
541. Neoclassical Townhouse 17.4 × 9.2 m – 4-Story House Plans DWG
The Neoclassical Townhouse 17.4 × 9.2 m – 4-Story House Plans DWG offers a comprehensive set of CAD drawings, meticulously designed for professionals in architecture and construction. As an experienced architectural editor, I find this collection invaluable for design development and real-world application. The drawings emphasize precision, scalability, and the seamless integration of architectural elements.
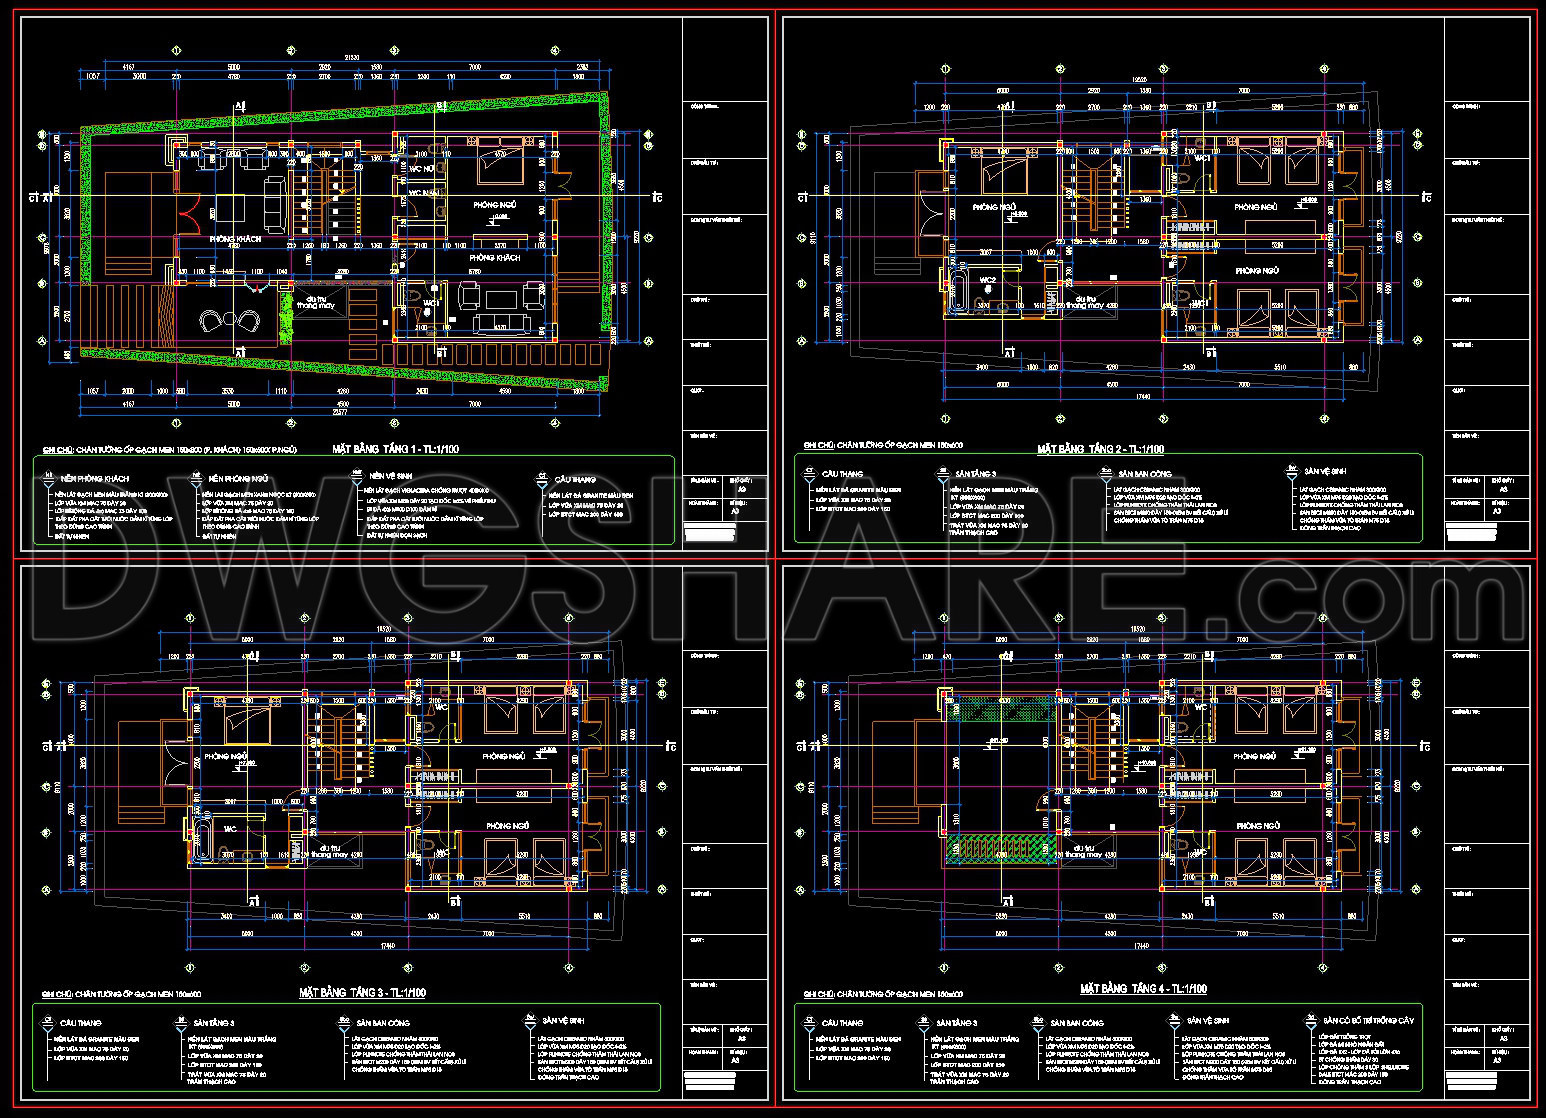
First, the architectural floor plans deliver a clear visual representation of each level, facilitating a detailed understanding of spatial organization. The plans capture essential elements such as functional floor layouts, grid lines, dimensions, and level markers. This precision allows architects to assess the spatial relationships and flow between different areas, making it a vital component in the early stages of design development.
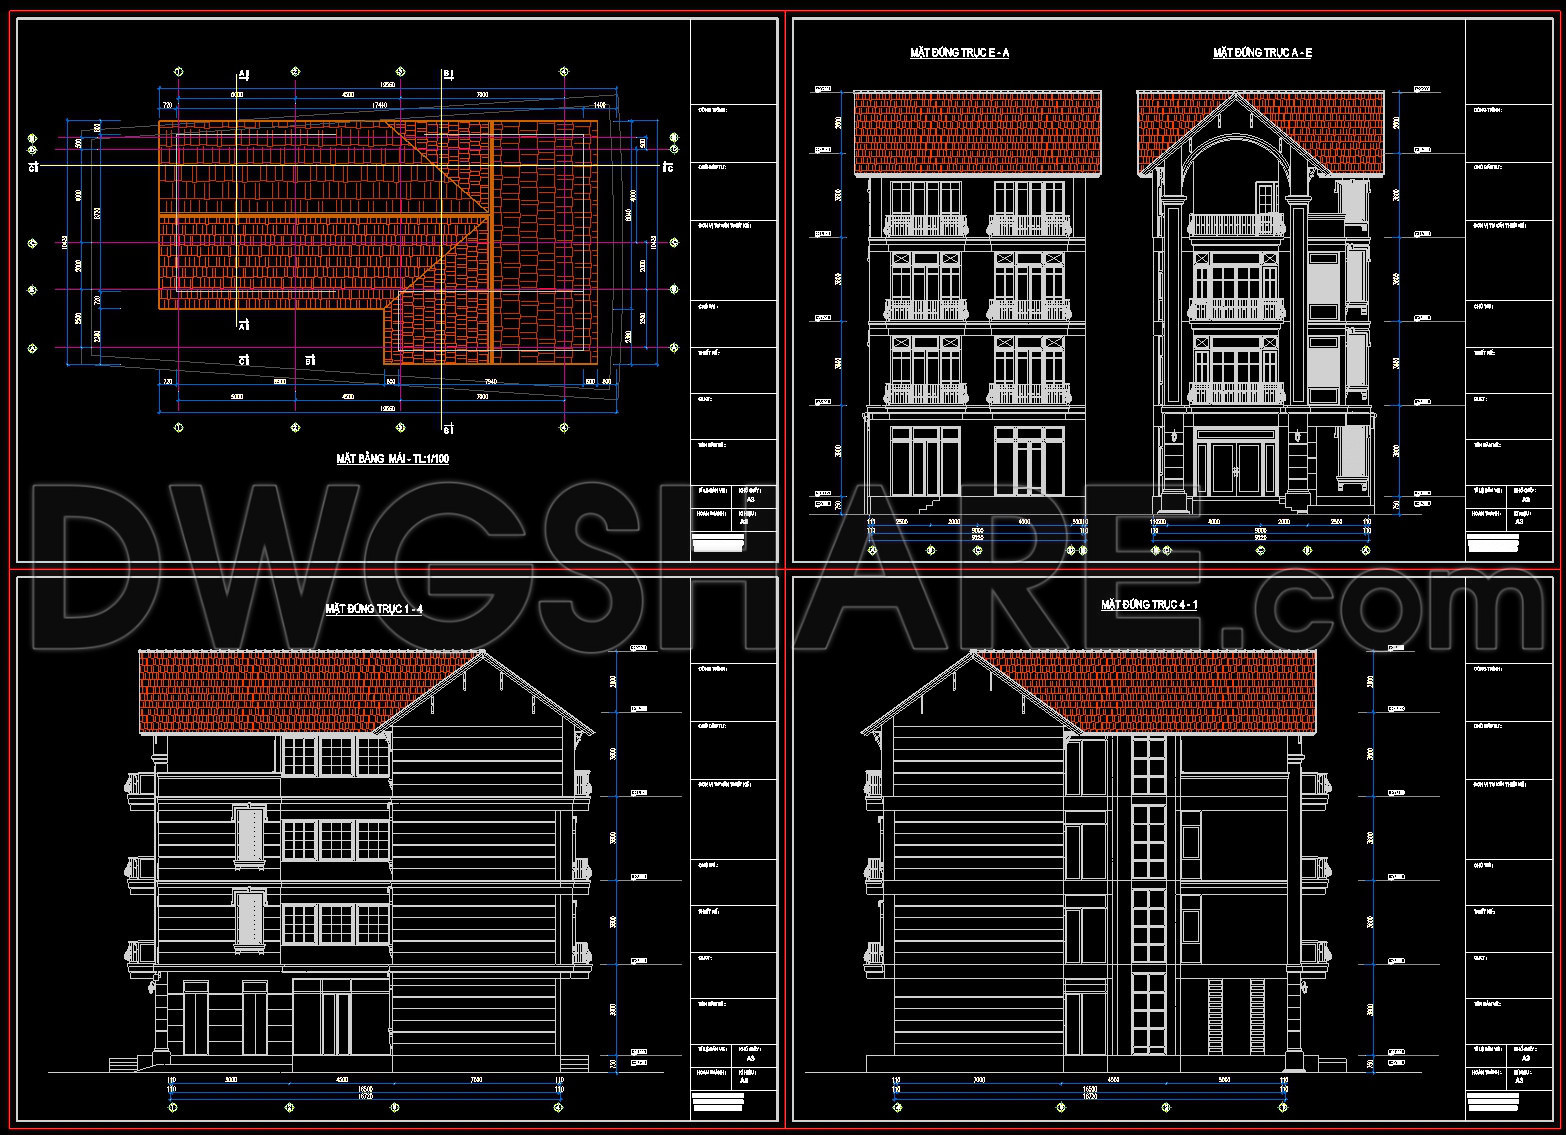
The set also includes elevations and sections, providing a detailed insight into the townhouse’s vertical composition. These drawings are crucial in visualizing the exterior aesthetic, capturing the essence of neoclassical design with meticulous attention to proportions and symmetry. Construction teams rely on these elevations and sections for guidance in maintaining the design’s structural integrity.
Additionally, the roof plan illustrates the townhouse’s roofing layout, highlighting technical aspects such as pitches and drainage systems. This drawing type ensures that the construction team accurately implements the roof, which is critical for preventing construction errors and optimizing costs.
The practicality of these CAD drawings lies in their high technical accuracy, making modification in AutoCAD both easy and efficient. This capability enhances coordination between architects, interior designers, and construction teams, reducing potential errors and facilitating cost-effective solutions.
These DWG files are offered for free, which is particularly beneficial for professionals seeking design reference, study and research, or as a base for technical drawing development. Architects can adapt these plans to meet specific project needs, ensuring relevance and precision in diverse architectural projects.
Overall, the Neoclassical Townhouse 17.4 × 9.2 m – 4-Story House Plans DWG are a remarkable resource, enriching the design and construction process with precision and flexibility. Their availability encourages creative adaptation and technical exploration, fostering innovation in architectural design.
I also recommend downloading other Neoclassical Style CAD drawings for your project reference.
- File format: .DWG
- Size: 5 MB
- Source: DWGshare
- AutoCAD platform 2018 and later versions. For downloading files there is no need to go through the registration process
If you find our work useful, your support would mean a lot and help us grow even better.DONATE
Related posts
534. 4-Story House Plans 4.97 × 12.50 m – Architectural CAD DWG
503. Download the 3-story townhouse architectural concept plans (9m x 18,1m)
327. CAD design drawings for a 2-story townhouse with dimensions of 4m x 13m
323. CAD design drawings for a 3-story townhouse with dimensions of 4.9m x 14m
5-Story Classic House Project AutoCAD File 7×12.4m
36 Floors Agribank Towers building PDF File Free Download
756. Free Download of Large Residence With Central Garden House AutoCAD Plan
298. CAD design drawings for a 8-story townhouse with dimensions of 7m x 19.2m
423. Download CAD Design Drawings for a 3-Story House with Dimensions 6m x 17m