
773. Download the CAD architectural drawings of the palace (luxury villa) project
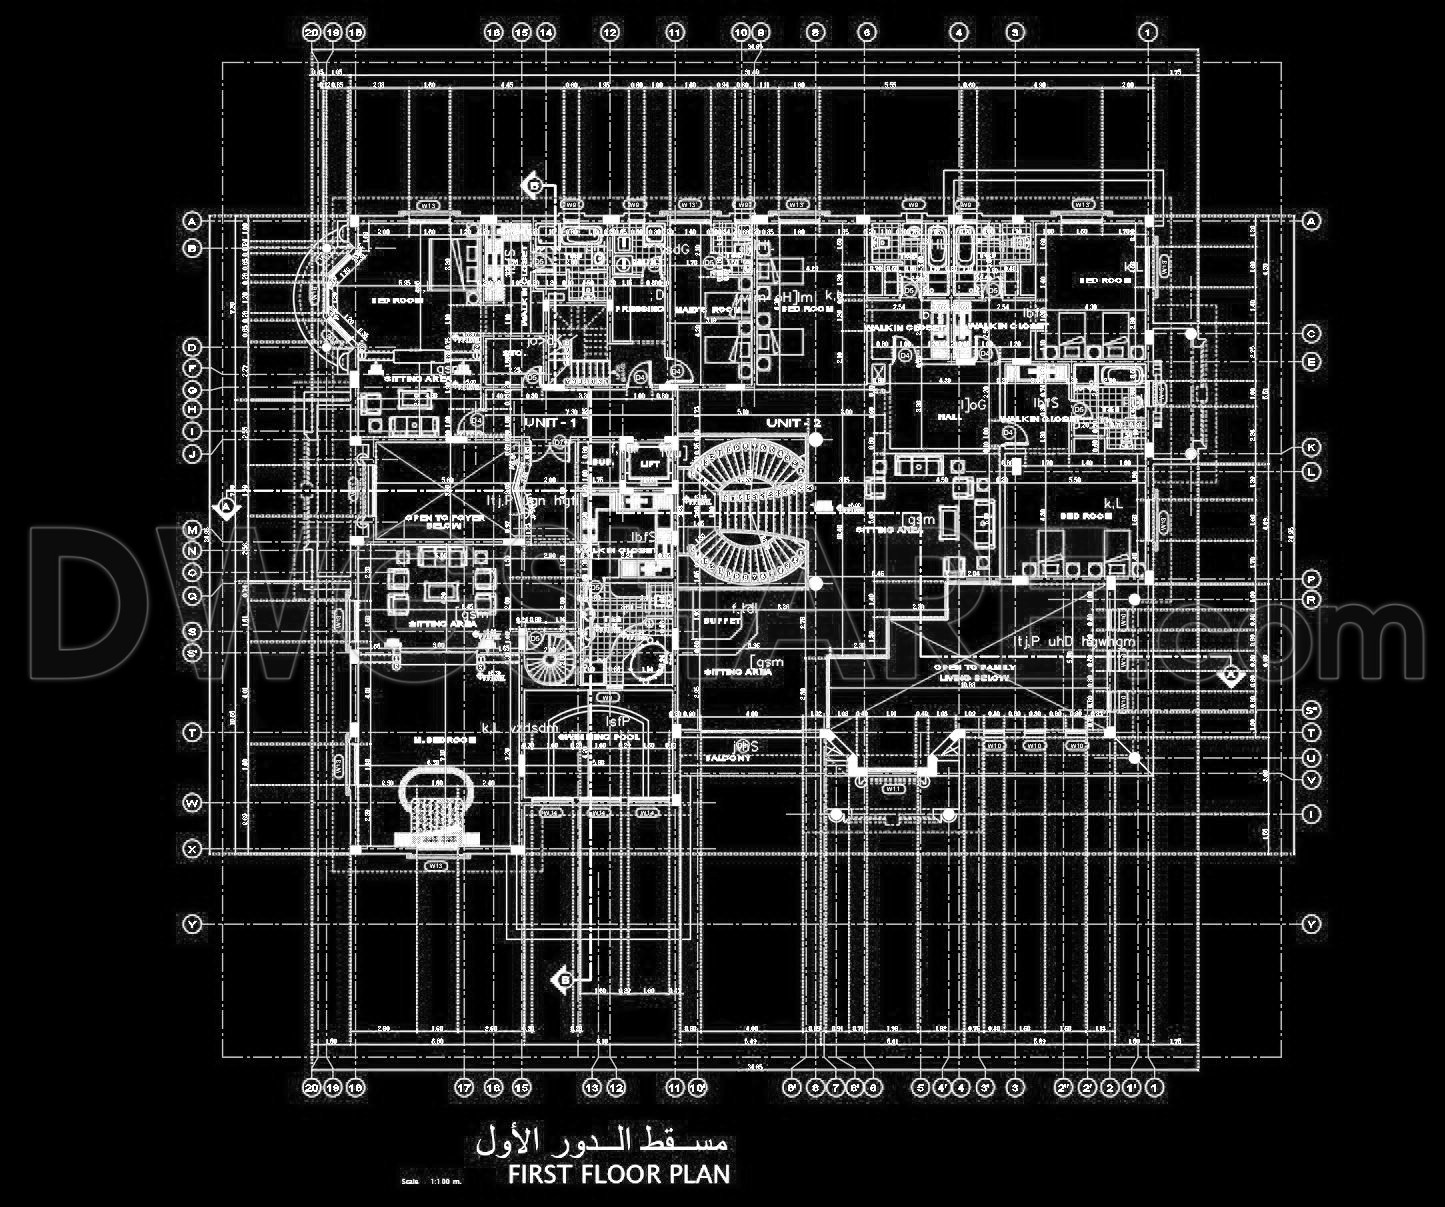
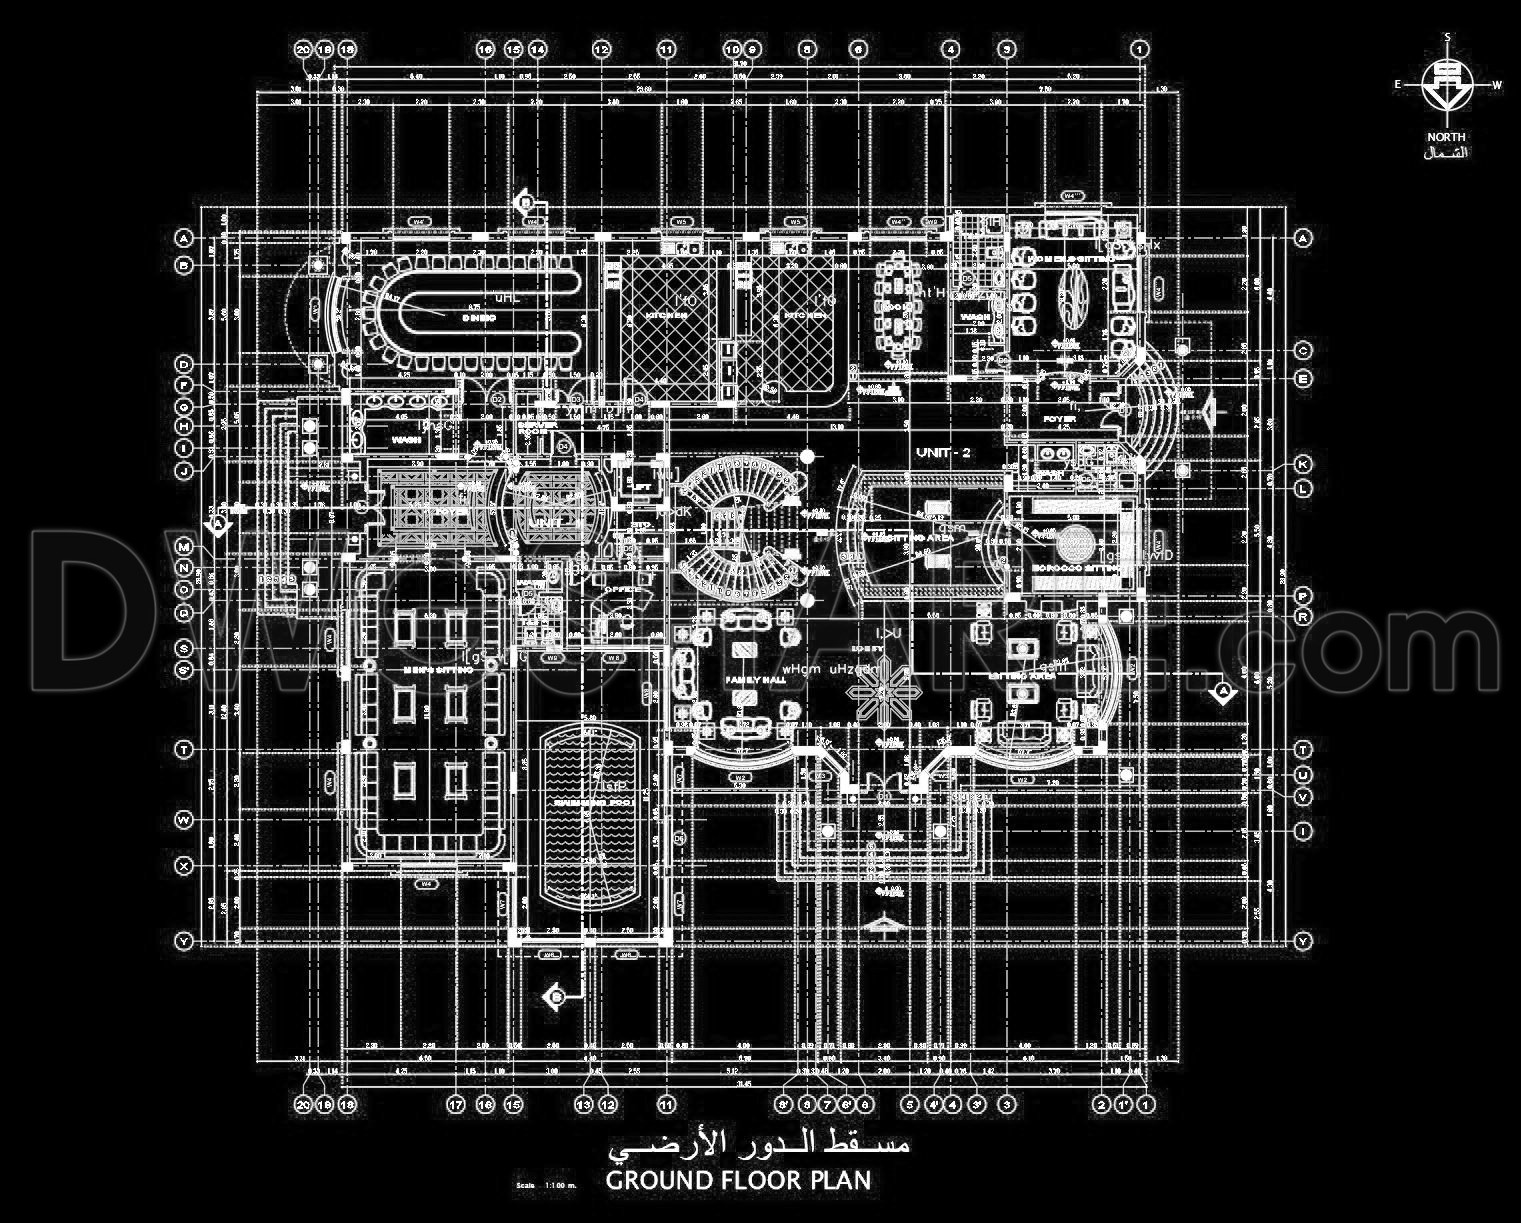
The CAD architectural drawings for this luxury villa project offer a detailed architectural floor plan and precise elevations, providing a comprehensive view of this palace-style development. The ground floor plan meticulously outlines the spatial organization and functional layout, a crucial step in the architectural design process. This plan includes key components such as the central entrance hall, living spaces, private rooms, and service areas, all intricately detailed. The inclusion of grid lines and dimensions ensures that every element is strategically placed, allowing for effective planning and space utilization.
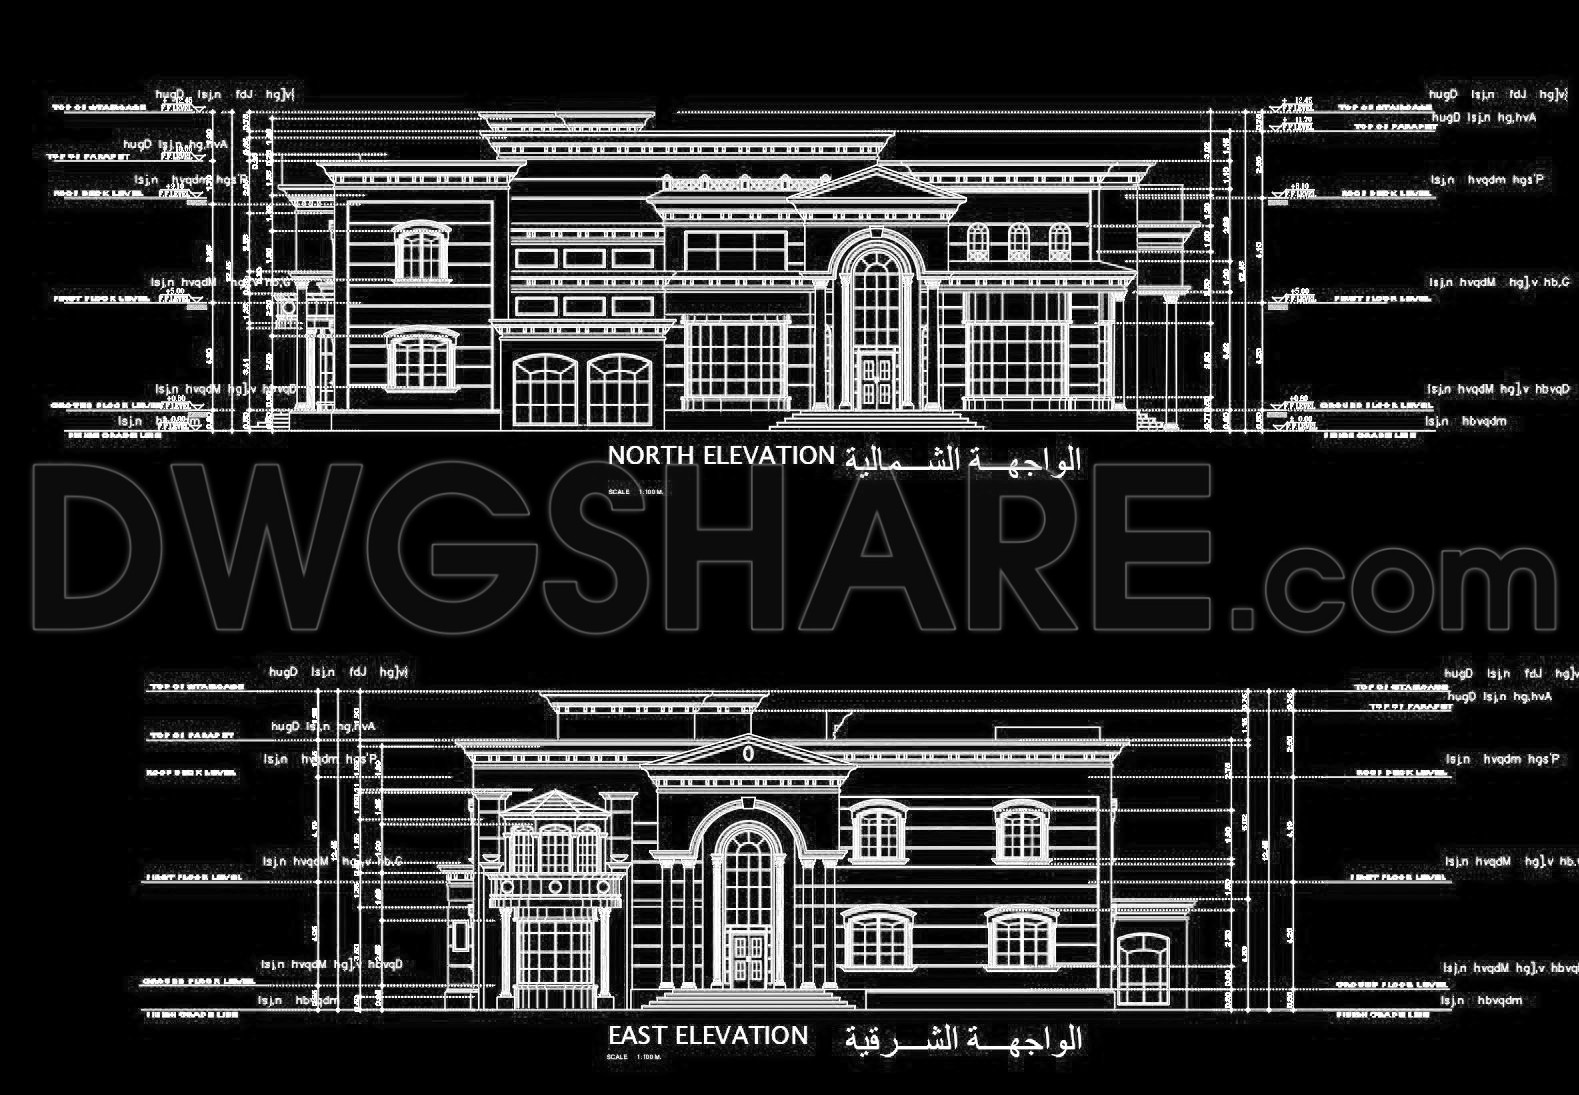
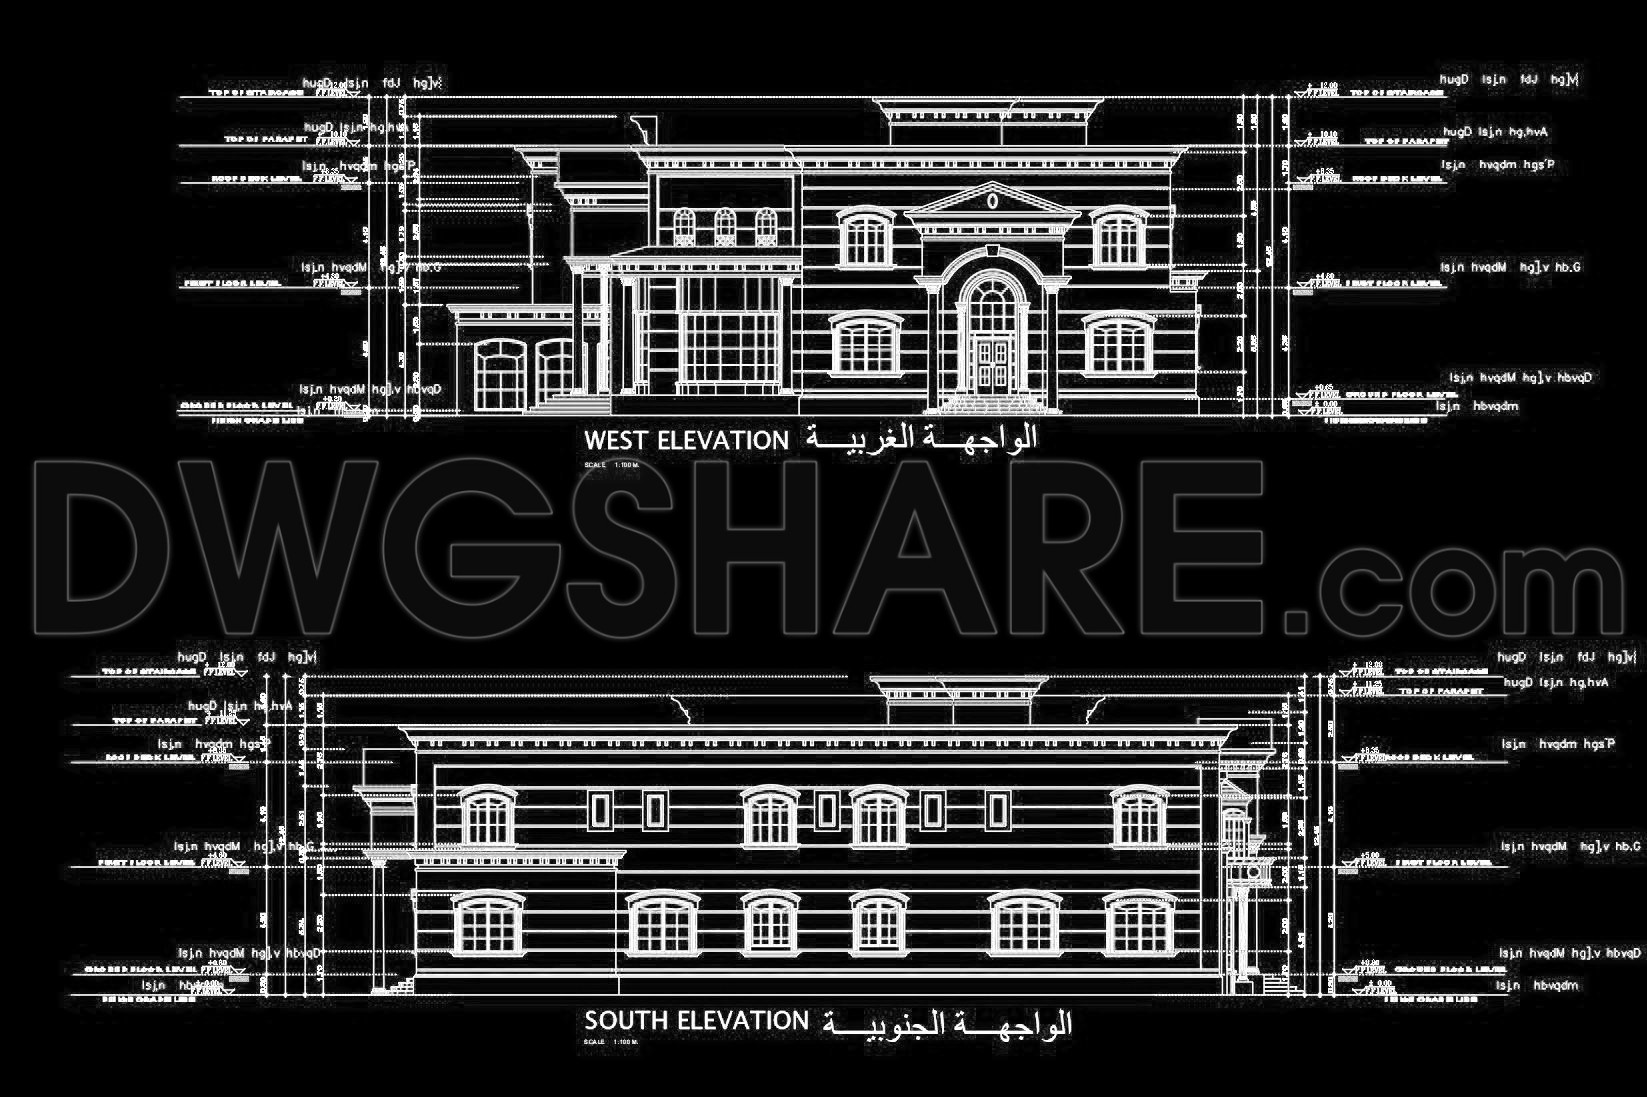
The elevations, displaying the north and east facades, highlight the villa’s opulent design features with artistic precision. These drawings detail the architectural character and style, showcasing elements like large windows, grand entrances, and intricate cornices. Elevation drawings are essential for visualizing the exterior aesthetics and are used to ensure alignment with architectural intent and client expectations.
Architects employ these detailed floor plans and elevations during the design development phase, refining and adjusting the layouts to meet design standards and client requirements. These drawings also serve as vital references for interior designers, who rely on the technical specifics to develop detailed interior layouts and choose finishes that complement the overall design.
For construction teams, these drawings are critical tools. They guide the building process, ensuring each component aligns precisely with the architectural vision. The accuracy provided by CAD drawings reduces errors and optimizes costs by clearly communicating specifications and requirements. In AutoCAD, these drawings are easily modifiable for adaptations, facilitating continued design development and allowing seamless integration of changes.
The availability of these CAD DWG files for free makes them an invaluable resource for architectural reference, study, and research. They provide a reliable base for developing technical drawing skills and gaining insights into high-end residential design.
I also recommend downloading other Houses CAD drawings for your project reference.
- File format: .DWG
- Size: 2 MB
- Source: DWGshare
- AutoCAD platform 2018 and later versions. For downloading files there is no need to go through the registration process
If you find our work useful, your support would mean a lot and help us grow even better.DONATE
Related posts
450. Download Cad Design Drawings For A 4-story House With Dimensions 4m x 26m
476. Download CAD Design Drawings for a 3-Story House with Dimensions 4.3m x 16.4m
Library Plan and Elevation Details AutoCAD File Free Download
495. Download CAD Design Drawings for a 5-Story House with Dimensions 5m x 10,8m
400. Download CAD Design Drawings for a 4-Story House with Dimensions 5m x 16.7m
269. The CAD drawings of the floor plan, elevation, and cross-sections of the 4-story house with dimensions of 5m x 19.7m
3-Story House Plans Details AutoCAD File 8.8m x13.4m
Townhouse Villa Model type B AutoCAD File Free Download
324. CAD design drawings for a 4-story townhouse with dimensions of 5m x 17.5m