
628. Modern 3-Story Townhouse CAD Drawings – 19 × 8.2 m Floor Plans and Roof Plan
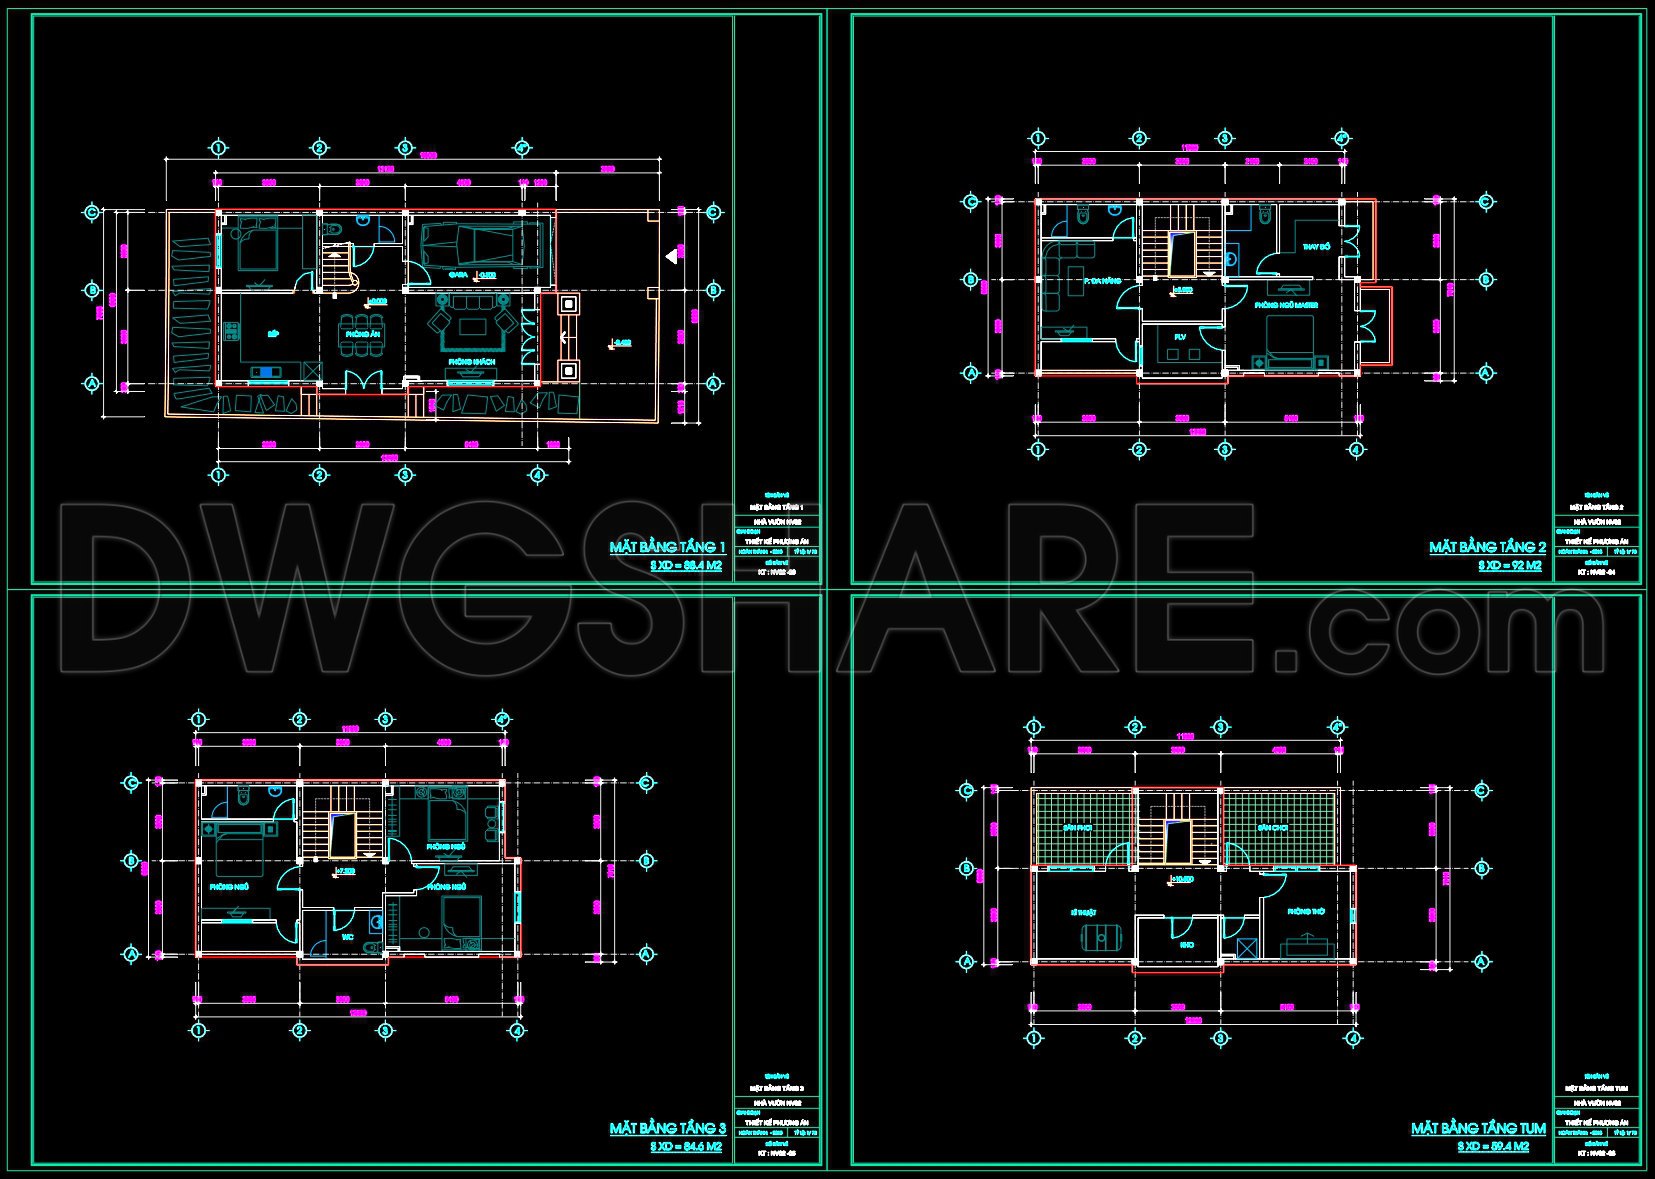
The Modern 3-Story Townhouse CAD Drawings offer an extensive look at the design and structural elements of a contemporary townhouse, with a specific focus on a 19 × 8.2-meter framework. These detailed architectural floor plans are invaluable for both design professionals and construction teams, providing precise insights into the geometric and functional aspects of the building.
Starting with the functional floor plan layout, these drawings depict each level of the three-story townhouse. Each floor plan showcases essential components such as living spaces, kitchens, bathrooms, and bedrooms, crafted with thoughtful spatial organization. By delineating the arrangement of rooms and traffic flow, these plans assist architects in refining design details and interior layout decisions.
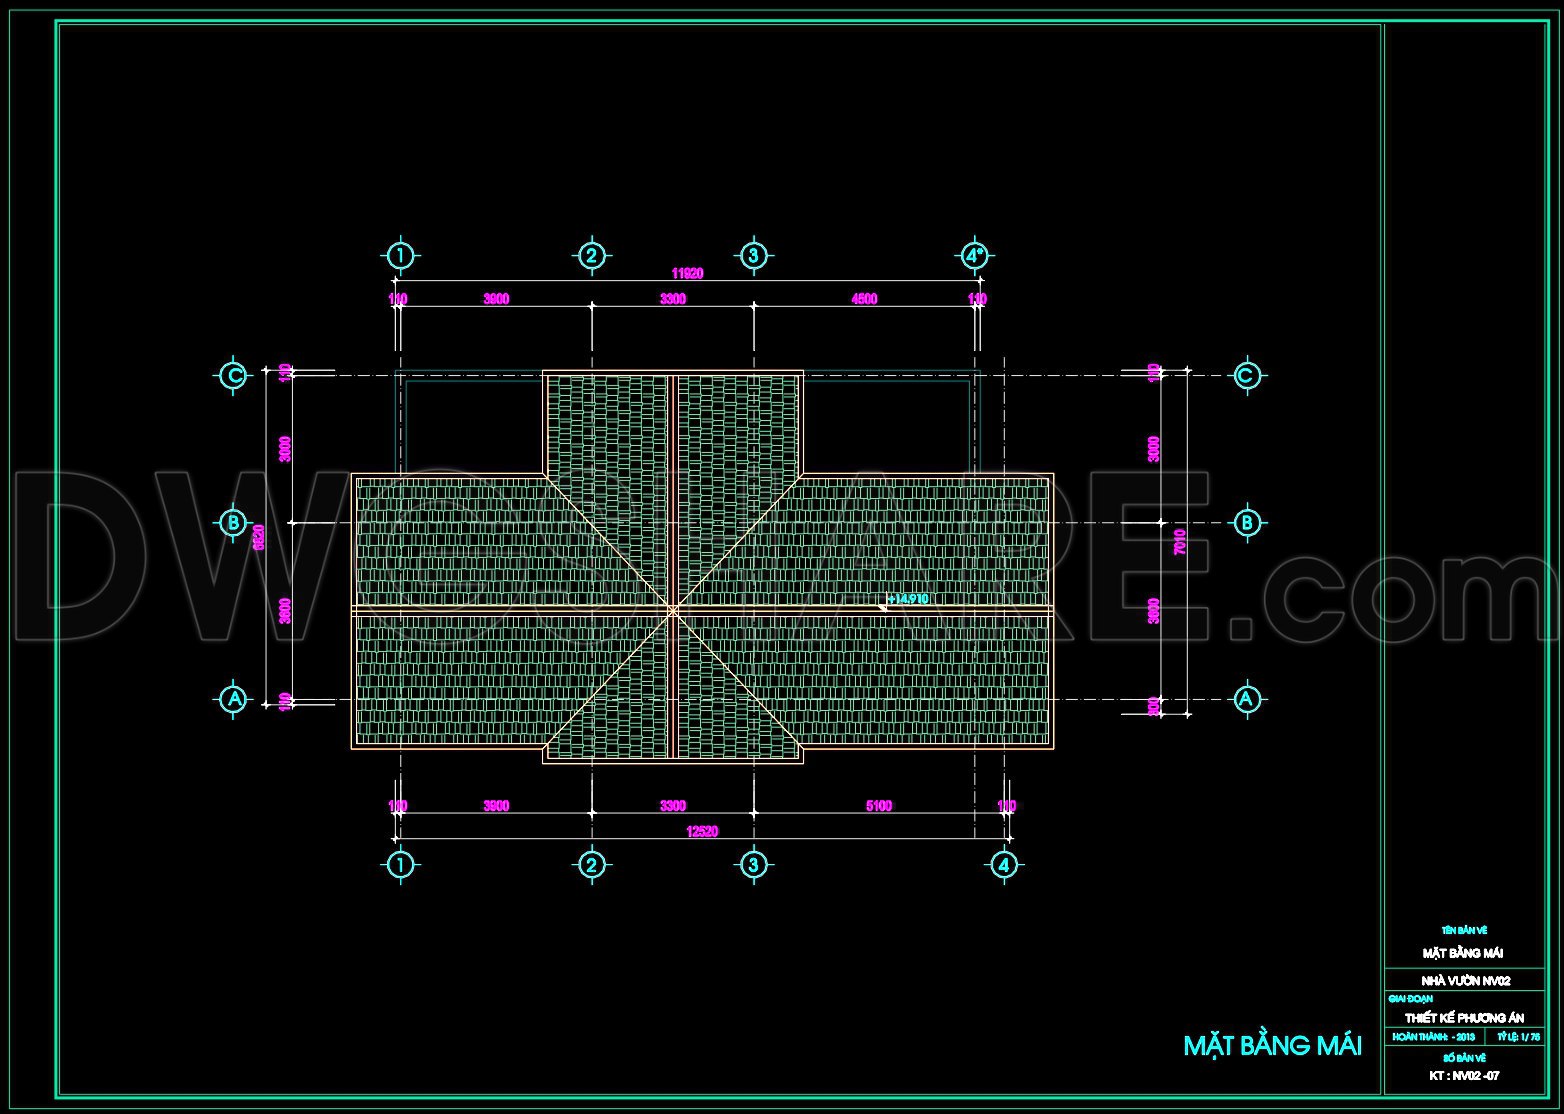
Complementing the floor plans are the roof plan drawings, which display the intricate layout of the roof structure. This is critical for understanding the drainage, material selection, and structural support, ensuring that both aesthetic and functional elements meet design intentions. The dimensions and grid lines included in these plans aid architects in assessing proportions and ensuring alignment with structural requirements.
The inclusion of construction detail drawings underscores the technical accuracy inherent in the design documentation. These details reveal elements such as wall sections, material interfaces, and joinery, which are crucial for guiding construction teams during the build phase. Dimensions and level markers within these drawings offer precise references that minimize errors on-site and optimize the execution of construction tasks.
For interior designers, these CAD drawings are equally beneficial, offering a solid foundation upon which technical details like lighting, furniture placement, and finishes can be overlaid. The easily modifiable format of the AutoCAD files allows for swift adjustments and personalization, catering to client-specific needs or evolving design trends.
The practical value of these CAD drawings extends to improved coordination between design and construction professionals, facilitating seamless communication and reducing potential conflicts in the building process. By providing high technical accuracy and streamlined documentation, these drawings significantly enhance cost optimization efforts and reduce the likelihood of construction delays.
Available as free downloads, the CAD DWG files are ideal for use as a design reference or educational resource. Whether for study, research, or as a base for future development of technical drawings, they serve as a versatile tool for various applications in architecture and urban planning.
I also recommend downloading other Houses CAD drawings for your project reference.
- File format: .DWG
- Size: 163 KB
- Source: DWGshare
- AutoCAD platform 2018 and later versions. For downloading files there is no need to go through the registration process
If you find our work useful, your support would mean a lot and help us grow even better.DONATE
Related posts
330. CAD design drawings for a 4-story townhouse with dimensions of 5m x 20m
858. Download Architectural CAD Drawings of a Housing Building with Roof Pool
Luxury House Complete With All Plans Autocad file free download
Villa Savoye – Le corbusier Plan 3D, 2D AutoCAD File Free download
805. Download 15x12m Thai Roof 2-Story House CAD File
399. Download CAD Design Drawings for a 2-Story House with Dimensions 8.7m x 13.5m
400. Download CAD Design Drawings for a 4-Story House with Dimensions 5m x 16.7m
136. Free Download Electrical Design Drawings for a 3-Story Townhouse
517. 4.8m x 16.8m Narrow Lot House Plan – Multi-Story Architectural CAD DWG