
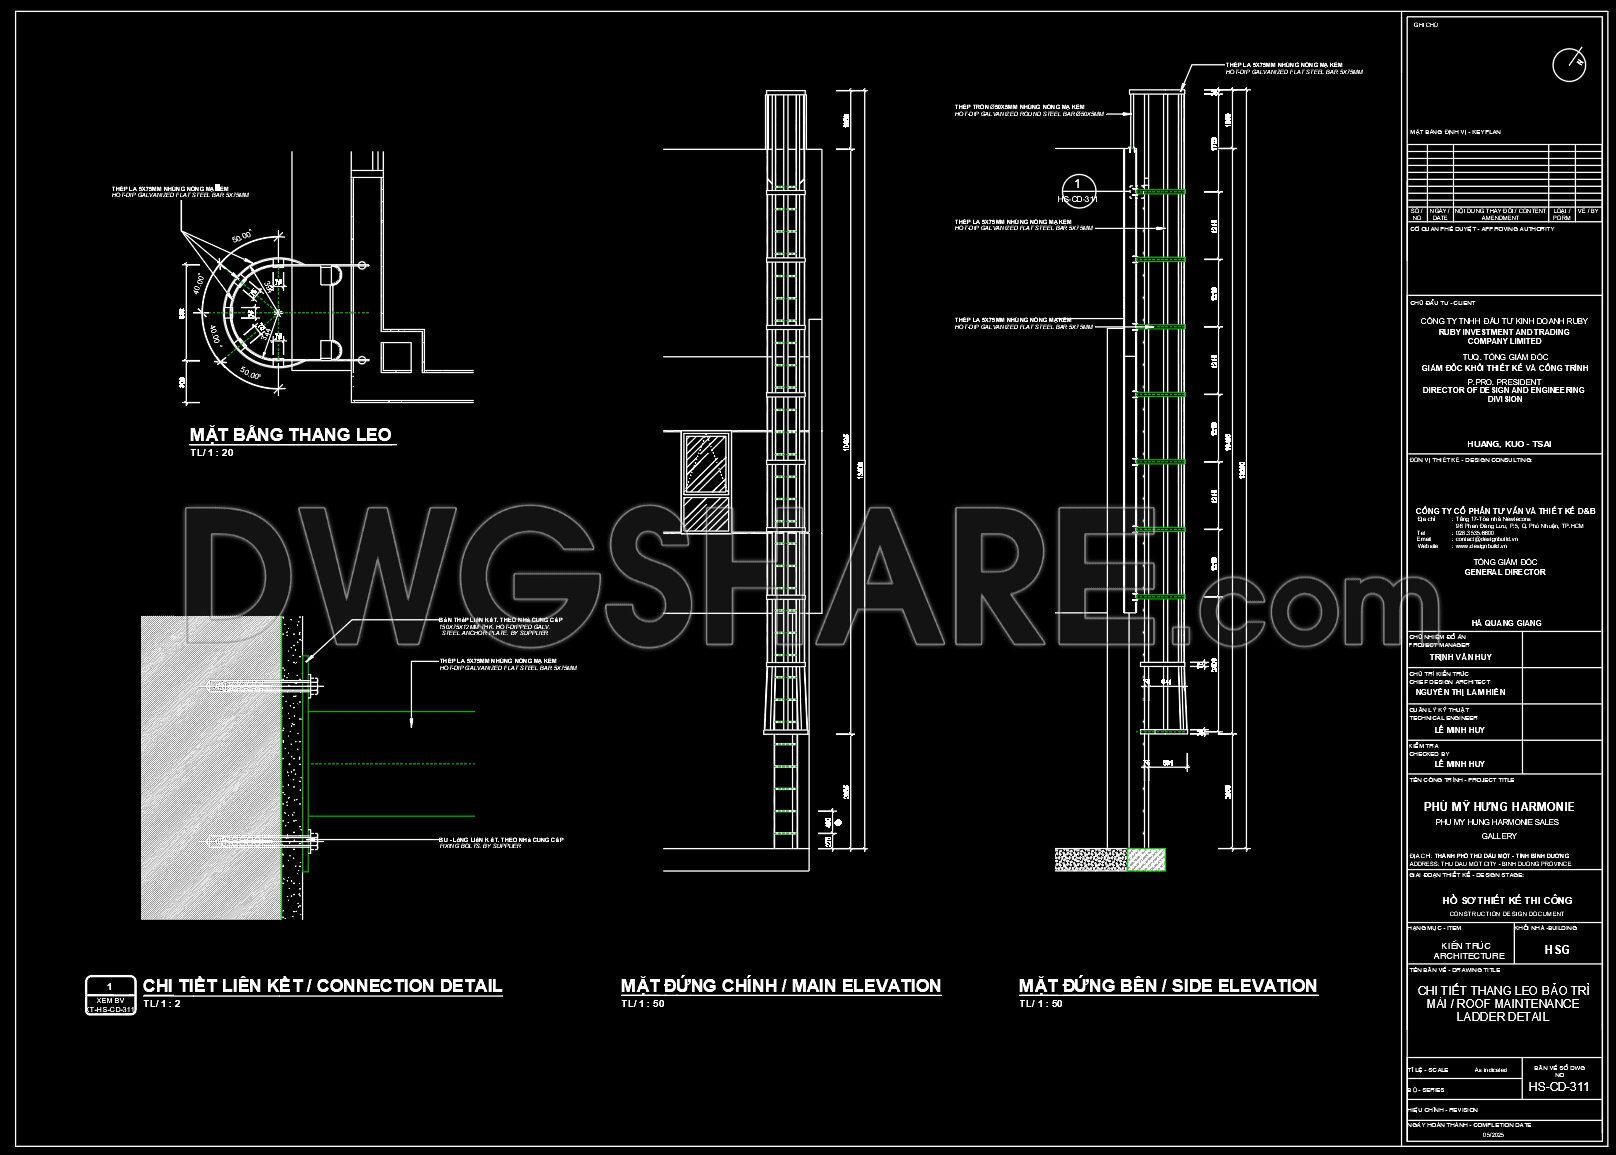
445. CAD Drawing of Roof Maintenance Ladder Details
The CAD drawings of roof maintenance ladder details provide a comprehensive look at the essential components needed for effective roof access and safety. These detailed drawings showcase various views and specifications critical for architects and builders. The drawings include multiple perspectives: main elevation, side elevation, and connection details. These views ensure a thorough understanding of the design and installation requirements. Each drawing illustrates precise dimensions and material specifications, optimizing clarity and utility in construction projects.
Utilizing these drawings in architecture and construction offers significant benefits. The accuracy of CAD drawings ensures precise measurements, facilitating smooth project execution. Editable formats allow for seamless updates and collaboration among design teams. Additionally, sharing these DWG files for free enhances accessibility, encouraging widespread use and cost optimization. By integrating these detailed plans, professionals can enhance project efficiency and ensure safety standards are met.
These accessible CAD DWG files serve as a valuable resource for architecture, interior design, and construction professionals. They are available for download, providing a practical reference for designing and implementing roof maintenance solutions.
I also recommend downloading other Cad Details CAD drawings for your project reference.
- File format: .DWG
- Size: 132 KB
- Source: DWGshare
- AutoCAD platform 2018 and later versions. For downloading files there is no need to go through the registration process
If you find our work useful, your support would mean a lot and help us grow even better.DONATE
Related posts
349. Free Download detailed CAD drawings of townhouse stairs
305. Free Download detailed CAD drawings of townhouse stairs
60.Detailed drawings of stairs in autocad file
15.Details handrail stairs, handrails autocad free download
354. Free Download detailed CAD drawings of townhouse stairs
351. Download Detailed CAD Staircase Designs for Townhouses for Free
238. Download detailed CAD drawings of townhouse stairs
292. Free Download detailed CAD drawings of townhouse stairs
33.Details handrail stairs autocad free download