
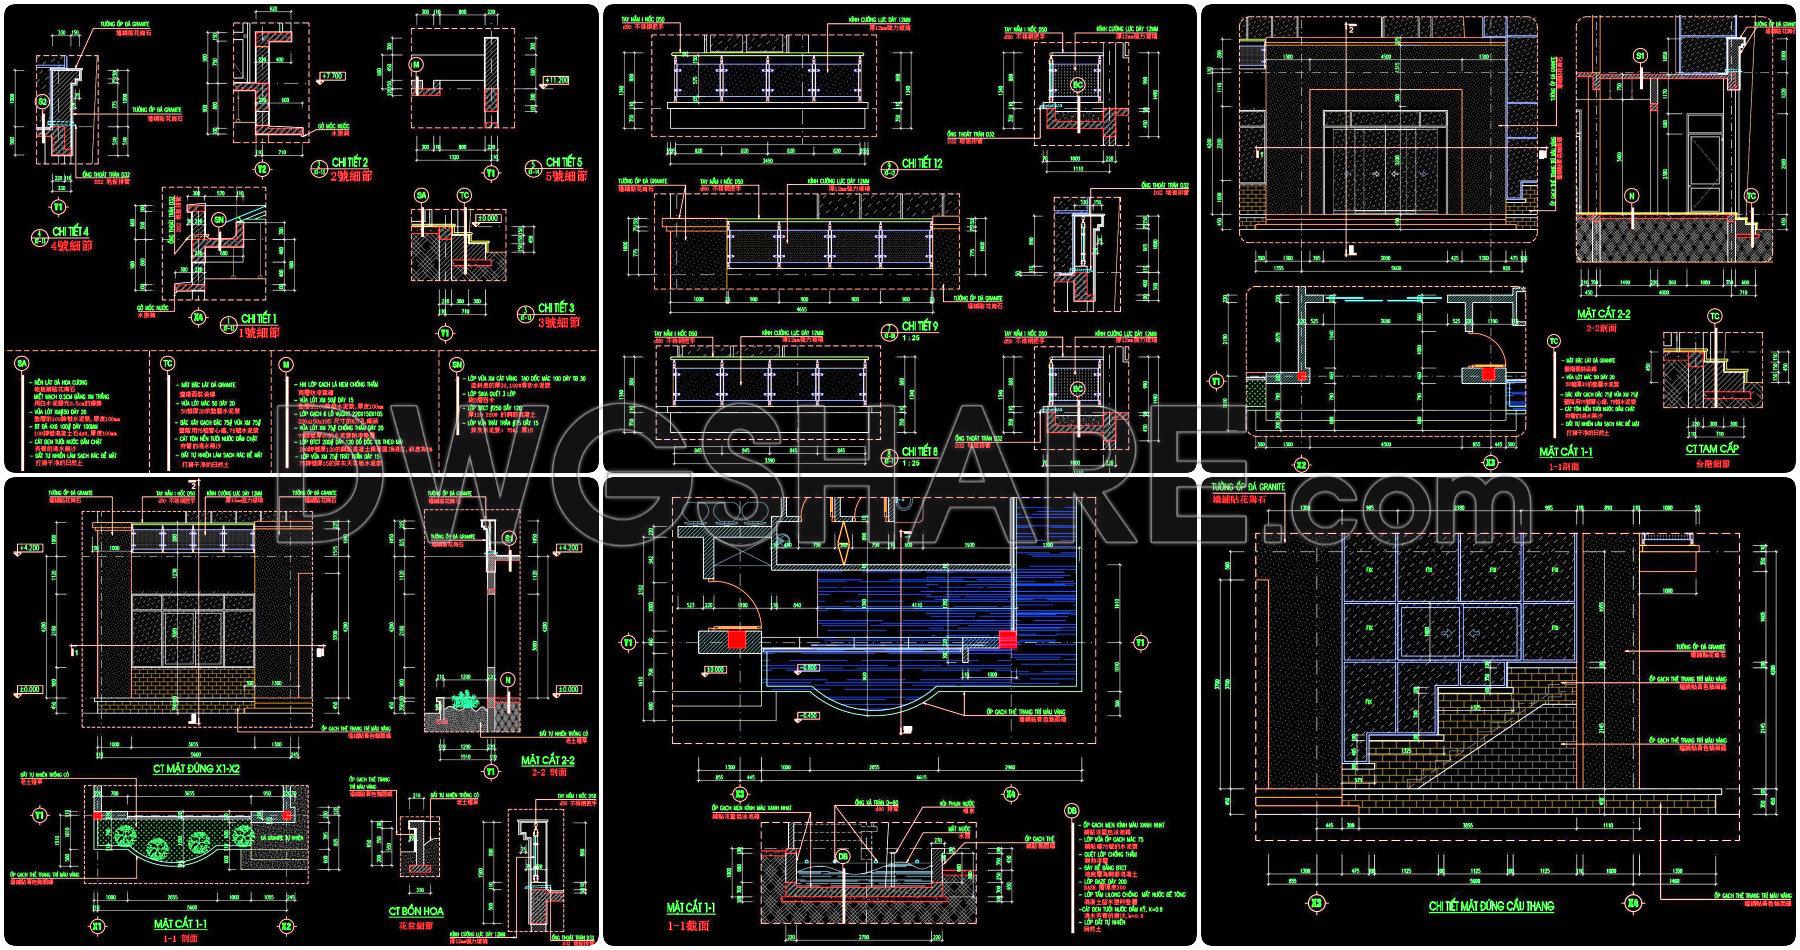
446. Detailed architectural CAD drawings of the balcony, staircase detail, sanitary detail of the townhouse
Explore the intricacies of detailed architectural CAD drawings for a townhouse, showcasing the balcony, staircase, and sanitary details. These drawings are meticulously crafted to include multiple views, which not only enhance the architectural understanding but also facilitate practical applications in construction and design. Key components featured in these drawings include: Balcony details, Staircase structure, Sanitary layouts
With precise dimensions and annotations, these CAD drawings offer significant benefits for architects and interior designers, such as improved accuracy, effortless editing, and seamless collaboration. Additionally, they contribute to cost optimization by reducing errors and enhancing project planning efficiency. The availability of these files for free download underscores their utility as a vital resource for both professionals and enthusiasts. By incorporating these CAD designs, users can ensure a streamlined approach to architectural projects.
I also recommend downloading other Cad Details CAD drawings for your project reference.
- File format: .DWG
- Size: 1 MB
- Source: DWGshare
- AutoCAD platform 2018 and later versions. For downloading files there is no need to go through the registration process
If you find our work useful, your support would mean a lot and help us grow even better.DONATE
Related posts
25.Autocad Mortise and tenon detail Blocks free download
59.Wall cladding details, Ceiling Details Autocad Blocks
206.Detailed AutoCAD drawings of vertical facades in classical architecture
73.M and E Drawing Details Blocks Free Download
346. Detailed architectural CAD drawings of the facade, balcony, railing townhouse
194.Autocad detailed drawing of the waste pouring pipe For Download
354. Free download of CAD drawings for architectural elevation details of roofs and balcony details for townhouses
101.Mechanical and Electrical Drawing Details Blocks Free Download
178.Autocad drawing of detailed vertical facade, roof gutter drainage details for download