
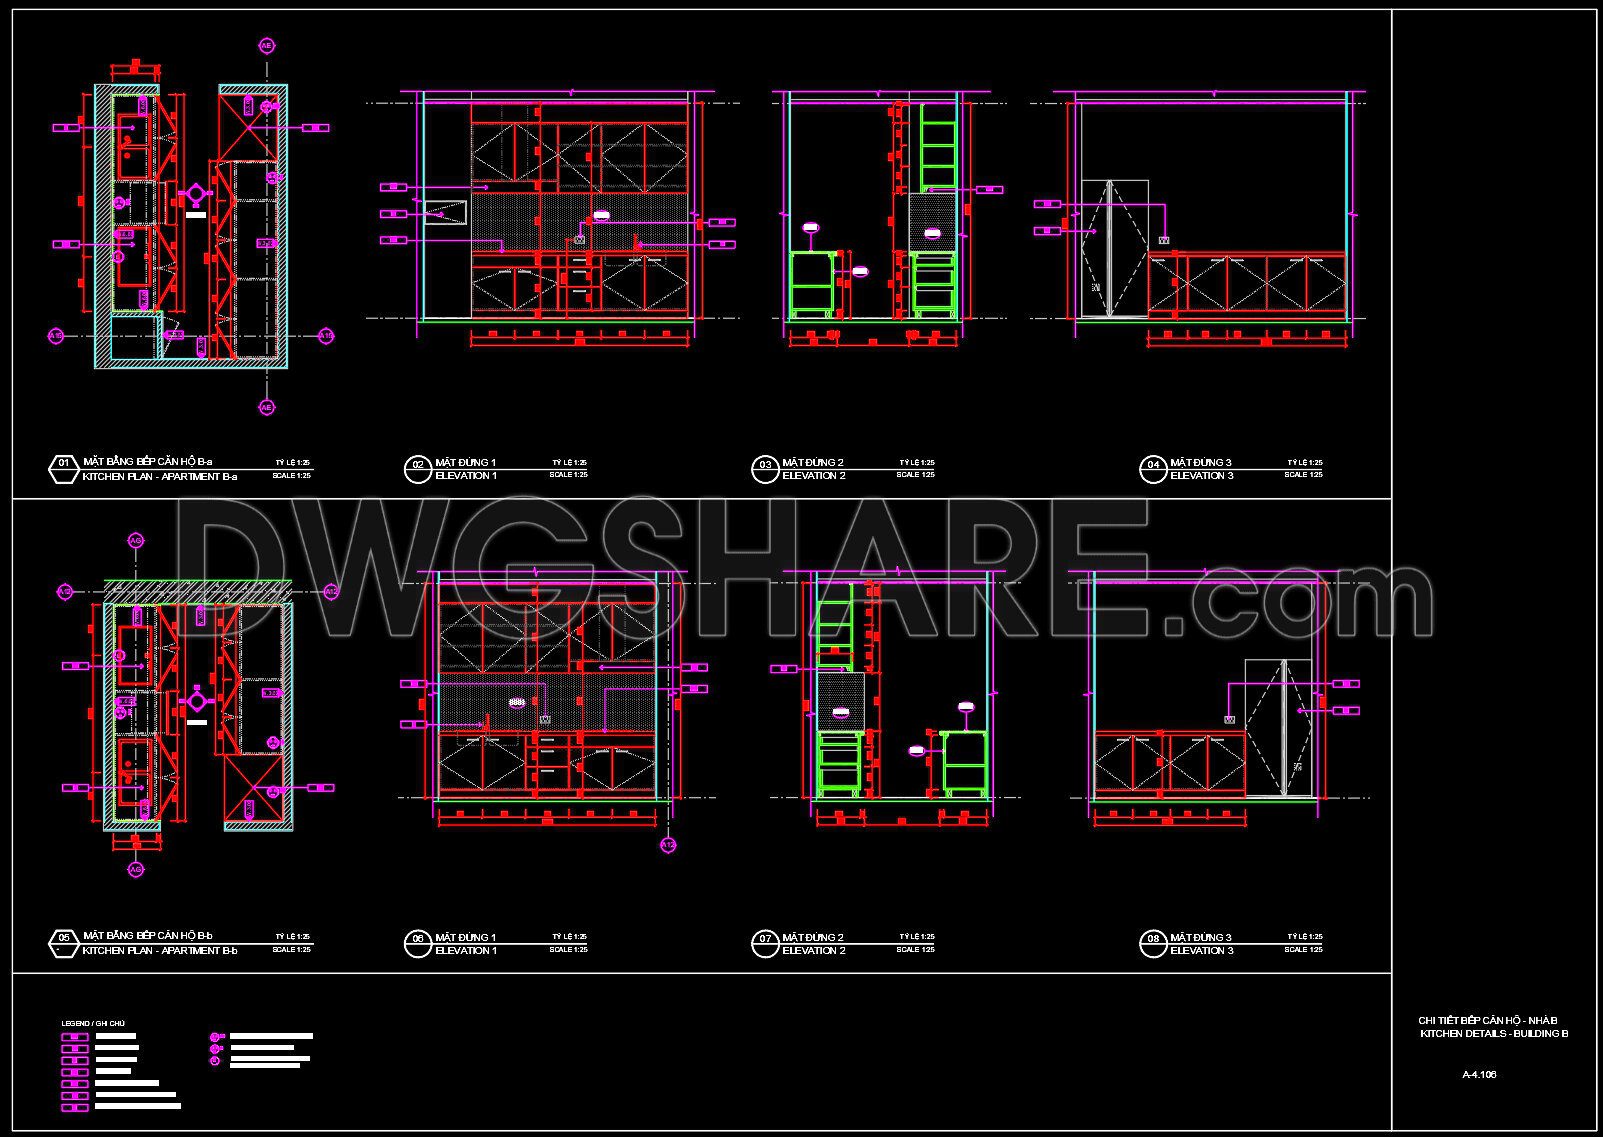
175. Free Download CAD Kitchen Design Drawings – Apartment Floor Plan and Elevations
Unlock the potential of your architectural projects with these CAD kitchen design drawings for apartment floor plans and elevations. These comprehensive drawings offer multiple views, showcasing intricate details and practical functionalities essential for modern kitchen designs. The drawings include detailed elements such as floor plans, elevation views, and specific dimensions tailored for precision. This precision aids architects and interior designers in crafting accurate, editable, and collaborative project plans, leading to substantial cost and time optimization.
The benefits of utilizing these CAD drawings in your work are immense. They ensure high accuracy and easy editing, facilitating smooth collaboration among professionals. With detailed elevations, these files enhance understanding of spatial dimensions and layout, making them indispensable tools in both design and construction phases. Best of all, these CAD DWG files are offered for free download, allowing seamless access and integration into your projects.
I also recommend downloading other Cad Details CAD drawings for your project reference.
- File format: .DWG
- Size: 1 MB
- Source: DWGshare
- AutoCAD platform 2018 and later versions. For downloading files there is no need to go through the registration process
If you find our work useful, your support would mean a lot and help us grow even better.DONATE
Related posts
513. Free download of detailed architectural CAD drawings for elevations
349. Free download of CAD drawings of European classical architectural details
342. Free download of detailed architectural CAD drawings for elevations and balconies
528. Free Download CAD Drawings of Stacked Staircase Node Details – Suspended Tiered Staircase Node
306. CAD drawings of elevations and detailed ceiling lighting for a townhouse
191.Download detailed CAD drawings of the roof structure and roof drainage
445. Free Download CAD Drawing – Decorative Stair Handrail Column Detail
23. Free CAD construction drawings for the interior of the bedroom of a townhouse
768. Structural Water Tank Plans CAD Details DWG