
448. Architectural CAD Drawings for a 4,9m x 13,6m Modern 4-Storey House
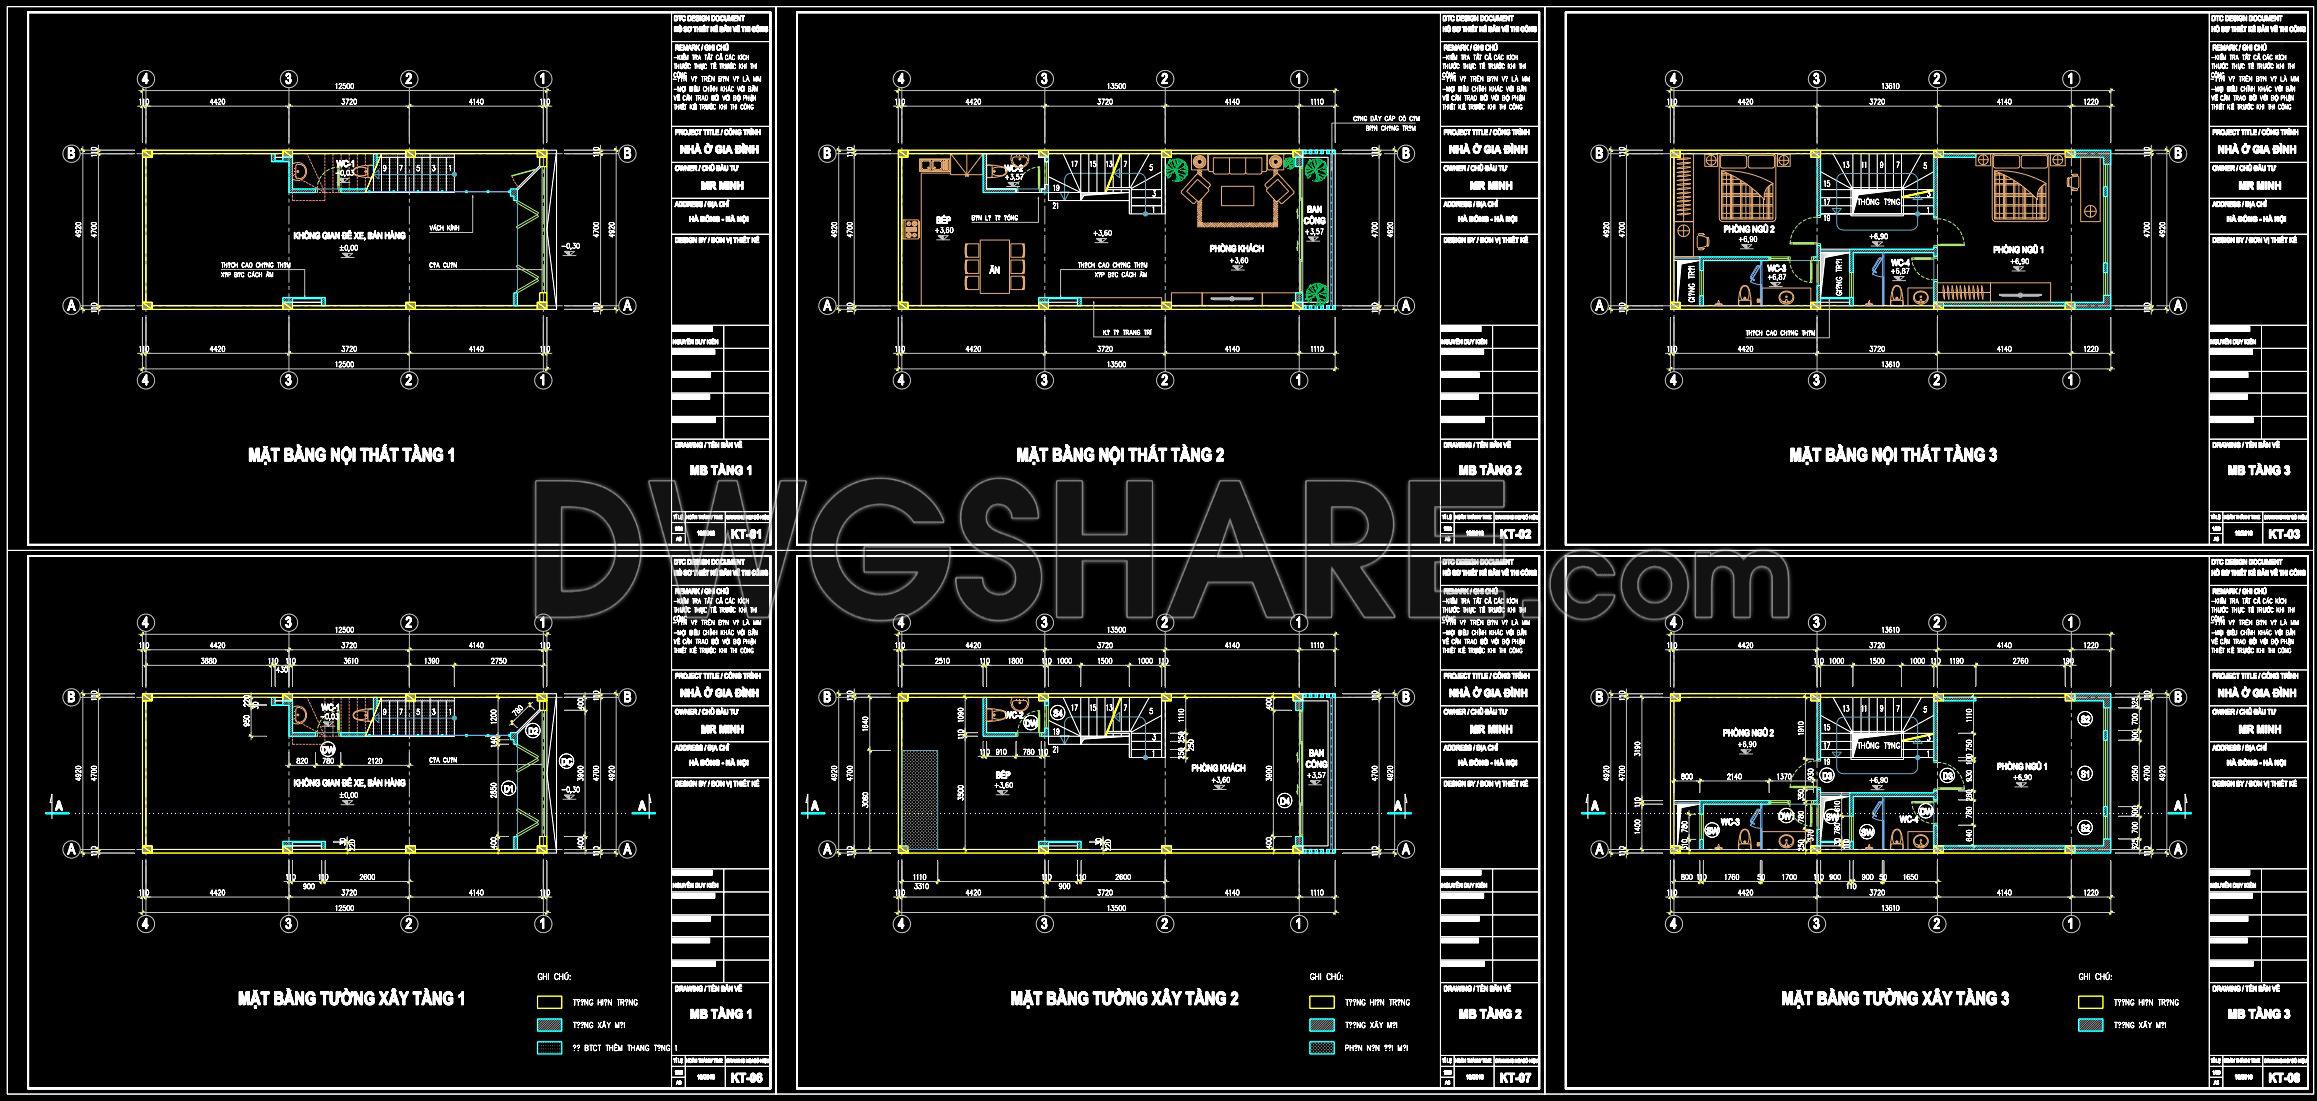
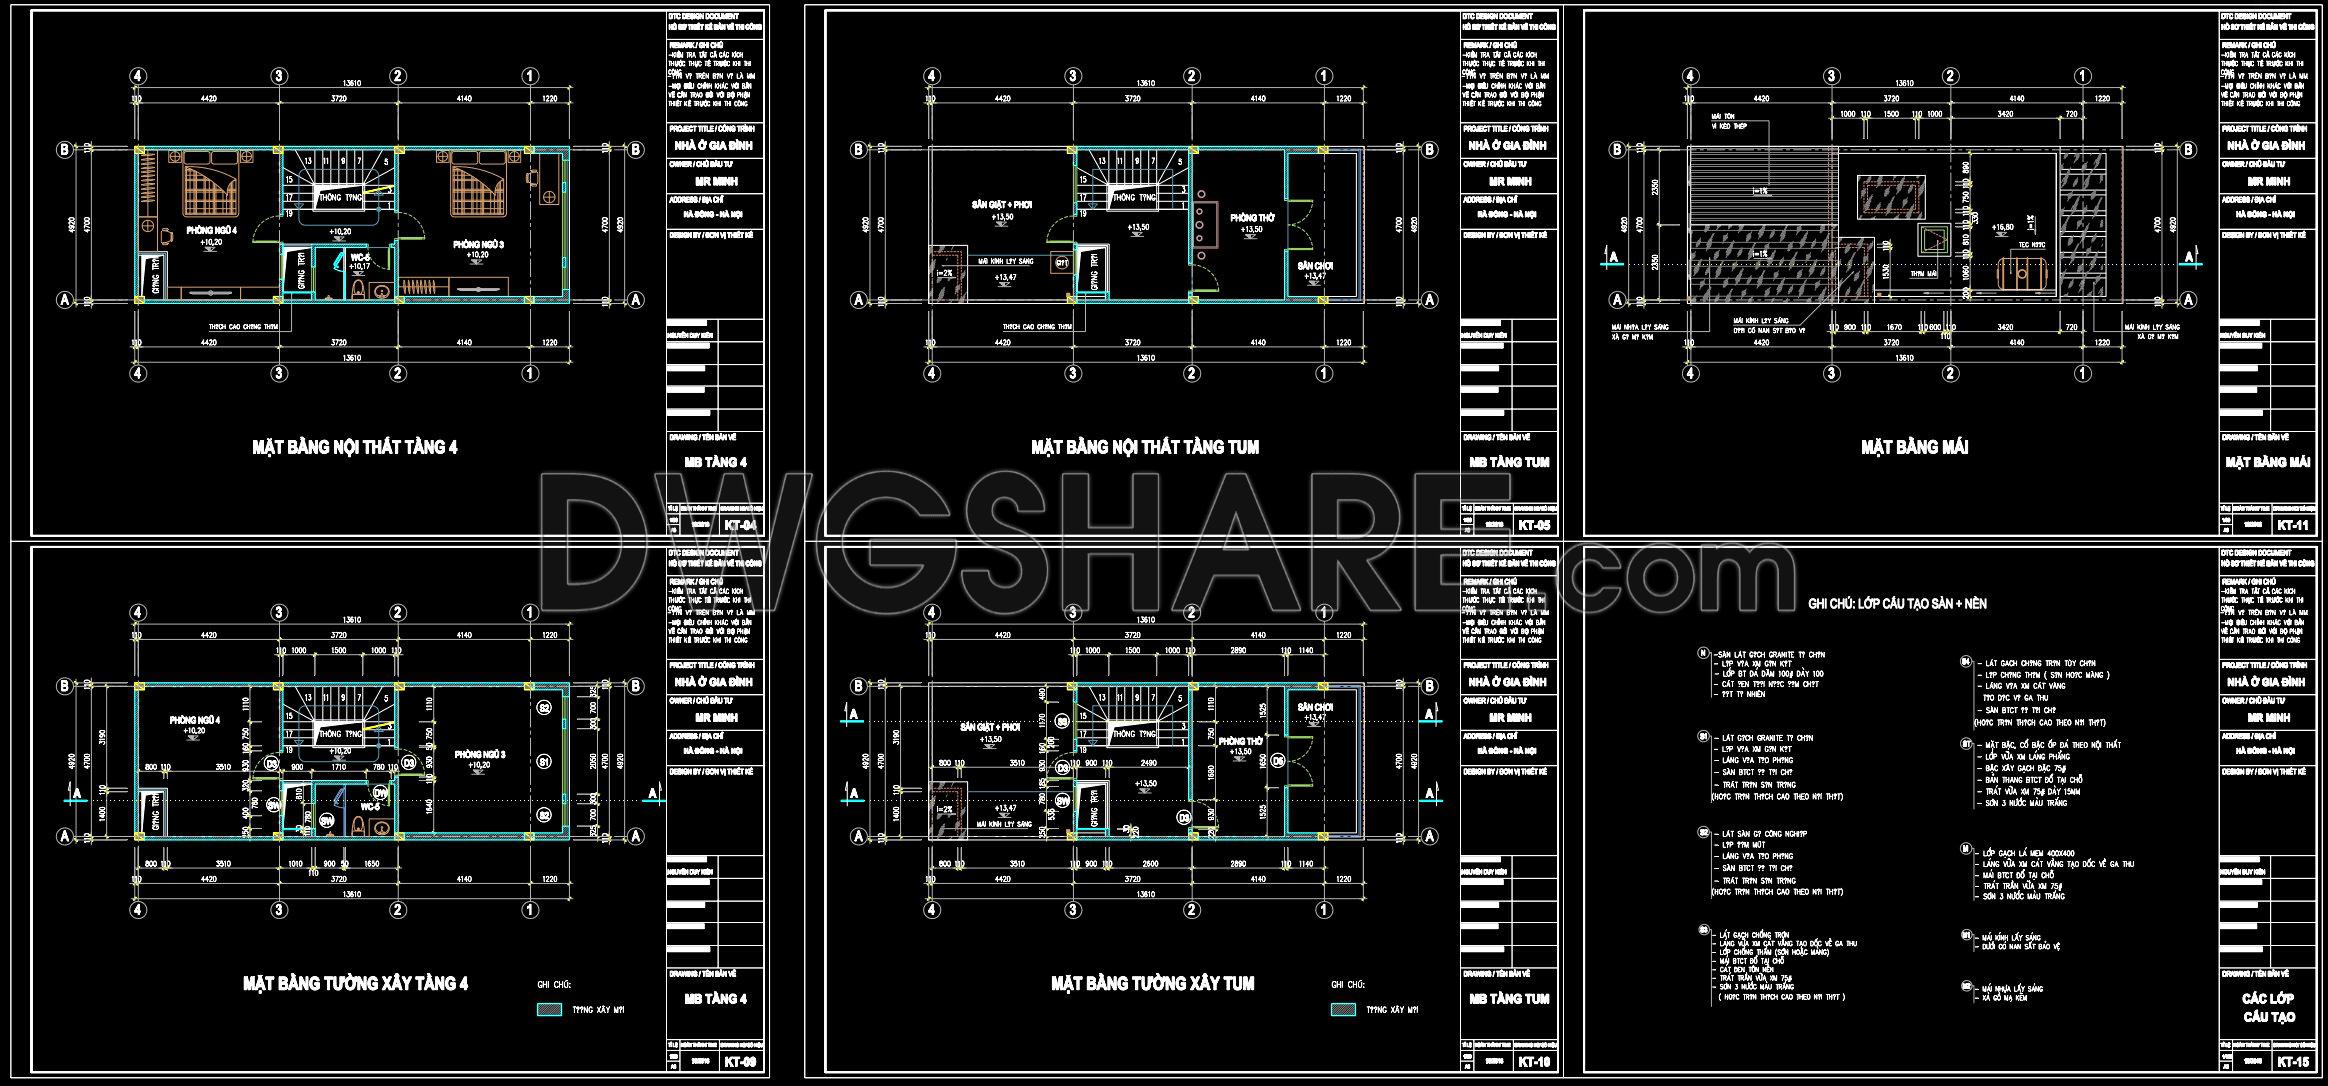
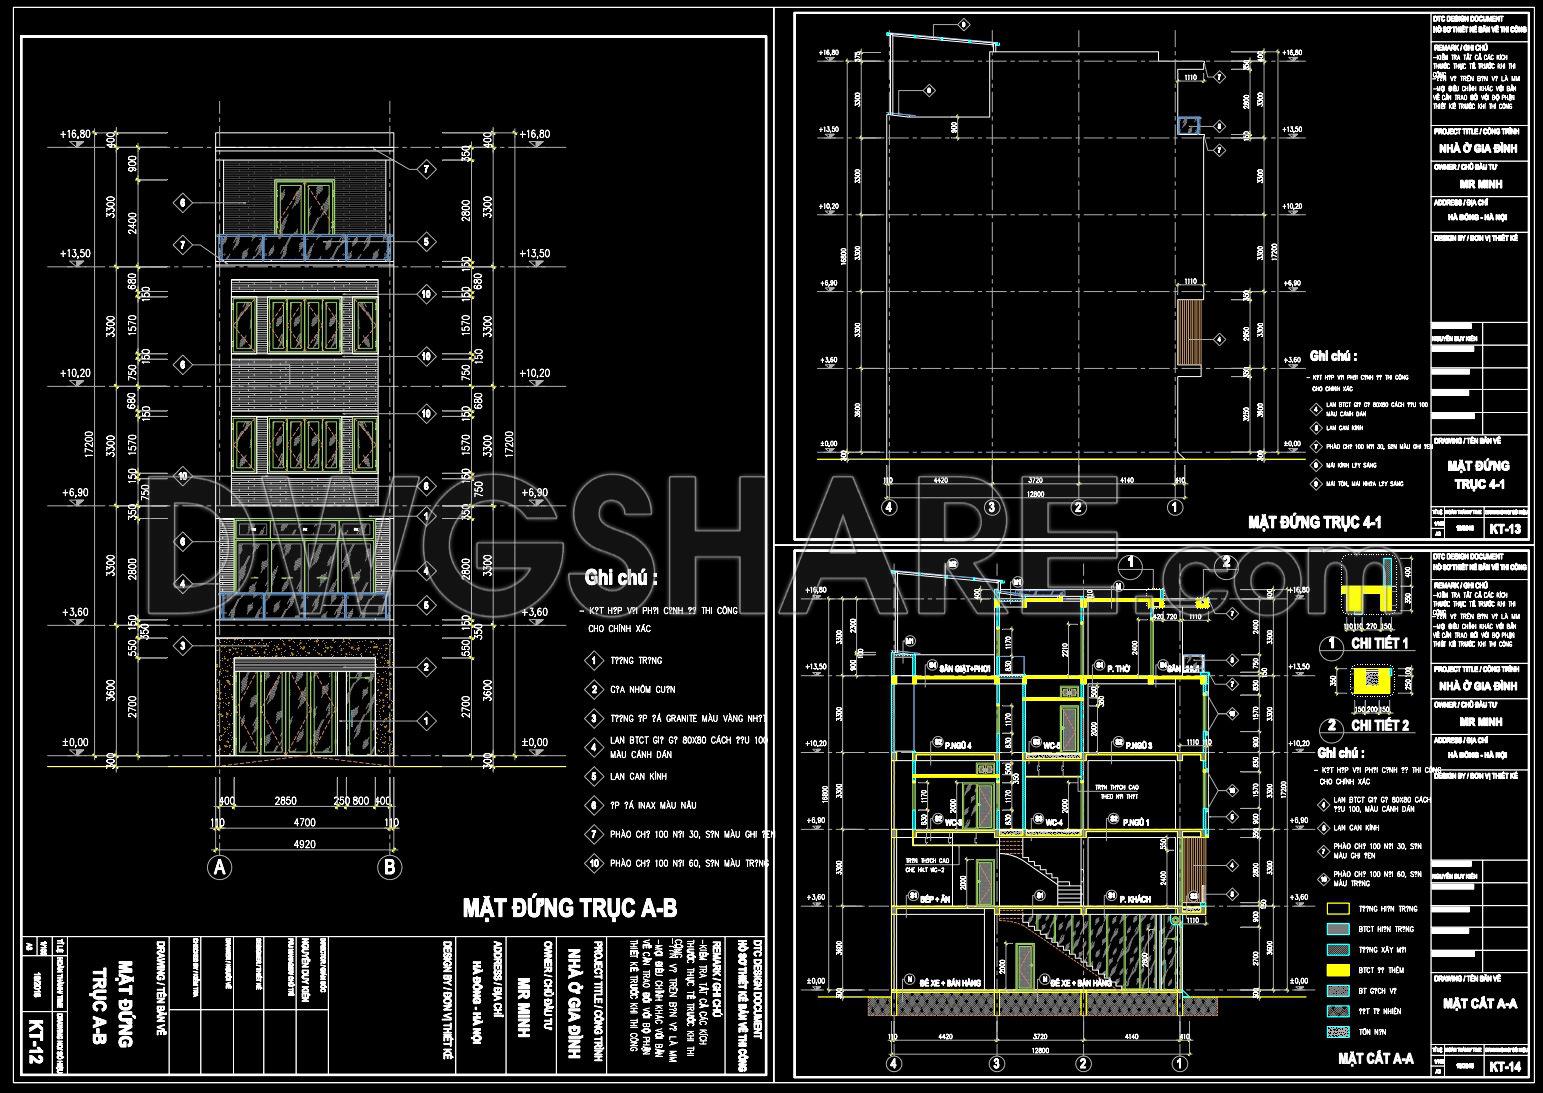
These architectural CAD drawings offer a comprehensive overview of a modern four-storey residential building, meticulously designed for functionality and aesthetics. Spanning the dimensions of 4.9m by 13.6m, these detailed blueprints showcase the sophistication of contemporary architectural design.
Starting with the architectural floor plans, these drawings meticulously outline each level of the structure. The floor plans include essential elements like the functional floor plan layout, allowing architects to visualize internal flows and spatial relationships. Each floor is designed with clear attention to functional zones, making the property suitable for modern living needs. For interior designers, these blueprints provide a foundation to develop further technical details and personalization options.
Accompanying the floor plans are elevations and sections, which reveal the external facade and internal height variations of the building. These illustrations are key for architects and construction teams, as they help visualize structural integrity and external appearance. By highlighting grid lines, dimensions, and level markers, these drawings ensure that all elements of the building are constructed with precision. This level of detail aids construction teams by offering precise measurements necessary for seamless project execution.
For more granular construction insights, construction or furniture detail drawings are included. These drawings can be invaluable during the building process, providing specific data on elements like wall thickness, material specifications, and interior fixtures. This information is crucial for minimizing errors and optimizing costs.
The practical application of these CAD drawings is robust. Architects can use them during the design development phase, iterating on concepts with high technical accuracy. The files’ compatibility with AutoCAD means that modifications are easily accomplished, allowing for adaptable design iterations. Construction teams gain a detailed reference for coordination and execution, reducing potential errors and aligning expectations across teams.
Remarkably, these CAD DWG files are shared freely, making them an excellent resource for those in design and construction. They serve as an ideal reference for design professionals and a valuable tool for study and research in contemporary architectural practice. Additionally, they provide a solid base for further technical drawing development, offering both educational and practical applications.
In conclusion, these architectural CAD drawings for a modern four-storey house represent a quintessential resource for professionals in architecture and construction. They deliver clarity, precision, and flexibility necessary for executing complex residential projects with efficiency and style.
I also recommend downloading other Cad Details CAD drawings for your project reference.
- File format: .DWG
- Size: 389 KB
- Source: DWGshare
- AutoCAD platform 2018 and later versions. For downloading files there is no need to go through the registration process
If you find our work useful, your support would mean a lot and help us grow even better.DONATE
Related posts
269. The CAD drawings of the floor plan, elevation, and cross-sections of the 4-story house with dimensions of 5m x 19.7m
Biotecture House Layout Plan and Elevation Details AutoCAD File
362. Download CAD design drawings for a 3-story French classical villa with dimensions of 12.3m x 16.7m
Security Check Point 3D Model AutoCAD File DWG
594. 3-Story House 9 × 15 m – Ground, Upper Floor, Roof Plans & Elevation CAD Drawing
579. 3-Story European House Architectural Plans – Floor Plans & Elevations
Drawing Of 3-Story House A Complete Project 7m x 20m For Download
4-Stories House a Complete Project AutoCAD File 19.3mx36.6m
773. Download the CAD architectural drawings of the palace (luxury villa) project