
485. Download the architectural conceptual design drawings of a 3-story townhouse with an area of 5m x 19,5m
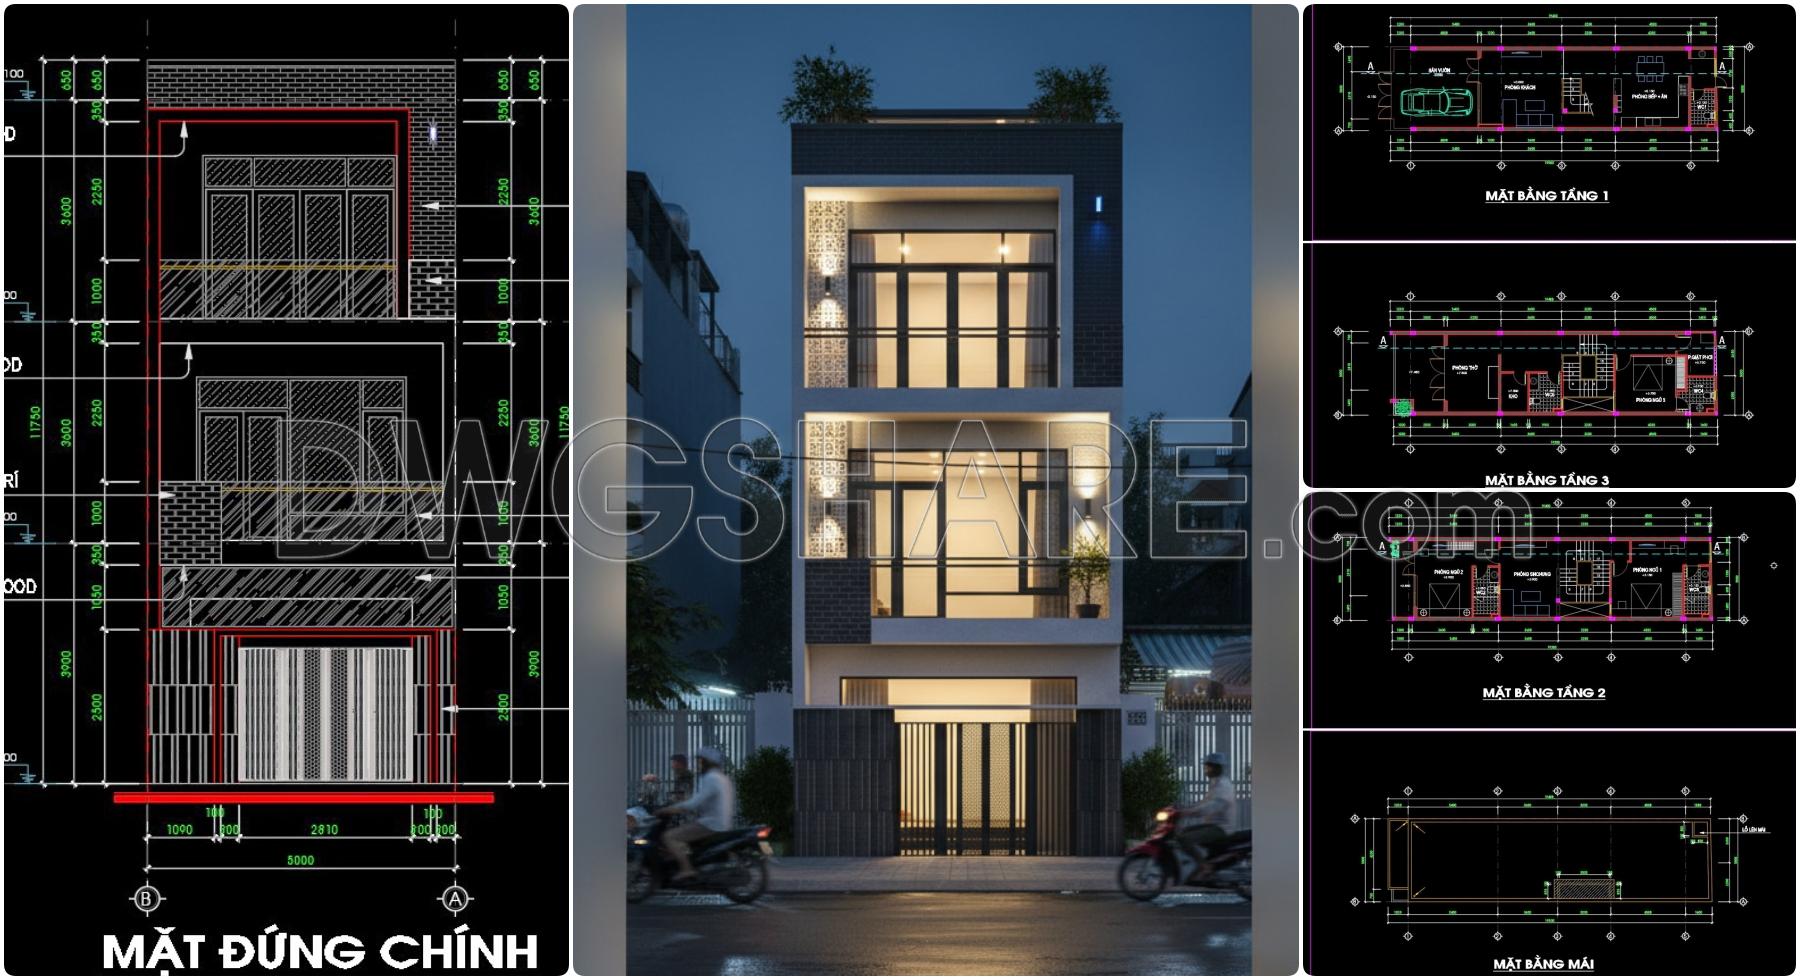
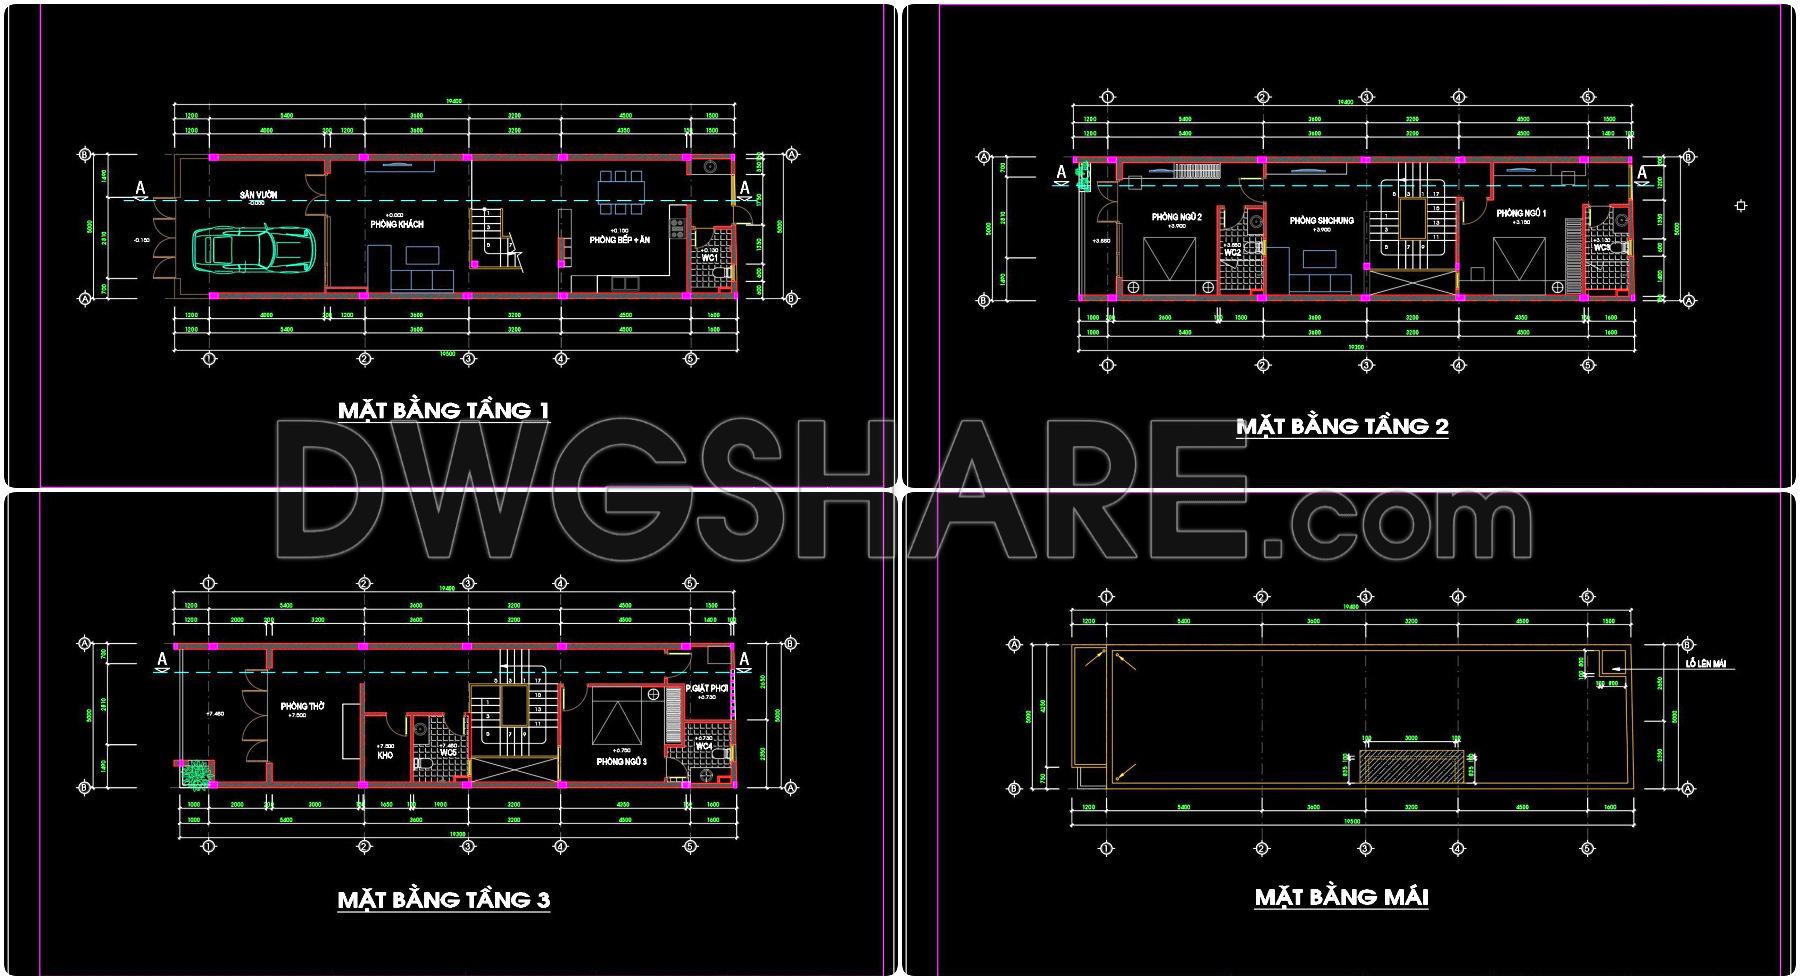
The architectural conceptual design drawings of a 3-story townhouse with an area of 5m x 19.5m present a comprehensive look at the structural and spatial planning of modern urban living spaces. These architectural floor plans and elevations offer insights into the design development essentials for such a compact and efficient layout.
Starting with the functional floor plan layout, the design is meticulously crafted to ensure optimal use of space within the restrictions of a narrow plot. The floor plan clearly delineates various key areas such as living spaces, bedrooms, and utility rooms, making it a valuable tool for architects. Detailed grid lines and level markers are evident, providing a precise framework that construction teams can rely on for accurate implementation. This precision is crucial in reducing errors and ensuring cost optimization during the building phase.
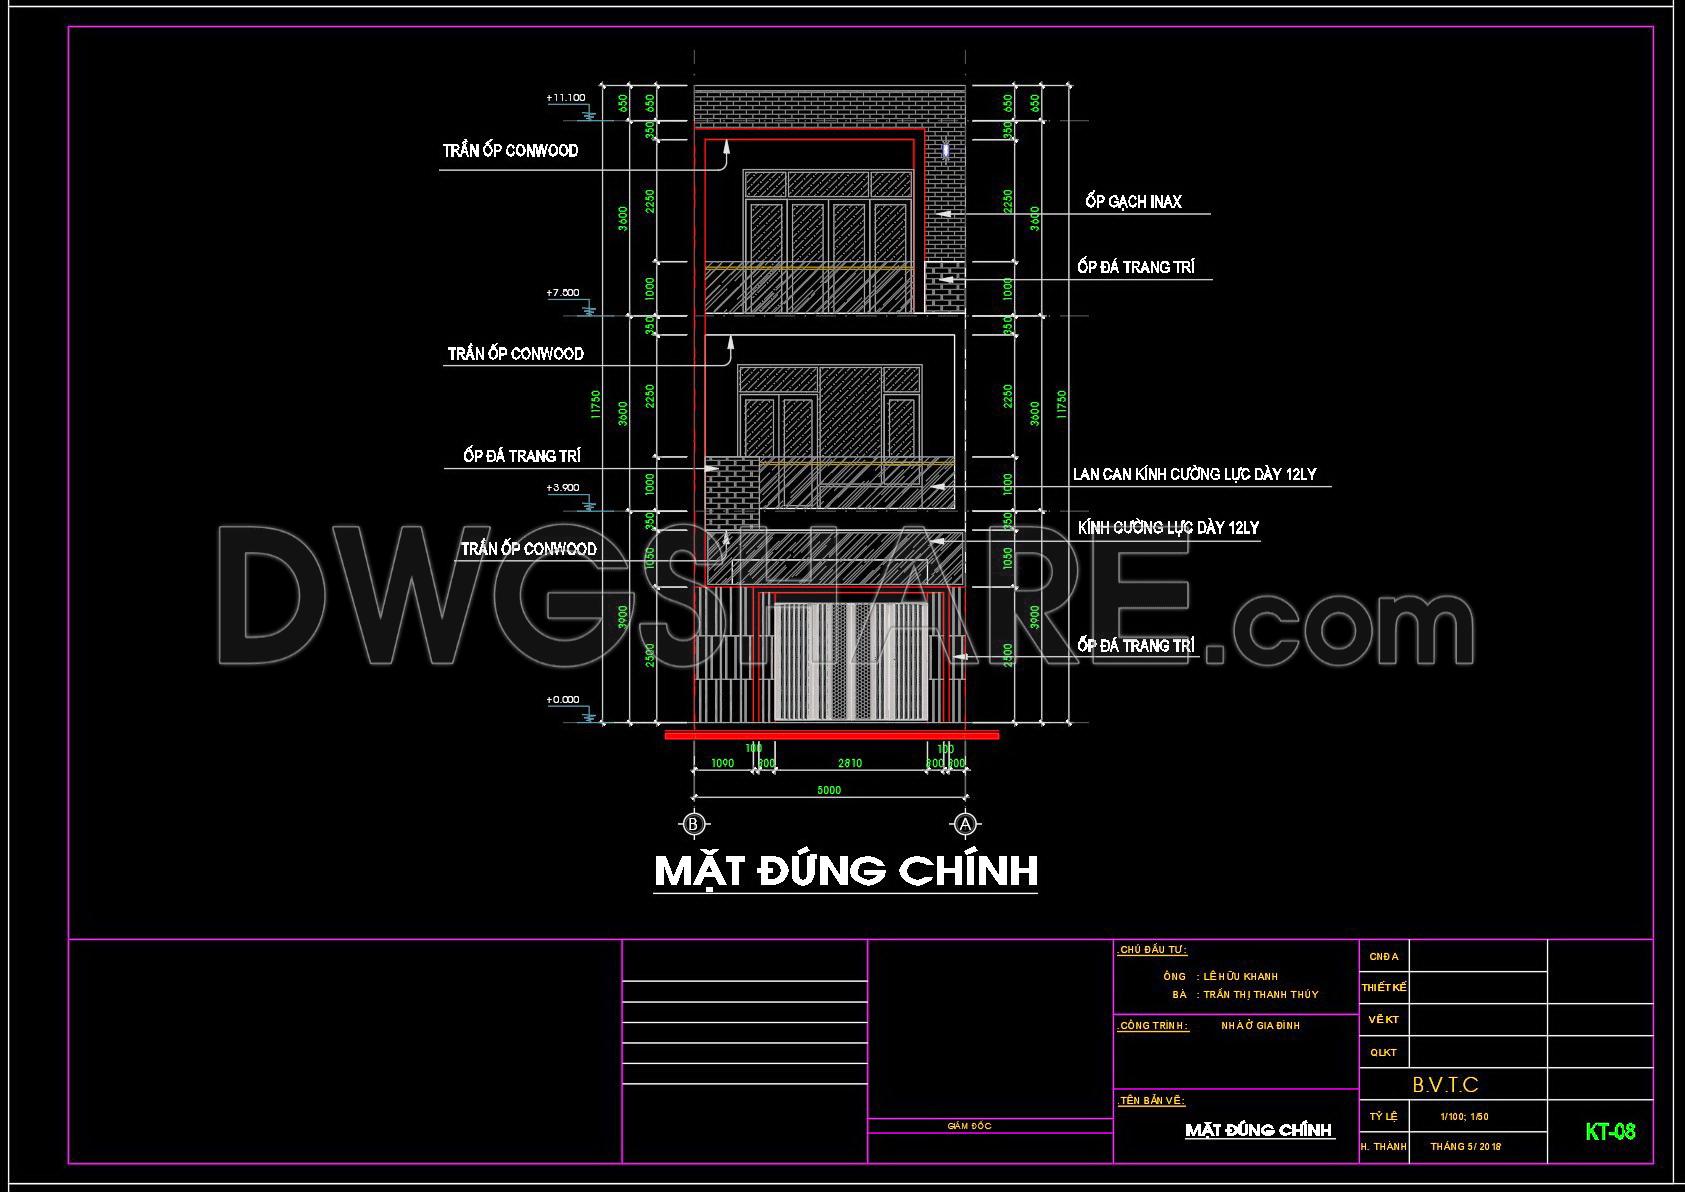
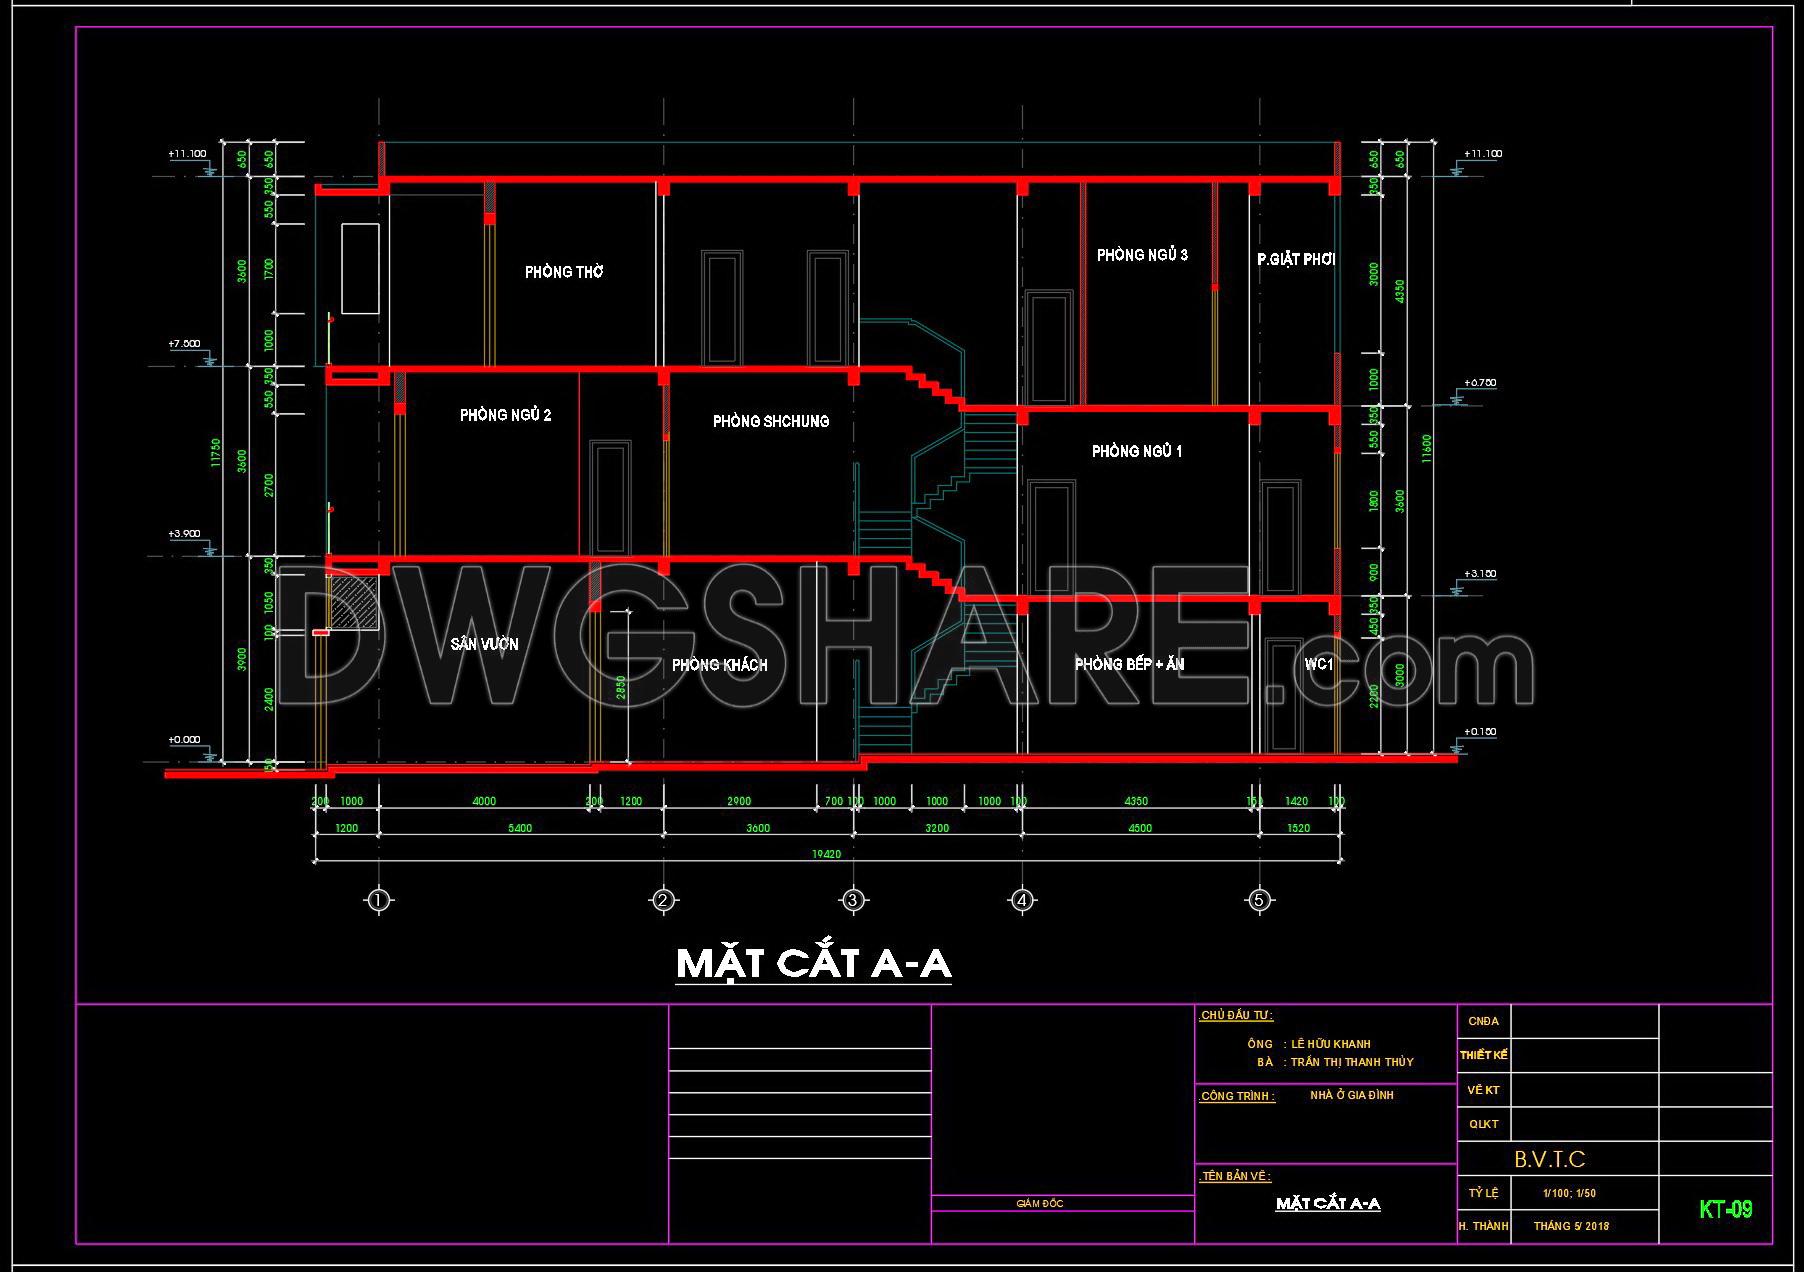
Moving on to the elevations and sections, these drawings reveal the aesthetic and structural components from an external perspective. Each elevation highlights the facade treatment, including use of materials like glass and decorative paneling, which not only add to the visual appeal but also contribute to the building’s functionality. The sections further dissect the building, offering a slice view that illustrates the interconnection of different floors and spaces. This is particularly useful for interior designers when planning the technical details of the interior layouts.
The practical application of these CAD drawings extends beyond design theory into the realm of real-world construction and design adaptation. The advantages of utilizing AutoCAD for these drawings include high technical accuracy, easy modification, and reuse. This facilitates enhanced coordination between parties involved in the design and construction processes. Architects gain a robust foundation from which further design developments can stem, while construction teams benefit from clear guidelines that simplify on-site execution.
Moreover, these CAD DWG files are shared freely, presenting a versatile option for design reference, academic studies, and as a base for developing technical drawings. This accessibility promotes continuous learning and innovation within the field of architecture, allowing ideas to evolve through practical application and adaptation.
In conclusion, these architectural drawings stand as a testament to modern architectural practices, providing critical insights and practical support in townhouse design projects. They exemplify the capability of detailed CAD files to not only serve as a foundation for construction but also aid in the creation of aesthetically pleasing and functionally effective living spaces.
I also recommend downloading other Houses CAD drawings for your project reference.
- File format: .DWG
- Size: 450 KB
- Source: DWGshare
- AutoCAD platform 2018 and later versions. For downloading files there is no need to go through the registration process
If you find our work useful, your support would mean a lot and help us grow even better.DONATE
Related posts
416. Free Download CAD Design Drawings for a 3-Story House with Dimensions 6.9m x 22.1m
816. 2-Story House Architectural Design with Two Layout Options DWG
Autocad Drawing Of 3-Story House Plans, Elevations And Sections 7x12m For Download
836. Residential Villa 2 Floors CAD Drawings – Plan, Elevation, Section
447. Architectural CAD Drawings for a 8m x 18m Modern 3-Storey House
Drawings Of 4-Story House A Complete Project 4mx17m For Download
322. CAD design drawings for a 4-story townhouse with dimensions of 5m x 15m
362. Download CAD design drawings for a 3-story French classical villa with dimensions of 12.3m x 16.7m
379. Download CAD Design Drawings for a 4-Story House with Dimensions 10.3m x 13.3m