


Technical Description
45. Download CAD Construction Drawings – One-Sided Basement Wall Formwork Method
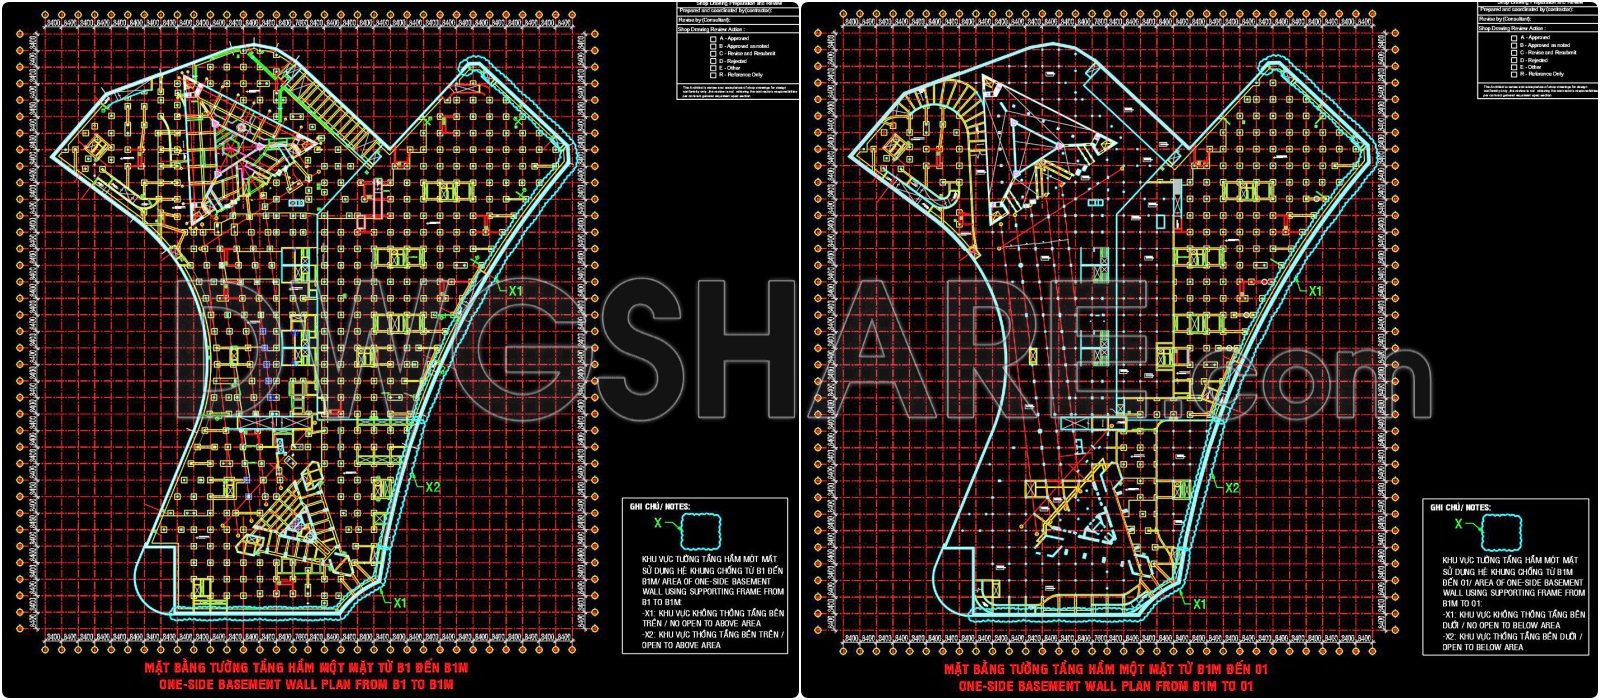
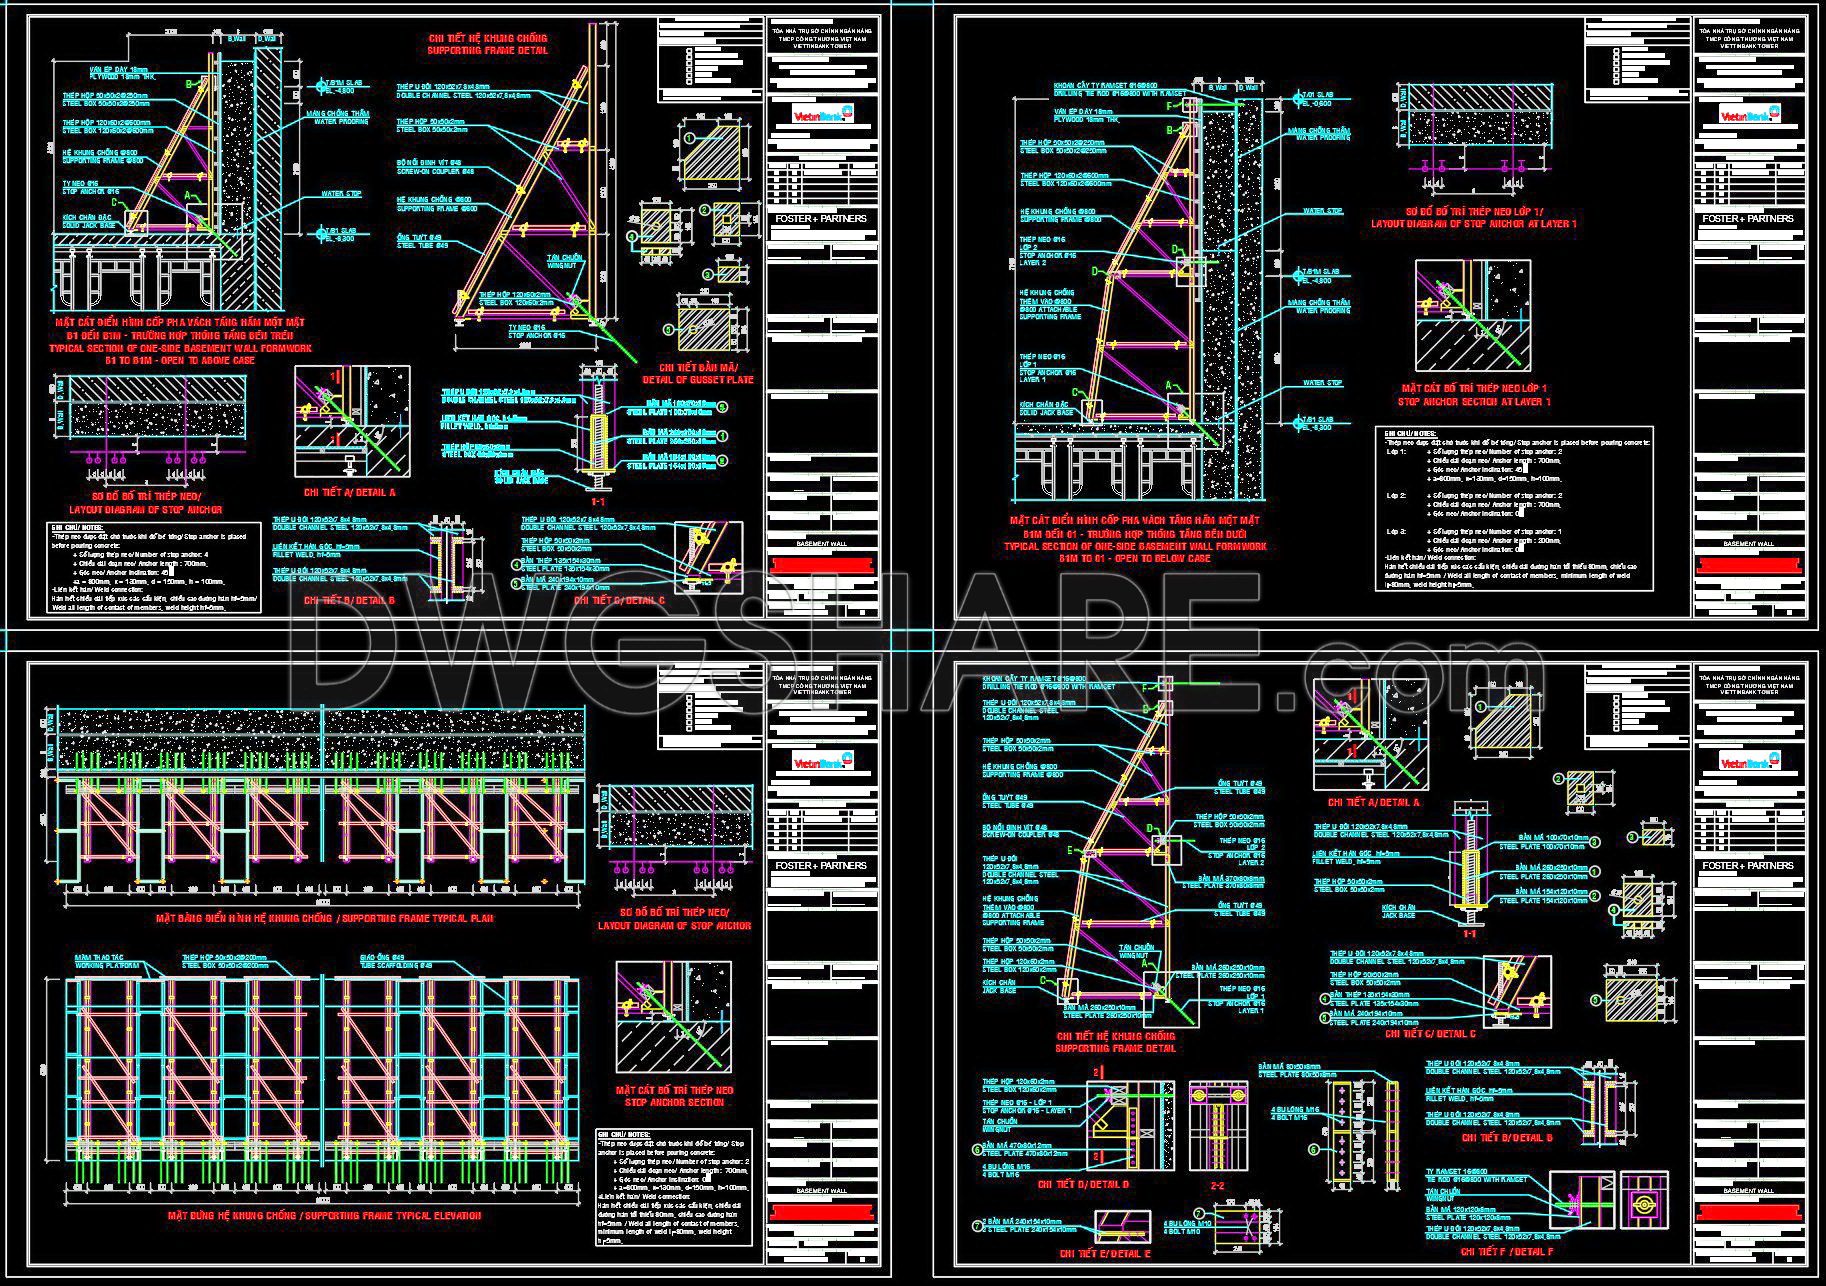
These detailed CAD drawings represent the one-sided basement wall formwork method, showcasing multiple views and dimensions of a construction project. As an expert in architecture and construction, I can highlight the significance of these plans. These drawings encompass various stages and layers, offering insight into the structural aspects and practical applications of basement wall formworks. The precision in these designs allows for seamless execution and ease in construction adjustments.
Core components illustrated in these drawings include:
- Supporting frames and structures
- Wall dimensions and layout
- Stages of construction from different basement levels
These CAD files provide numerous advantages such as enhanced accuracy and easy editing, enabling architects and builders to optimize costs and enhance collaboration. The accessible format ensures smooth integration into planning and design workflows. By downloading these free CAD DWG files, you gain valuable resources for reference and practical use, aiding efficient project execution.
I also recommend downloading other Construction methods CAD drawings for your project reference.
- File format: .DWG
- Size: 2 MB
- Source: DWGshare
- AutoCAD platform 2018 and later versions. For downloading files there is no need to go through the registration process
If you find our work useful, your support would mean a lot and help us grow even better.DONATE
Related posts
41. CAD Drawings of Grouting Method for Wall Column Head – Casting via Sleeve Pipe
Autocad Drawing Of Methods For Erection Girder For Download
Methods for measureing the elevation of the building foundation AutoCAD drawings
146. Drawing of Plan Implementation Method
51. Free CAD Drawings – Basement & Superstructure Construction Method of 21-Story Building
55. Free Download CAD Construction Drawings of Steel Structure Method
48. Download Free CAD Construction Drawings of Prestressing Cable Method
56. Free Download – Diaphragm Wall Construction Method CAD Drawing for High-Rise Buildings
68. Download D600 Pile Driving Construction Method Drawings