
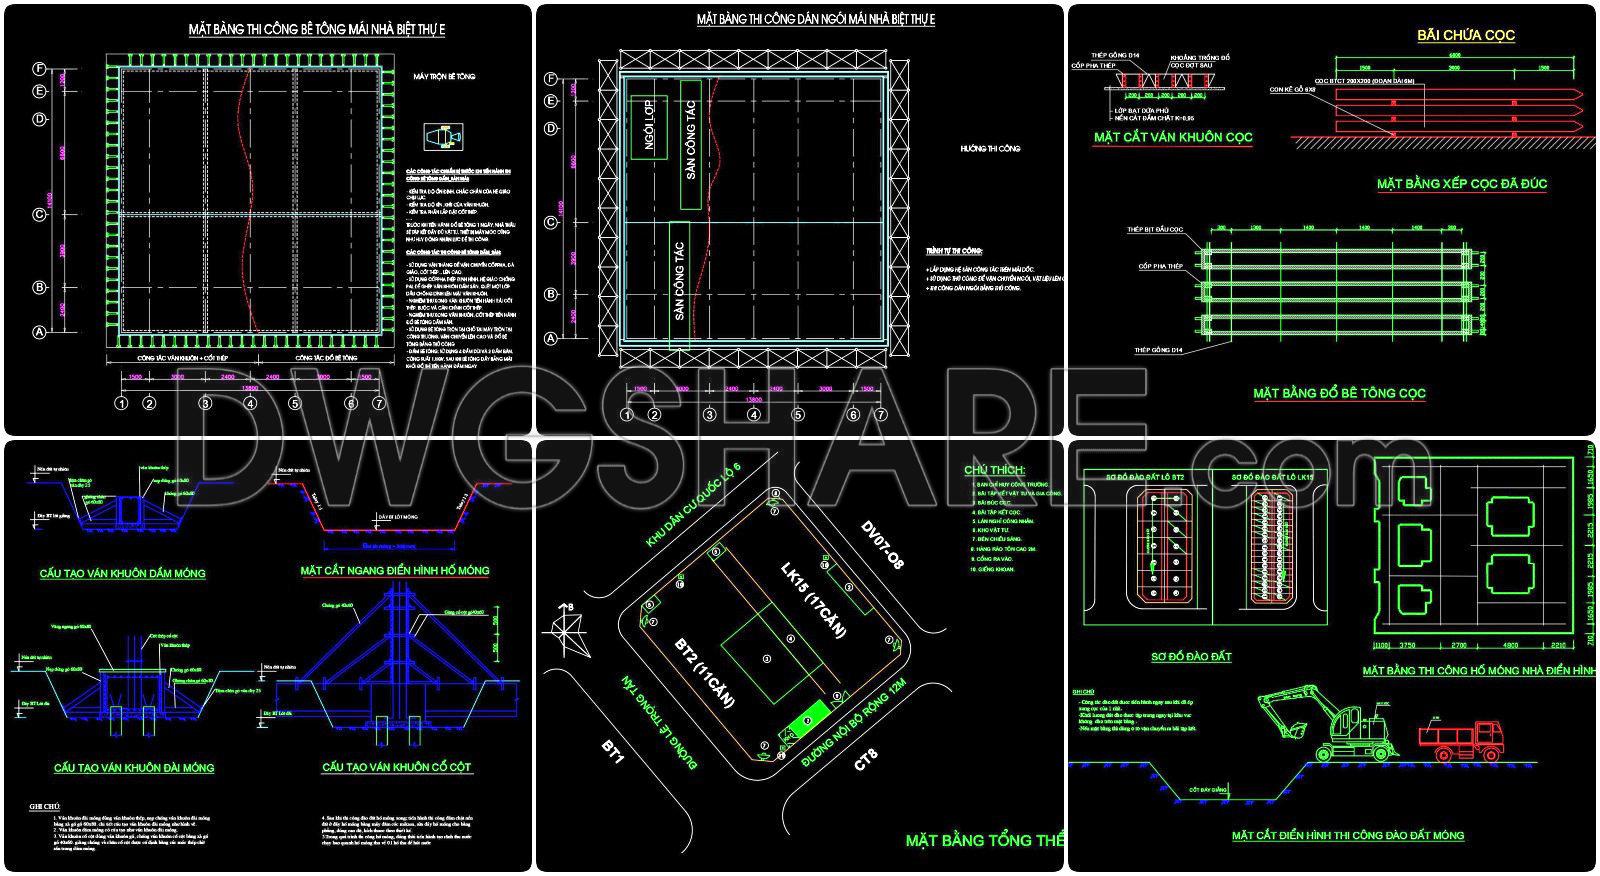
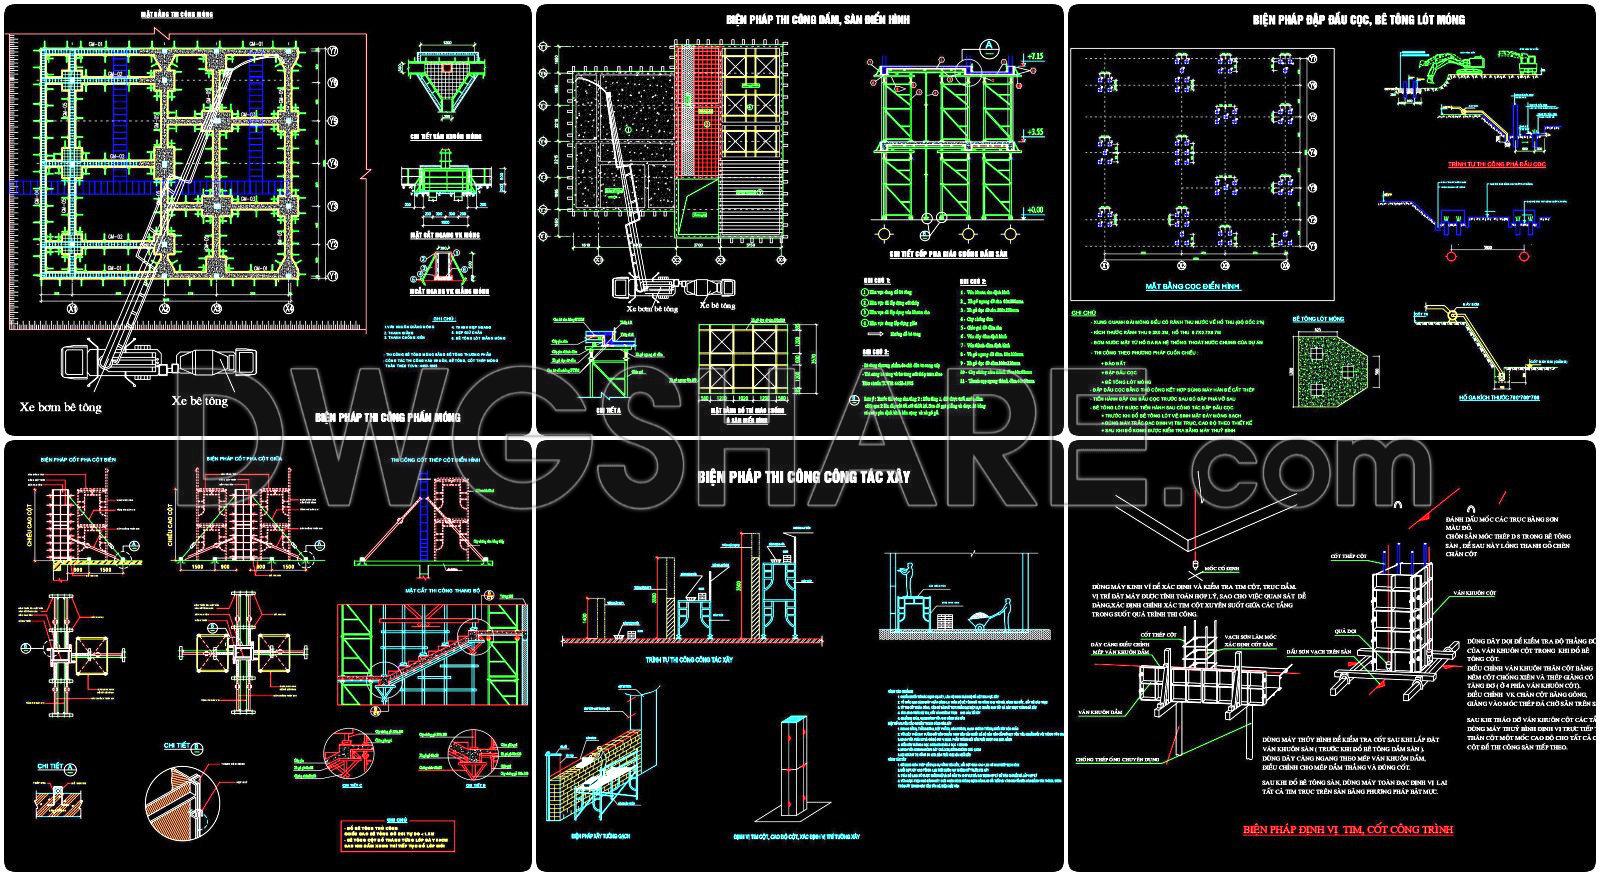
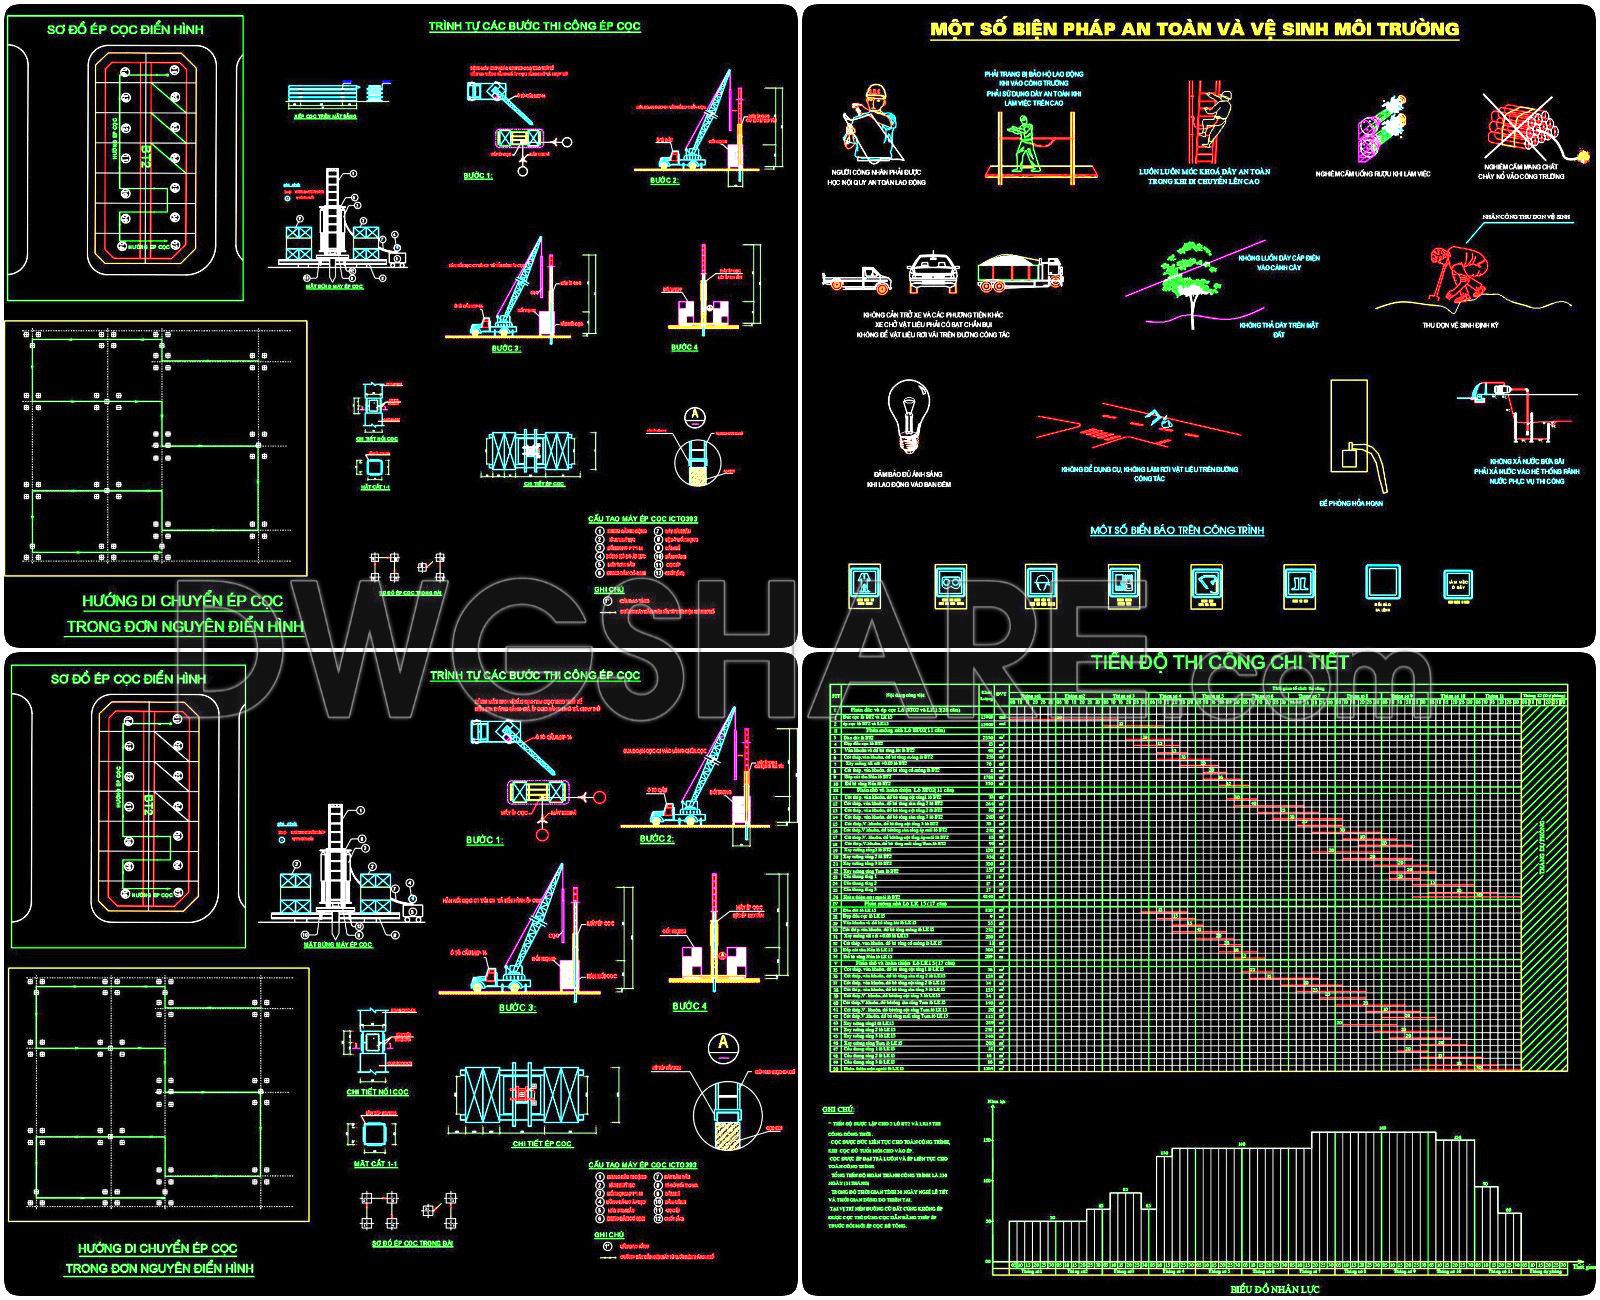
71. Free Download – Construction Method Drawings for Villas and Townhouses in Urban Areas
Explore the construction method drawings crafted specifically for villas and townhouses in urban areas. These precision CAD drawings provide comprehensive views essential for architecture and construction projects. The drawings include multiple dimensions to guide each phase of the construction process effectively. Key features of these drawings:
- Detailed floor plans
- Foundation layouts
- Roof designs
- Structural details
These CAD files ensure high accuracy, allowing for easy modifications and seamless collaboration between architects, interior designers, and construction teams. By utilizing these drawings, professionals can optimize costs, reduce errors, and enhance project efficiency.
Benefit from this resource: these CAD DWG files are available for free download. They are a valuable tool for those seeking to enhance their design and construction capabilities. Download now for an insightful reference and elevate your architectural endeavors.
I also recommend downloading other Construction methods CAD drawings for your project reference.
- File format: .DWG
- Size: 6 MB
- Source: DWGshare
- AutoCAD platform 2018 and later versions. For downloading files there is no need to go through the registration process
If you find our work useful, your support would mean a lot and help us grow even better.DONATE
Related posts
46. Free Download CAD Construction Drawings – Gangform Climbing Formwork Method
58. Free Download Interior Finishing Construction Method CAD Drawings – Masonry, Plastering, Tiling, and Ceiling Details
761. Professional Beam Reinforcement CAD Template DWG for Fast Drafting
63. Download free construction method drawings for lake surface water treatment
Floor Tile Installation Methods free AutoCAD drawing
65. Download Industrial Prefabricated Building Construction Drawings
20. Download the construction method drawings for a 4-story townhouse
742. Steel Foundation Details CAD Drawing – Free Download
Foundations, staircase and beams details free dwg