
458. Modern 4-Story Townhouse – Architectural Floor Plans, Elevation & Section
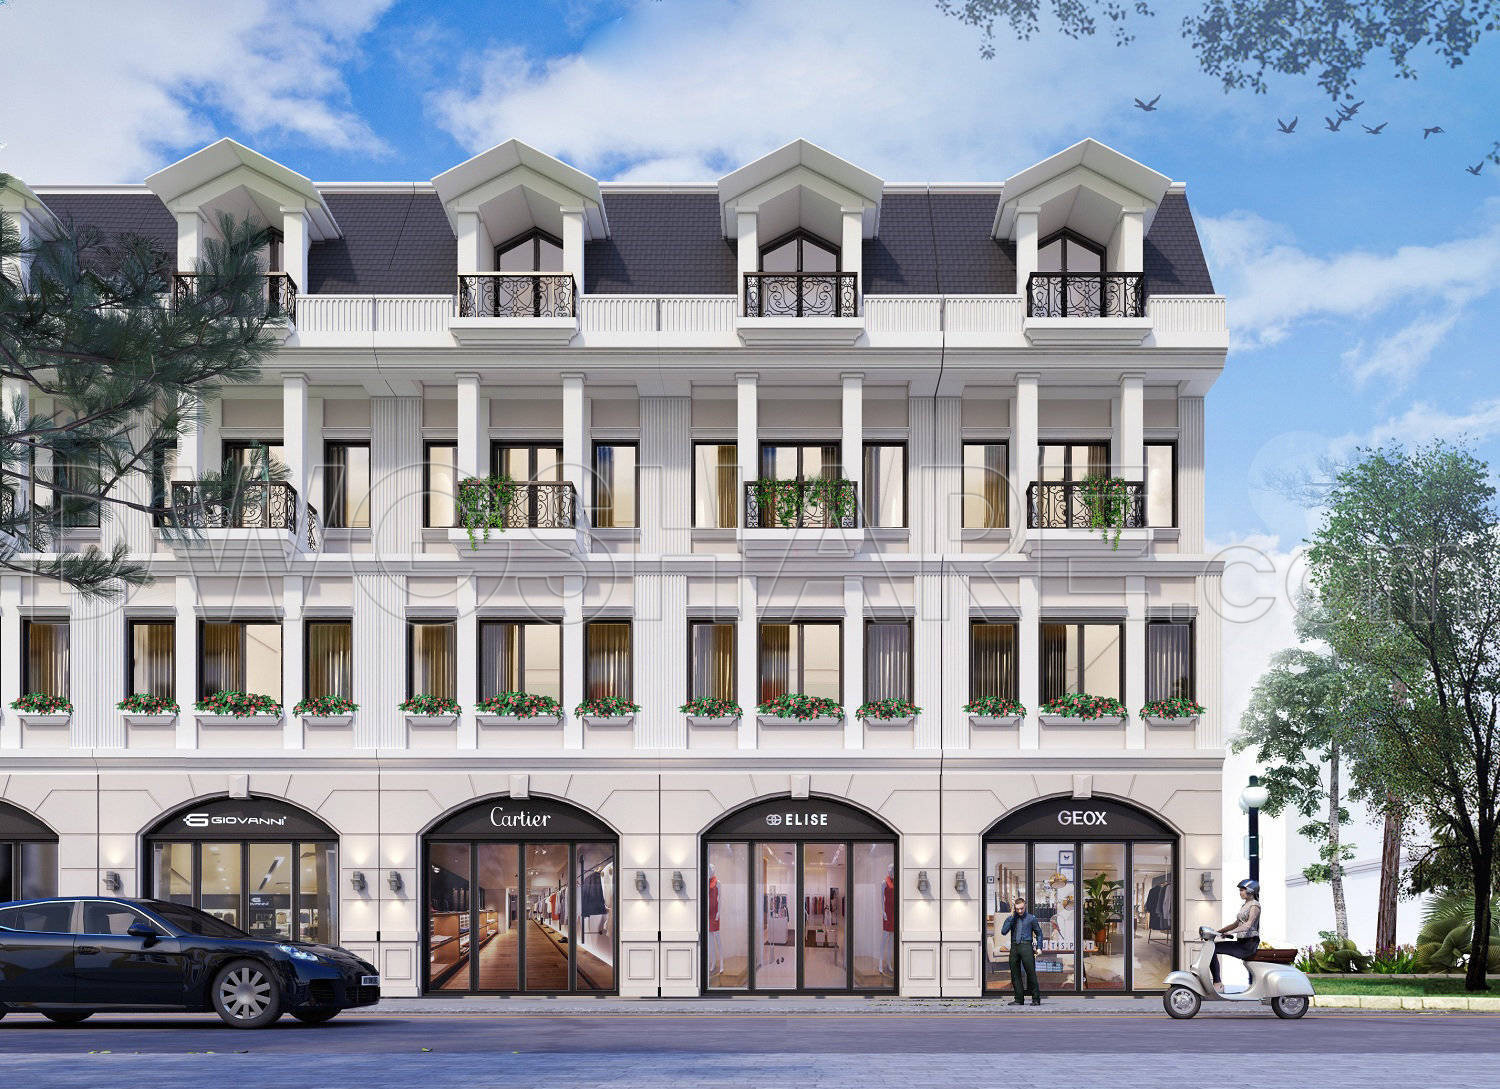
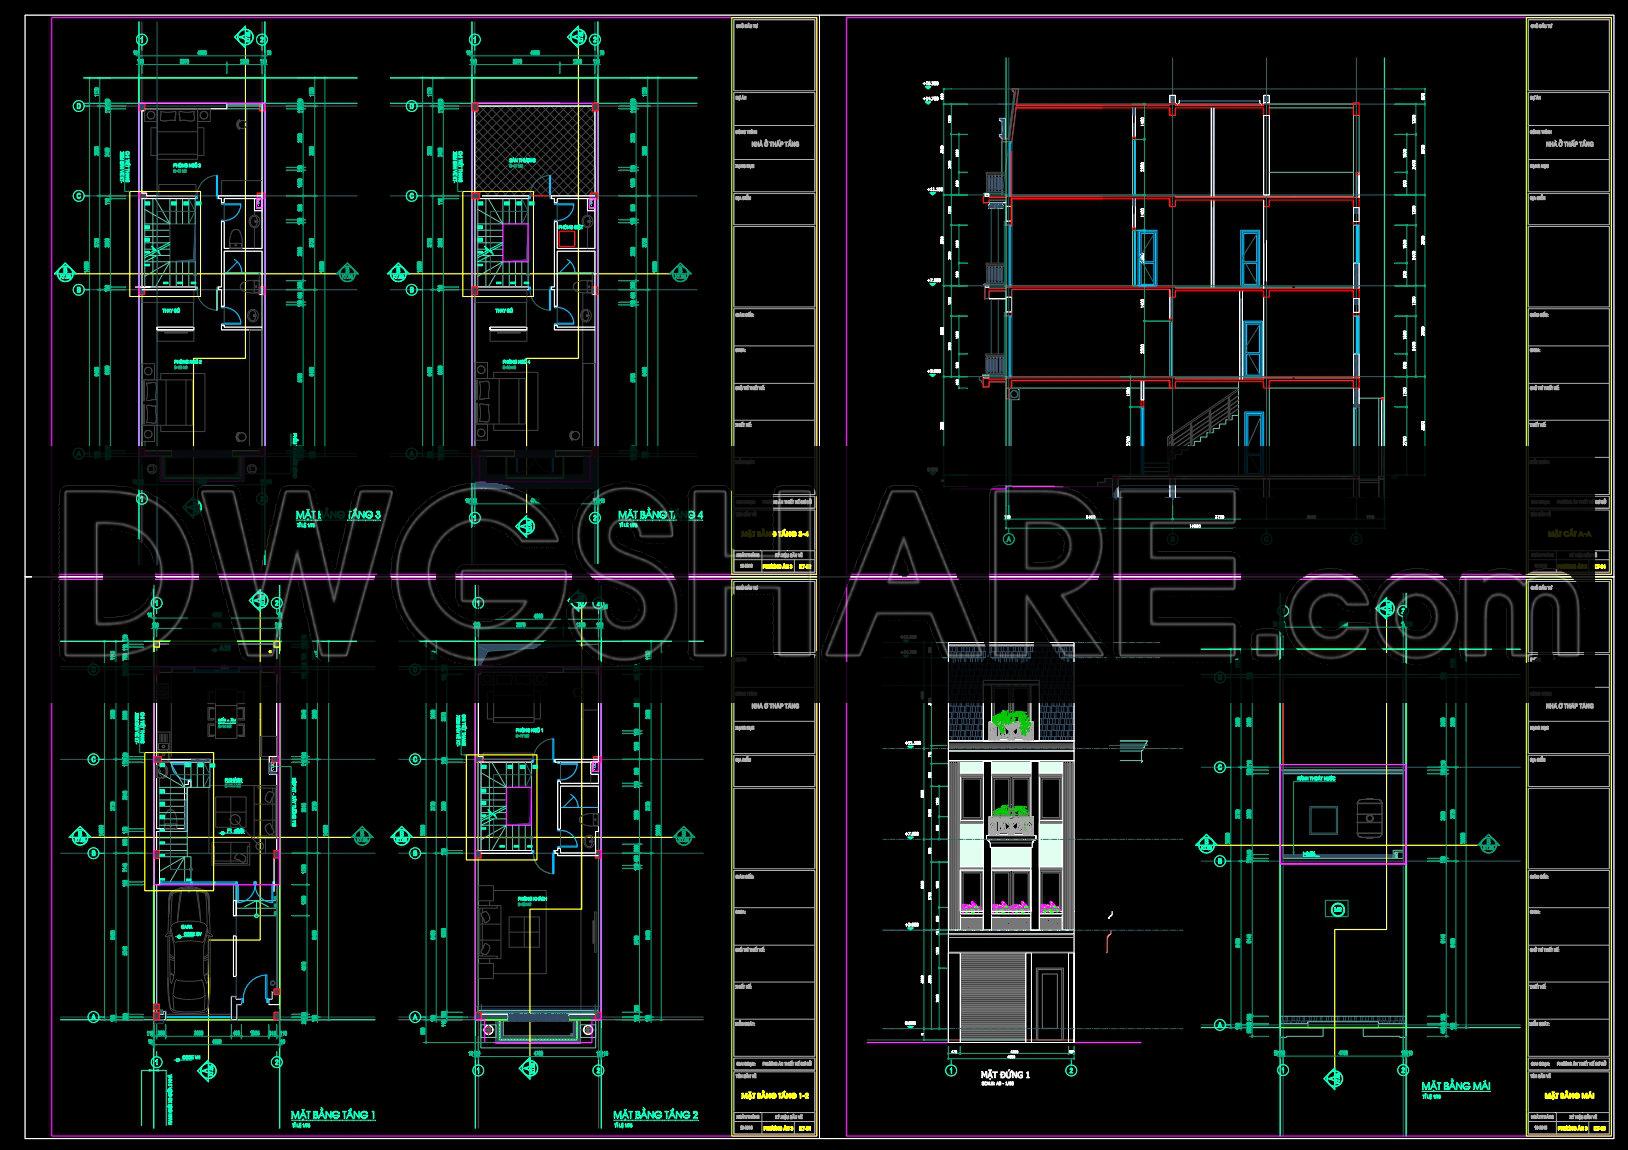
The Modern 4-Story Townhouse CAD drawing collection provides an expansive view of architectural elements essential for contemporary urban living. This comprehensive set includes detailed architectural floor plans, elevations, and sections, all meticulously crafted to enhance design precision and construction efficacy.
Beginning with the architectural floor plans, these drawings detail the spatial arrangement across all four floors, emphasizing functionality and flow. Each level is clearly delineated, with spaces designated for living, dining, and sleeping areas. Technical elements such as grid lines, dimensions, and level markers feature prominently, providing essential information that aids architects during the design development phase and assists construction teams during the build.
The elevation drawings offer a vital perspective of the townhouse’s facade, capturing architectural details and stylistic elements that define the building’s aesthetic appeal. Elevations are indispensable for every stage of the design process, allowing teams to visualize the external appearance, align stylistic choices, and ensure adherence to zoning regulations.
Closely related are the section drawings, which provide a cross-sectional view of the townhouse. These sections reveal the structural components and vertical connections between floors, meticulously detailing interior spaces unseen in standard floor plans. Architects and interior designers heavily rely on section drawings to verify spatial volumes, optimize layouts, and integrate structural elements seamlessly.
Each drawing in this collection is created with high technical accuracy, ensuring easy modification and reuse within AutoCAD. These features significantly enhance coordination between design and construction teams, reducing errors and optimizing costs.
The practicality of these CAD drawings extends beyond initial construction; they serve as a valuable design reference, useful for study and research, or as a foundational base for further technical drawing developments. Offered for free, these files present an accessible resource for architects, interior designers, and construction professionals seeking comprehensive design documentation.
In conclusion, the Modern 4-Story Townhouse CAD files significantly enhance design precision and build quality, making them indispensable tools in modern architectural practice.
I also recommend downloading other Houses CAD drawings for your project reference.
- File format: .DWG
- Size: 1 MB
- Source: DWGshare
- AutoCAD platform 2018 and later versions. For downloading files there is no need to go through the registration process
If you find our work useful, your support would mean a lot and help us grow even better.DONATE
Related posts
House Elevation Front and Rare AutoCAD File Free Download
Castle AutoCAD File Free Download
838. Download the Architectural Layout Drawing of a Two-Story Villa (8x11m)
3-Story Classic Villa Faces Details AutoCAD File 12.3×16.7m
587. 3-Story Classic Villa House Plans – Floor Plans, Roof Plan
365. Download CAD Design Drawings for a 4-Story House with Dimensions 5m x 19.8m
268. The CAD drawings of the floor plan, elevation, and cross-sections of the 4-story house with dimensions of 4m x 11m
3 Levels Villa 9x16m AutoCAD File Free Download
263. The CAD drawings of the floor plan, elevation, and cross-sections of the 5-story house with dimensions of 5.8m x 10.3m