
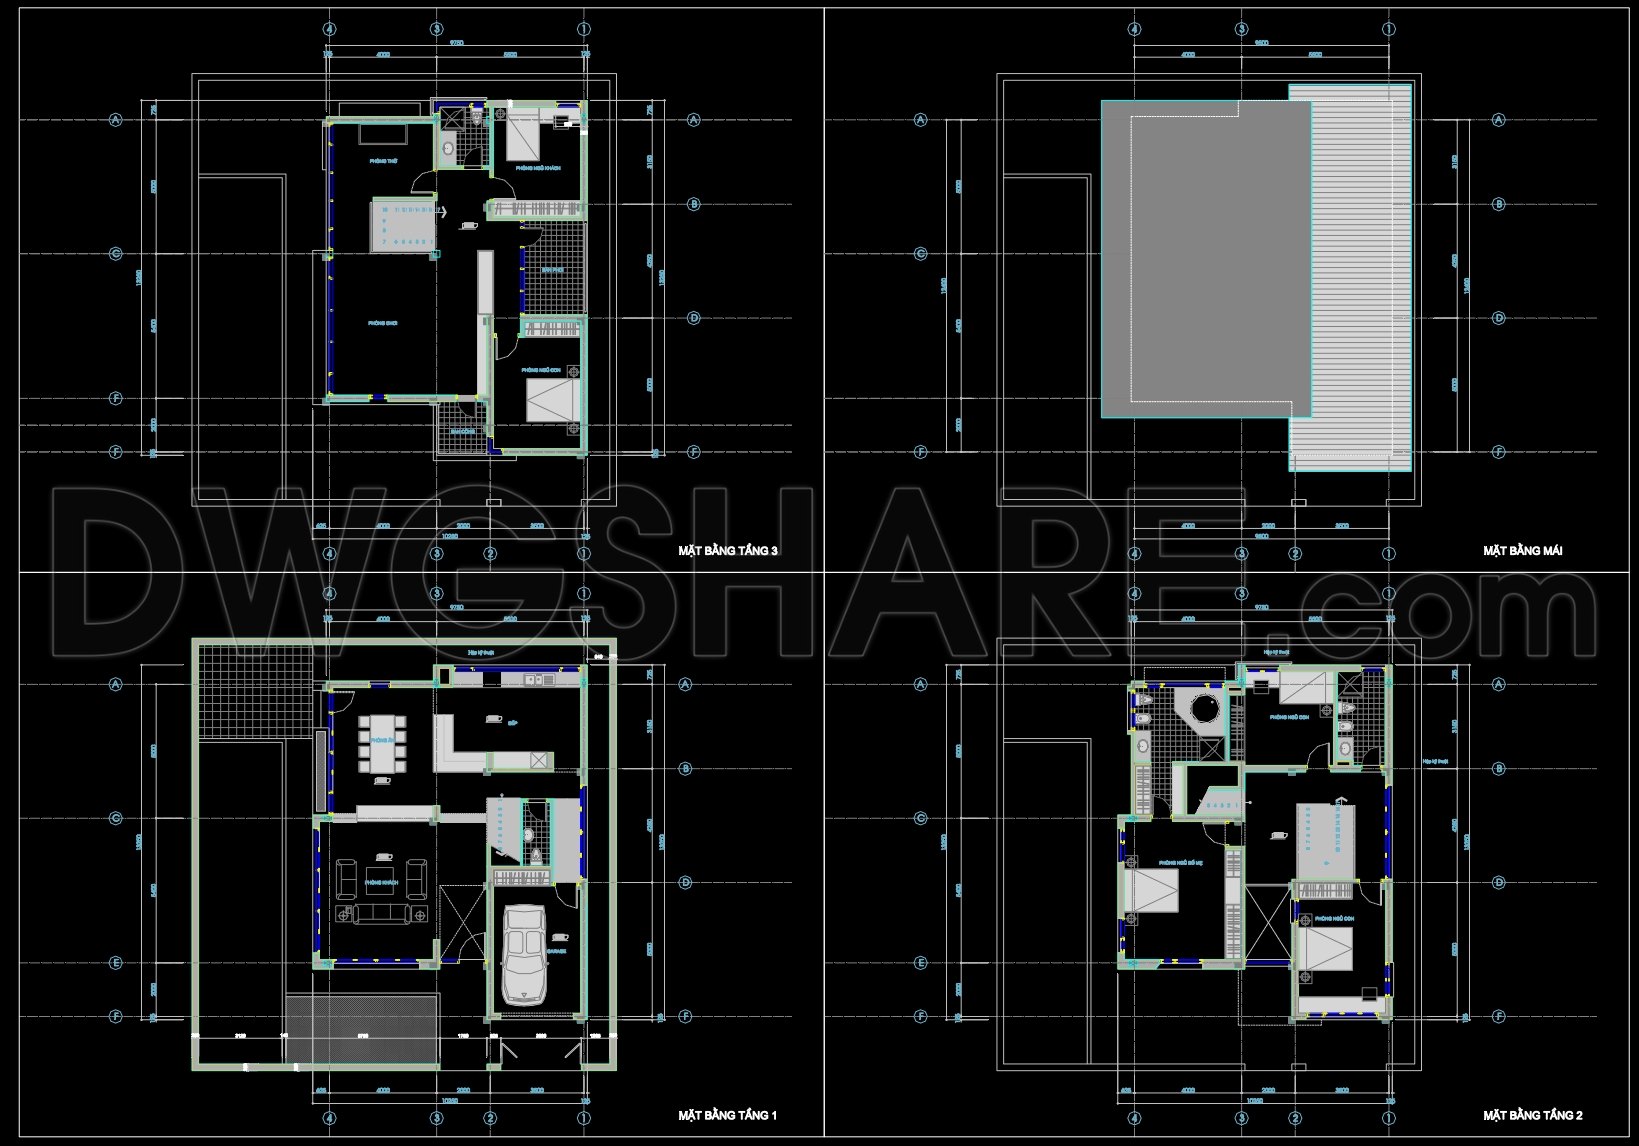
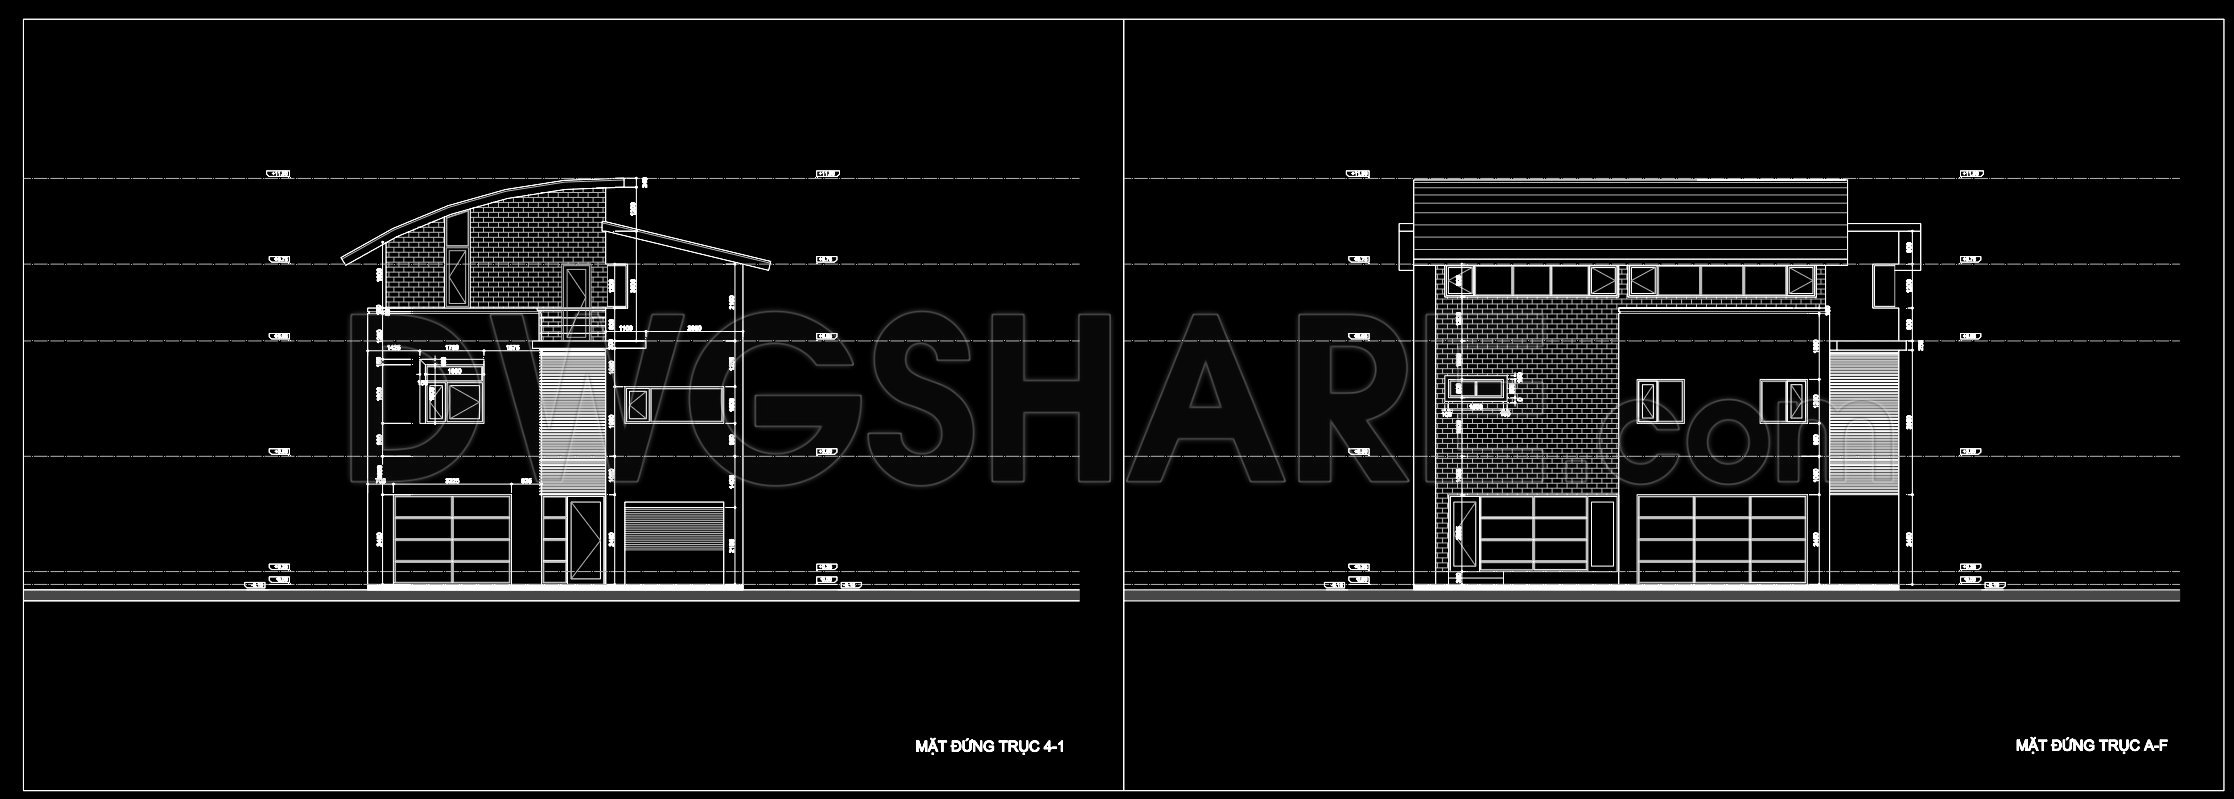
609. 3-Story Modern House 10.2 × 13.2 m – Floor Plans & Elevations CAD Drawing
Explore the intricate details of a 3-Story Modern House through its expertly crafted architectural floor plans, elevations, and sections, all available in comprehensive CAD drawings. This digital file set impeccably illustrates a contemporary home, showcasing a sleek design with dimensions of 10.2 x 13.2 meters, making it an attractive dossier for professionals in architecture and construction.
At the heart of these drawings are the functional floor plan layouts, offering clear insights into the building’s spatial organization. Each floor is delineated with precise room arrangements, fostering an intuitive understanding of interior connectivity and spatial utilization. Here, you can discern the strategic placement of key living areas alongside service zones, which enhances not just comfort but also efficiency—pivotal for design development and execution.
The elevations and sections present a clear depiction of the building’s vertical scale and external aesthetics. With these, architects and builders can ensure the accurate alignment of construction elements from foundation to roofline. These drawings include vital details like grid lines and dimension markers, essential for maintaining design integrity and precision in real-world implementations.
Designed for technical accuracy, these CAD drawings are invaluable for not only visualizing the project but also as tools for seamless design adjustments and modifications. Their format allows for easy integration and updates in AutoCAD, providing high flexibility and adaptability. This ensures enhanced coordination between design teams and construction crews, ultimately minimizing errors and optimizing costs.
The availability of these CAD DWG files at no cost makes them an exceptional resource for a variety of uses. Whether it’s for design reference, academic endeavors, or as a foundational base for further technical drawing development, these documents promise to augment both novice and seasoned professionals’ understanding and execution of modern architectural projects.
Offering rich detail and professional-grade insight, these resources encapsulate the essence of modern design documentation. Embrace the opportunity to delve into this meticulously detailed architectural artifact and propel your next project from conception through to completion with confidence and precision.
I also recommend downloading other Cad Details CAD drawings for your project reference.
- File format: .DWG
- Size: 458 KB
- Source: DWGshare
- AutoCAD platform 2018 and later versions. For downloading files there is no need to go through the registration process
If you find our work useful, your support would mean a lot and help us grow even better.DONATE
Related posts
4-Story Classic Villa Plans Details AutoCAD File 10x12m
Modern Villa Home Design AutoCAD File Free Download
818. Free download of a 2-storey family house CAD drawing with a floor area of 17.5m X 21m
437. Download Cad Design Drawings For A 4-story House With Dimensions 4m x 7,8m
786. Residential House Architectural CAD Drawings – Floor Plans, Elevations & Sections
373. Download CAD Design Drawings for a 4-Story House with Dimensions 7.6m x 11.3m
2 Levels Classic Villa 22.4×22.4m AutoCAD File Free Download
312. CAD design drawings for a 6-story townhouse with dimensions of 4.8m x 17.6m
448. Architectural CAD Drawings for a 4,9m x 13,6m Modern 4-Storey House