
571. Modern 3-Story House 12.5 × 19.2 m – Architectural Plans DWG
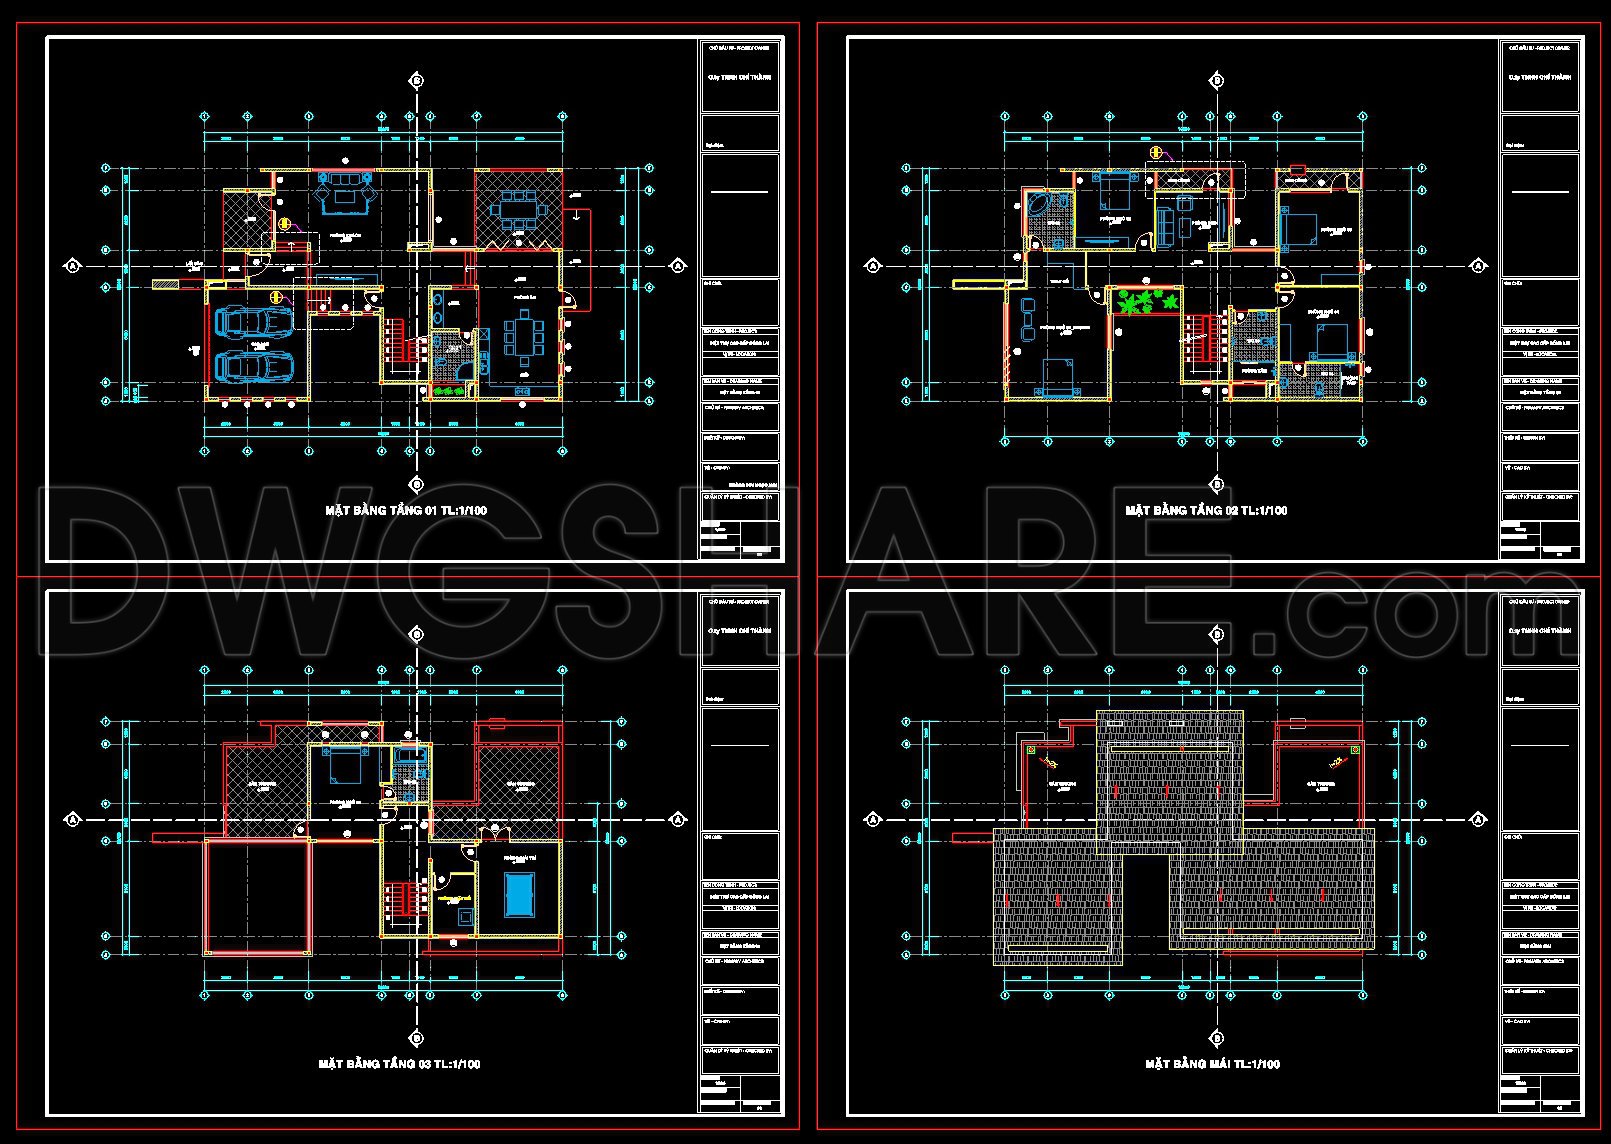
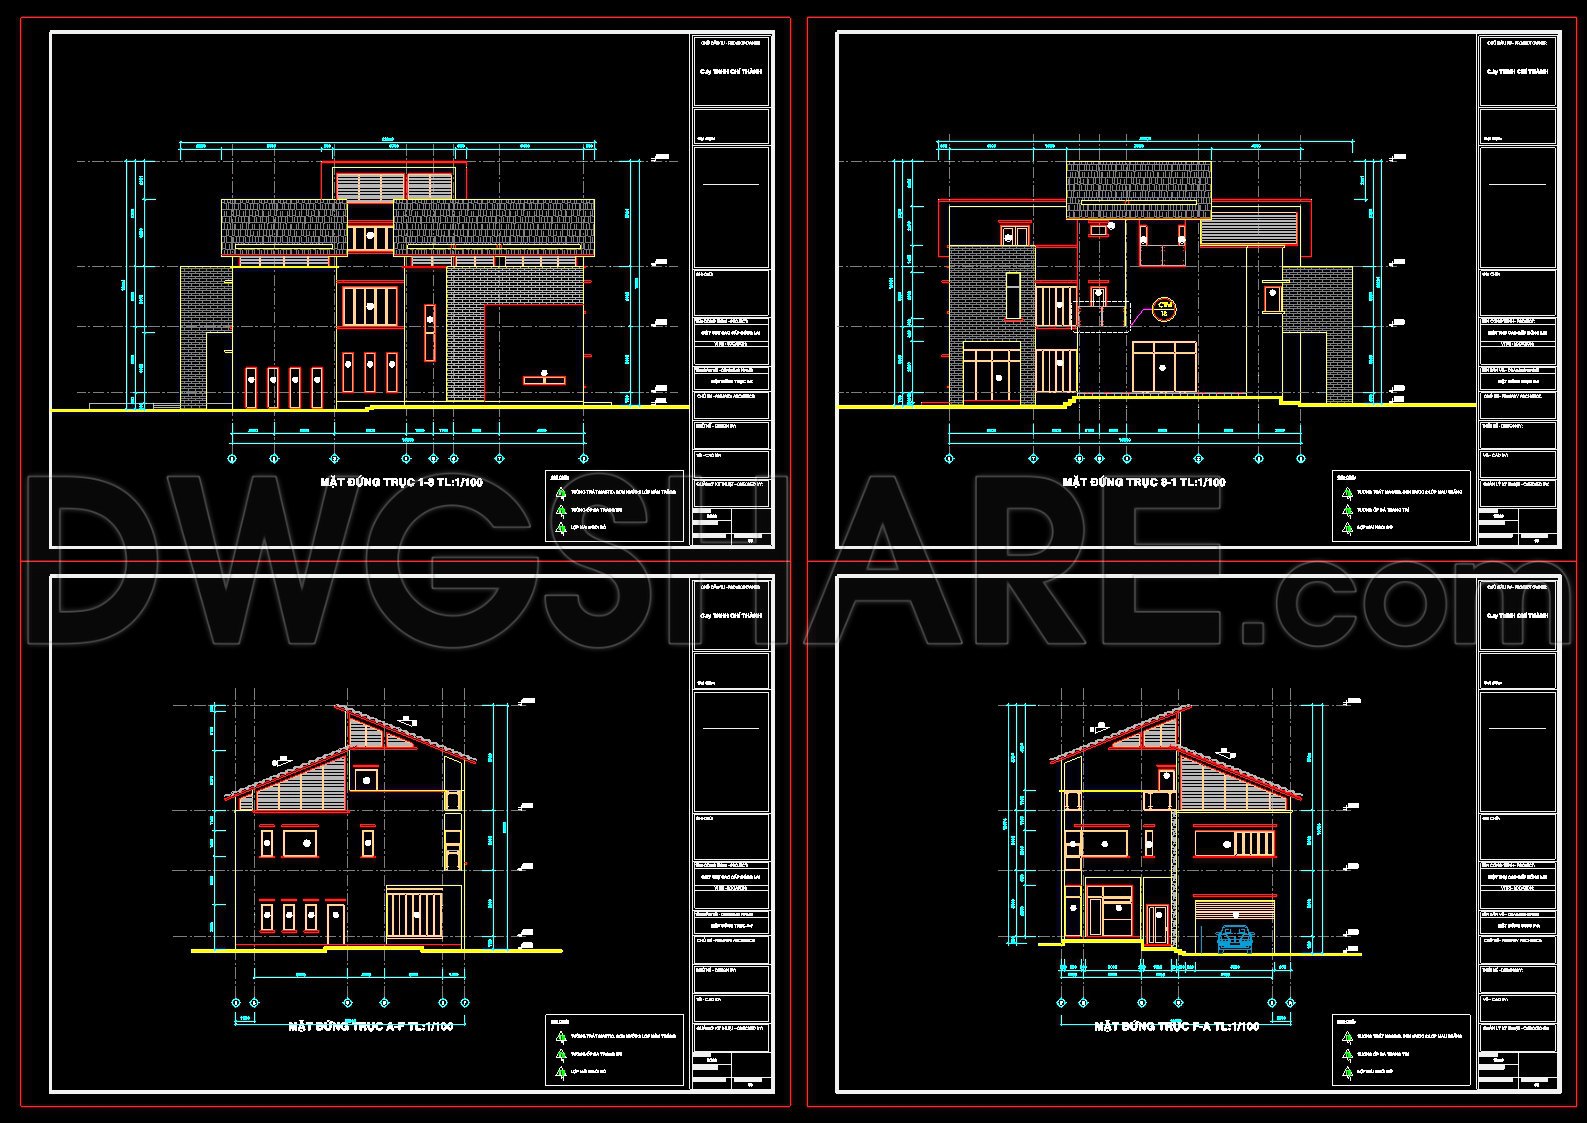
The Modern 3-Story House architectural plans provide a comprehensive overview of a sophisticated residential design, meticulously crafted to fit a 12.5 × 19.2 m lot. Available in DWG format, these plans are essential tools for architects, interior designers, and construction professionals alike. The CAD drawings include detailed architectural floor plans, elevations, and sections that outline the spatial organization across all three levels.
Beginning with the functional floor plan layout, the documents provide an intricate view of each floor’s organization. The ground floor plan highlights essential components such as the dual garage, living area, kitchen, and dining spaces, arranged for optimal flow and usability. Moving upwards, the first floor reveals private living quarters including bedrooms and bathrooms, while the top floor likely serves more specialized purposes, perhaps as a leisure or guest room area, as indicated by its segmented layout.
The elevations and sections offer visual insights into the building’s external aesthetic and structural elements. These drawings show the facade treatments, window placements, and overall massing that contribute to the home’s modern aesthetic. The elevations are vital for understanding the vertical composition and are indispensable in ensuring the structure aligns with the client’s visual and functional expectations.
Within the CAD files, you will find precise grid lines, dimensions, and level markers. These technical elements are crucial for both the design phase and on-site execution, as they ensure each component is accurately constructed according to the intended designs. The presence of these details significantly reduces the likelihood of errors during construction, offering a straightforward reference for builders and contractors.
The value of these CAD drawings extends beyond their use as design references. Their high technical accuracy makes them straightforward to modify in AutoCAD, which is especially beneficial for teams seeking to customize designs for specific needs or local regulations. This adaptability enhances coordination between the design and construction phases, ultimately leading to cost optimization and the minimization of potential discrepancies in execution.
These detailed plans are shared freely, making them an excellent resource for design reference, academic study, or as a base for developing further technical documentation. Whether you are an architect aiming to refine design concepts, an interior designer crafting technical specifics, or part of a construction team coordinating the build, these plans provide the foundational clarity needed for effective project development.
I also recommend downloading other Houses CAD drawings for your project reference.
- File format: .DWG
- Size: 1 MB
- Source: DWGshare
- AutoCAD platform 2018 and later versions. For downloading files there is no need to go through the registration process
If you find our work useful, your support would mean a lot and help us grow even better.DONATE
Related posts
North American Style House AutoCAD File Free Download
401. Download CAD Design Drawings for a 3-Story House with Dimensions 5m x 20m
513. Free Download of Mechanical and Electrical Construction Design Drawings for a 4-Story House
862. Download complete CAD drawings of a 5-storey house (4m x 17.8m) – Full architecture, structure & MEP
House Faces Details AutoCAD File Free Download
3-Story House Plans Details AutoCAD File 11.2m x15.7m
4-Story Classic Villa Sections Details AutoCAD File 11.4mx8.6m
Three Levels House 20X11m AutoCAD File Free Download
348. CAD design drawings for a 2-story townhouse with dimensions of 5m x 20m