
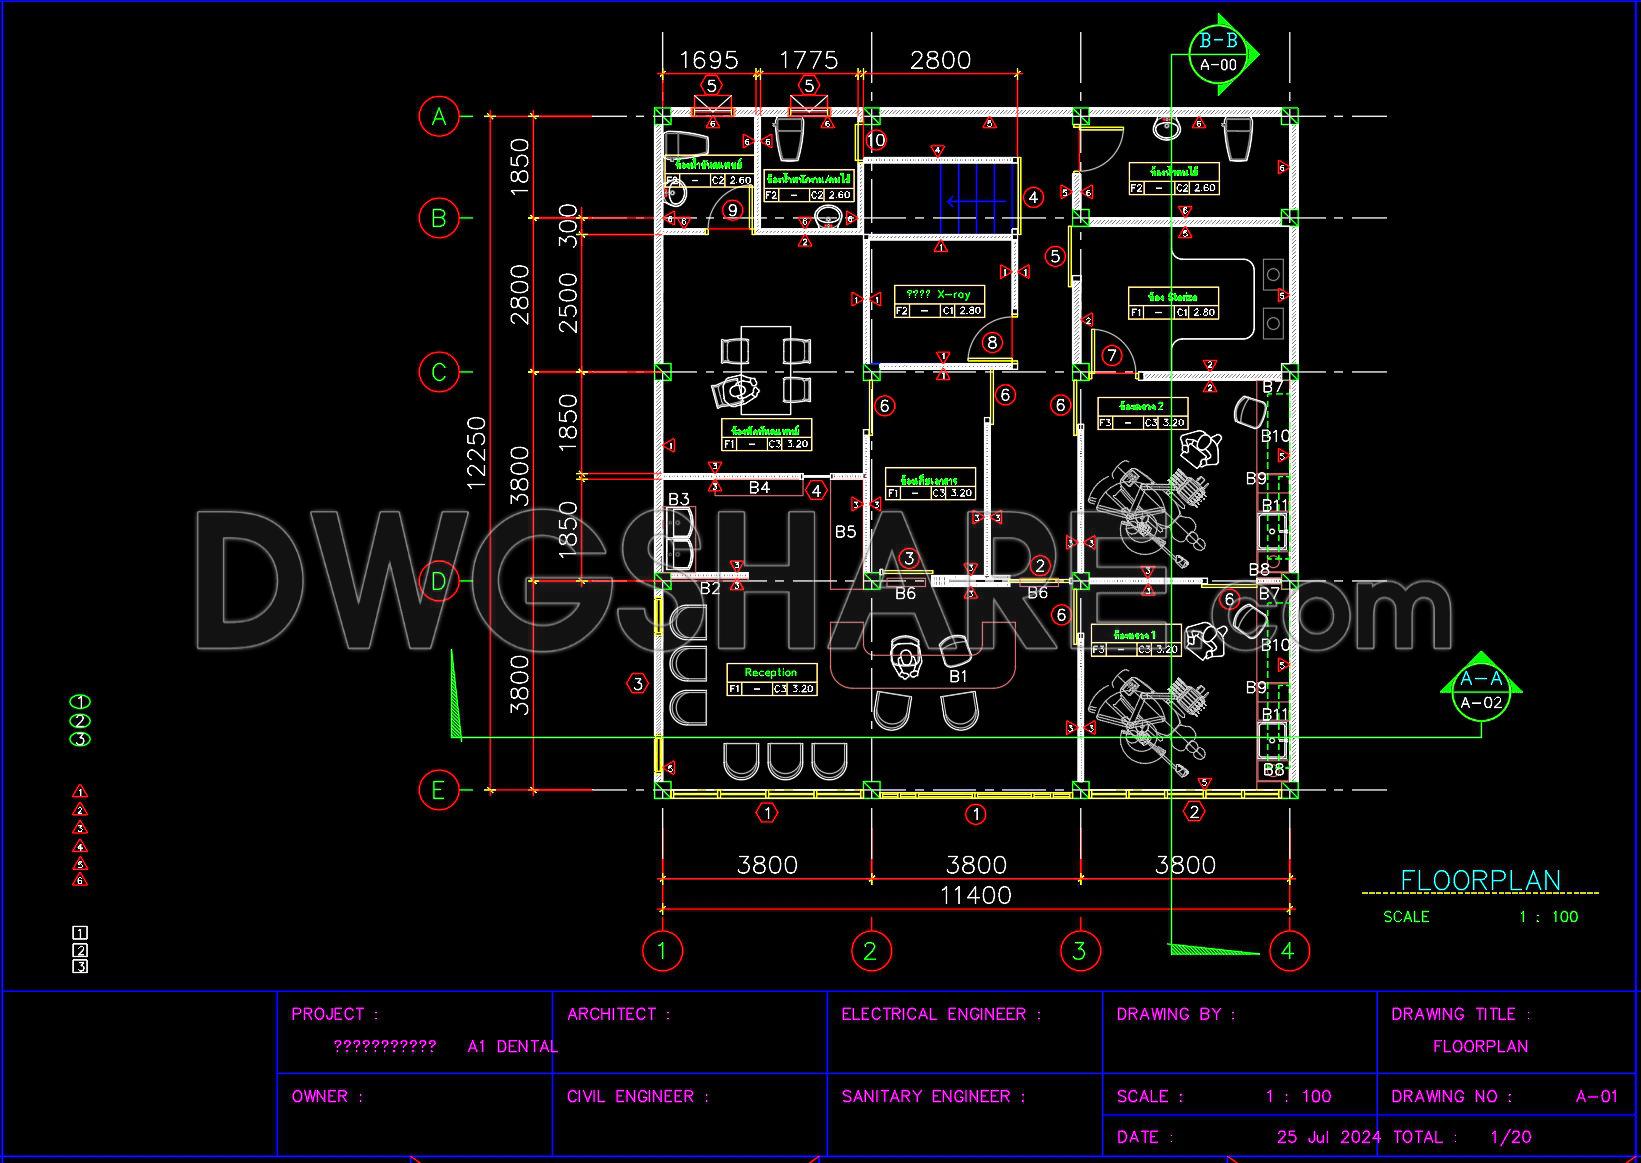
46. Free Download A1 Dental Clinic Floor Plan CAD Drawing
This comprehensive A1 Dental Clinic Floor Plan CAD drawing offers an invaluable resource for architects and designers aiming to optimize healthcare spaces. The detailed layout includes essential components such as reception areas, treatment rooms, and dedicated spaces for specialized equipment. With precise dimensions highlighted on the plan, these drawings ensure accuracy in design and implementation.
Key components include:
- Reception areas for smooth patient flow
- Multiple treatment rooms for varied dental procedures
- Spaces for X-ray and specialized equipment
The availability of these CAD drawings in a free download format enhances their utility in architectural projects, allowing for easy integration and customization. This flexibility supports seamless collaboration among stakeholders, leading to more efficient project timelines and cost-effectiveness. Additionally, these plans provide a scalable template, adaptable for different clinic sizes and layouts, ensuring that strategic planning is straightforward and reproducible.
I also recommend downloading other Hospitals CAD drawings for your project reference.
- File format: .DWG
- Size: 2 MB
- Source: DWGshare
- AutoCAD platform 2018 and later versions. For downloading files there is no need to go through the registration process
If you find our work useful, your support would mean a lot and help us grow even better.DONATE
Related posts
Children’s Oncology Hospital Basement Plan AutoCAD File Free Download
Hospital Building Free Drawing
49. Download Architectural Drawings for an 8-Story Medical Clinic in AutoCAD DWG
Autocad Drawings Of 1-Story Hospital A Complete Project 12.3×25.7m For Download
54. Free Download High-End Specialized Hospital First Floor Layout CAD Drawing
Dental Clinic Design AutoCAD File DWG
Pharmacy Design Plan and Elevation AutoCAD File DWG
38. Free Download: Architectural Plans for a 2-Story Surgical Center (CAD DWG)
36. Free Download Ground Floor CAD Plan of Medical Center with On-Site Dormitory