
71. Complete General Hospital Architectural CAD Drawing Set – Floor Plans & Roof Plan (DWG)
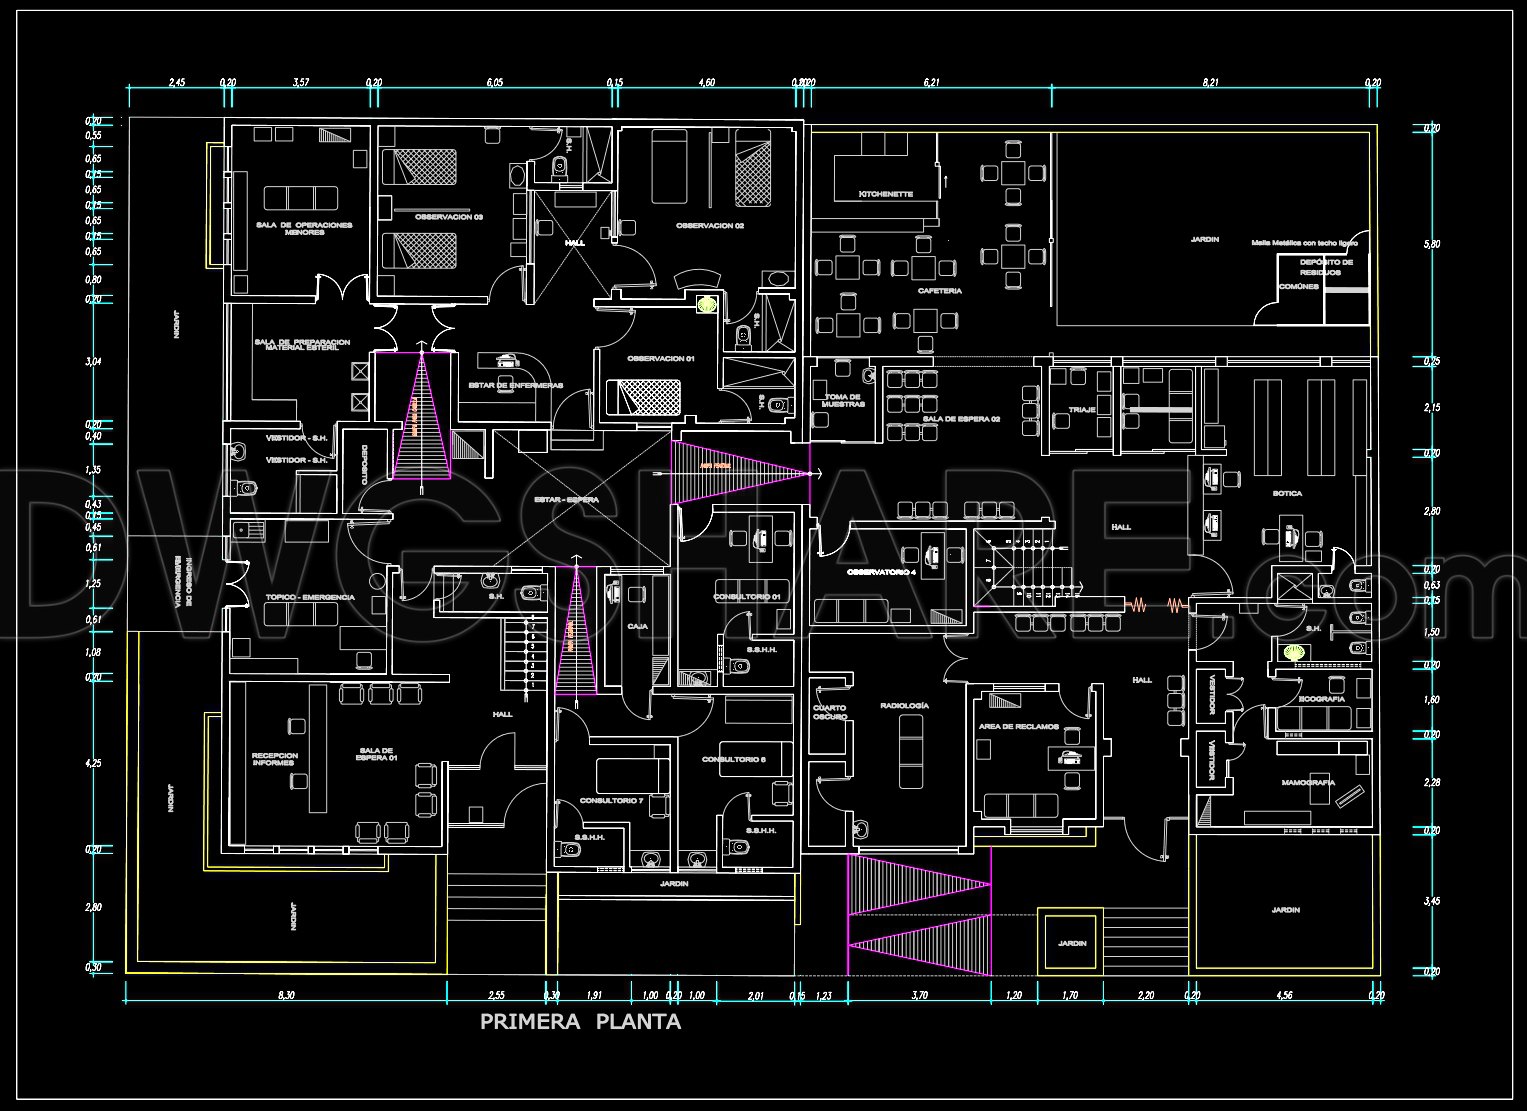
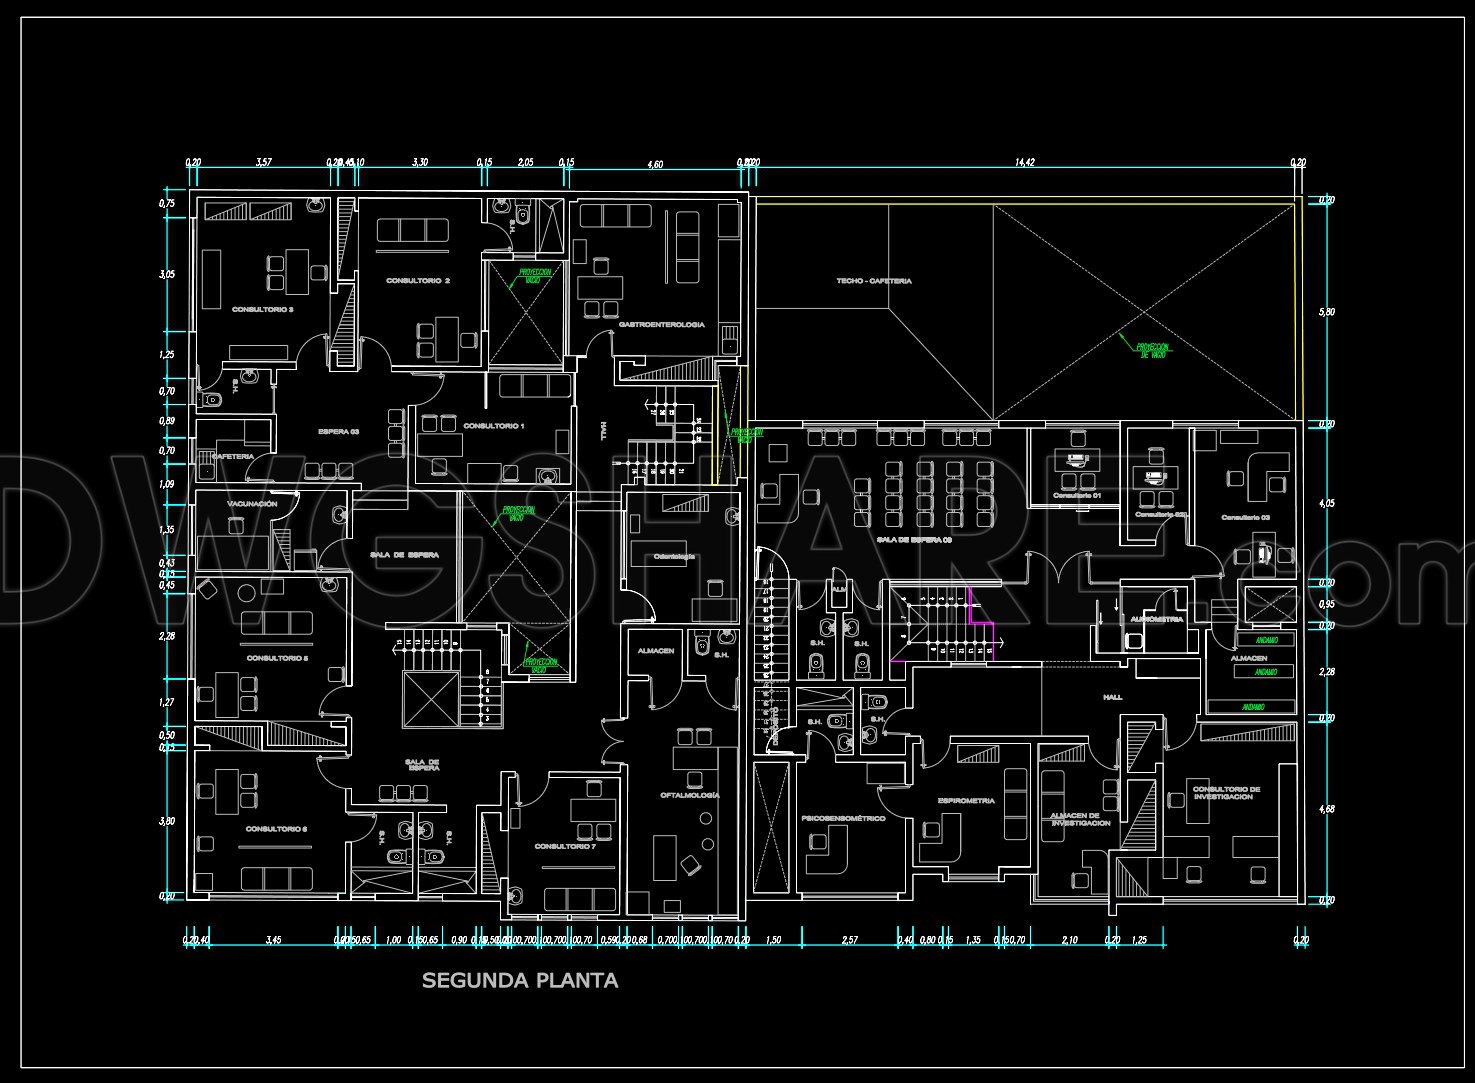
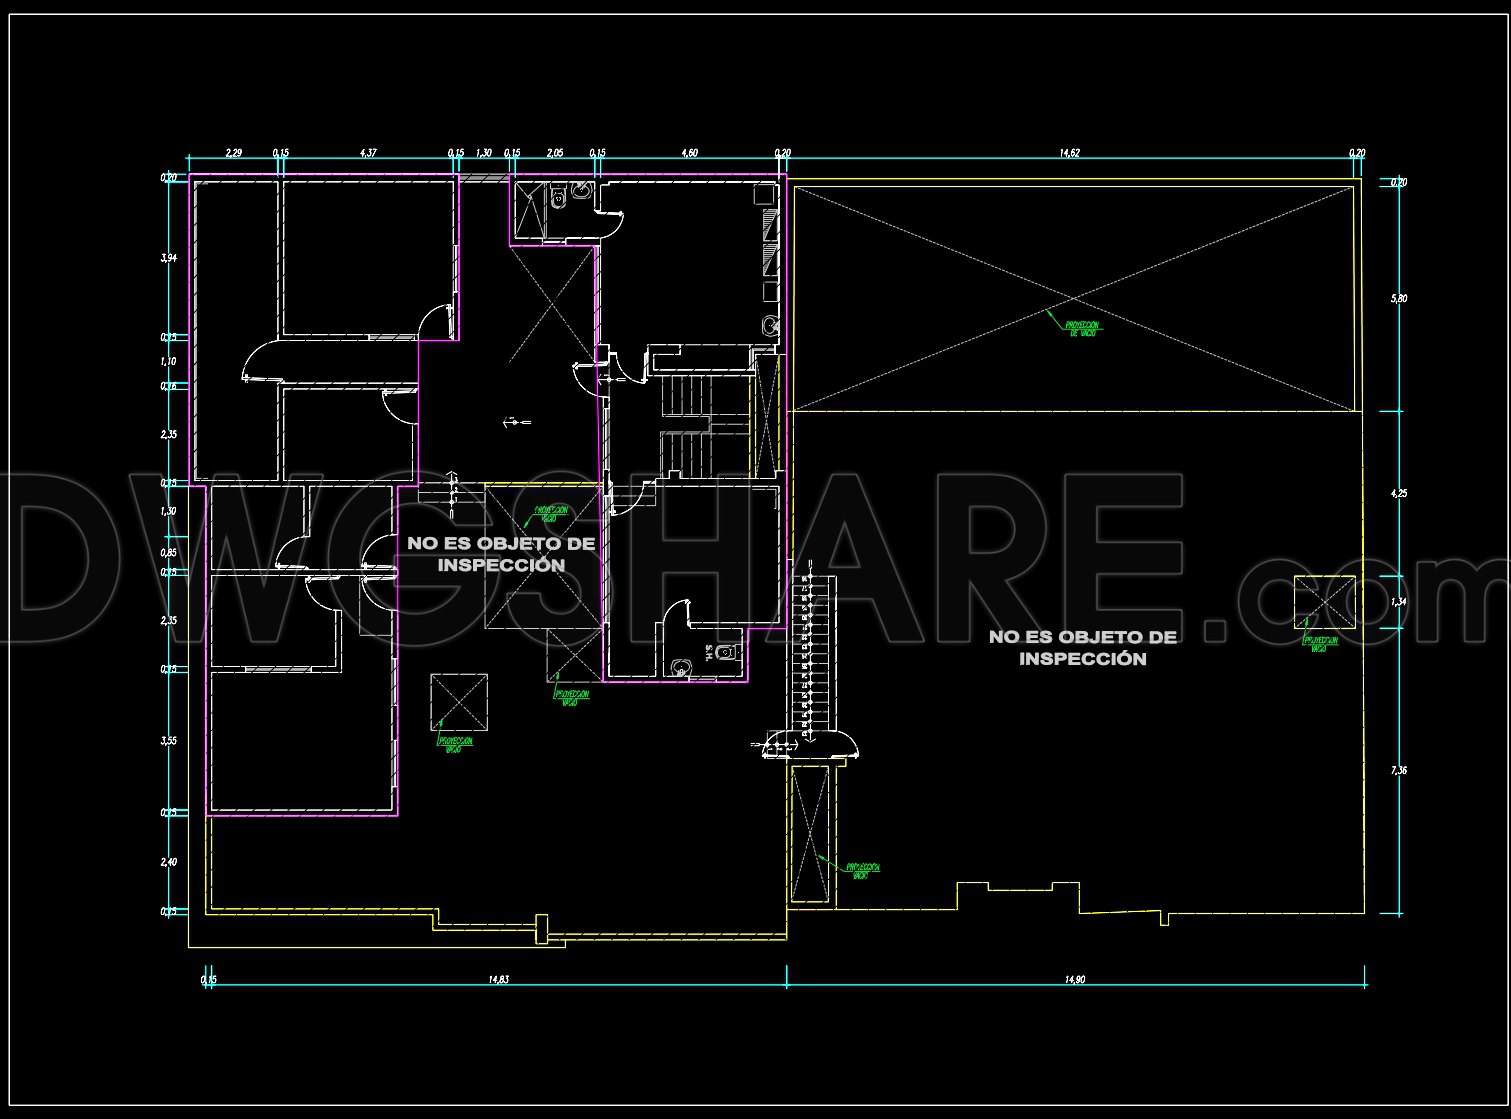
The Complete General Hospital Architectural CAD Drawing Set – Floor Plans & Roof Plan (DWG) offers an in-depth glimpse into the architectural planning of a healthcare facility, emphasizing its importance for professionals in architecture and construction. This comprehensive set includes detailed architectural floor plans and a precise roof plan, presented in the widely used DWG format. Each element is meticulously designed to serve multiple stages of the building and design process, ensuring efficacy from initial sketches to final construction.
In the floor plans, key elements such as functional layout, room delineations, grid lines, and detailed dimensions are provided. These components are integral for architects to assess spatial relationships and circulation paths within the hospital, enhancing the overall user experience. With accurately depicted room sizes and door orientations, the floor plans guide interior designers in refining technical details to optimize patient and staff areas. This attention to detail ensures the layouts are not only functional but also adhere to healthcare standards.
The roof plan included in the set is equally critical, providing essential details on drainage slopes, roof penetrations, and equipment placement. Structural engineers and construction teams will find this information vital for coordinating installations and ensuring the structural integrity of the roof system. The precise annotation and scales displayed facilitate easy interpretations and ensure a seamless integration between various building systems.
These CAD drawings are indispensable tools for design development and execution. Architects utilize these drawings during the conceptual and schematic phase to visualize and modify designs effectively, while interior designers rely on them to fine-tune interior spaces. Construction teams benefit from these drawings by using them as a reference point for implementing designs with high fidelity, minimizing errors, and optimizing cost efficiency.
Beyond the high technical accuracy, the DWG format offers the advantage of ease in modification and reuse, promoting collaboration across various disciplines in a project. Users can download these files freely, making them perfect for design reference, academic study, or as a baseline for further technical drawing projects. By integrating these comprehensive CAD files into their workflow, professionals can significantly improve coordination between design and construction, leading to successful project outcomes.
I also recommend downloading other Hospitals CAD drawings for your project reference.
- File format: .DWG
- Size: 323 KB
- Source: DWGshare
- AutoCAD platform 2018 and later versions. For downloading files there is no need to go through the registration process
If you find our work useful, your support would mean a lot and help us grow even better.DONATE
Related posts
29. Free Download of CAD Drawings – Layout of a Physiotherapy Clinic Center
45. Free Download Oncology Hospital Architectural AutoCAD DWG Drawings
73. Download Complete Hospital Department Layout CAD Drawings Collection (DWG)
31. Free Download – CAD Floor Plan of General Practitioner Clinic
Hospital Typical Floor Layout Plan AutoCAD File DWG
38. Free Download: Architectural Plans for a 2-Story Surgical Center (CAD DWG)
59. Comprehensive Diagnostic Center Architectural CAD Drawings DWG
48. Download CAD Architectural Drawings for a Two-Story Medical Clinic
47. Second Floor CAD Drawing – General Internal Medicine Clinic (Free Download)