
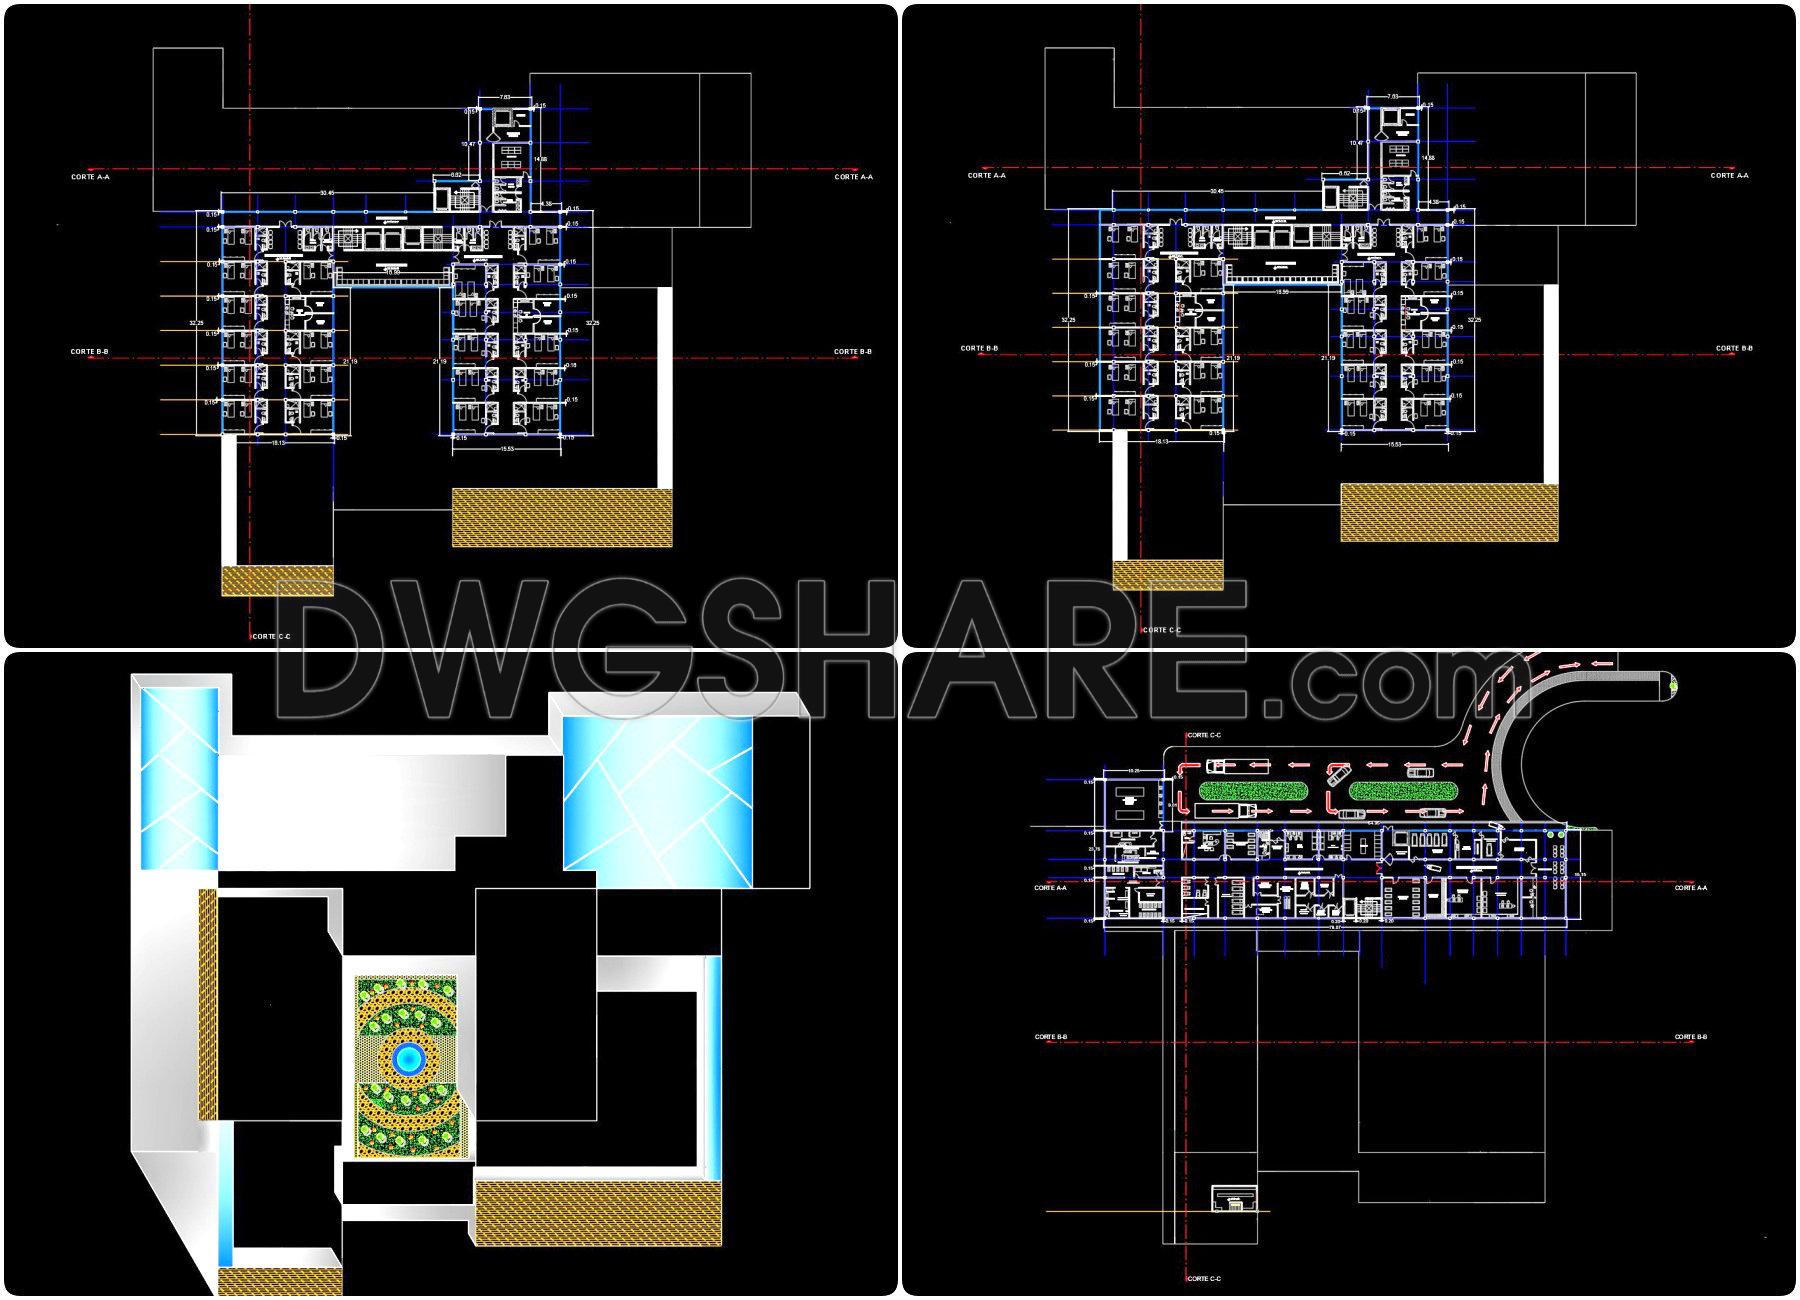
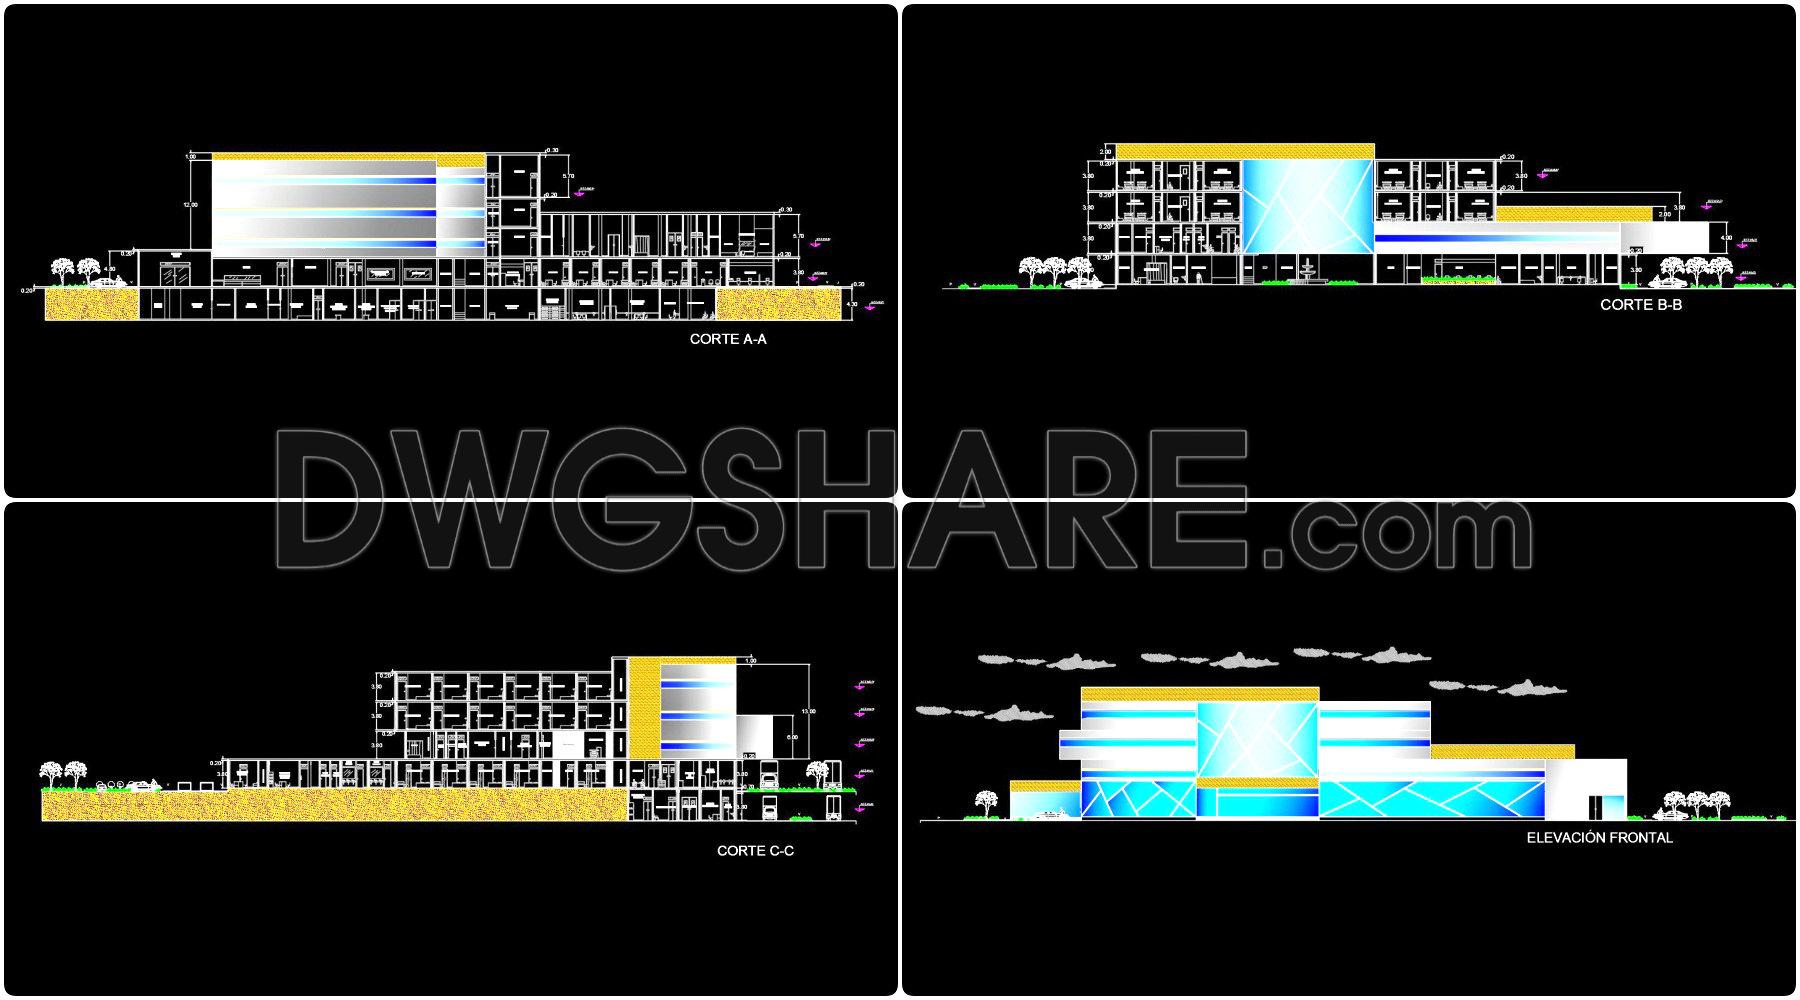
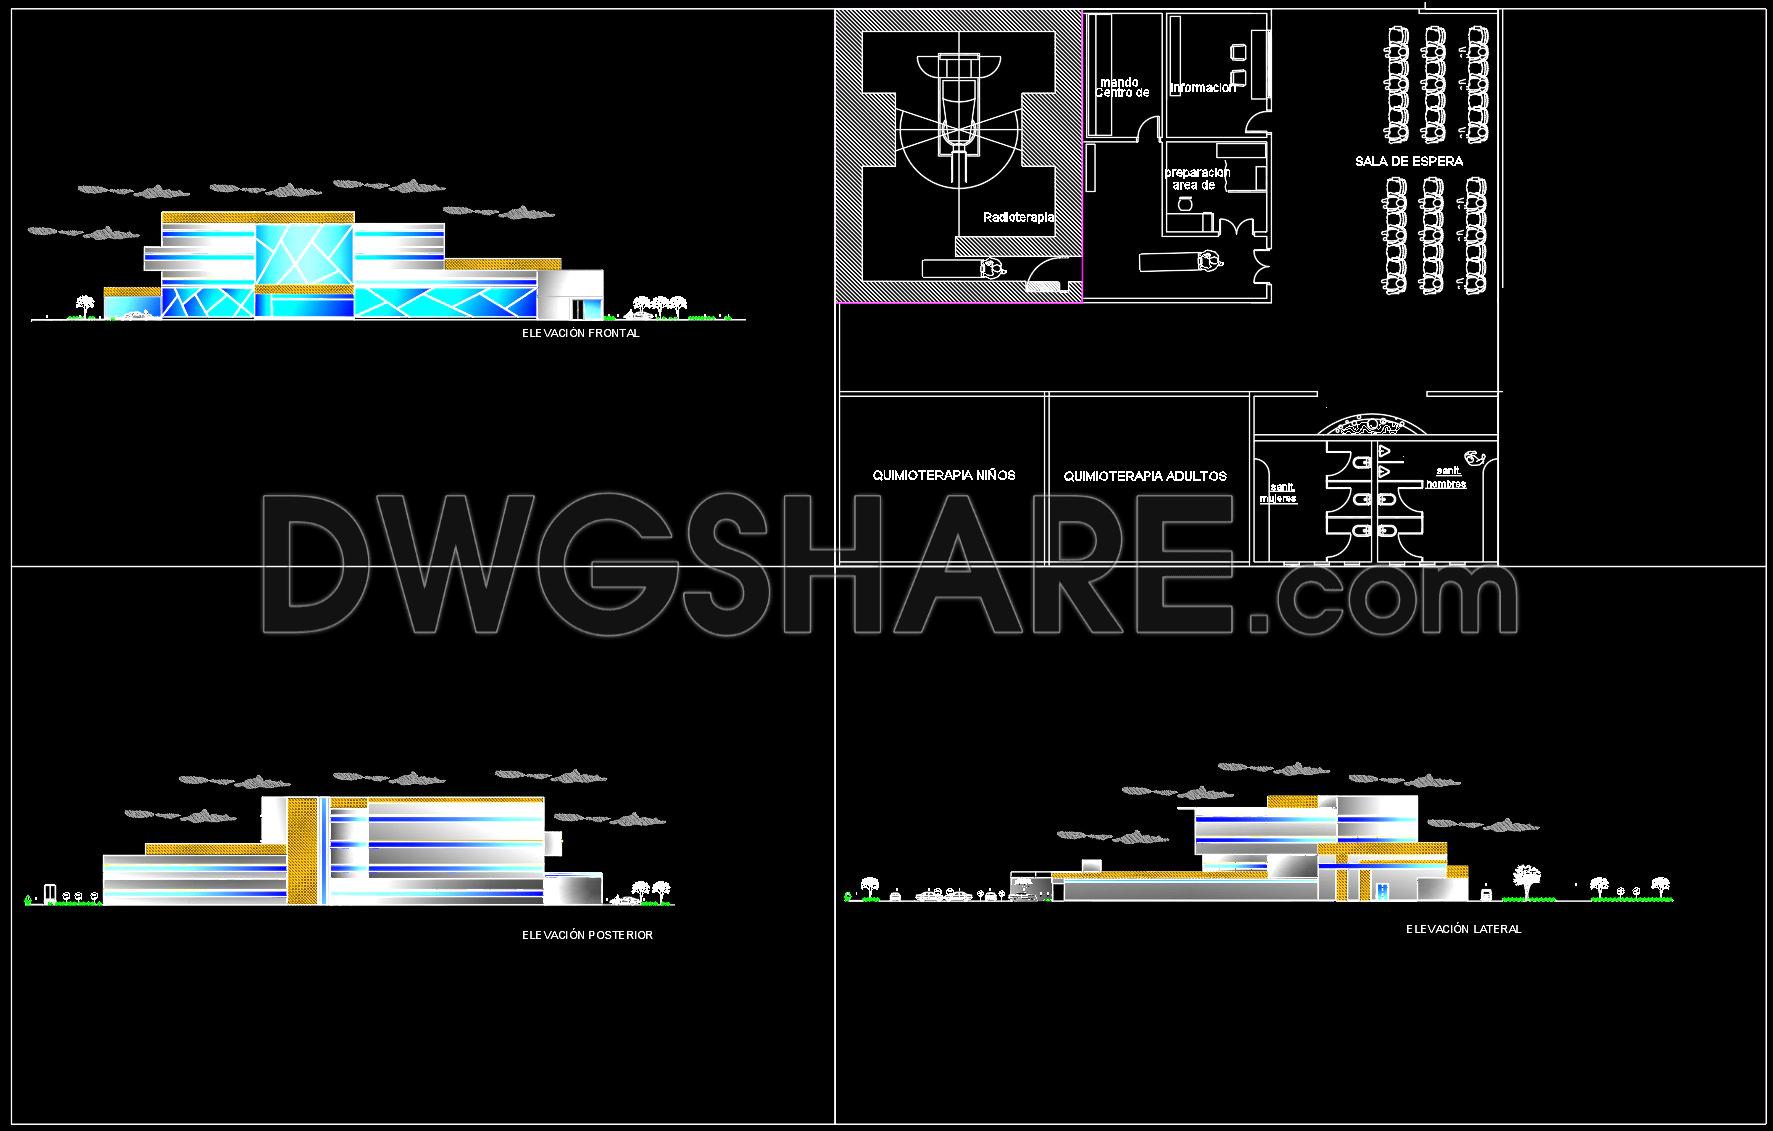
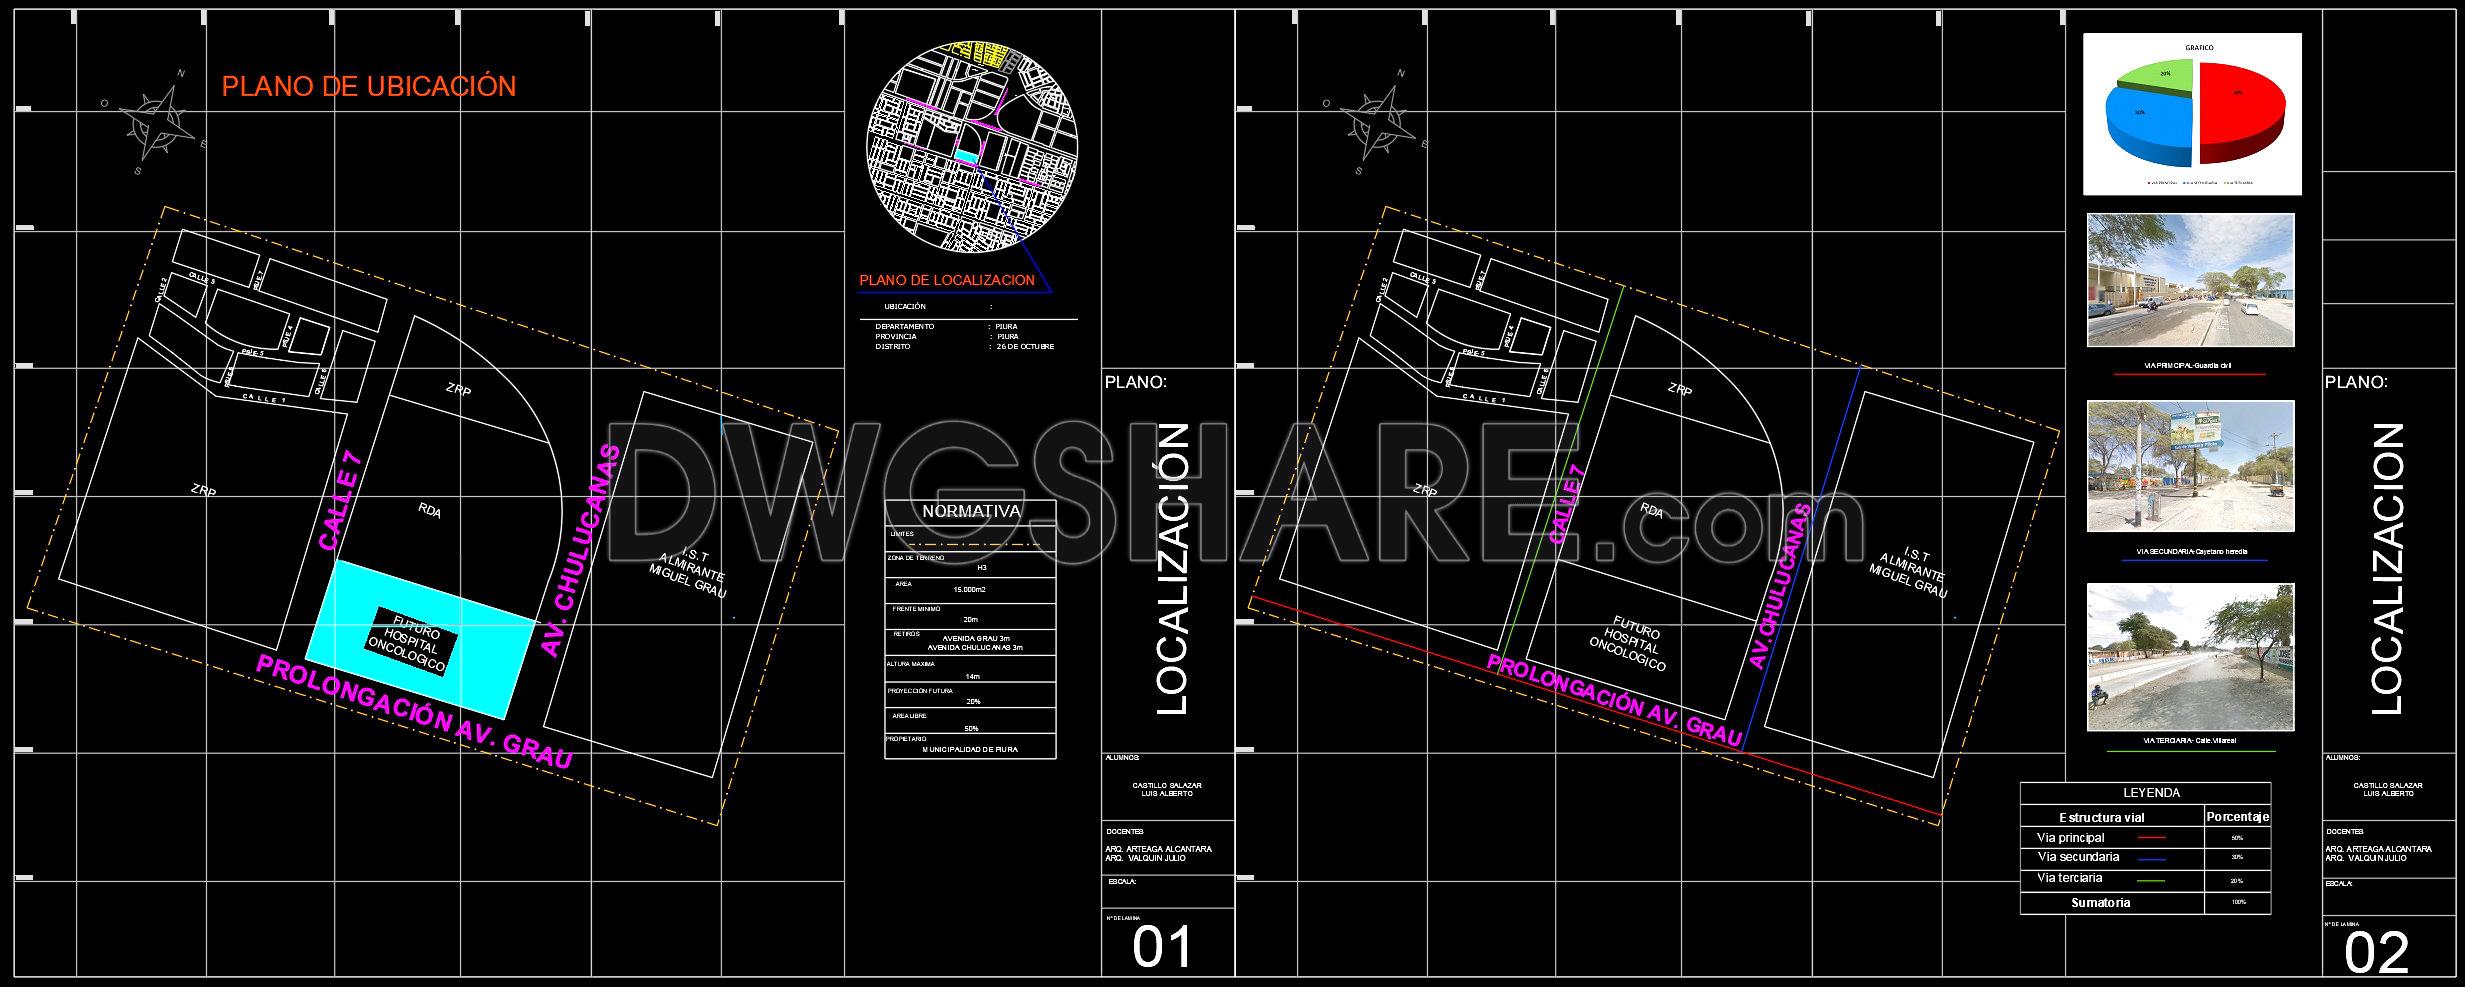
This set of drawings illustrates the overall planning and architectural design of an oncology hospital located in the 26 de Octubre district of Piura, Peru. The plans include two main diagrams: the Location Plan (PLANO DE UBICACIÓN) and the Zoning Plan (PLANO DE LOCALIZACIÓN), which clearly show the hospital site in relation to major roads such as Calle 7, Avenida Chulucanas, and Prolongación Av. Grau.
The designated plot, marked as “FUTURO HOSPITAL ONCOLÓGICO”, covers an area of 11,500 m², with a frontage of 115 m, a maximum building height of 15 m, and 25% of the land reserved for green spaces. The drawings specify the land use as “EQUIPAMIENTO DE SALUD” (healthcare facility), ensuring compliance with urban planning regulations.
A pie chart highlights the distribution of surrounding road types: 30% main roads, 50% secondary roads, and 20% internal roads. Photographs of the existing streets provide context for accessibility and infrastructure connectivity.
45. Free Download Oncology Hospital Architectural AutoCAD DWG Drawings
Together with the legend and regulatory table, these documents serve as an essential foundation for urban planning, architectural design, and the development of a modern oncology hospital that will strengthen healthcare services for the local community.
I also recommend downloading other Hospitals CAD drawings for your project reference.
- File format: .DWG
- Size: 20.6 MB
- Source: DWGshare
- AutoCAD platform 2018 and later versions. For downloading files there is no need to go through the registration process
If you find our work useful, your support would mean a lot and help us grow even better.DONATE
Related posts
Bus Stop Layout Plan and Cross Section AutoCAD File DWG
73. Cad Drawing Of Airport 3D Design For Download
71. Complete General Hospital Architectural CAD Drawing Set – Floor Plans & Roof Plan (DWG)
Cinema Plans Elevations and Sections Details AutoCAD File DWG
131. Free Download CAD Tile Layout Designs for 8-Story House – Complete Floor Plans
40. Download CAD Floor Plan Drawing of the Functional Layout for a 650m2 Restaurant
Drawing Of 3-Story House A Complete Project 7m x 20m For Download
Floors of a Mall, Office, and Leisure AutoCAD File DWG
Handball court AutoCAD File DWG