
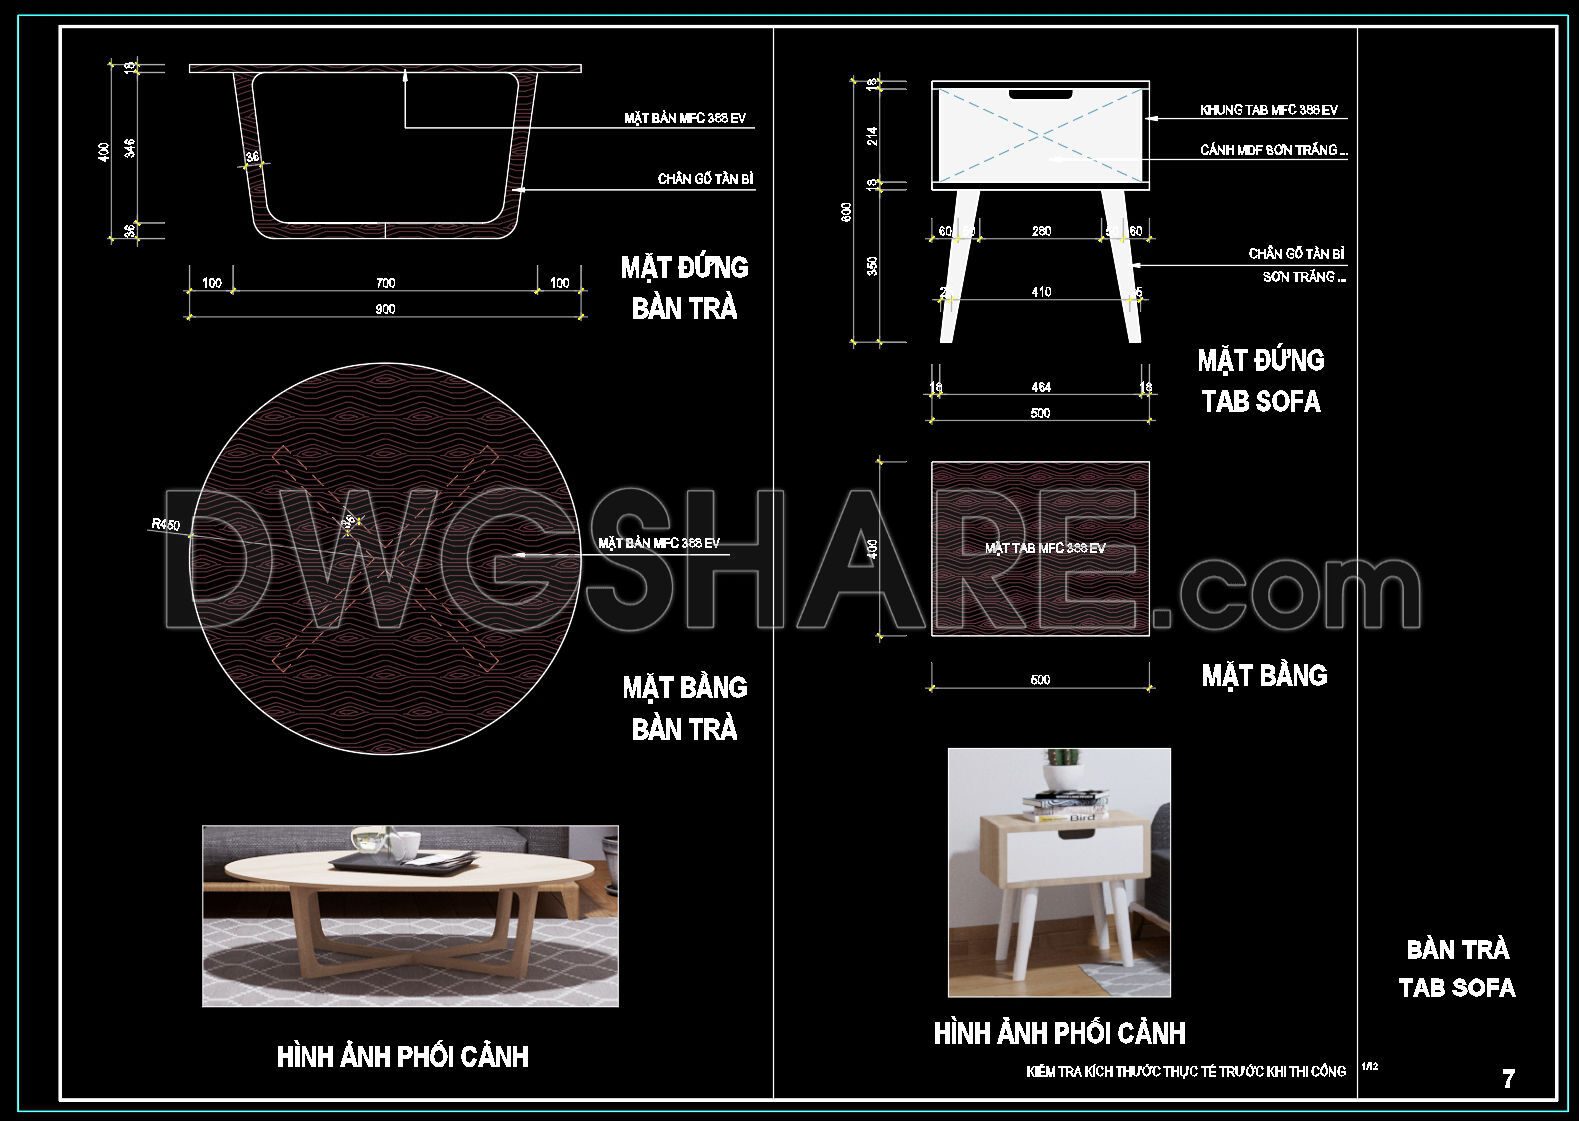
46. Free Download CAD Drawings of Coffee Table and Side Table Production Details (DWG File)
This collection of CAD drawings offers detailed production details for both coffee tables and side tables. The drawings showcase multiple views, including top, side, and sectional perspectives, each aiding in the precision crafting and construction of these furniture pieces. Key dimensions such as the 900mm diameter and 450mm height for the coffee table, along with the 500mm width and 600mm height for the side table, are clearly indicated.
These DWG files provide numerous benefits, such as accuracy and ease of modification, essential for architects and interior designers aiming for efficiency in design and construction. The ability to make quick edits facilitates smooth collaboration and cost optimization, ensuring the projects remain within budget and timeframe.
Components included: Coffee Table Top and Legs, Side Table Frame and Drawers
Professionals can leverage these free download CAD files to enhance their design process, ensuring detailed planning and execution. The availability of these files at no cost is an invaluable asset for those looking to refine their architectural and design projects effectively.
I also recommend downloading other Furniture CAD drawings for your project reference.
- File format: .DWG
- Size: 1 MB
- Source: DWGshare
- AutoCAD platform 2018 and later versions. For downloading files there is no need to go through the registration process
If you find our work useful, your support would mean a lot and help us grow even better.DONATE
Related posts
181.CAD Blocks Furniture for Bedroom Living room and Dining room
191.CAD Blocks Furniture for Living room
147. Modern L-Shaped Sectional Sofa CAD Drawing DWG – 2600 × 2600 mm
78. Download Free CAD Drawings of Shoe Cabinet Design for Living Room
23. Free CAD construction drawings for the interior of the bedroom of a townhouse
75. Free Download Complete Modern Living Room Design Package (CAD & 3D)
38. Free Download Living Room Stool Detail CAD Drawing
19. Download detailed CAD drawings of interior wall elevations for the living room and bedroom
188.CAD Blocks Furniture for Living room