
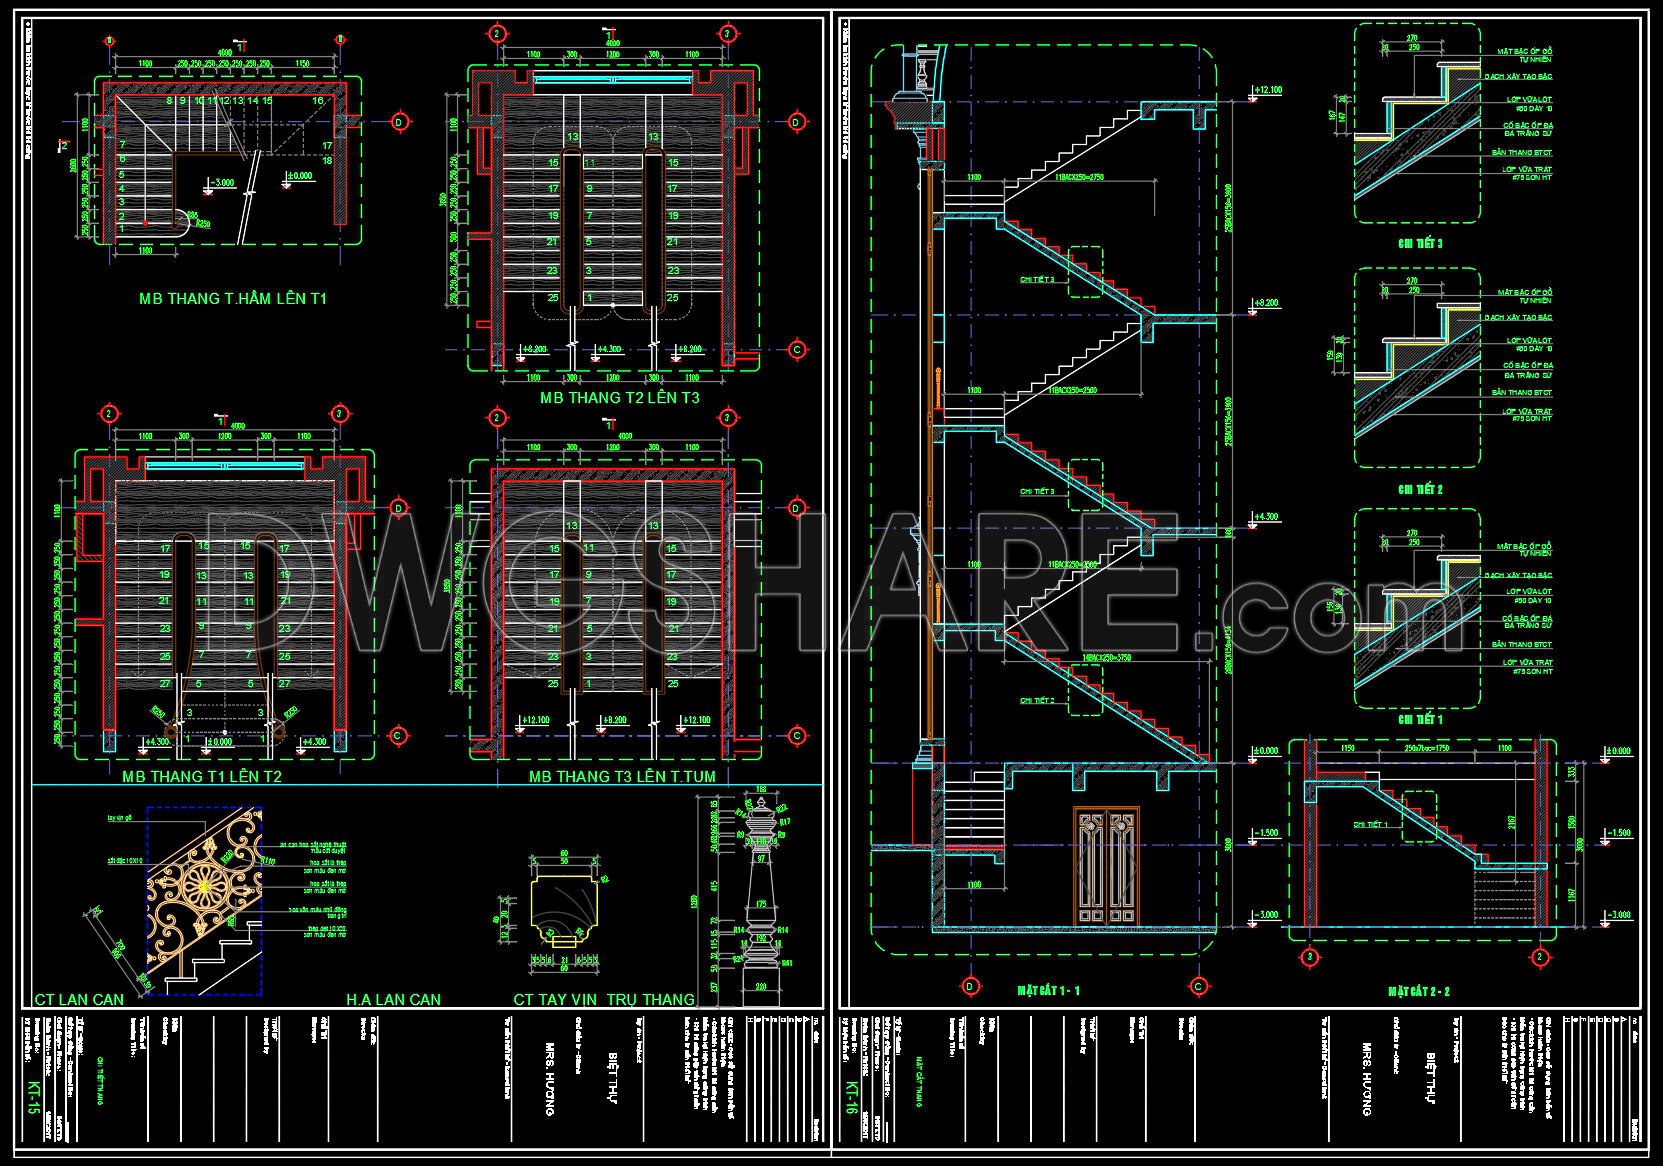
460. Download Detailed CAD Staircase Designs for Townhouses for Free
Access incredibly detailed CAD staircase designs for townhouses that are perfect for architects and builders aiming to streamline their projects. These comprehensive DWG files include various views, displaying intricate details such as elevations, cross-sections, and plan views. The project layout provides precise dimensions to facilitate accurate construction processes.
Key components of the drawings include:
- Staircase elevations and sections
- Railing and banister details
- Precise dimensional layouts
- Structural connections
Utilizing these CAD drawings offers several benefits such as enhanced accuracy, effortless editing, and fostering smooth collaboration among design and construction teams. By incorporating these files into your workflow, you can achieve significant cost optimization and reduce project timelines. Best of all, these invaluable resources are available for free download, empowering architects and designers to expand their project portfolios efficiently.
I also recommend downloading other Stairs CAD drawings for your project reference.
- File format: .DWG
- Size: 408 KB
- Source: DWGshare
- AutoCAD platform 2018 and later versions. For downloading files there is no need to go through the registration process
If you find our work useful, your support would mean a lot and help us grow even better.DONATE
Related posts
265. Download detailed CAD drawings of townhouse stairs
301. Free Download detailed CAD drawings of townhouse stairs
323. Spiral Staircase Detail CAD Drawing – Free DWG File Download for Luxury Villas
110.Detailed drawings of stairs in autocad file
87.Detailed drawings of modular Stair in autocad file
179. Download detailed CAD drawings of townhouse stairs
501. Download Residential Stair Plans and Details CAD Drawings
Elevator blocks detail 2d view elevation 2
40.Details handrail stairs autocad free download