
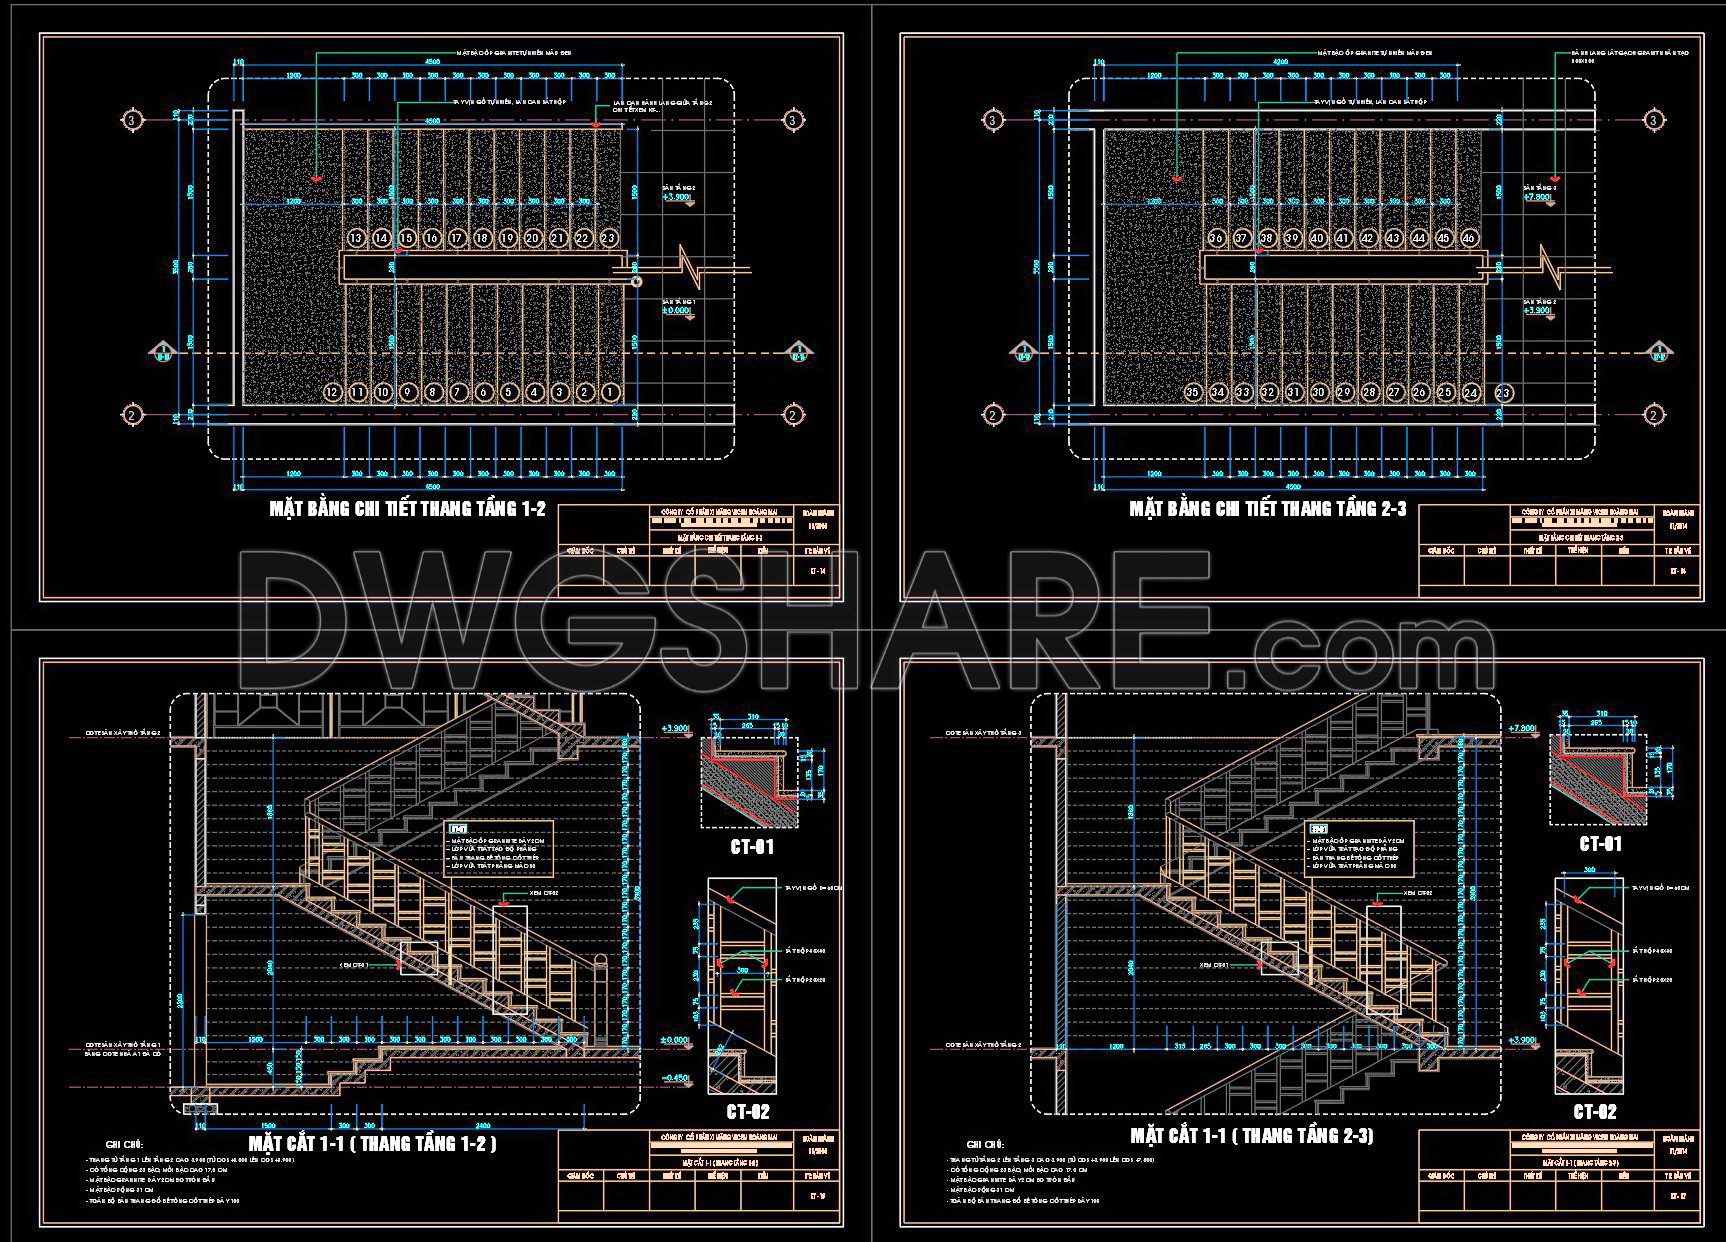
462. Download Detailed CAD Staircase Designs for Townhouses for Free
Explore our collection of detailed CAD staircase designs for townhouses, available for free download. These drawings include multiple views—top, side, and sectional—allowing architects and builders to visualize every aspect of the staircase layout. Each design is meticulously dimensioned to ensure precision. Key features of these CAD drawings are:
- Top view showing overall layout
- Cross-sectional view illustrating structural elements
- Side view highlighting vertical clearance
Using these detailed CAD designs streamlines the architecture and construction process. They offer enhanced accuracy, making it easy to edit and adapt for specific projects. Collaboration between architects, interior designers, and contractors becomes seamless, ensuring efficient cost optimization. By providing these CAD DWG files for free, professionals can effortlessly incorporate high-quality stair designs into their projects, boosting functionality and aesthetics.
I also recommend downloading other Stairs CAD drawings for your project reference.
- File format: .DWG
- Size: 183 KB
- Source: DWGshare
- AutoCAD platform 2018 and later versions. For downloading files there is no need to go through the registration process
If you find our work useful, your support would mean a lot and help us grow even better.DONATE
Related posts
406. Free Download detailed CAD drawings of townhouse stairs
91.Detailed drawings of stairs in autocad file
346. Download Detailed CAD Staircase Designs for Townhouses for Free
217. Download detailed CAD drawings of townhouse stairs
271. Download detailed CAD drawings of townhouse stairs
321. Free Download detailed CAD drawings of townhouse stairs
200. Download detailed CAD drawings of townhouse stairs
31.Details handrail stairs autocad free download
315. Free Download detailed CAD drawings of townhouse stairs