
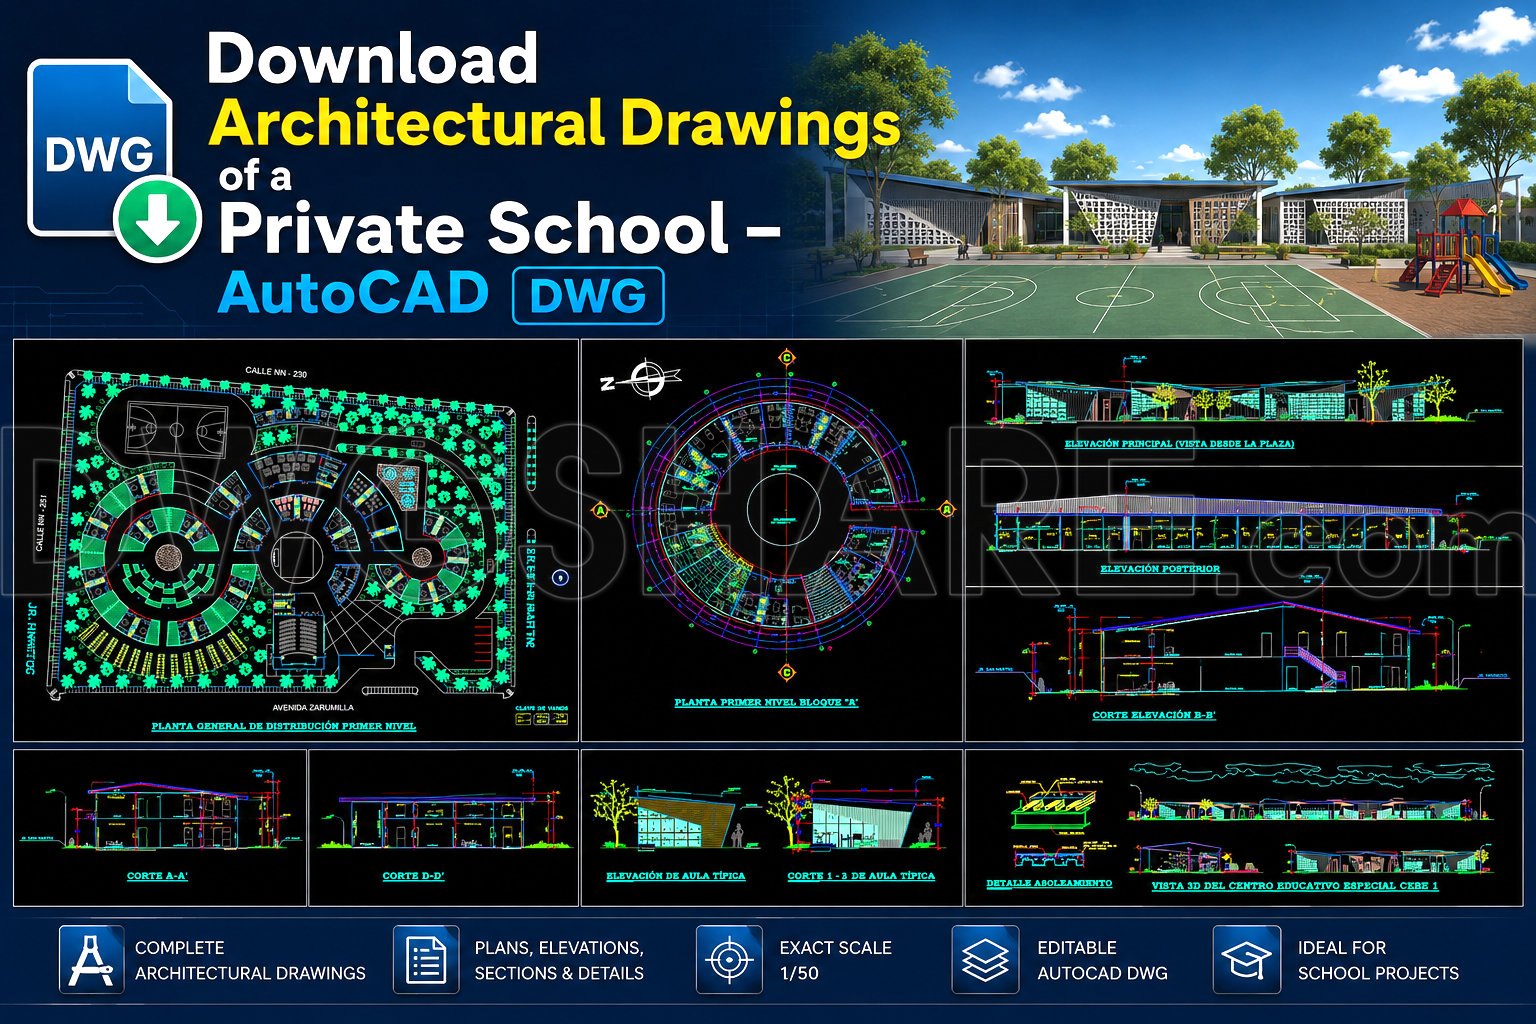
47. Download Architectural Drawings of a Private School – AutoCAD DWG
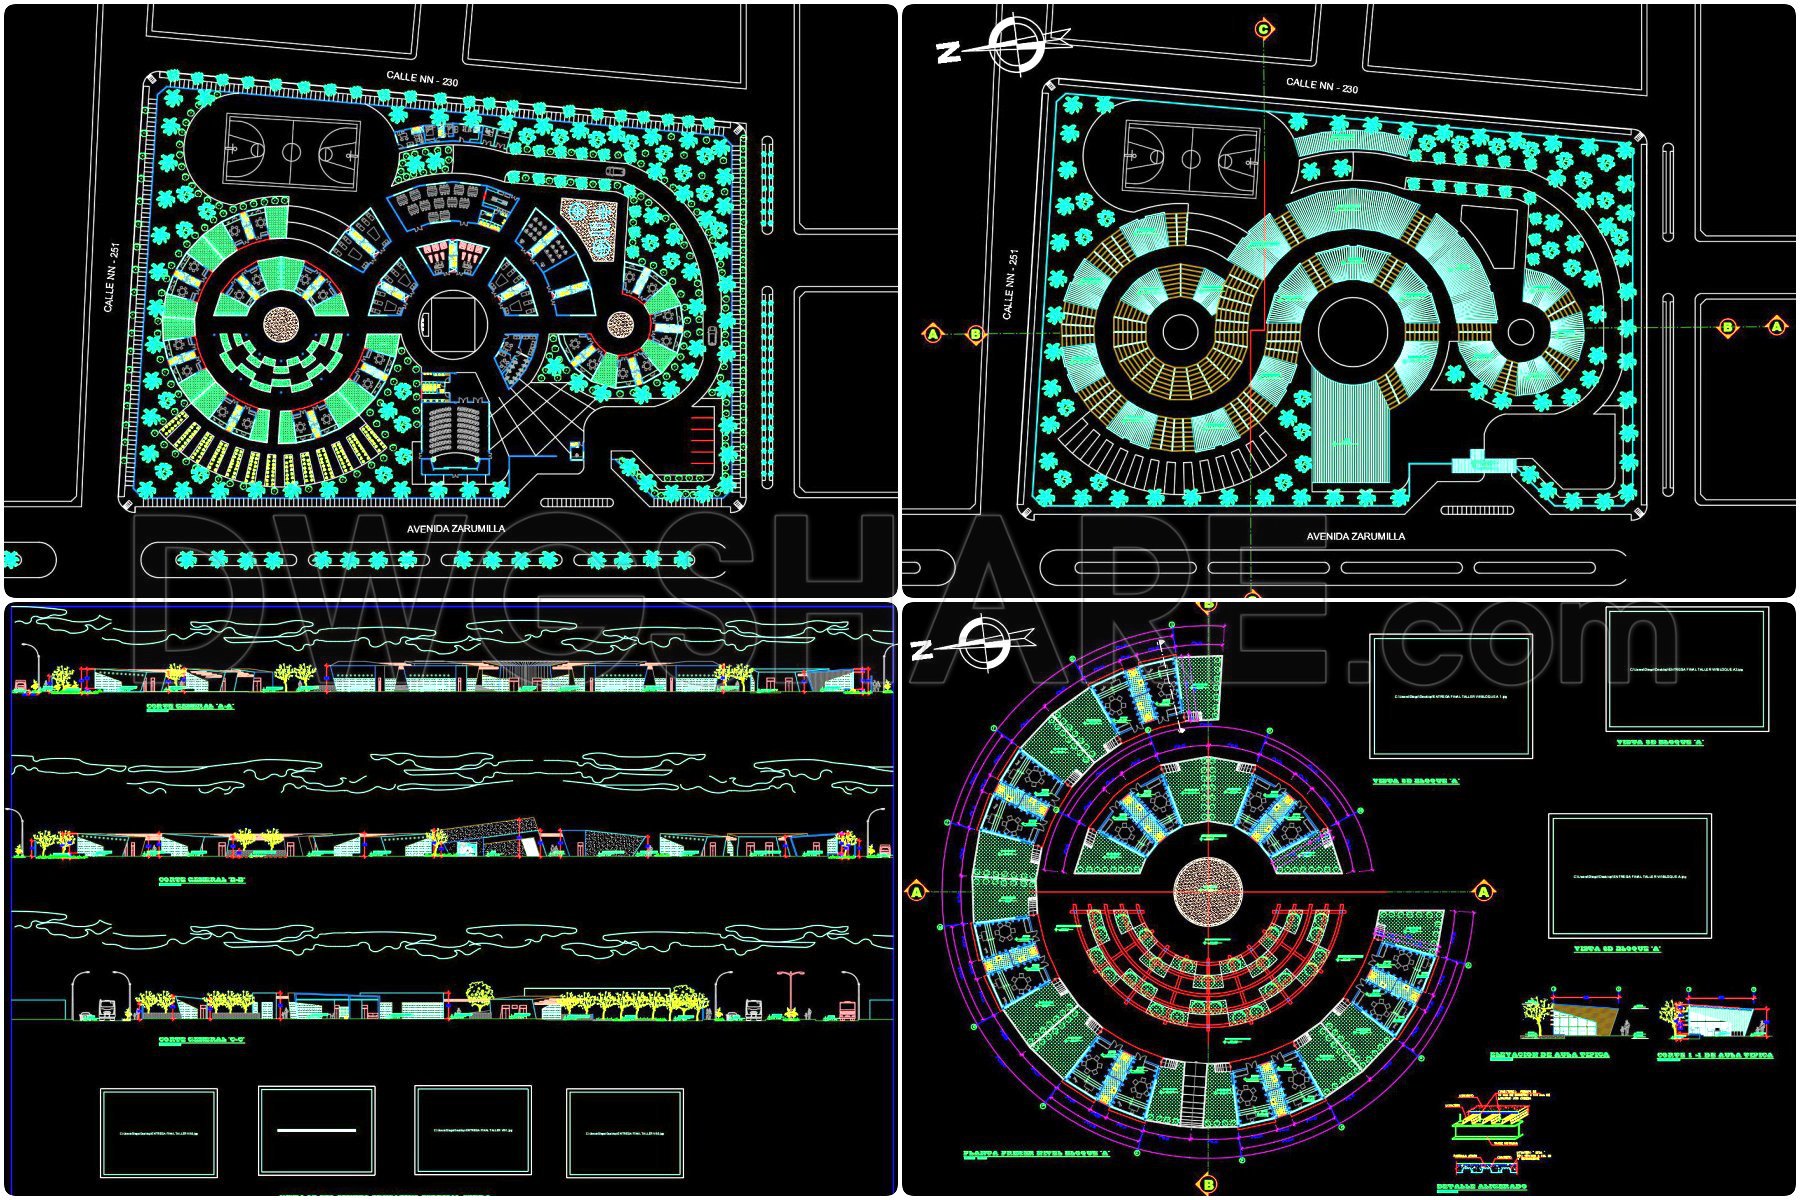
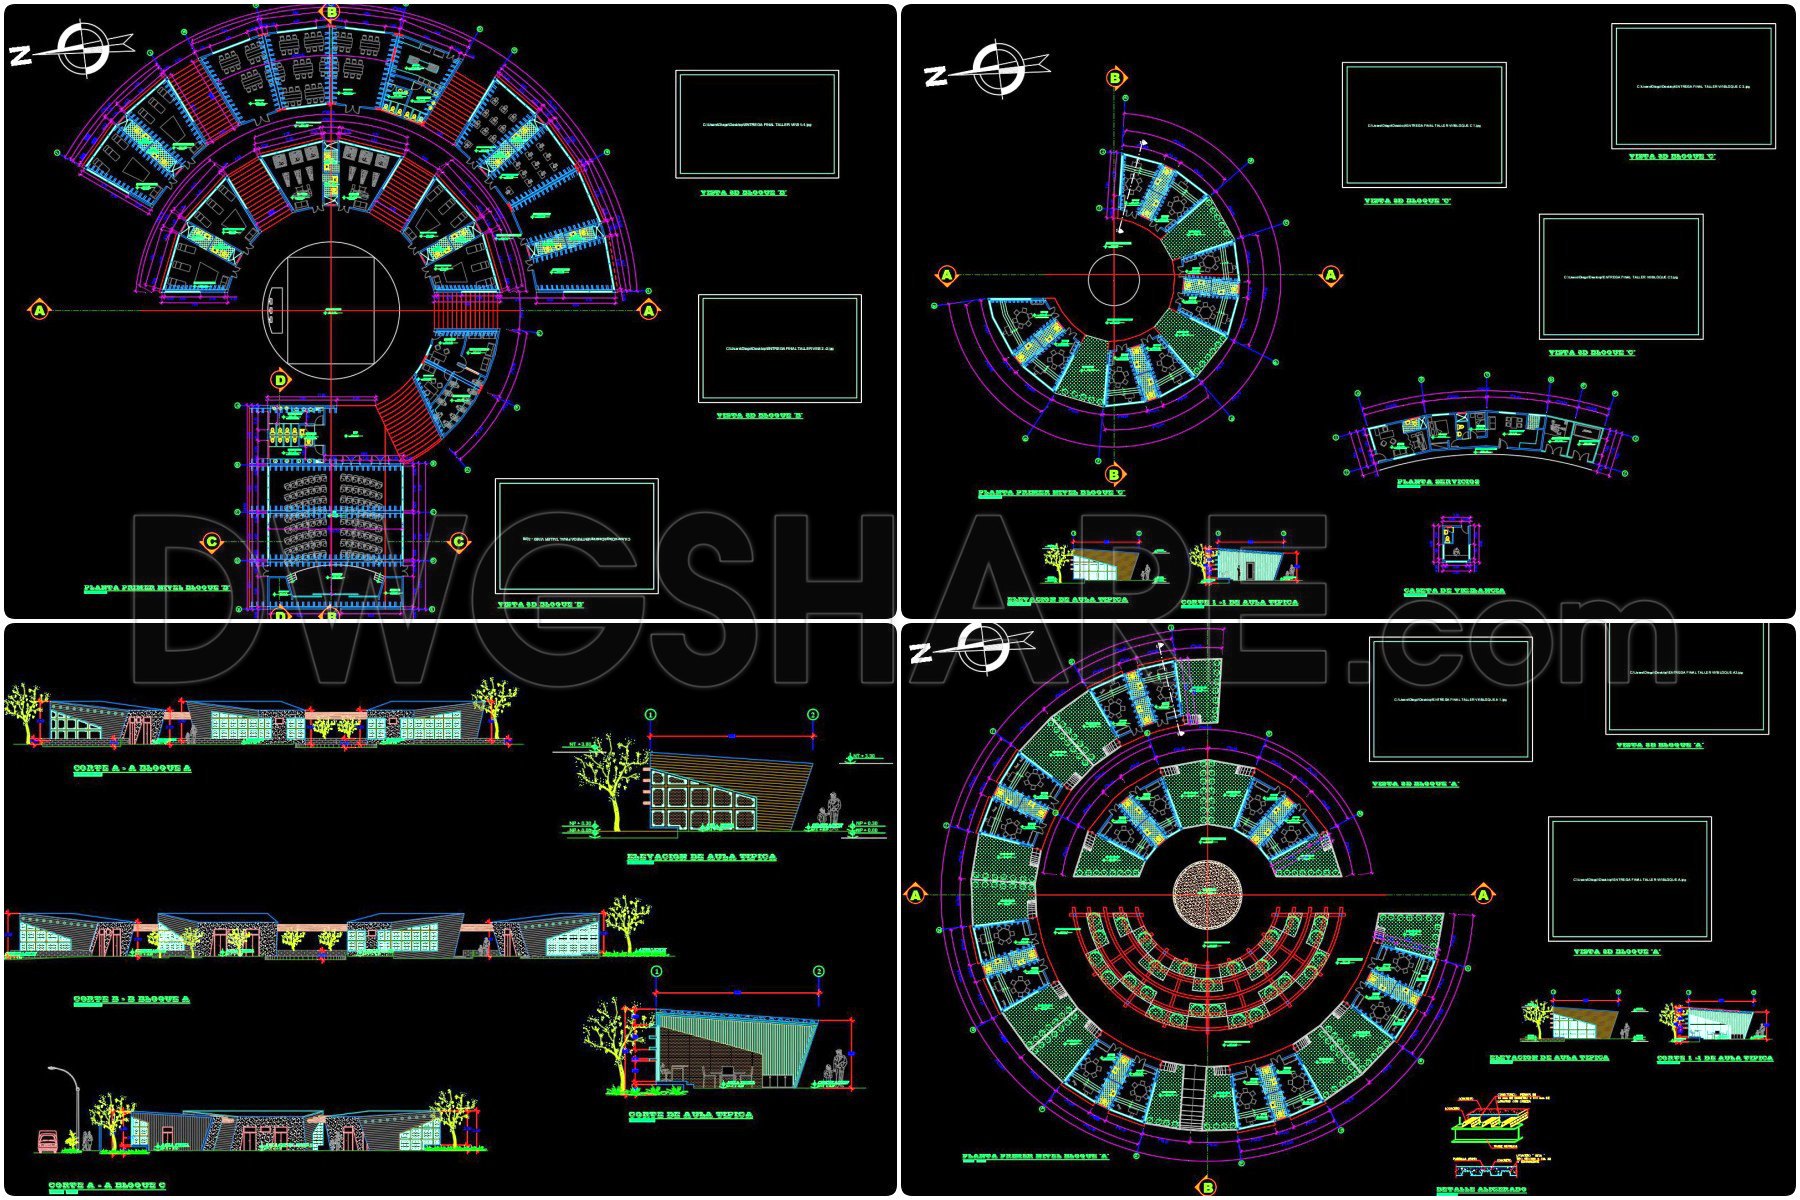
The CAD DWG drawings of a private school present an interconnected and dynamic view of the school’s architecture, offering a comprehensive resource for both designers and builders. These files primarily focus on providing detailed architectural floor plans and elevations, crucial for understanding the spatial organization and aesthetic aspects of the building. The significance of these drawings cannot be overstated, as they serve as blueprints guiding the entire construction process.
Starting with the functional floor plan layout, the drawings showcase the arrangement of classrooms, administrative areas, and recreational spaces. This component is essential for architects in the design development phase, providing a visual guide to ensure each area meets its intended use while harmonizing with the overall design concept. The precise layout helps in optimizing space, facilitating movement, and ensuring safety.
The elevations and sections included offer a detailed view of the building’s facade and vertical arrangements. These drawings are invaluable for architects and construction teams, illustrating the building’s height proportions and external appearances. They also provide critical information regarding material finishes and structural elements, ensuring that practical implementation aligns with design intent.
Accompanying the main layouts are construction detail drawings, which include grid lines, dimensions, and level markers. For the construction team, these serve as essential references, guiding the physical assembly of structural components. They help avoid construction errors by providing exact measurements and relationships between different building elements, thereby enhancing precision and efficiency on-site.
The practical value of these AutoCAD drawings lies in their high technical accuracy and adaptability. Designers appreciate the ease with which these files can be modified, offering flexibility to accommodate changes without starting from scratch. This adaptability also supports improved coordination between design and construction teams, fostering communication that leads to a reduction in errors, time delays, and overall project costs.
Available for free, these CAD DWG files are not only a valuable resource for design reference but also an excellent tool for study and research. They provide a solid base for developing further technical drawings, making them ideal for both professional and academic applications.
I also recommend downloading other Educational building CAD drawings for your project reference.
- File format: .DWG
- Size: 5 MB
- Source: DWGshare
- AutoCAD platform 2018 and later versions. For downloading files there is no need to go through the registration process
If you find our work useful, your support would mean a lot and help us grow even better.DONATE
Related posts
58. Free Preschool Education Center First-Floor Plan CAD Drawing DWG
54. Free Download CAD Drawings of Floor Plans and Elevations of a Kindergarten with Playground
Unit Of Botanic Formation Layout Plan AutoCAD File DWG
36. Free Download CAD Drawings of Educational Institution
25. CAD drawings of Educative Center for download
56. Free Download CAD Drawing of Second Floor Plan for School Building with Classrooms and Restroom Layout
22. CAD drawings for the design of a kindergarten facility for download
Detailed drawings of a single-story preschool available for download
College All Plans and Details AutoCAD File DWG