
53. Free Download CAD Drawings of Floor Plans and Elevations of a Kindergarten with Playground
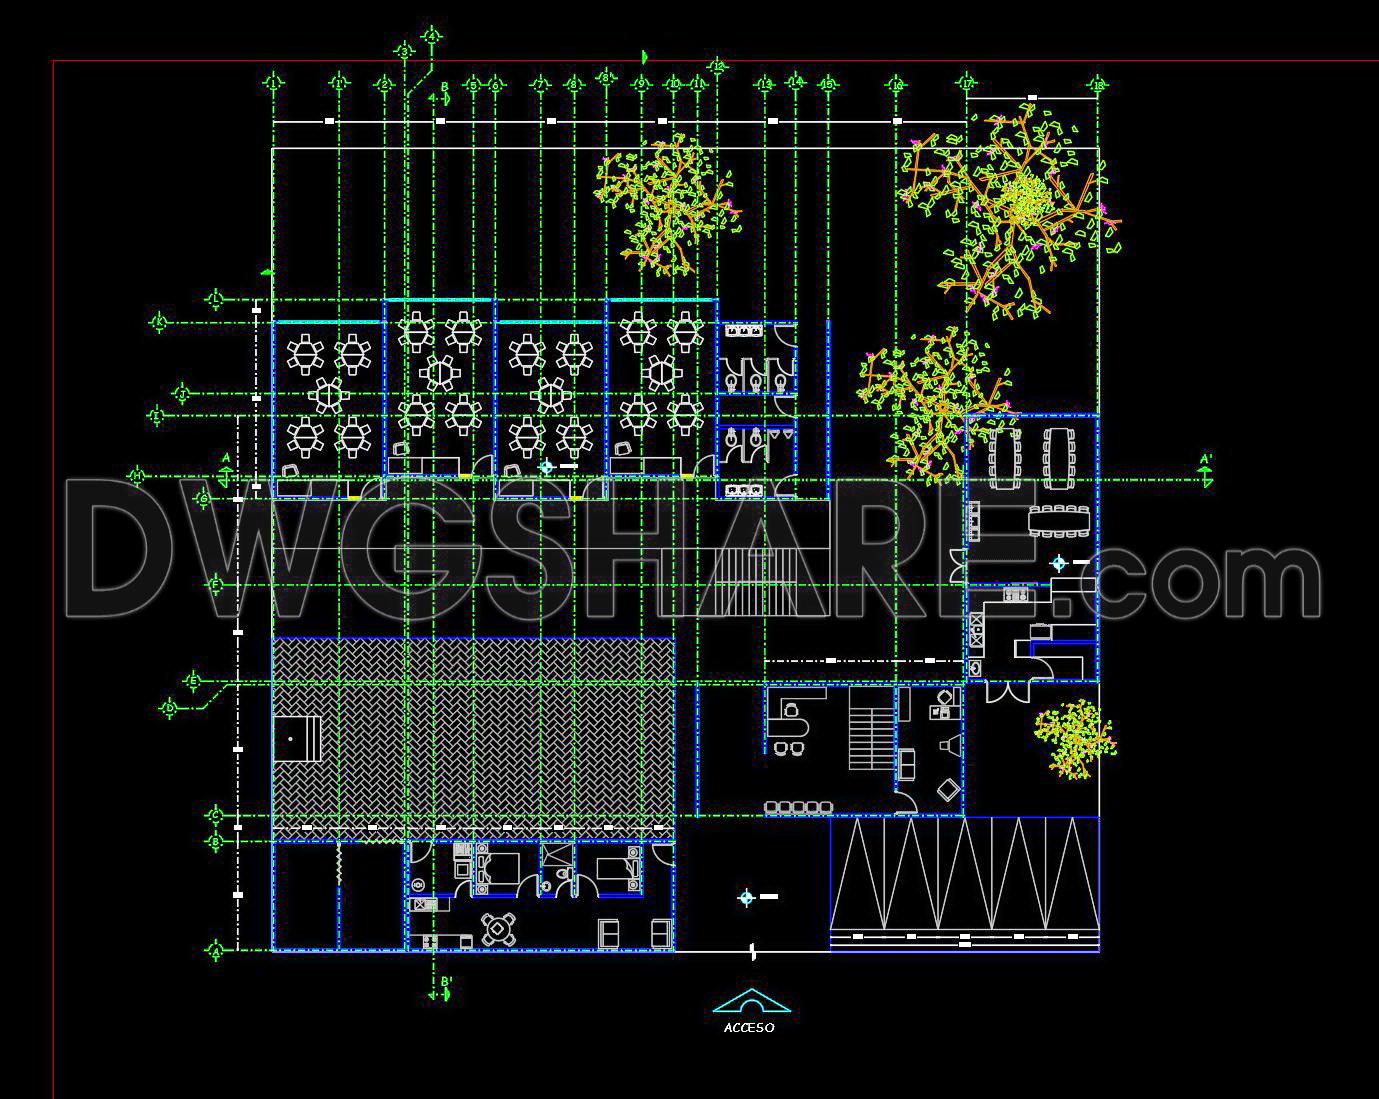
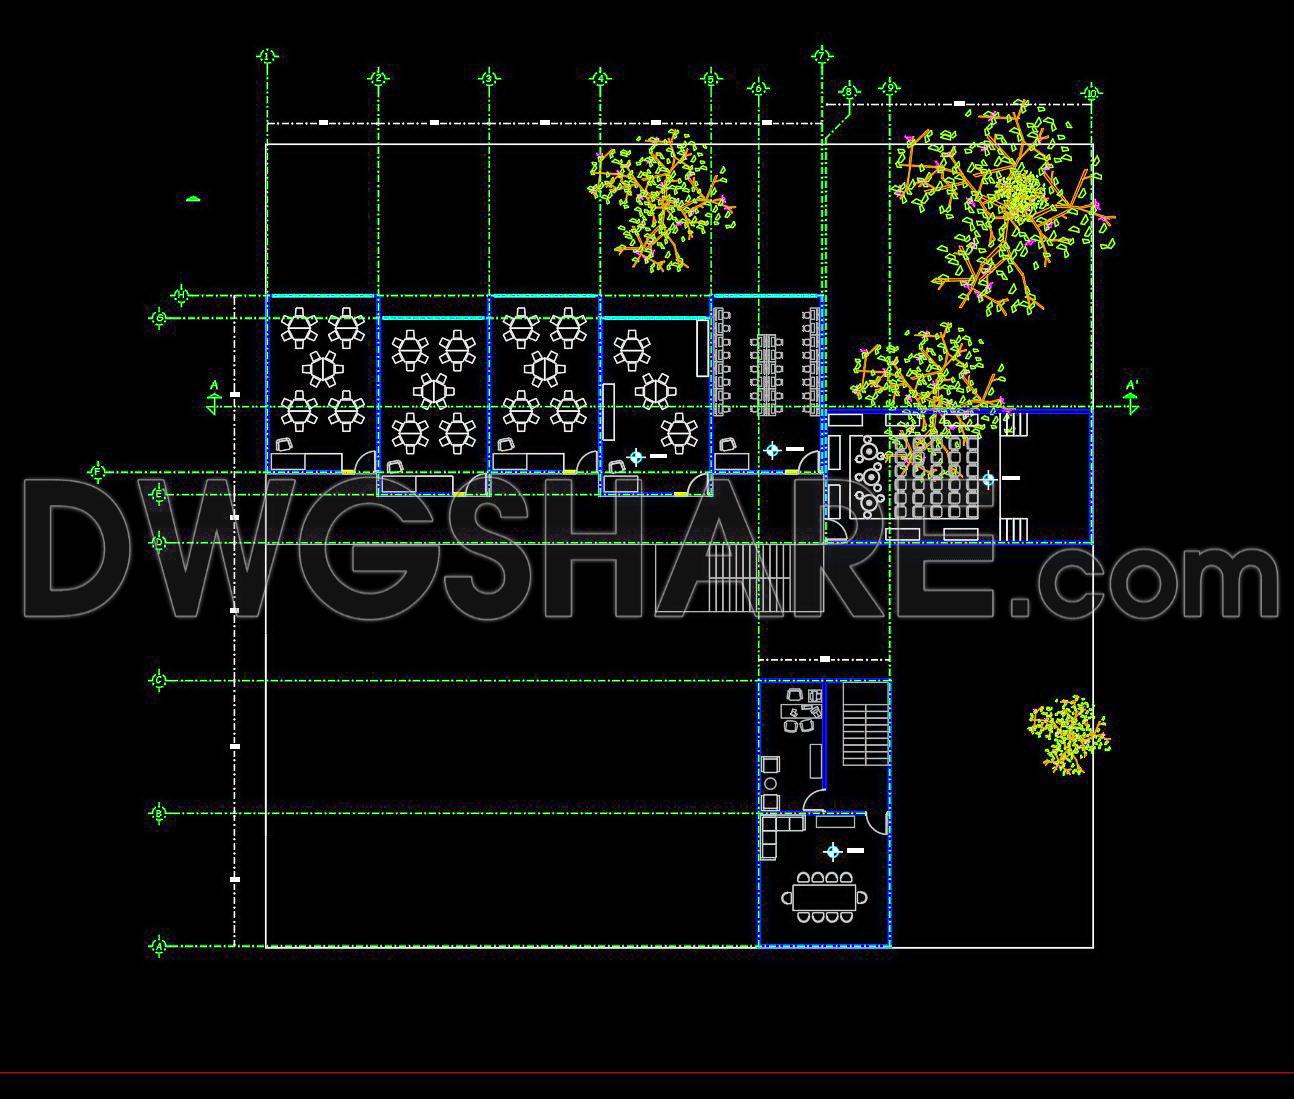
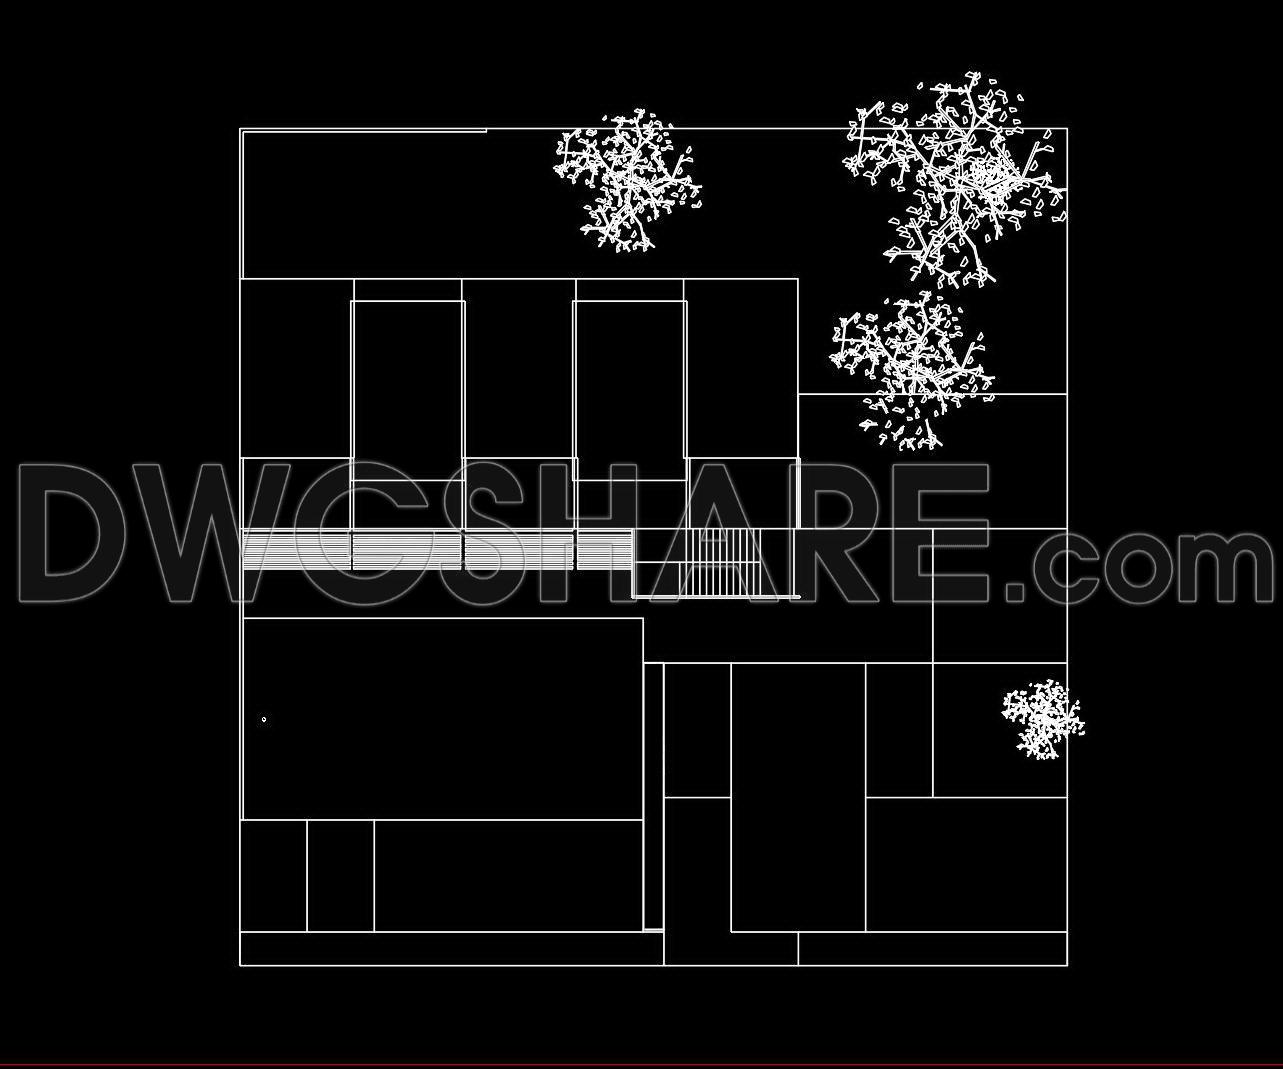
The CAD drawings of floor plans and elevations of a kindergarten with a playground provide an invaluable resource for architects and construction professionals. Architectural floor plans delineate the functional layout of the kindergarten, showcasing the arrangement of classrooms, administrative spaces, and play areas. These plans are meticulously crafted, employing grid lines and precise dimensions to ensure accuracy. Such details facilitate seamless integration during the design development phase, aiding architects in visualizing spatial relationships and optimizing kindergarten operations.
Elevations and sections are also integral components of these drawings, offering a vertical perspective that reveals the external appearance and internal depth of the building. These visual documents are crucial for architects and construction teams alike, providing critical insights into façade treatments and material transitions. The inclusion of level markers in these drawings is particularly beneficial, ensuring that all design elements align as intended during construction.
Each drawing serves a distinct role. For architects, these CAD files are an essential reference during the design development process, allowing for easy modifications and fostering collaboration. Interior designers benefit from the detailed specification these drawings offer, enabling precise planning and furnishing of interior spaces.
The practical value of these CAD drawings lies in their high technical accuracy and adaptability. They are easily modifiable within AutoCAD, facilitating customization to meet unique project needs. Furthermore, these drawings enhance coordination between design and construction teams, minimizing errors and promoting cost optimization.
Available for free download, these CAD DWG files present an excellent opportunity for those seeking a design reference, engaged in study and research, or looking to base their technical drawing development on a high-quality template. Whether you’re refining your skills or spearheading a new project, these architectural resources provide a comprehensive foundation to support your objectives.
I also recommend downloading other Educational building CAD drawings for your project reference.
- File format: .DWG
- Size: 1 MB
- Source: DWGshare
- AutoCAD platform 2018 and later versions. For downloading files there is no need to go through the registration process
If you find our work useful, your support would mean a lot and help us grow even better.DONATE
Related posts
School Architecture Plan AutoCAD File DWG
28. Free Download of CAD Design Drawings for a Kindergarten
20. Download Multipurpose Hall Architectural AutoCAD DWG Drawings
39. Free Download CAD Drawings of a 3-Storey Classroom Building Design Project
42. Free Download CAD Drawings of Classrooms in Huancayo School
41. Free Download CAD Drawings of Classrooms – Architecture, Structure, and Installations
233. CAD Drawings of Kindergarten Fence and Gate (Plan, Elevations, Detailed Sections)
21. CAD drawings for the high-quality construction design of a kindergarten facility
25. CAD drawings of Educative Center for download