
564. Neoclassical House 9 × 16 m – Architectural CAD Plans
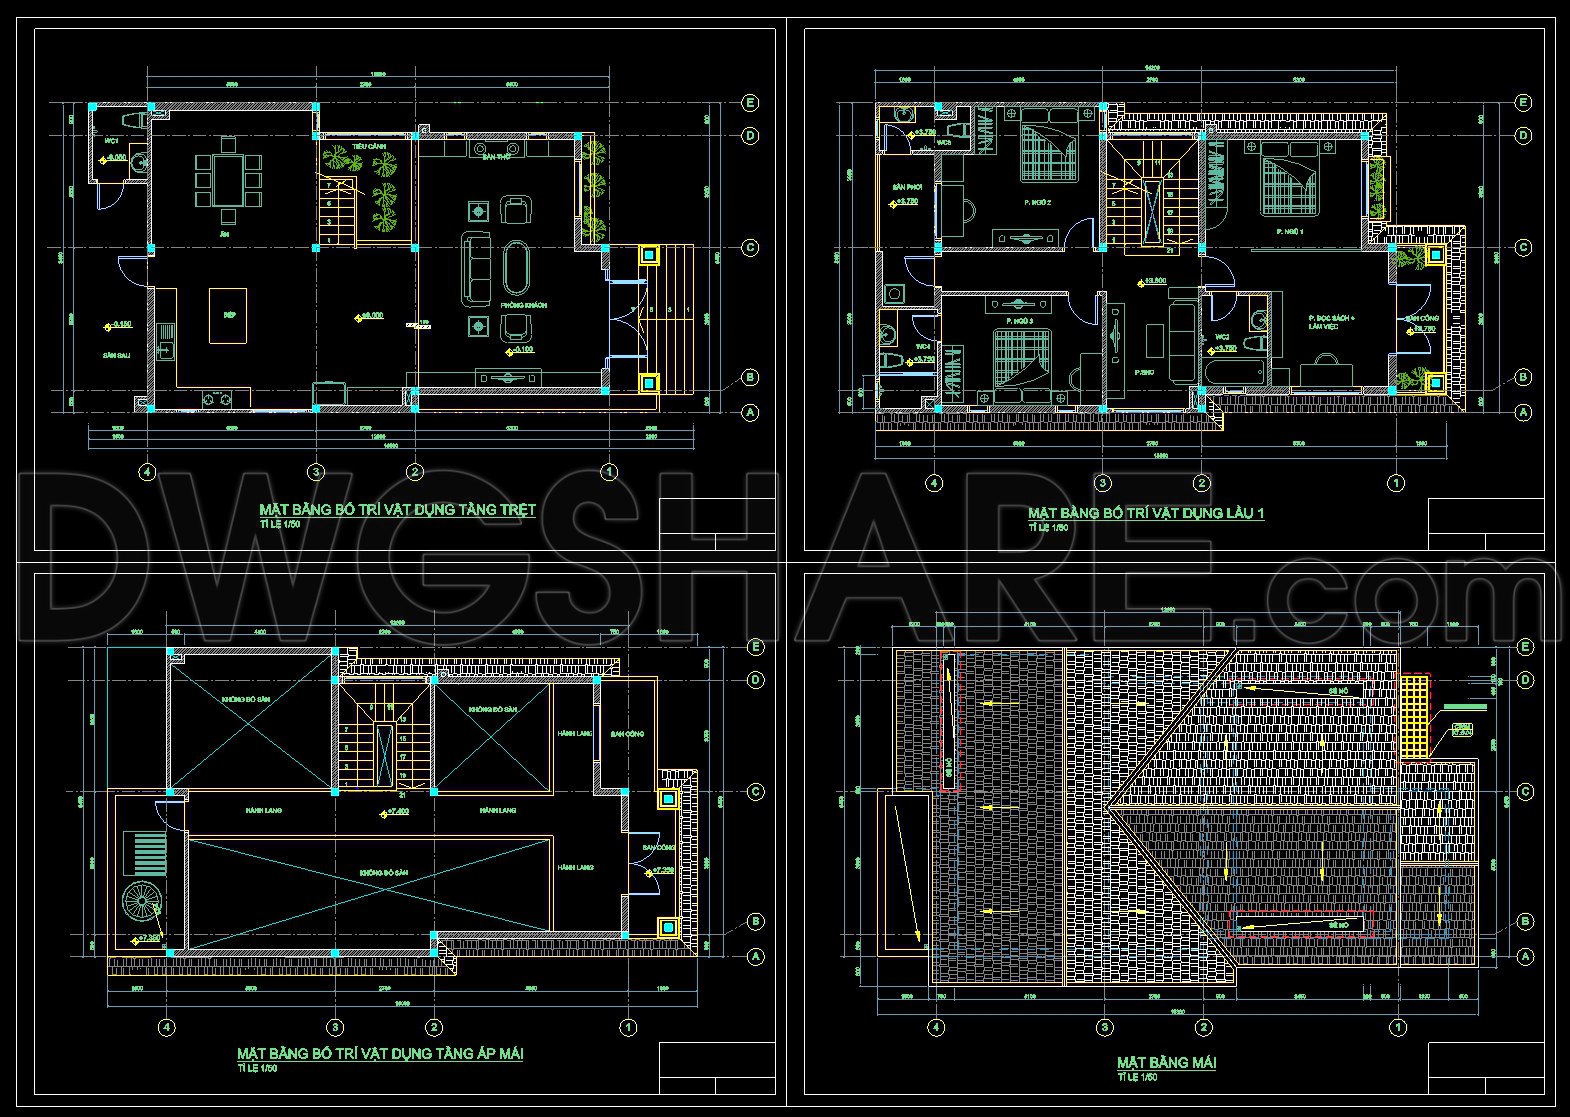
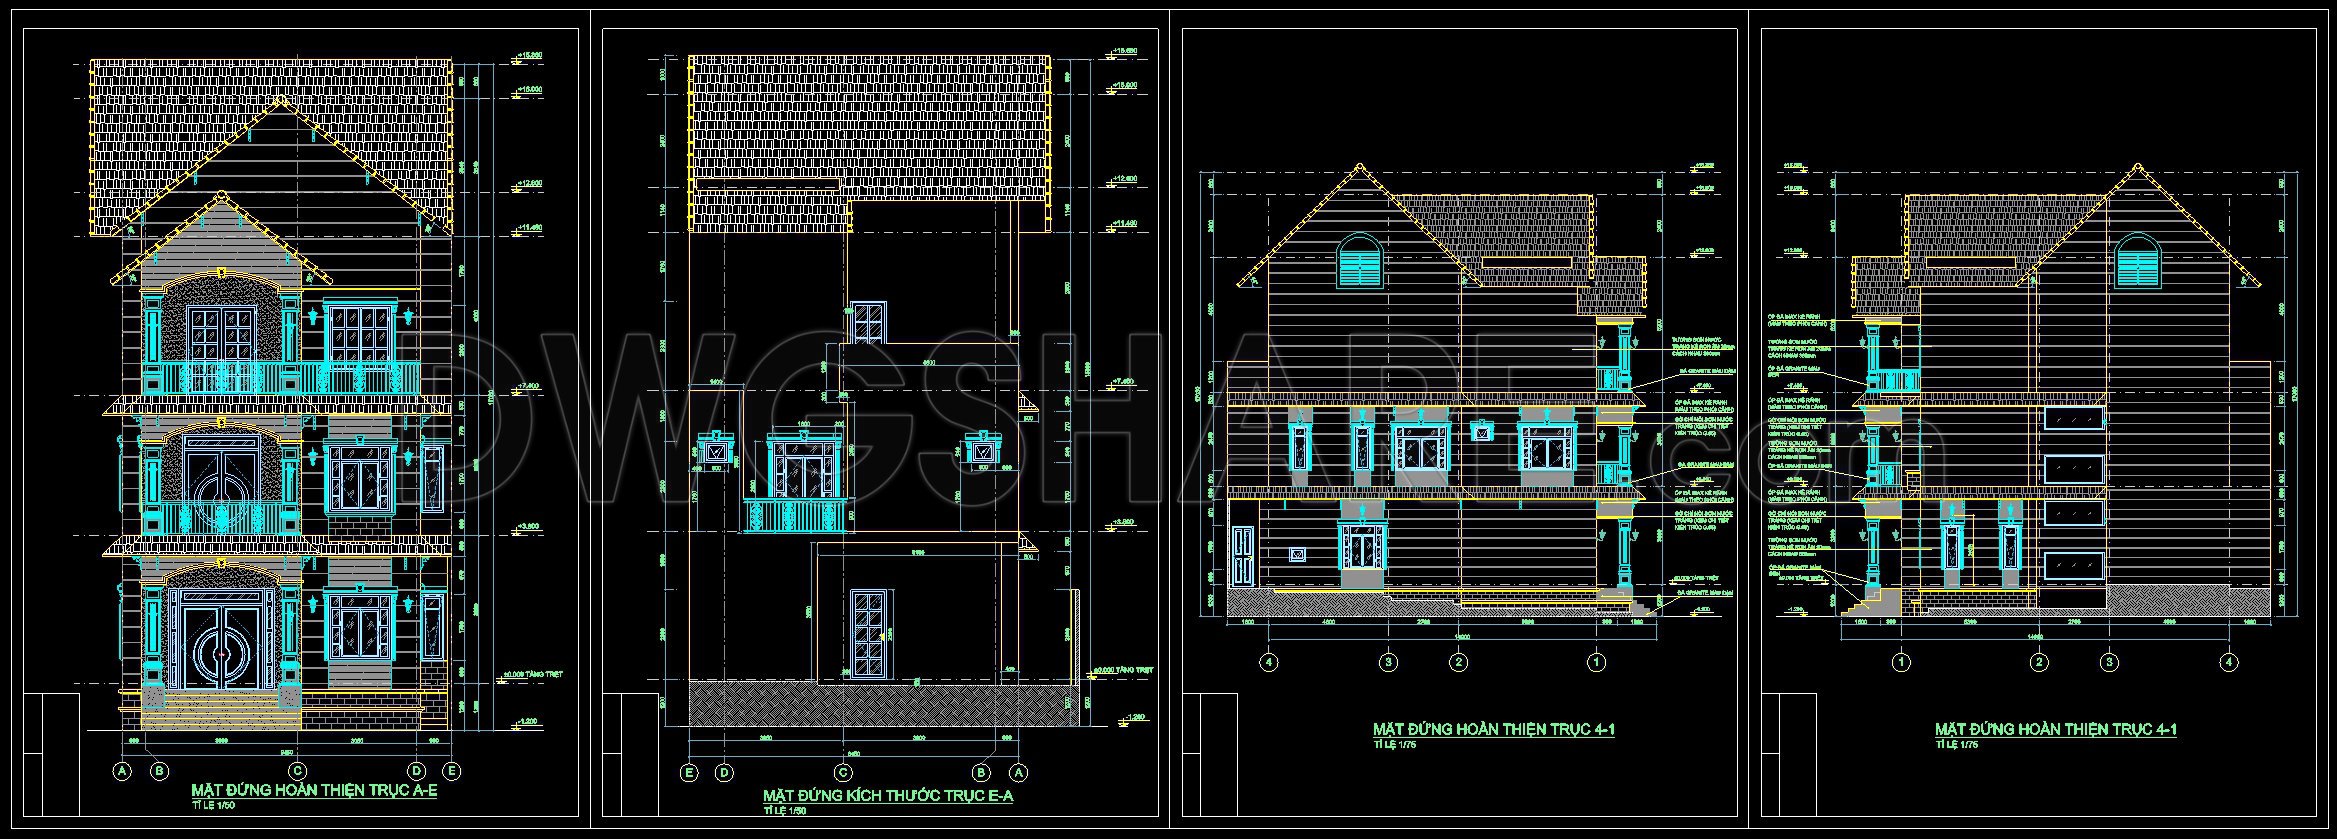
The Neoclassical House 9 × 16 m CAD drawings exemplify precise and organized architectural documentation that is essential for both design and construction. These drawings consist of a comprehensive set of architectural floor plans, elevations, and sections, each designed with meticulous attention to detail.
Beginning with the architectural floor plans, the layout presents a clear depiction of the ground floor and subsequent levels. The plans highlight essential areas such as the living spaces, dining area, kitchen, and bedrooms. Each floor is delineated with precise dimensions, which aids in spatial understanding and planning. Grid lines and level markers are strategically placed to guide architects and contractors as they execute the building layout.
Next, the elevations offer an external view of the structure, providing valuable insight into the façade styling and architectural character. This neoclassical design is marked by symmetrical lines, ornate detailing, and a balanced proportion, all of which are crucial during the construction phase to ensure the integrity of the design. The elevations also include important references for dimensions and materials, supporting builders in faithfully translating design to reality.
The sections cut through the building, exposing structural elements and internal arrangements that are otherwise invisible. These drawings are indispensable for comprehending the vertical relationships between different spaces and the integration of structural components. Sections facilitate the work of engineers and construction teams by clarifying critical connections, such as floor and ceiling interfaces, which are vital for achieving architectural cohesion and stability.
These CAD drawings not only provide high technical accuracy but are also easily modifiable and reusable within AutoCAD. This adaptability allows architects to quickly implement design changes, enhancing coordination between design and construction teams. Consequently, these drawings contribute significantly to error reduction and cost optimization, adding value to the project lifecycle.
Furthermore, the availability of these files for free makes them an excellent resource for design reference, study, and research. They can also be effectively used as a base for developing detailed technical drawings in other projects, facilitating a better understanding of neoclassical design principles and construction techniques.
In summary, the Neoclassical House 9 × 16 m CAD drawings are a testament to the power of precise architectural documentation, serving as an indispensable tool for professionals across the architecture and construction sectors.
I also recommend downloading other Cad Details CAD drawings for your project reference.
- File format: .DWG
- Size: 1 MB
- Source: DWGshare
- AutoCAD platform 2018 and later versions. For downloading files there is no need to go through the registration process
If you find our work useful, your support would mean a lot and help us grow even better.DONATE
Related posts
316. CAD design drawings for a 3-story townhouse with dimensions of 5m x 20m
463. Download CAD Design Drawings for a 3-Story House with Dimensions 5.5m x 14m
387. Download CAD Design Drawings for a 2-Story House with Dimensions 8m x 13m
306. CAD design drawings for a 9-story townhouse with dimensions of 9.2m x 16.3m
235. Steel Fence & Gate CAD Drawing – Plan, Elevation & Sections
362. Free download of detailed architectural CAD drawings for facades, balconies in townhouses
552. Free CAD Detail Curved Gypsum Ceiling with Cove Lighting
900. Free CAD Files – Modern 2-Story Villa (220m2) Concept Design
703. Download Free DWG CAD Details of Doors and Windows