
770. Free Download Architectural CAD Drawings of a Mountain House
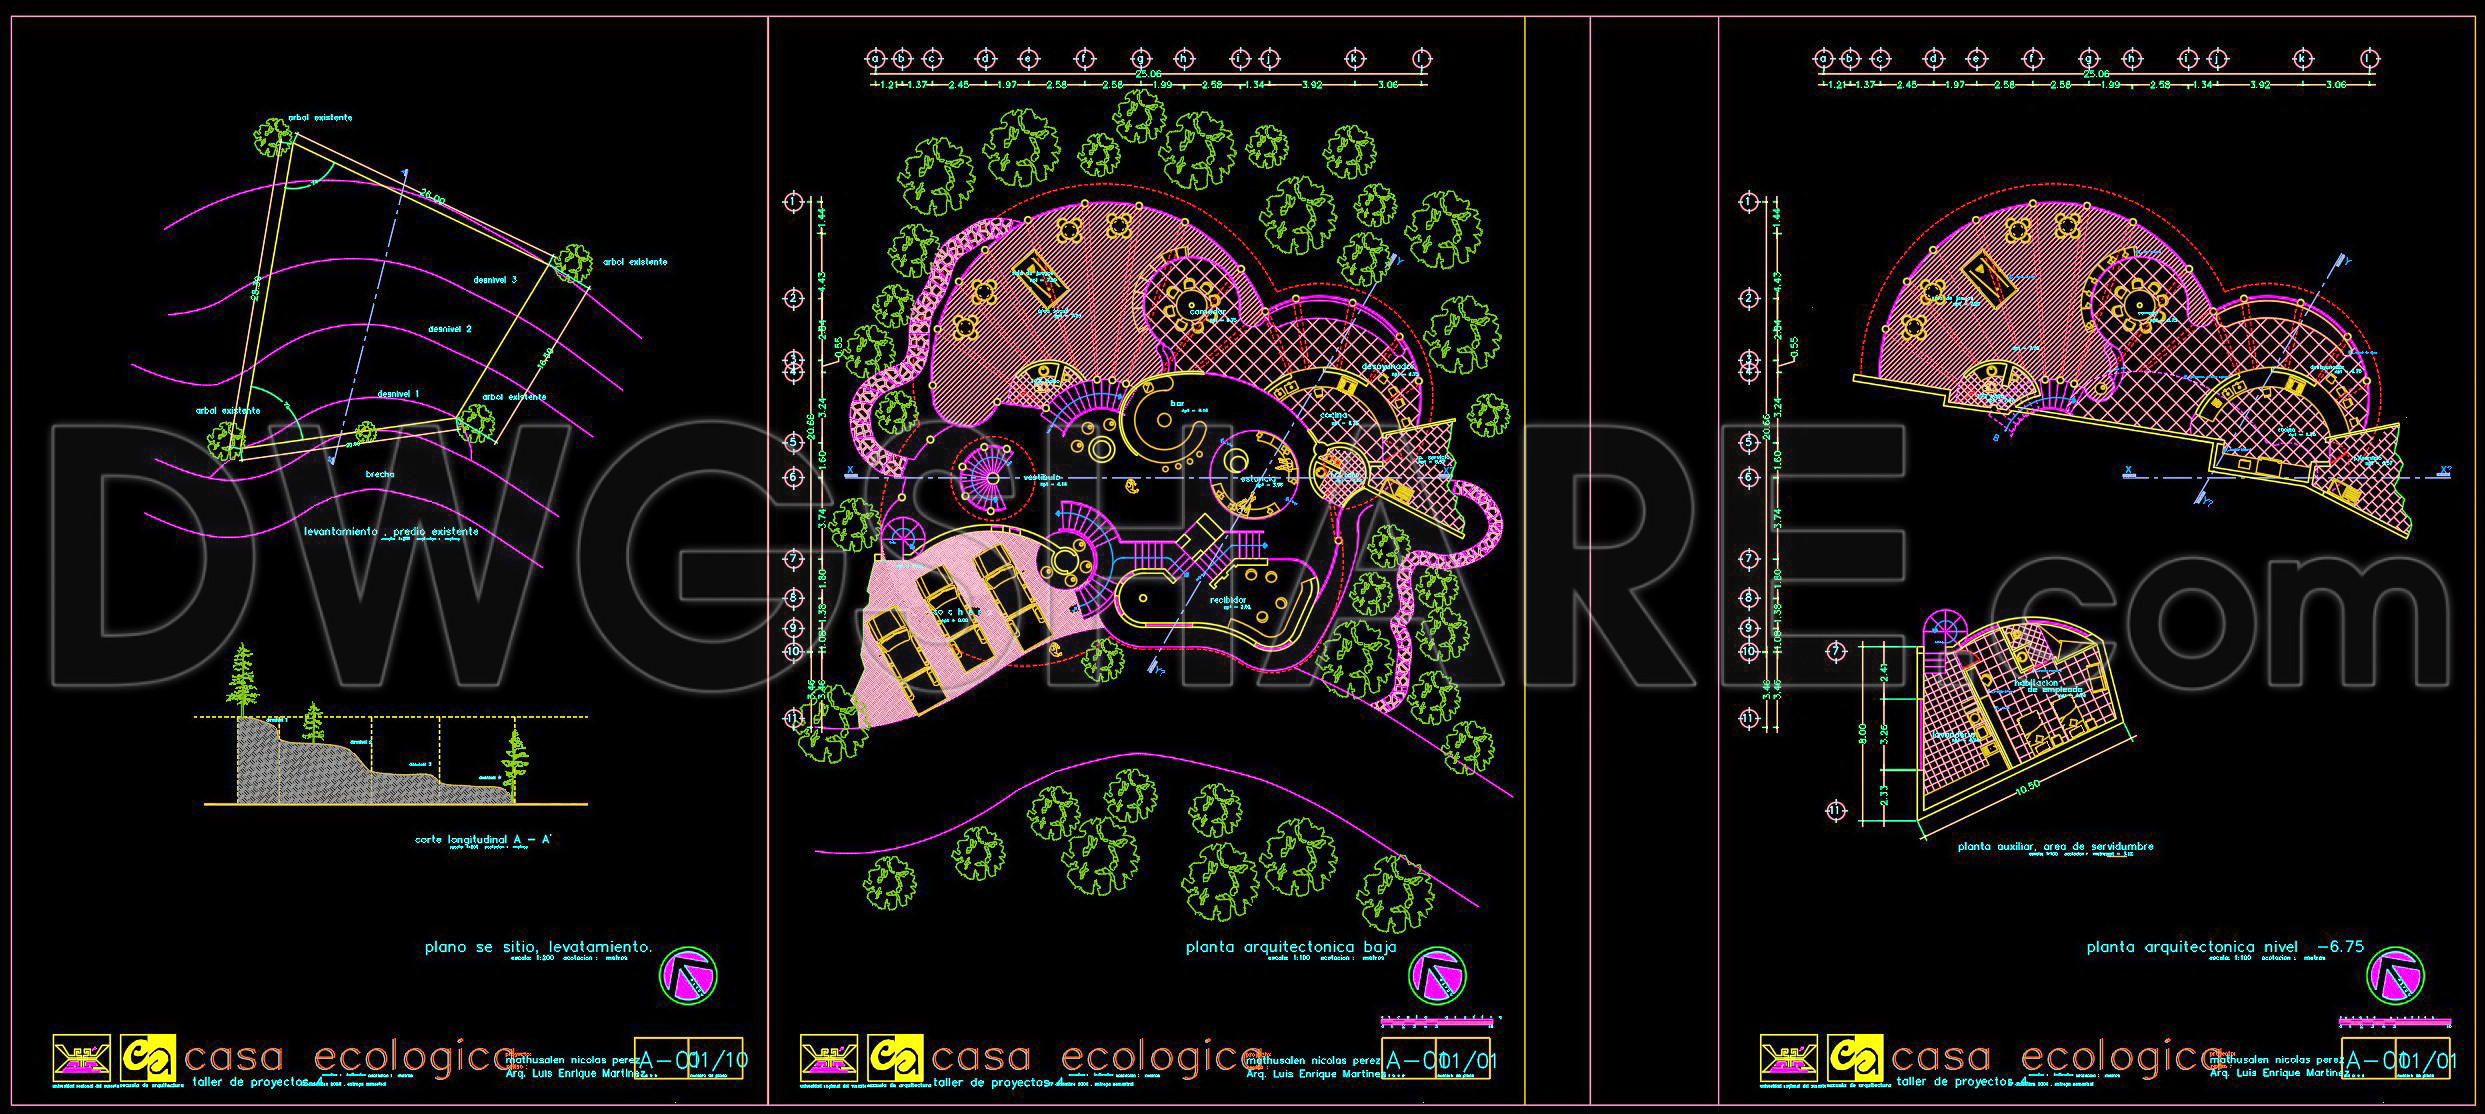
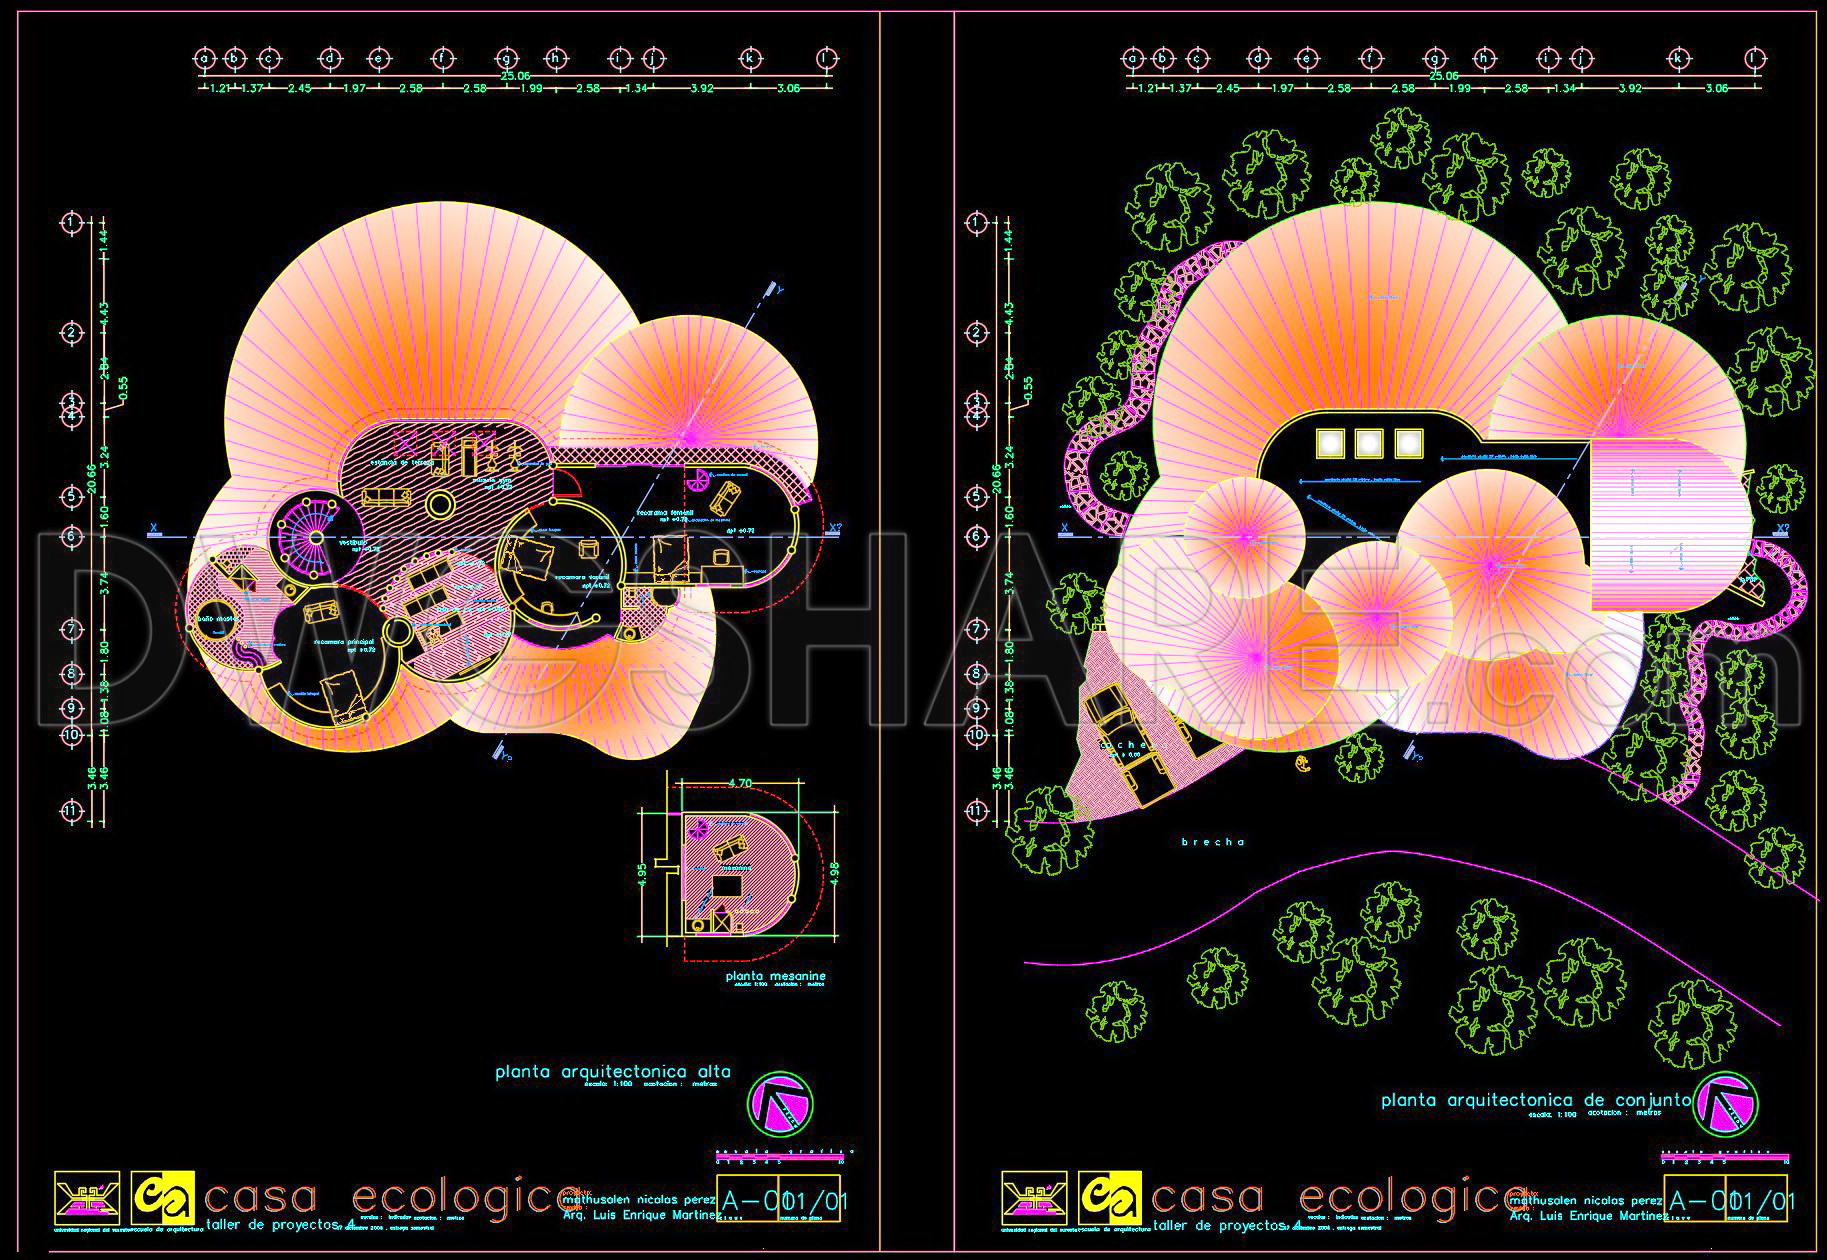
The architectural floor plans of this CAD drawing set capture an intriguing design for a mountain house, showcasing an innovative blend of aesthetic appeal and functional space management. For architects and construction professionals, these floor plans are indispensable tools for visualizing the complex layout of this unique structure nestled in a mountainous terrain.
Each drawing provides a comprehensive view of the functional floor plan layout, marked clearly with dimensions and grid lines for precise spatial planning. The plans also detail crucial aspects such as the positioning of load-bearing walls, room placements, service areas, and interior layouts. This precise detailing is crucial for architects during the design development phase, ensuring that every spatial component is meticulously planned and corresponds perfectly to the structural requirements.
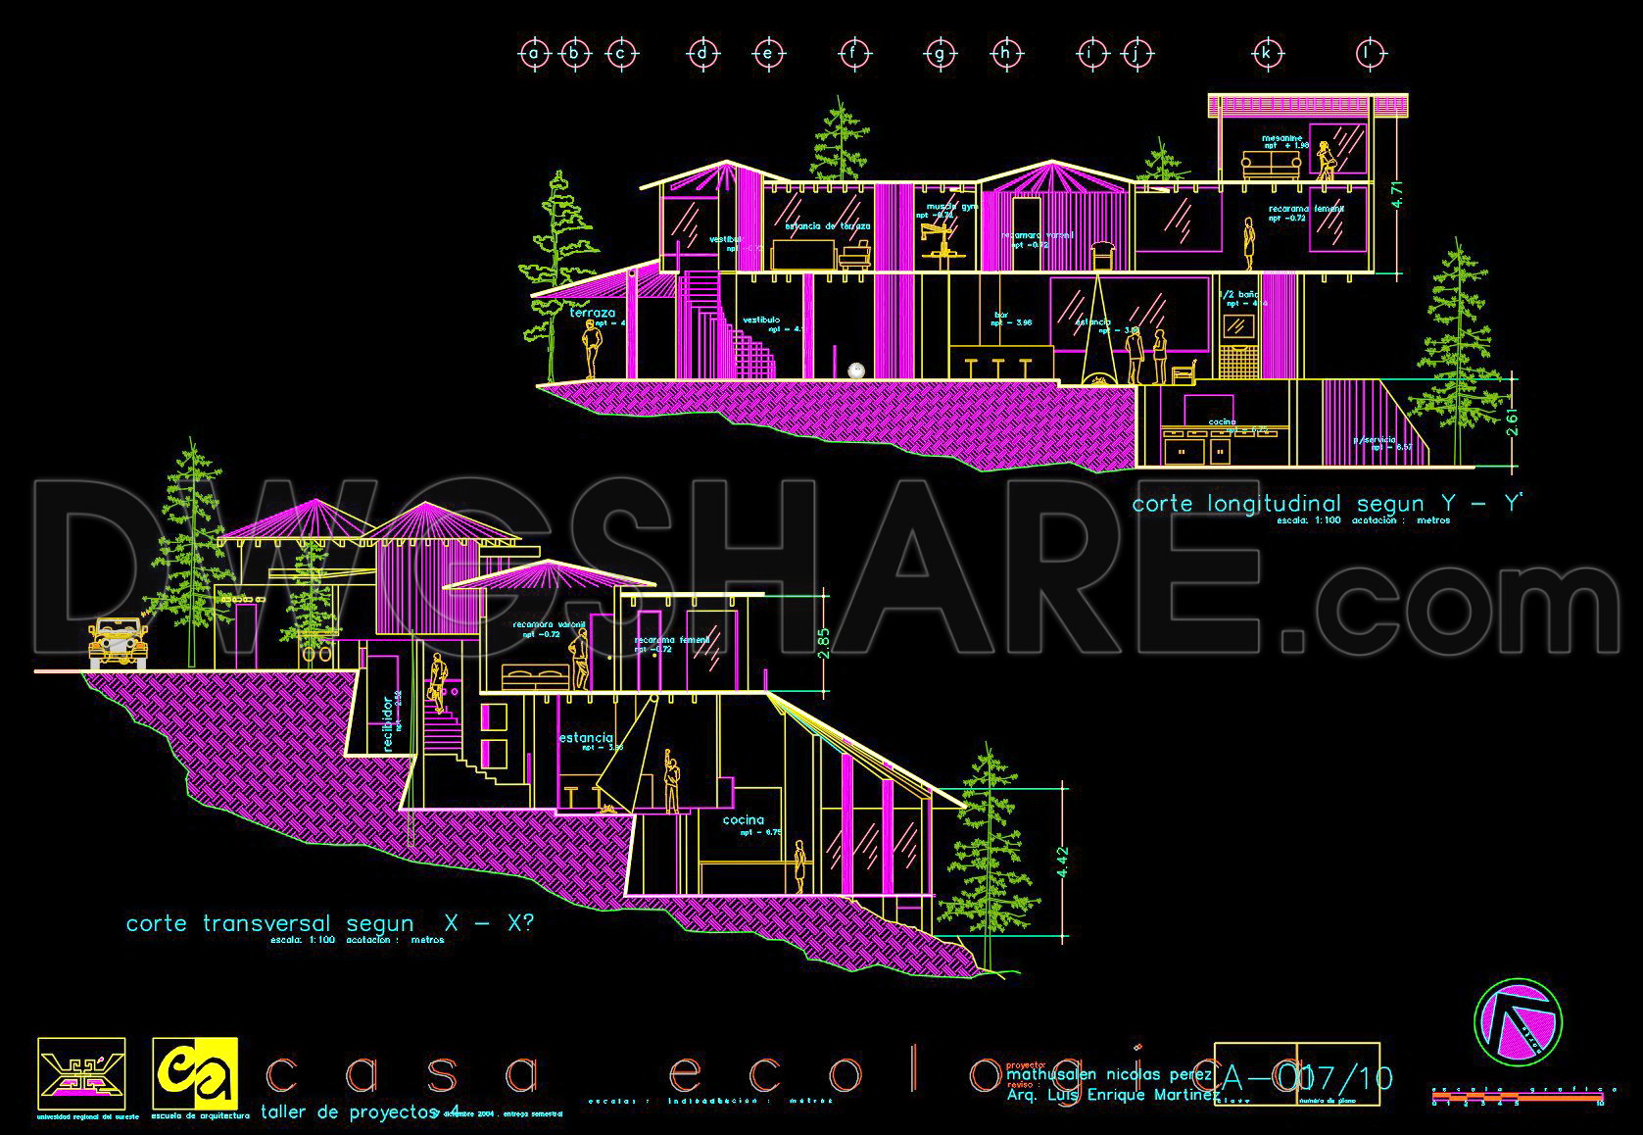
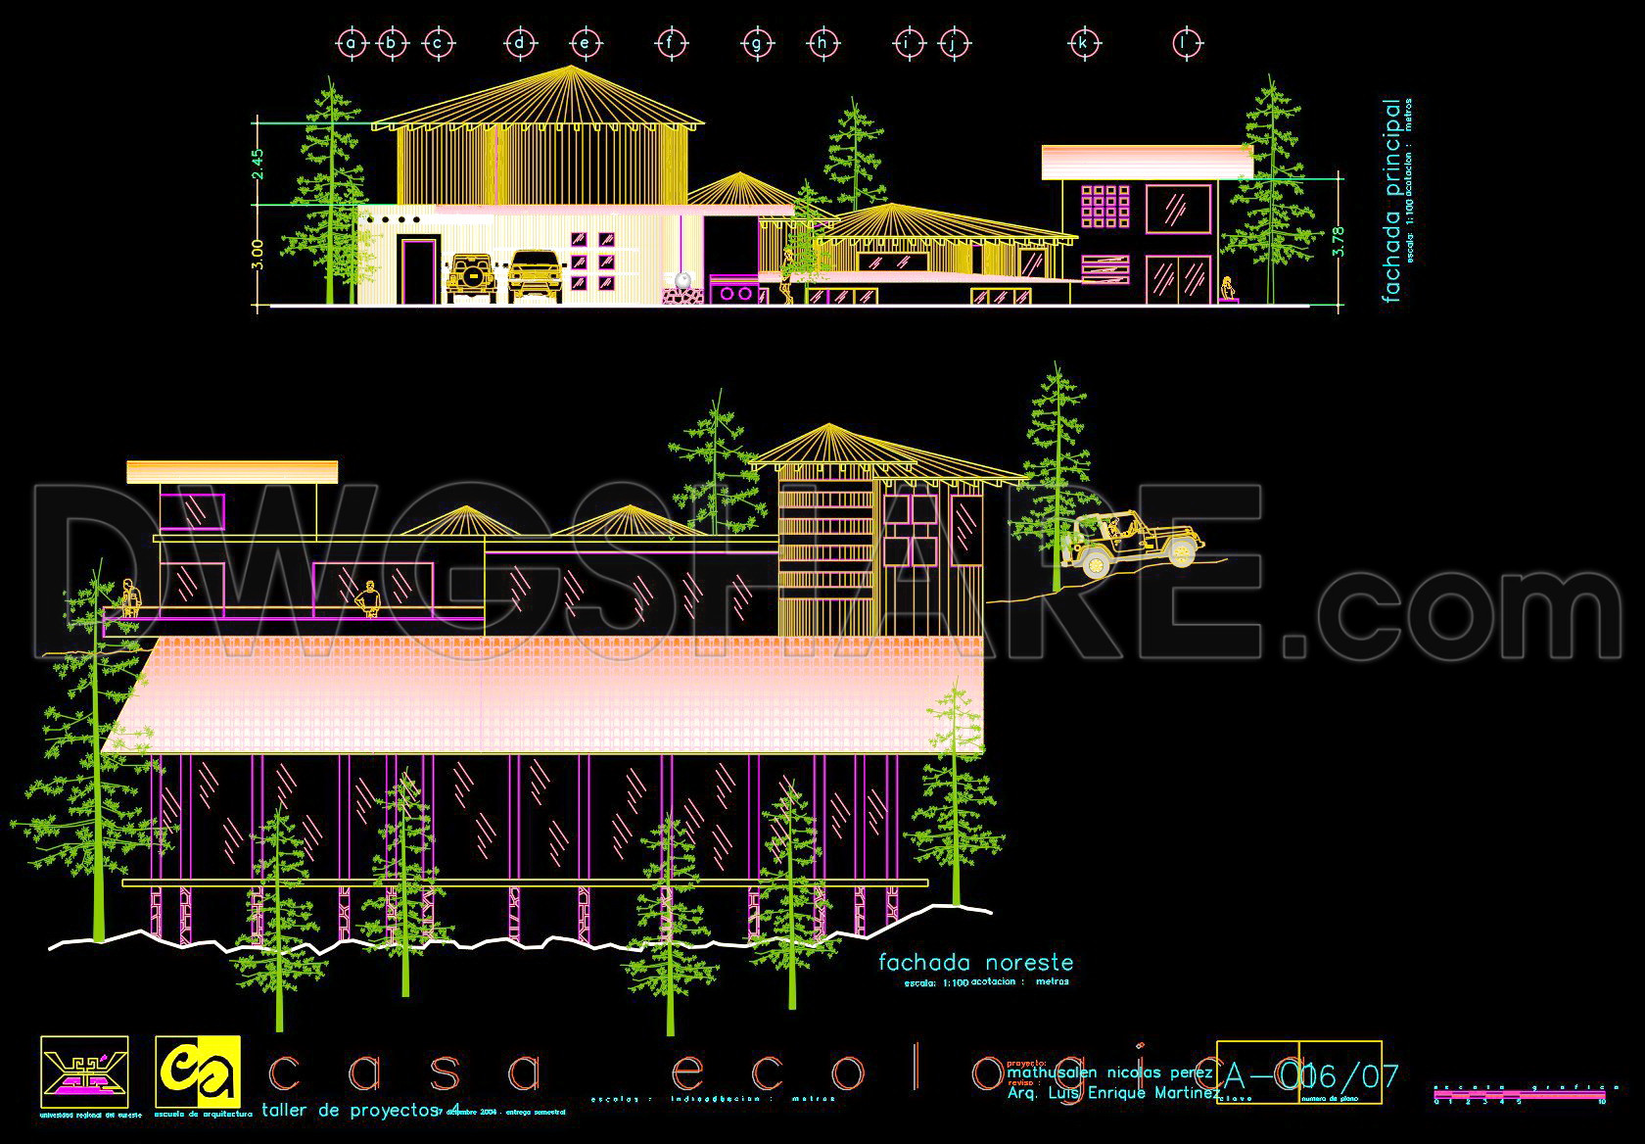
Included in this set are elevations and sections that give insights into the vertical dimensions of the house, a vital element in mountainous constructions where elevation changes dramatically impact design. These drawings depict the house’s interaction with its natural surroundings, illustrating the harmony between built and natural environments. A distinct feature of these sections is the focus on changes in elevation, showcasing how various levels of the house adapt to the sloping land. This is particularly essential not just for architects, but also for construction teams who rely on this detailed visualization for site preparation and foundational work.
Additionally, the package showcases construction detail drawings, illustrating precise construction methods and material applications. These drawings are extremely beneficial for ensuring that all parties involved in the construction, from interior designers to on-site builders, are aligned in terms of design intent and execution. The presence of scalable dimensions and clear grid markers enhance the adaptability of these CAD files, allowing for easy modifications and reuse across different projects.
The practical value of these CAD drawings lies in their high technical accuracy, which significantly improves coordination between design and construction teams, thus reducing potential errors and optimizing associated costs. Furthermore, their availability as a free download makes them an invaluable resource for architects and students who are seeking design references, study materials, or a foundational base for developing detailed technical drawings.
Download these CAD files to capitalize on their detailed insights for your upcoming projects. These comprehensive architectural drawings of a mountain house are a boon for both professional development and practical application in the field of construction and design.
I also recommend downloading other Houses CAD drawings for your project reference.
- File format: .DWG
- Size: 6 MB
- Source: DWGshare
- AutoCAD platform 2018 and later versions. For downloading files there is no need to go through the registration process
If you find our work useful, your support would mean a lot and help us grow even better.DONATE
Related posts
House Floor Plan and Elevations Details AutoCAD File Free Download
Autocad Drawings Of 3-Story Modern House 7m x9m For Download
524. 3-Story House Concept Design – Floor Plans, Elevations, Sections & Roof Plan CAD DWG
540. Modern Townhouse 8 × 13.79 m – 3-Story Plans DWG
Luxury House Complete With All Plans Autocad file free download
797. Free Download 3-Story European-Style Villa Architectural CAD Drawings – 22m x 25m
3 Stories House Plans, Faces and Sections Details AutoCAD File 7.5x16m
3 Levels House 8.5x16m AutoCAD File Free Download
336. CAD design drawings for a 5-story townhouse with dimensions of 7.5m x 18.7m