
473. Staircase and Elevator Core Plans with Construction Details
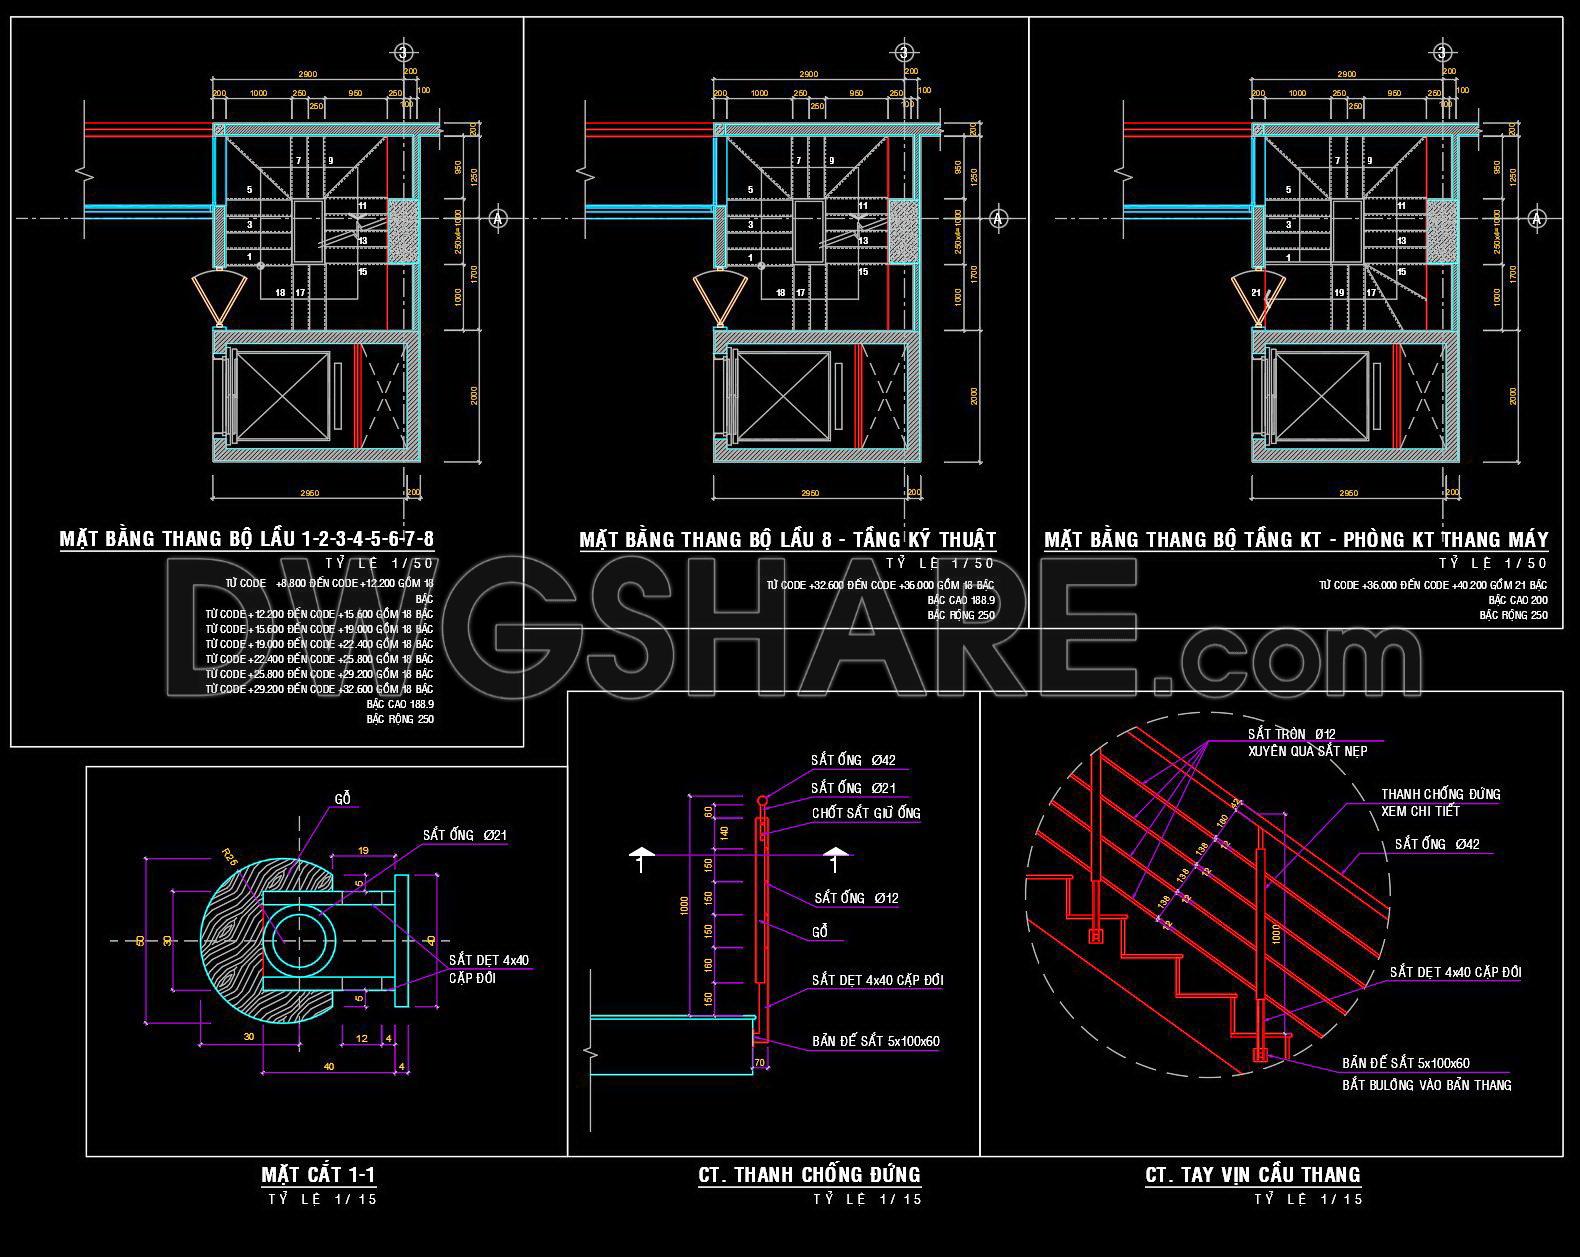
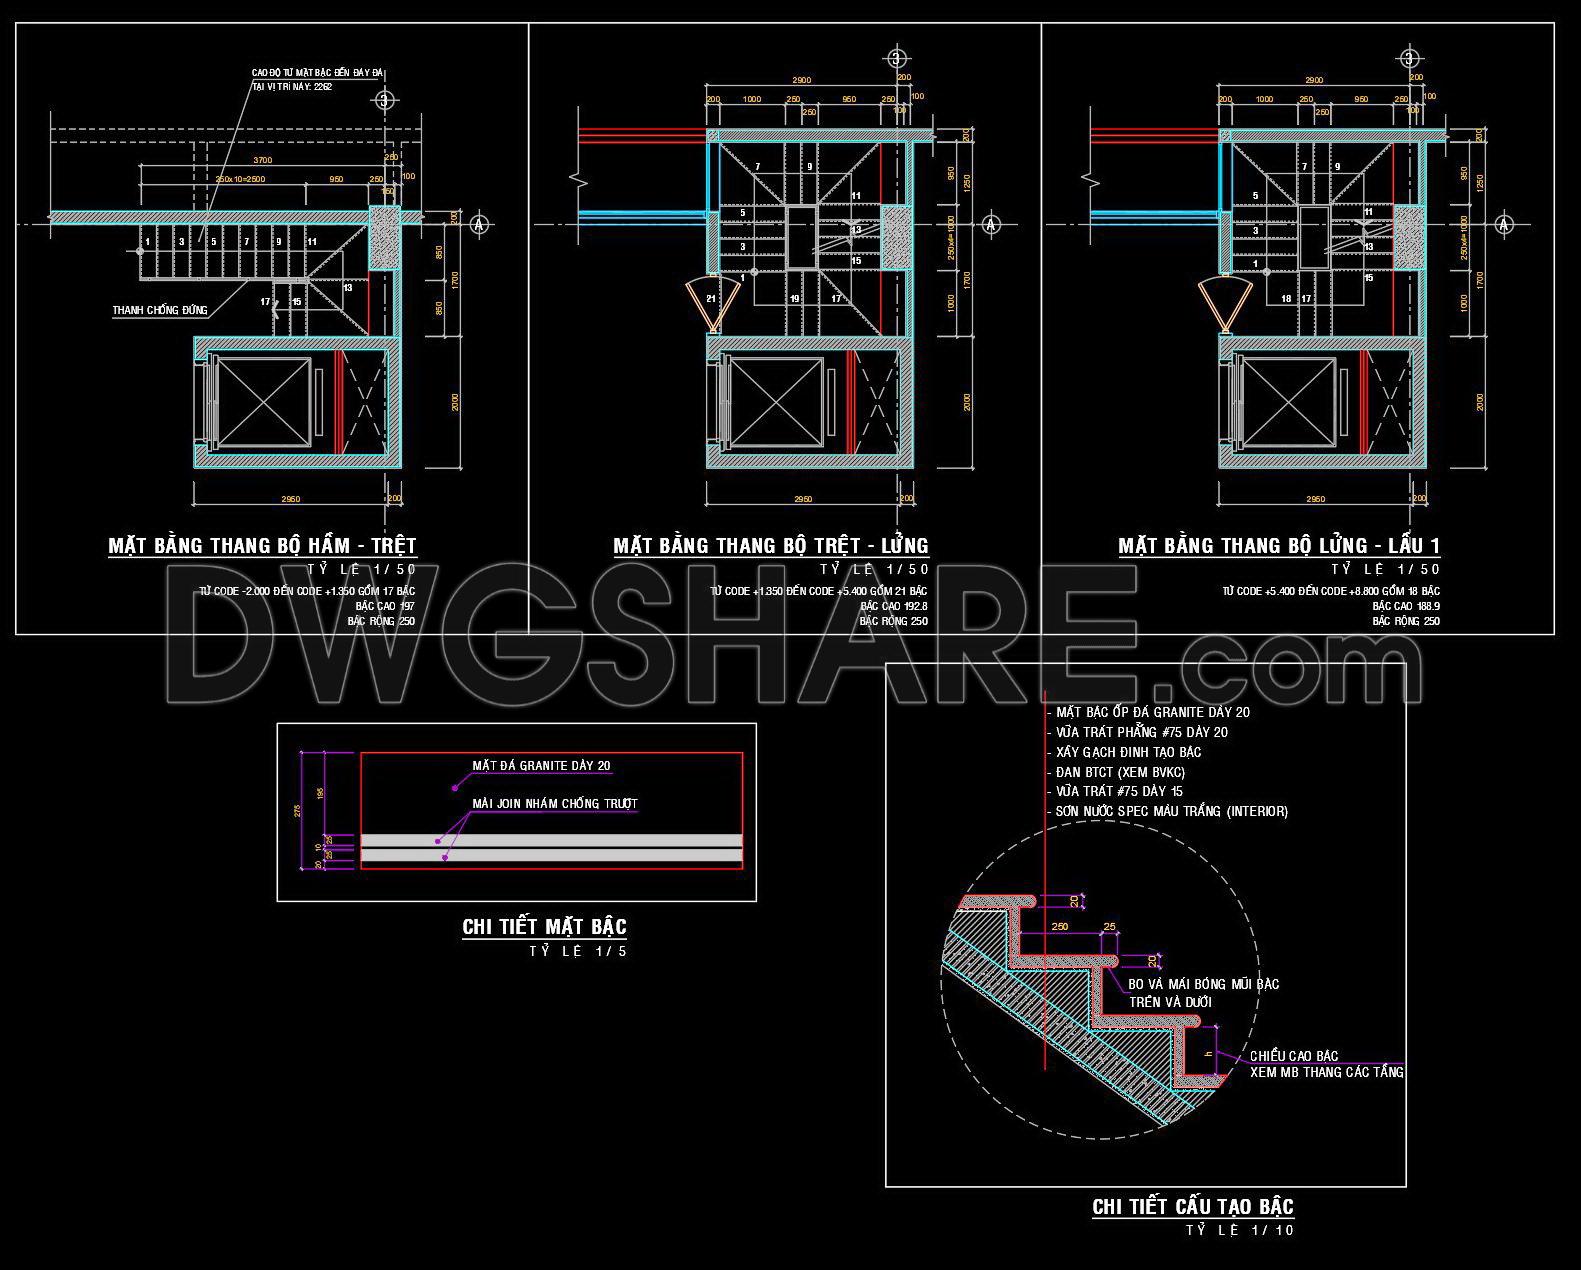
The staircase and elevator core plans depicted in these CAD drawings provide a detailed look into the structural and architectural elements required for efficient and safe vertical circulation in a multi-floor building. These architectural floor plans and construction detail drawings serve as essential guides for architects, designers, and construction teams, outlining the core components necessary for accurate and effective implementation.
The drawings showcase several key elements vital for understanding the construction and layout of staircases and elevator cores within a building. Notably featured are:
Functional floor plan layout
Elevations and sections
Construction detail drawings
Grid lines, dimensions, and level markers
At the core of these plans are detailed construction instructions that guide the installation and alignment of the staircase and elevator elements. By including precise grid lines, dimensions, and level markers, these drawings offer the technical specificity required to ensure robust construction and compliance with building codes. The inclusion of elevations and sections allows professionals to visualize not only the top-view floor plans but also the interactions between different levels, crucial for structural integrity and alignment.
These CAD files are crafted for practical use in architectural design development, offering high technical accuracy that ensures reliable construction outcomes. By allowing easy modification and reuse in AutoCAD, these drawings greatly facilitate coordination between architectural design and on-site construction efforts, effectively minimizing errors and optimizing overall project costs.
For architects, these drawings provide a baseline to solidify design concepts during the development phase, fostering clear communication with structural engineers and construction teams. Interior designers benefit from the detailed construction drawings that inform the placement of finishes and integration of design elements within the staircase and elevator areas. For construction teams, these plans act as comprehensive guides to executing the architectural vision with precision and compliance.
Available as free CAD DWG files, these drawings are not only a practical reference for design and construction professionals but also serve as valuable resources for study and research. They offer a reliable base for developing further technical drawings, providing insightful examples to those budding in the architectural and construction fields.
I also recommend downloading other Stairs CAD drawings for your project reference.
- File format: .DWG
- Size: 200 KB
- Source: DWGshare
- AutoCAD platform 2018 and later versions. For downloading files there is no need to go through the registration process
If you find our work useful, your support would mean a lot and help us grow even better.DONATE
Related posts
397. Free Download detailed CAD drawings of townhouse stairs
395. Free Download detailed CAD drawings of townhouse stairs
116.Free Download Of 3D Ladder Type 1,2,3 Cad Drawing DWG
241. Download detailed CAD drawings of townhouse stairs
372. Free Download detailed CAD drawings of townhouse stairs
465. Download Detailed CAD Staircase Designs for Townhouses for Free
458. Download free detailed CAD drawings of elevators and car lifts
123.Detailed drawings of stairs in autocad file
62.Detailed drawings of stairs in autocad file