
478. Reinforced Concrete Staircase Plans, Sections and Timber Handrail Details DWG
Detailed Description:
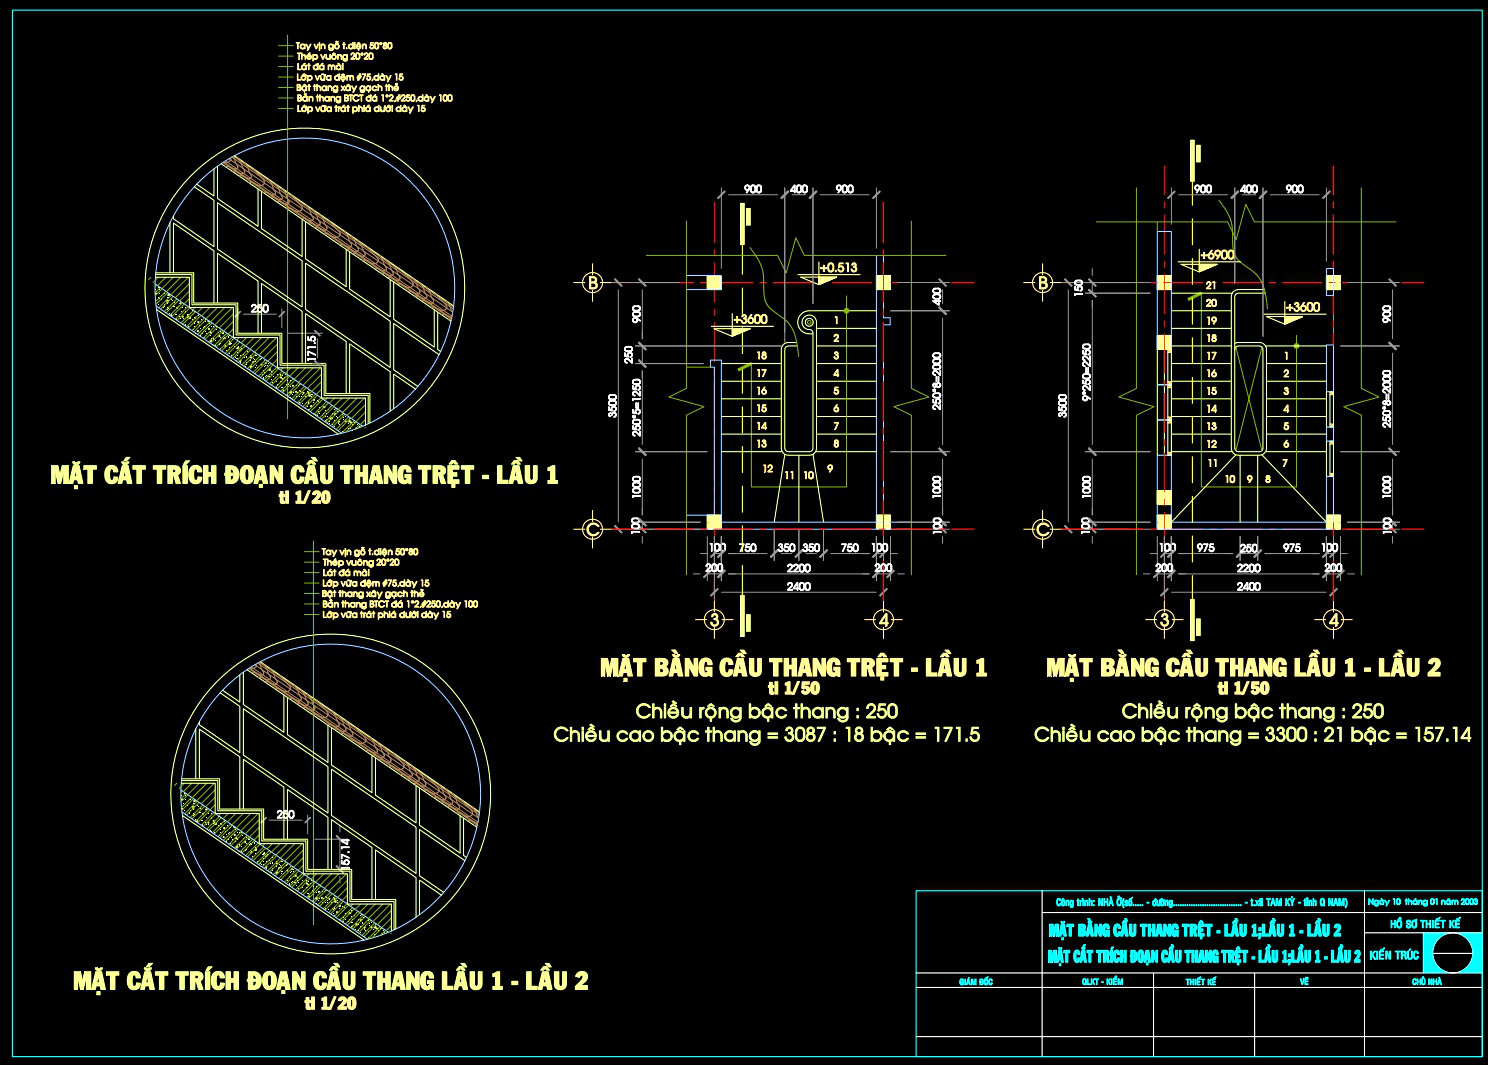
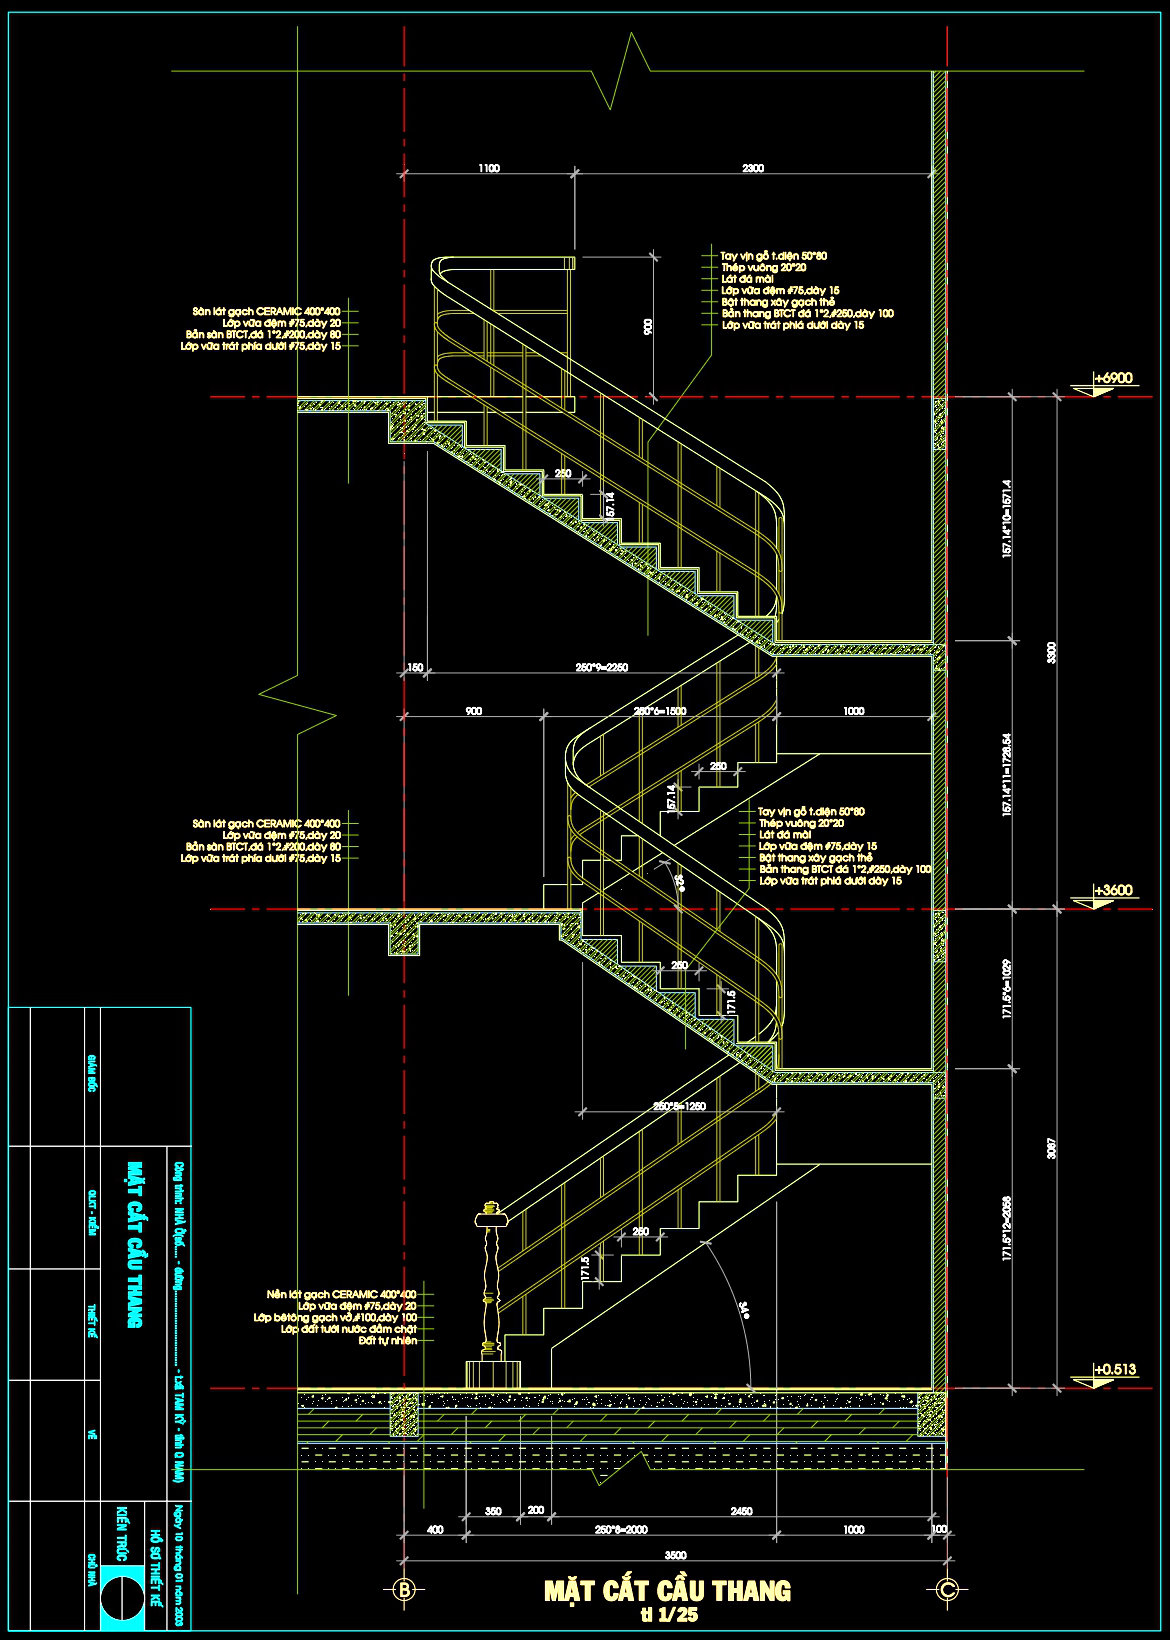
In the realm of architectural design and construction, reinforced concrete staircase plans and sections provide a meticulous blueprint for builders and architects alike. The CAD DWG drawings focus specifically on showcasing the intricacies involved in the design and assembly of a staircase, underlined by precise detailing of sections and comprehensive handrail specifications. These drawings are essential for practical implementation and documentation purposes, offering clean, technical insights into the structural elements of the staircase design.
The featured drawing type is structural plans with detailed sections and handrail components, crucial for understanding the exact configuration and dimensions required. The drawings include fundamental elements such as:
Functional stair plan layout
Detailed sections of the staircase
Construction detailing of timber handrail
Comprehensive dimensions and level markers
The function of the plans and sections illustrates the architectural intent and technical requirements, serving as a foundational reference for construction teams. The detailed sections and handrail details are indispensable to architects during design development, ensuring that every aspect of the staircase conforms to the necessary structural and aesthetic standards. Interior designers utilize these drawings when specifying materials and finishes, which are critical in maintaining the design’s integrity.
Practically, these CAD drawings ensure high technical accuracy, which is paramount in reducing potential construction errors. They facilitate easy modification and reuse within AutoCAD environments, enhancing ease of customization for future projects. From a construction perspective, having detailed and accurate plans significantly improves coordination between design and construction teams, optimizing costs and minimizing errors.
The availability of these CAD DWG files as free resources makes them invaluable for various purposes, including design reference, academic study, and as a base for further technical drawing development. The shared files allow students, educators, and professionals to explore and interact with real-world architectural complexities, thus bridging the gap between theoretical knowledge and practical application.
In summary, these CAD drawings of reinforced concrete staircase plans, sections, and timber handrail details provide a detailed framework that supports design precision, encourages efficient material usage, and fosters seamless project execution.
I also recommend downloading other Stairs CAD drawings for your project reference.
- File format: .DWG
- Size: 170 KB
- Source: DWGshare
- AutoCAD platform 2018 and later versions. For downloading files there is no need to go through the registration process
If you find our work useful, your support would mean a lot and help us grow even better.DONATE
Related posts
37.Details handrail stairs autocad free download
450. Download free detailed CAD drawings of staircases and elevators for buildings
91.Detailed drawings of stairs in autocad file
113.Autocad Drawing Of Spiral Staircase Detail For Download
189. Download detailed CAD drawings of townhouse stairs
254. Download detailed CAD drawings of townhouse stairs
207. Download detailed CAD drawings of townhouse stairs
251. Download detailed CAD drawings of townhouse stairs
284. Download detailed CAD drawings of townhouse stairs