
48. Download modern kindergarten architectural drawings AutoCAD DWG
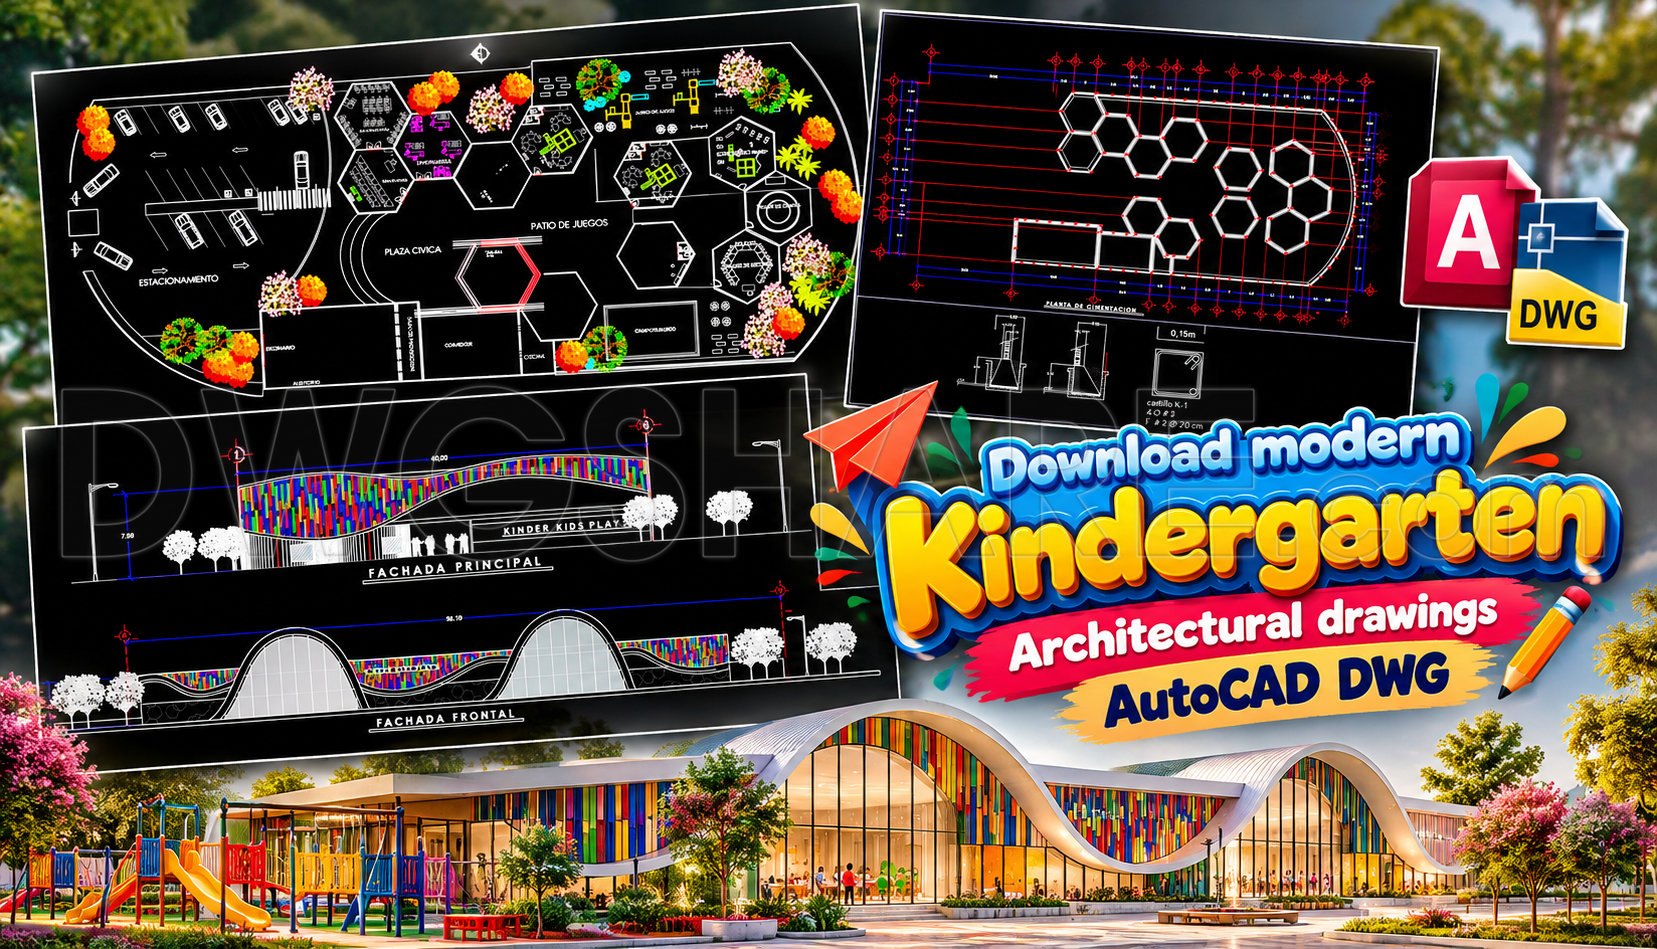
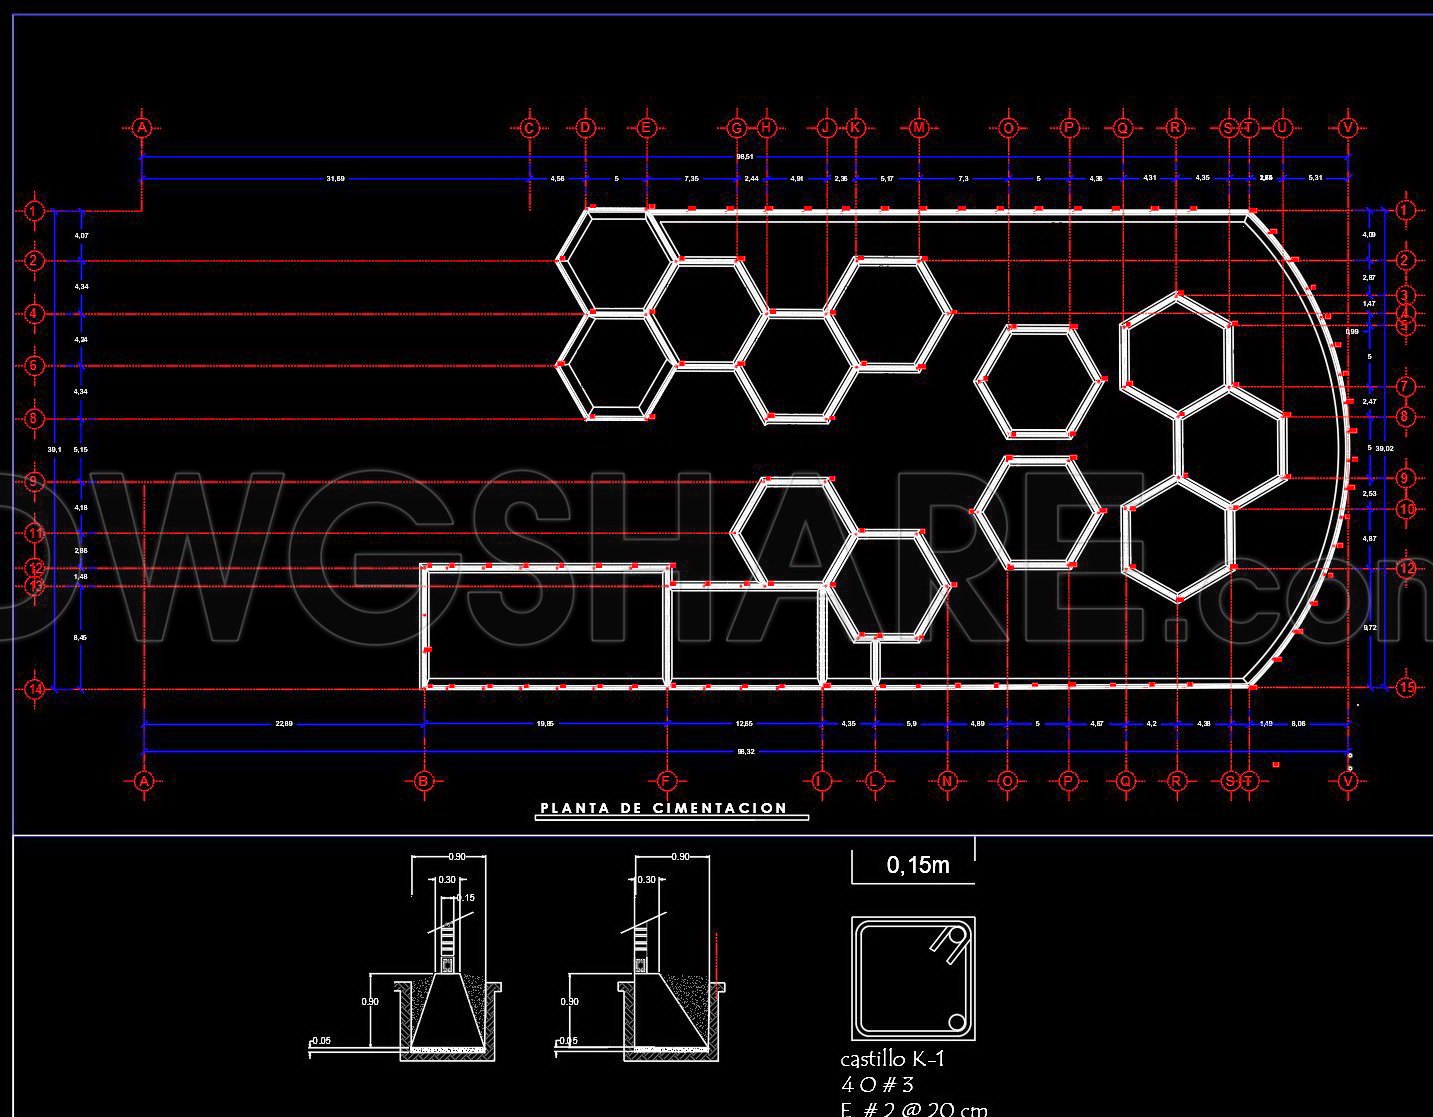
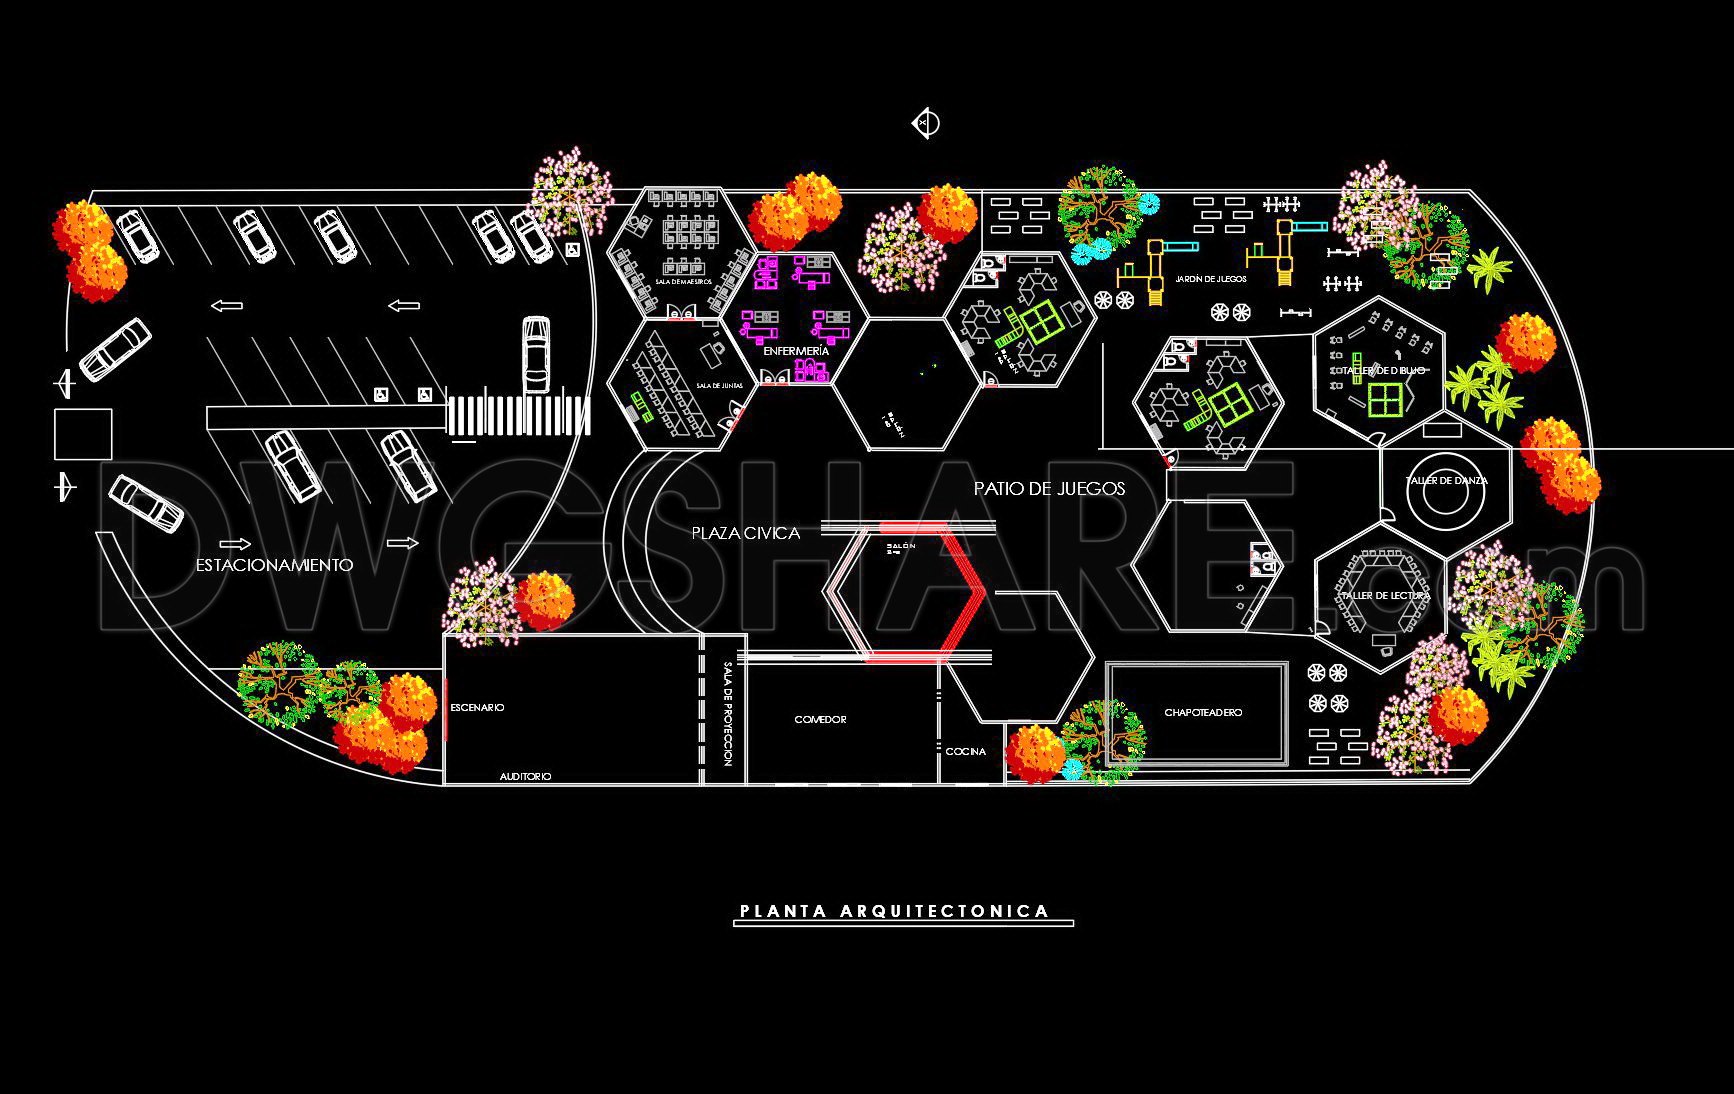
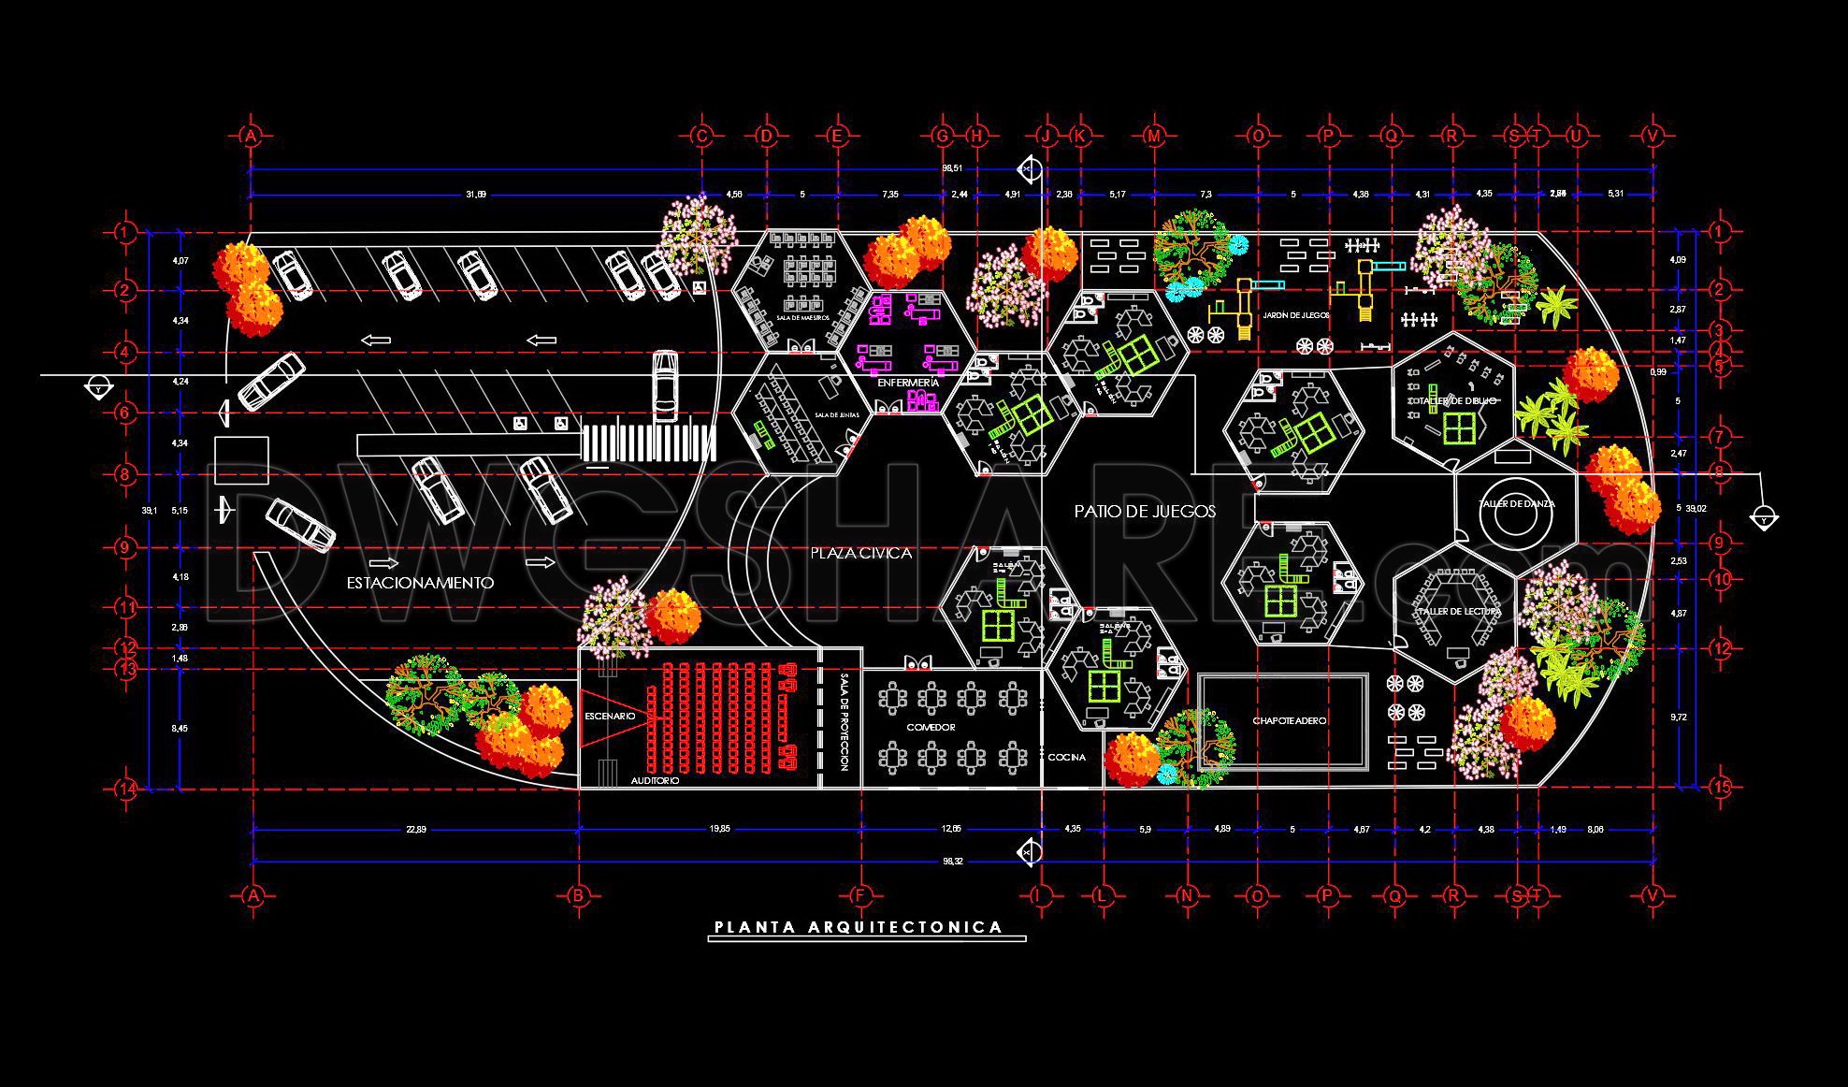
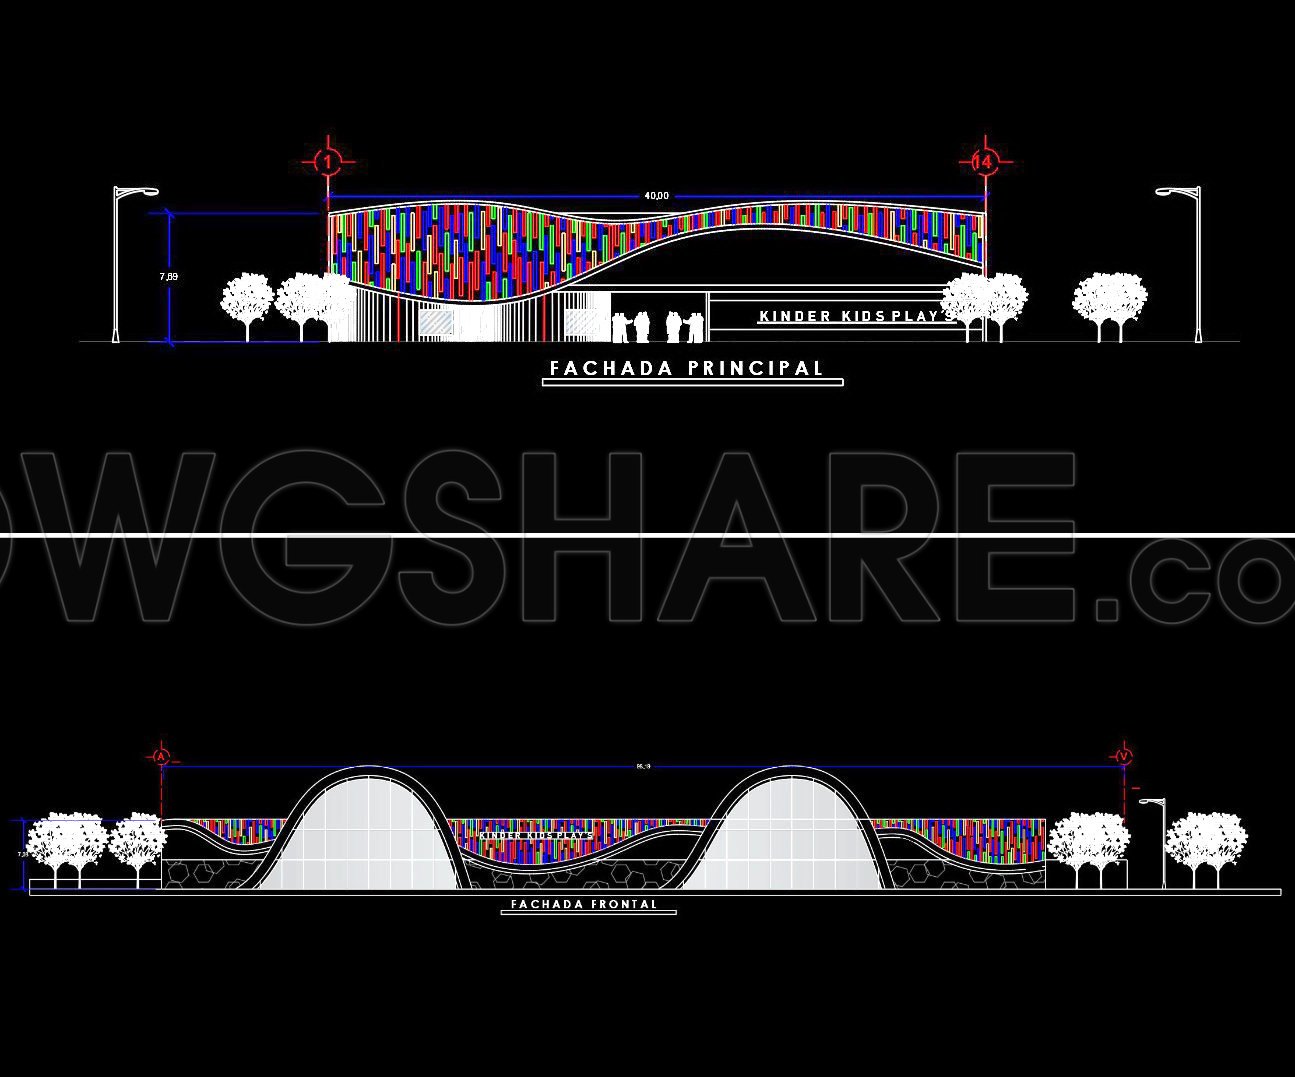
The modern kindergarten architectural drawings available in these AutoCAD DWG files present a vivid and comprehensive blueprint for an innovative educational environment. This collection primarily includes detailed architectural floor plans and vibrant elevations. The floor plans reveal a thoughtfully designed layout consisting of functional spaces such as classrooms, play areas, and communal zones. Each space is meticulously arranged to optimize use and accessibility, a critical consideration in educational architecture.
The elevations showcase an imaginative façade with colorful design elements, embodying a playful yet sophisticated aesthetic that is particularly fitting for a kindergarten setting. These drawings include detailed grid lines, dimensions, and level markers, ensuring precise communication of the design intent to construction teams. This clarity helps prevent misunderstandings during the building process, fostering seamless collaboration between architects and builders.
These architectural drawings are invaluable for architects during the design development phase. They offer a solid foundation upon which technical details can be refined. For interior designers, these files provide insight into spatial layouts and allow for the integration of tailored interior solutions. Construction teams benefit from the high level of detail and accuracy, utilizing these drawings for precise execution on site, which ultimately enhances construction quality and reduces potential errors.
The practical value of these CAD drawings lies in their technical accuracy and ease of modification. AutoCAD’s versatility permits designers to adapt and reuse these plans effortlessly, streamlining the design process and promoting efficiency. Furthermore, these files foster improved coordination between design and construction, which can significantly optimize costs and scheduling.
These DWG files are shared freely, making them an excellent resource for professional reference or academic purposes. They serve as a solid base for technical drawing development, ideal for study, research, or as a benchmark for design excellence in educational architecture.
I also recommend downloading other Educational building CAD drawings for your project reference.
- File format: .DWG
- Size: 2 MB
- Source: DWGshare
- AutoCAD platform 2018 and later versions. For downloading files there is no need to go through the registration process
If you find our work useful, your support would mean a lot and help us grow even better.DONATE
Related posts
Classical Library CAD Plan AutoCAD File Free Download
University Design Complete Plans and Details AutoCAD File DWG
University Buildings And Roads General Plan AutoCAD File Free Download
34. Free Download CAD Drawings of Educational Center
Detailed drawings of a single-story preschool available for download
59. Free Primary School Floor Plan & Elevation CAD Drawings
58. Free Preschool Education Center First-Floor Plan CAD Drawing DWG
53. Free Download CAD Drawings of Floor Plans and Elevations of a Kindergarten with Playground
School Drainage Layout Plan AutoCAD File DWG