
22. Free Download Architectural CAD Drawings of a Music School

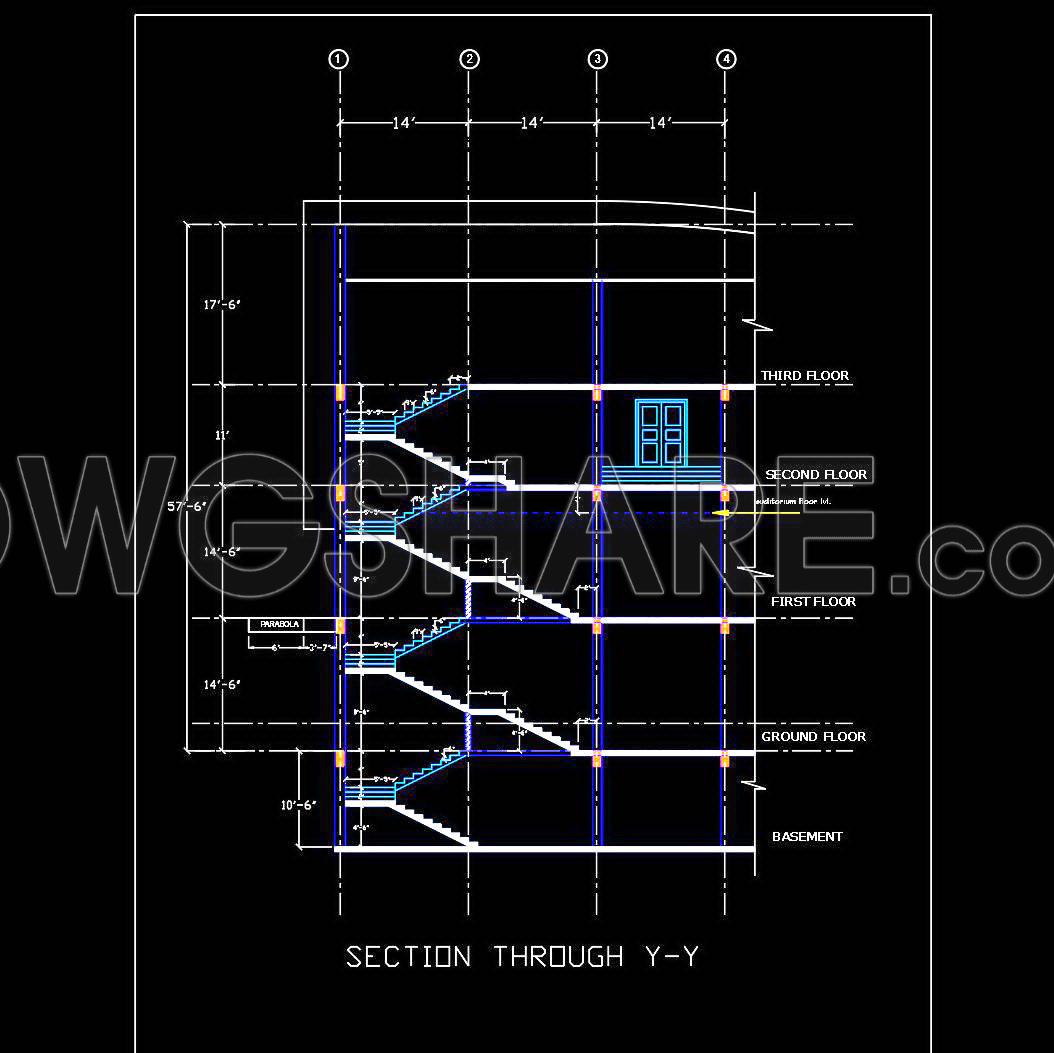
Access detailed architectural CAD drawings of a music school that provide comprehensive insights into modern design and construction techniques. These high-quality CAD DWG files include multiple views of the music school, featuring crucial elements such as structural plans, interior layouts, and sectional designs. The precise dimensions and layout plans are clearly detailed, enabling architects and designers to visualize space utilization efficiently.
Key components of the drawings include:
- Floor plans with specific room allocations
- Detailed cross-sections highlighting structural levels
- Precise measurements for spatial planning
- Designated zones for specialized areas like libraries and classrooms
These CAD drawings are invaluable for professionals in architecture and construction, offering a rich resource for accuracy, easy editing, and collaboration. They aid in cost optimization and ensure designs are up to current standards. Embracing these resources can enhance your project outcomes significantly. Best of all, these files are available for free download, facilitating access to premium architectural insights.
I also recommend downloading other Cad Details CAD drawings for your project reference.
- File format: .DWG
- Size: 1 MB
- Source: DWGshare
- AutoCAD platform 2018 and later versions. For downloading files there is no need to go through the registration process
If you find our work useful, your support would mean a lot and help us grow even better.DONATE
Related posts
53. Free Download CAD Drawings of Floor Plans and Elevations of a Kindergarten with Playground
30. Free Download CAD Drawings of School Classroom Expansion Project
50. Design Drawings of the Reception and Young Talent Training Center of the Vietnam Musicians Association
44. Colegio Santo Tomás de Cochamarca School CAD Drawings – Free Download
40. Free Download CAD Drawings of the Colegio Santa Cruz School Project – Huaura
University Buildings And Roads General Plan AutoCAD File Free Download
Detailed drawings of a single-story preschool available for download
24. CAD drawings of central library for download
23. CAD drawing of Educational Institute for download