
483. Download CAD Design Drawings for a 3-Story House with Dimensions 4m x 12.7m
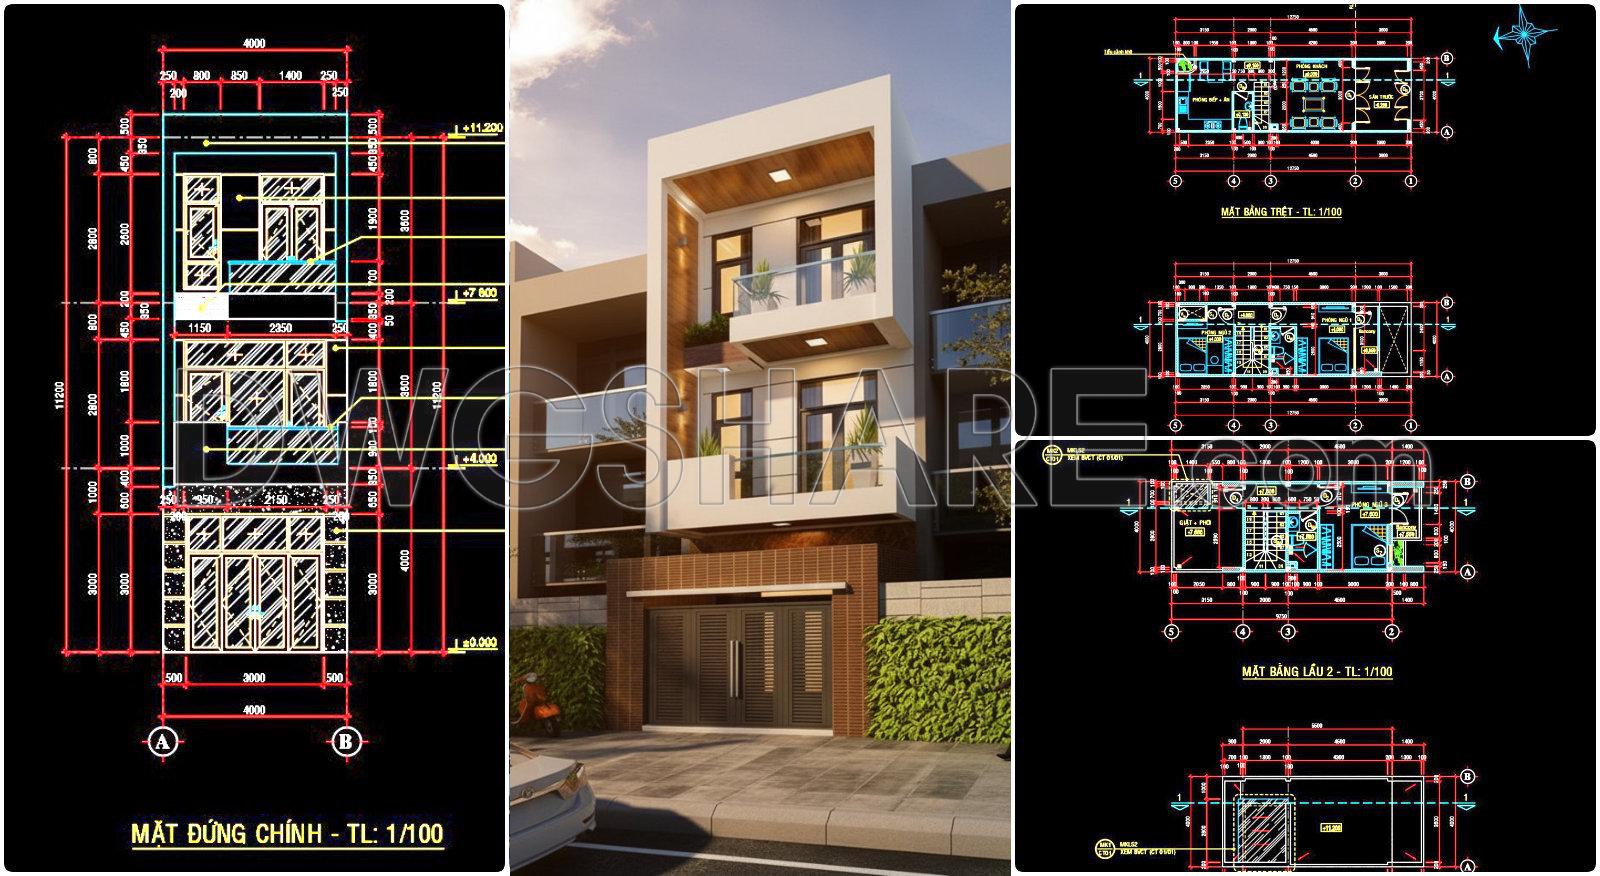
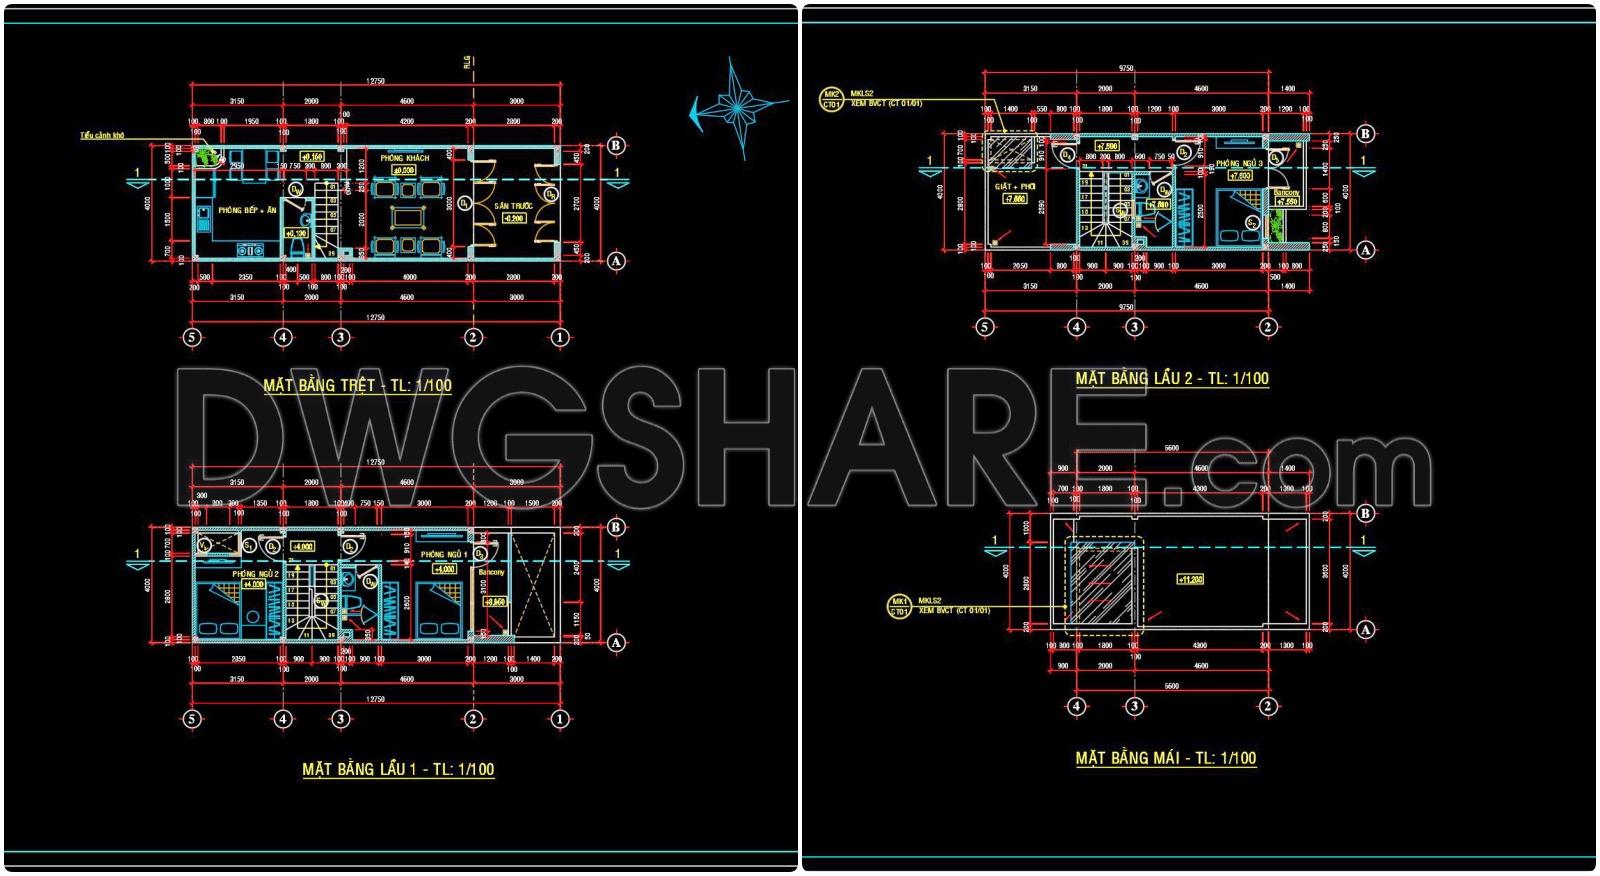
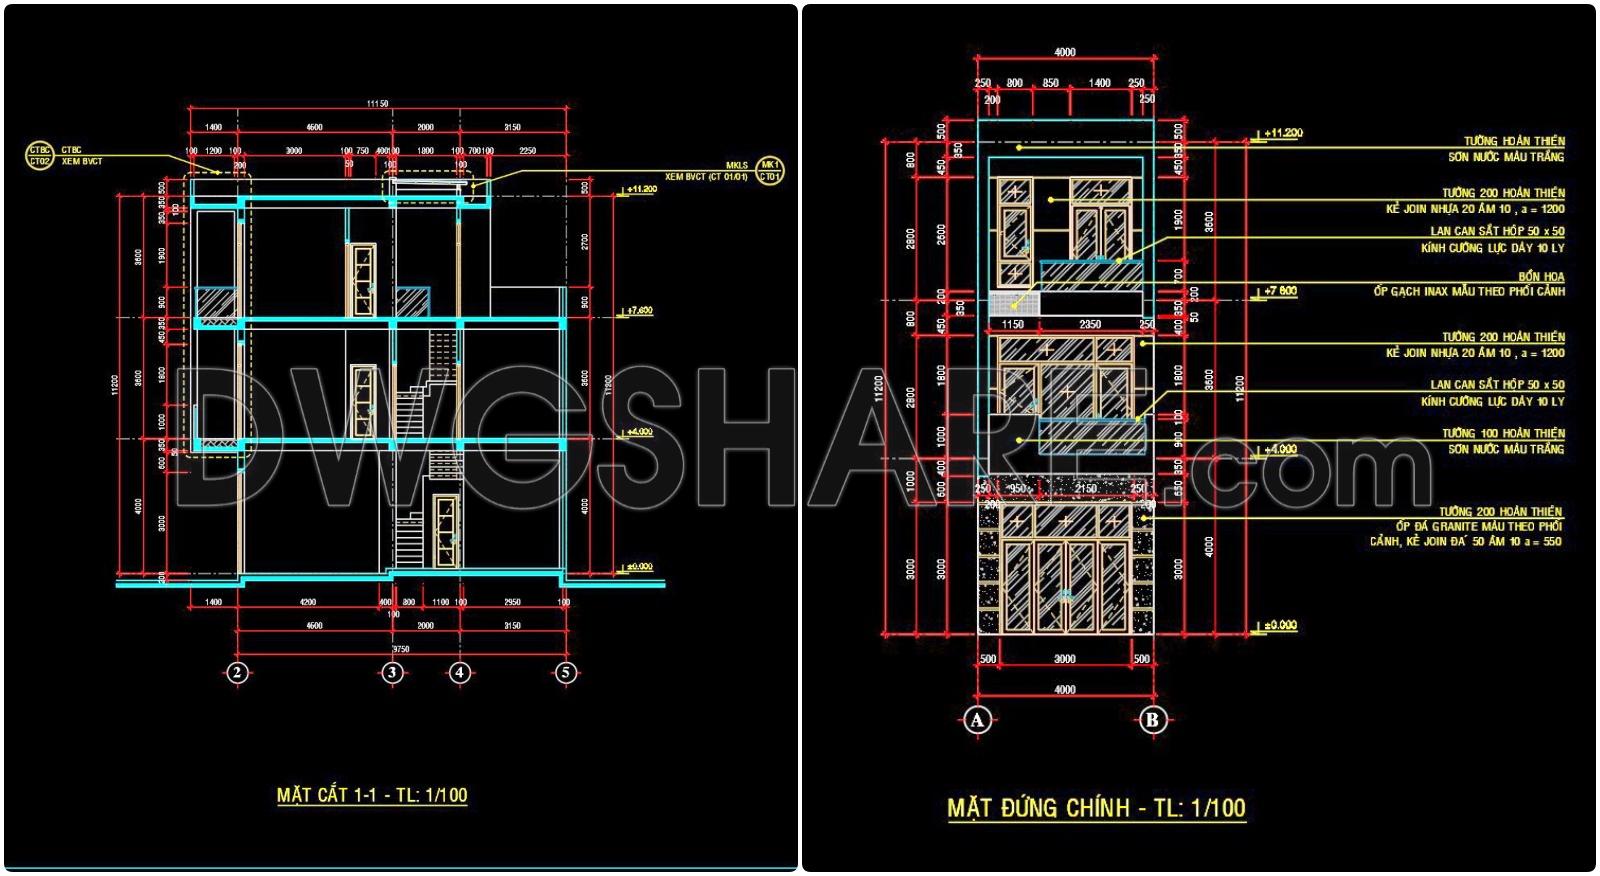
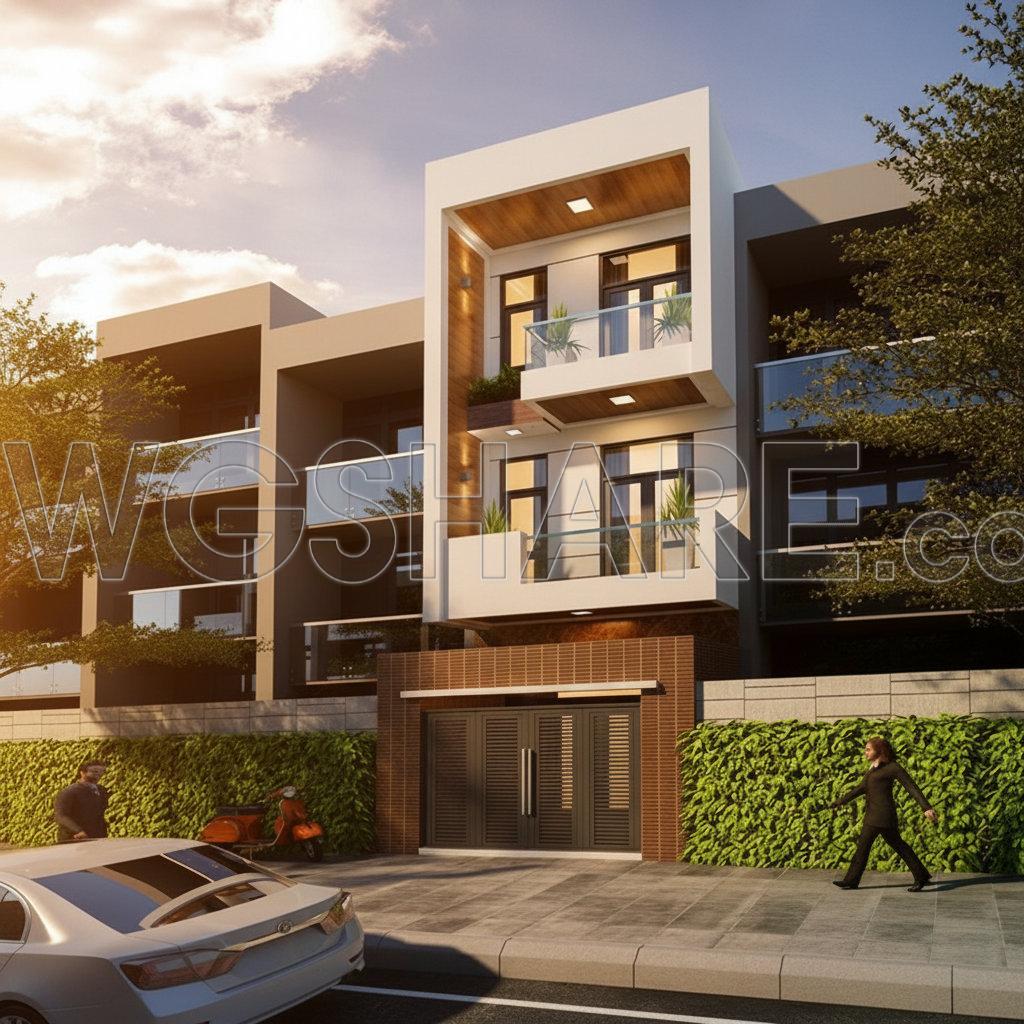
The CAD drawings provided for a 3-Story House with Dimensions 4m x 12.7m are a comprehensive resource for architecture and construction professionals. These architectural floor plans, elevations, and sections offer precise insights into the structural and aesthetic design of the building.
Beginning with the functional floor plan layout, these drawings meticulously outline the spatial organization across the three stories. Each floor is clearly detailed, showcasing the flow between rooms and the intelligent use of space within the compact dimensions. The provided grid lines, dimensions, and level markers are essential for ensuring accuracy throughout the design and construction phases. They act as a guide for architects during the design development process, facilitating a clear translation of ideas into built form.
The elevations and sections available in the CAD files reveal the exterior design and structural components. These drawings provide a vertical profile of the house, illustrating aspects such as window placements and facade treatments. The sections are particularly useful for visualizing the relationship between different building components, such as the floors and ceilings, which is crucial for both architects and construction teams as they work to maintain design integrity while solving practical challenges.
The inclusion of construction detail drawings enriches the documentation by offering insights into specific elements, such as wall assemblies or roofing systems. These details are indispensable for construction teams, aiding in coordination and ensuring that all elements are constructed correctly. High technical accuracy in these details reduces the potential for errors on-site, leading to cost optimization and a smoother construction process.
One of the standout benefits of these CAD DWG files is their easy modification and reuse within software like AutoCAD. This adaptability enhances the collaborative process, allowing architects and designers to make swift adjustments as project requirements evolve. Furthermore, these files are shared for free, making them an excellent choice for design reference, study, and research, as well as a base for developing more detailed technical drawings.
Ultimately, the high-quality CAD drawings for this 3-story house not only support design and construction professionals but also contribute to improved coordination across all stages of a project. By minimizing errors and optimizing costs, these files play a critical role in successful project delivery.
I also recommend downloading other Houses CAD drawings for your project reference.
- File format: .DWG
- Size: 302 KB
- Source: DWGshare
- AutoCAD platform 2018 and later versions. For downloading files there is no need to go through the registration process
If you find our work useful, your support would mean a lot and help us grow even better.DONATE
Related posts
778. Download 4-story house combined with office architectural drawings
630. Modern 3-Story Townhouse CAD Plans – 9.8 × 10.2 m Floor Plans and Roof Layout
773. Download the CAD architectural drawings of the palace (luxury villa) project
482. Free CAD Drawings of a 4-Storey House (5×15m) with 4 Bedrooms
839. Download the Architectural Floor Plan CAD Drawing of a 3-Story Arabian Villa
501. Download the 5-story townhouse architectural concept plans (3,7m x 17,5m)
837. Townhouse Architectural Plan and Elevation DWG – Free Download
393. Download CAD Design Drawings for a 3-Story House with Dimensions 14m x 20m
876. Villa House Architectural CAD Drawings – Floor Plans, Sections & Elevations