
573. Modern 3-Story House 16.8 × 7 m – Architectural Plans DWG
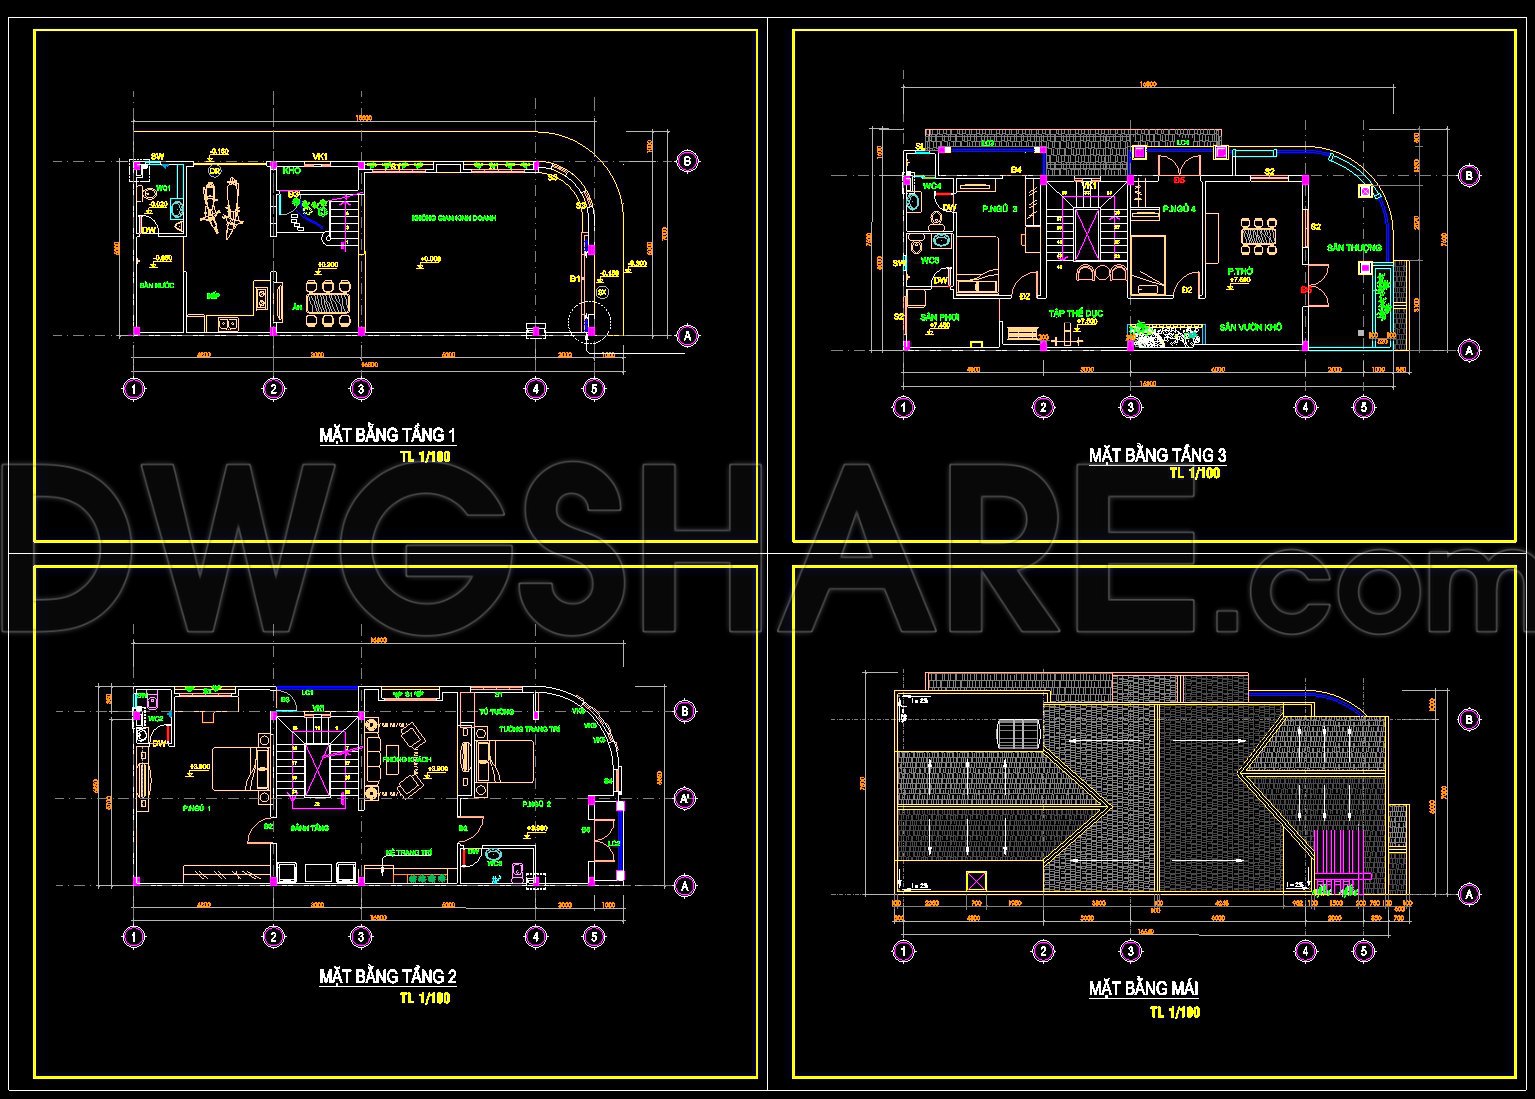
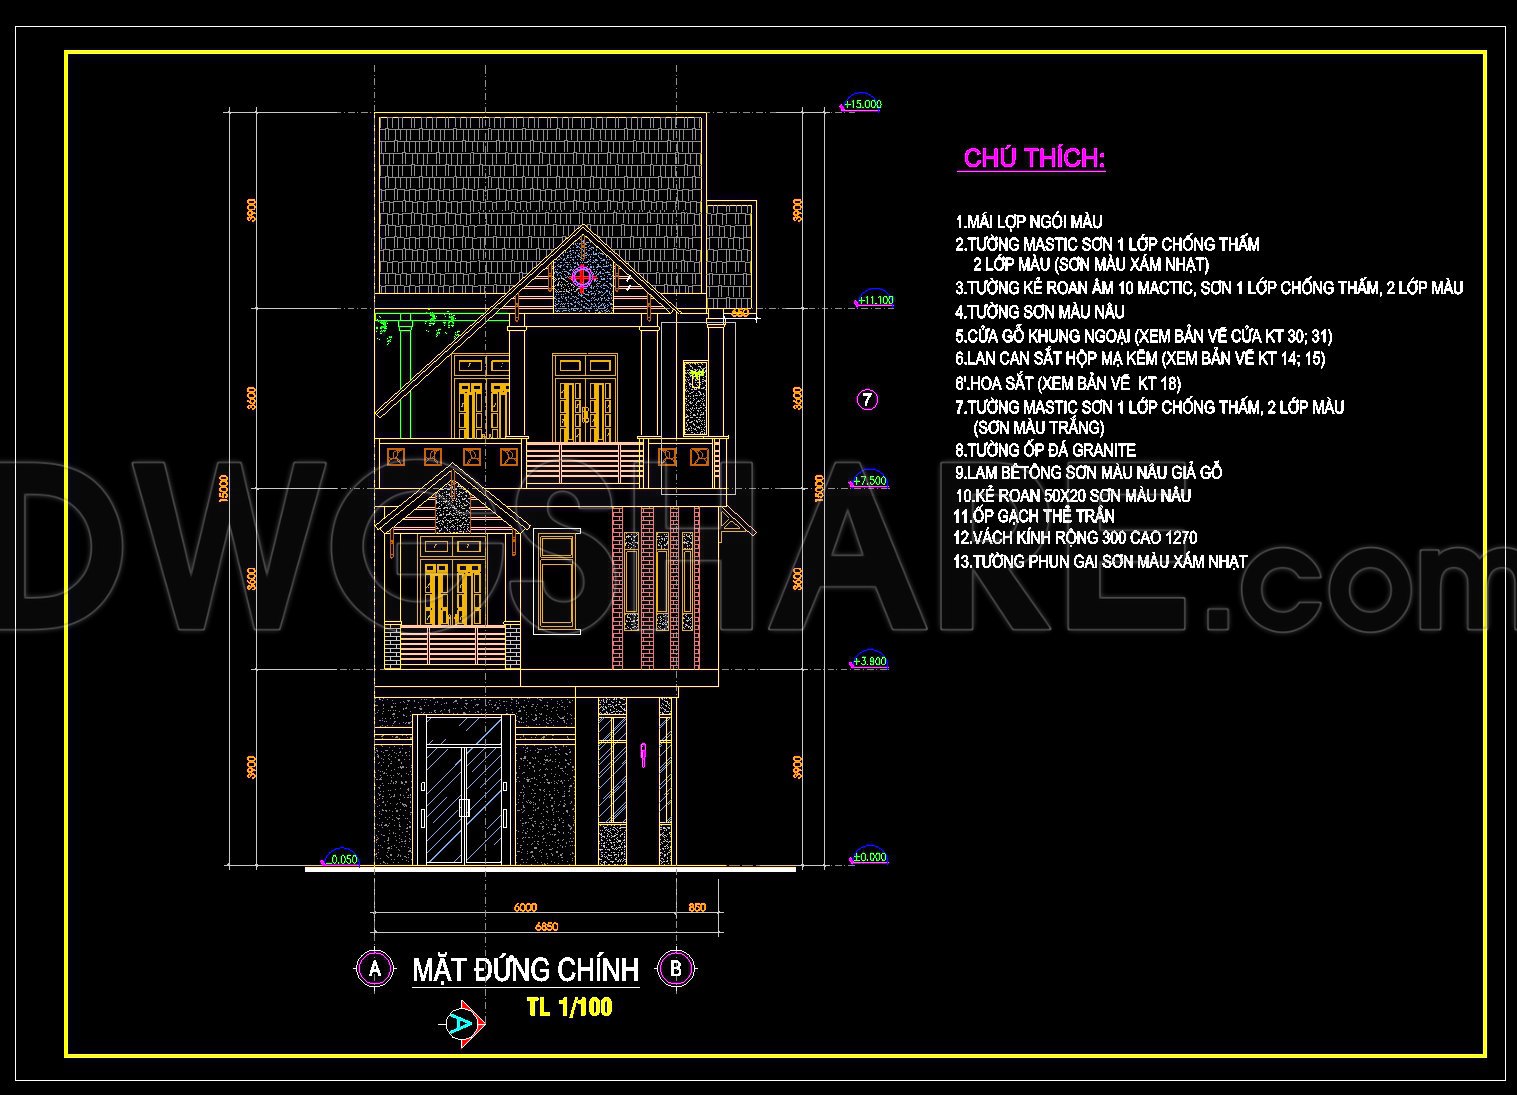
The Modern 3-Story House 16.8 × 7 m CAD drawings are an excellent resource for architects and designers, showcasing detailed architectural plans that highlight the functional and aesthetic aspects of contemporary residential design. These plans offer a comprehensive view of what it takes to design a modern three-story house, emphasizing practicality and style within a compact footprint.
At the heart of these drawings, you’ll find a clearly defined functional floor plan layout that outlines each level’s purpose and arrangement. Designed with efficiency in mind, the layout includes essential areas such as living, dining, and bedrooms, effectively maximizing the use of space and enhancing the flow between rooms. This floor plan serves as a crucial tool for architects during the design development phase, allowing for the exploration of spatial relationships and circulation patterns.
Additionally, the inclusion of elevations and sections provides critical insights into the building’s external appearance and internal spatial dynamics. These drawings reveal the proportions and materials used, offering a visual understanding of how the structure interacts with its surroundings. For architects, these elements are essential during the visualization process, aiding in conveyance of the design intent to clients and construction teams alike.
The construction detail drawings found in the set are indispensable for ensuring accuracy during the building phase. These detailed illustrations offer precise specifications about construction techniques and materials, bridging the gap between design and execution. Details such as grids, dimensions, and level markers facilitate clear communication among the various teams involved in the project, reducing the possibility of errors and optimizing construction costs.
From a practical standpoint, these CAD drawings are instrumental for both interior designers and construction teams. Interior designers use these detailed plans to prepare informed design solutions, ensuring that the aesthetic aspects complement the structural framework. Meanwhile, construction teams rely on the high technical accuracy of these drawings for effective coordination and implementation on site, ensuring the final build aligns with the original design visions.
Available for free, these CAD DWG files are perfect for anyone seeking to use them as a base for technical drawing development or as a design reference. They provide a valuable learning resource for students and professionals engaged in study or research in the field of architectural design. Their easy modification and reusability in AutoCAD make them a versatile tool for a wide range of projects.
I also recommend downloading other Houses CAD drawings for your project reference.
- File format: .DWG
- Size: 323 KB
- Source: DWGshare
- AutoCAD platform 2018 and later versions. For downloading files there is no need to go through the registration process
If you find our work useful, your support would mean a lot and help us grow even better.DONATE
Related posts
781. Download AutoCAD DWG drawings of a three-story family villa
15 levels Residential Building Plan and Elevation AutoCAD File
4 Levels House 11.6×13.3m AutoCAD File Free Download
815. Modern 2-Story Townhouse Design CAD Drawings DWG
603. 3-Story Classical House 15.6 × 9 m with Gable Roof – Floor Plans & Elevations CAD Drawing
755. Free Download CAD Design Drawings of a One-Story, Four-Bedroom House with an 18.3m x 19.5m Floor Plan
3 Levels Villa 12.2×13.2m Project AutoCAD File Free Download
244. Autocad Drawing Of 4-Story House Plans, Elevations And Sections 8m x 20m For Download
844. Small Residential House CAD Drawings – Floor Plans, Elevation & Section