
527. 3-Story House Concept – 3.9m × 12m CAD DWG
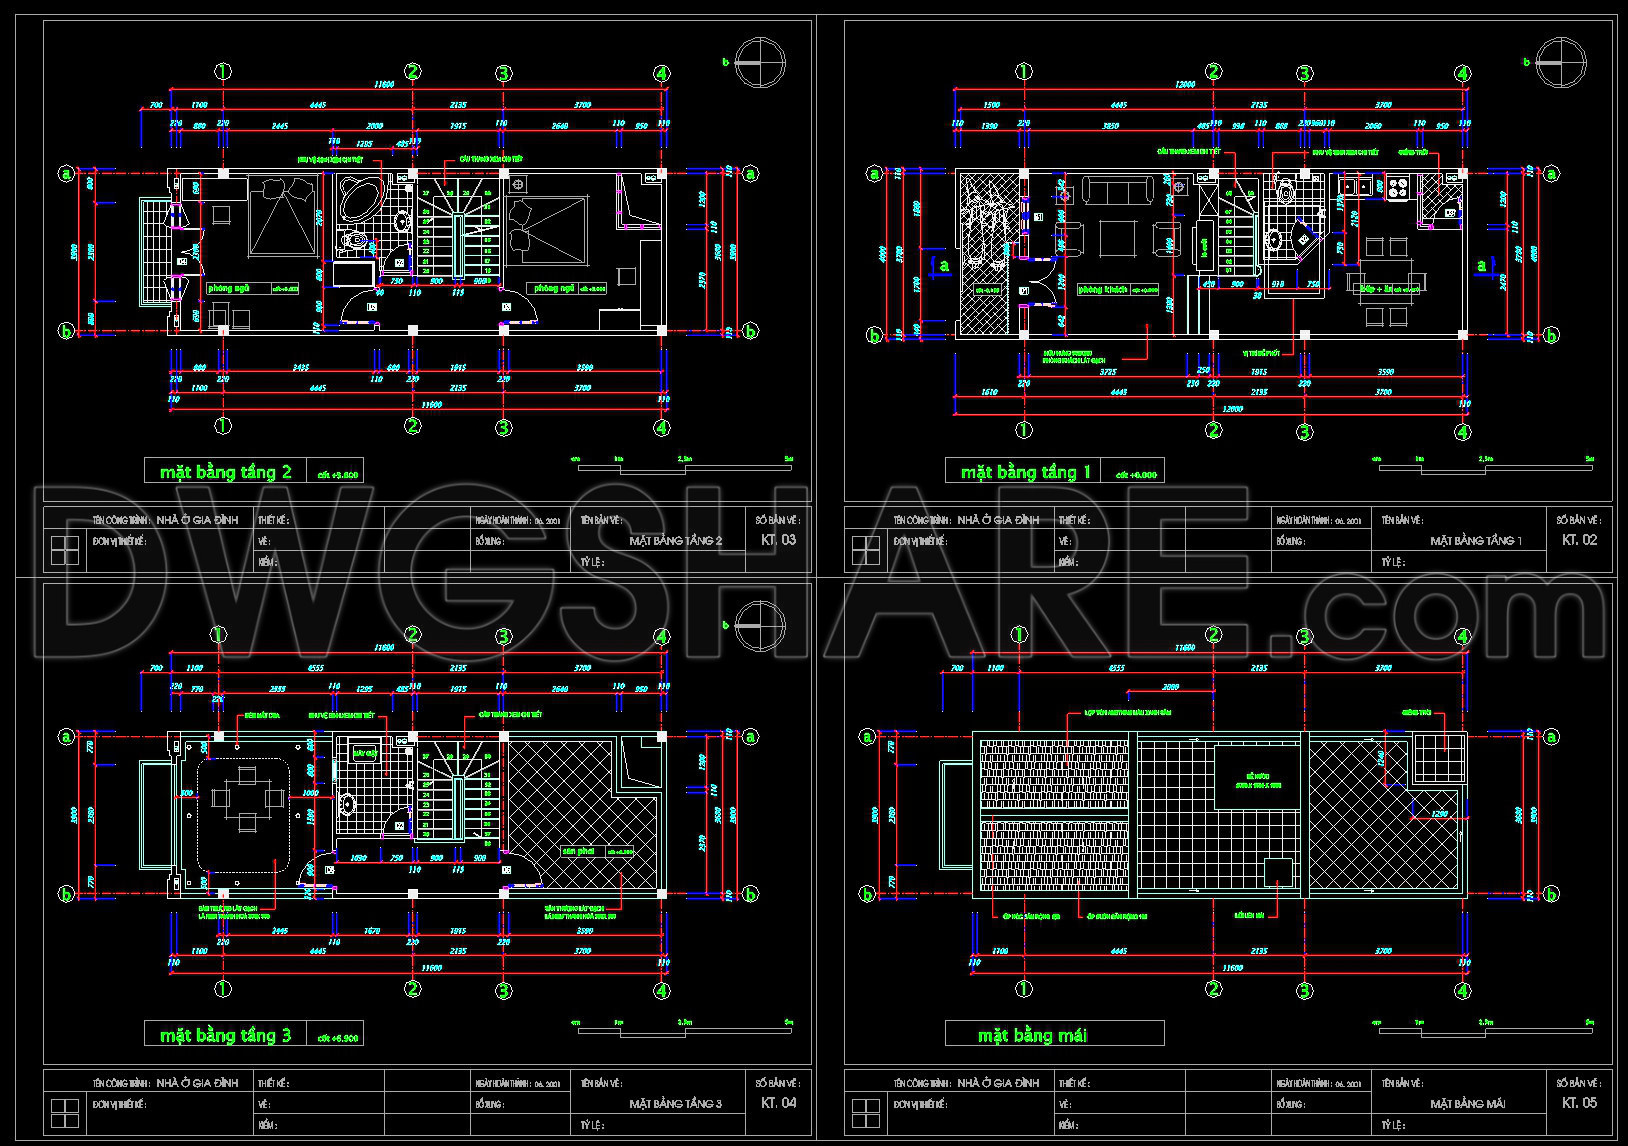
Explore a visionary concept for a 3-story house through detailed architectural floor plans and elevations provided in this CAD DWG file. The dimensions of the design, measuring 3.9m by 12m, reflect a compact yet efficient use of space, ideal for urban settings. The plans include essential features such as functional floor layouts, offering a clear understanding of space utilization across the three levels.
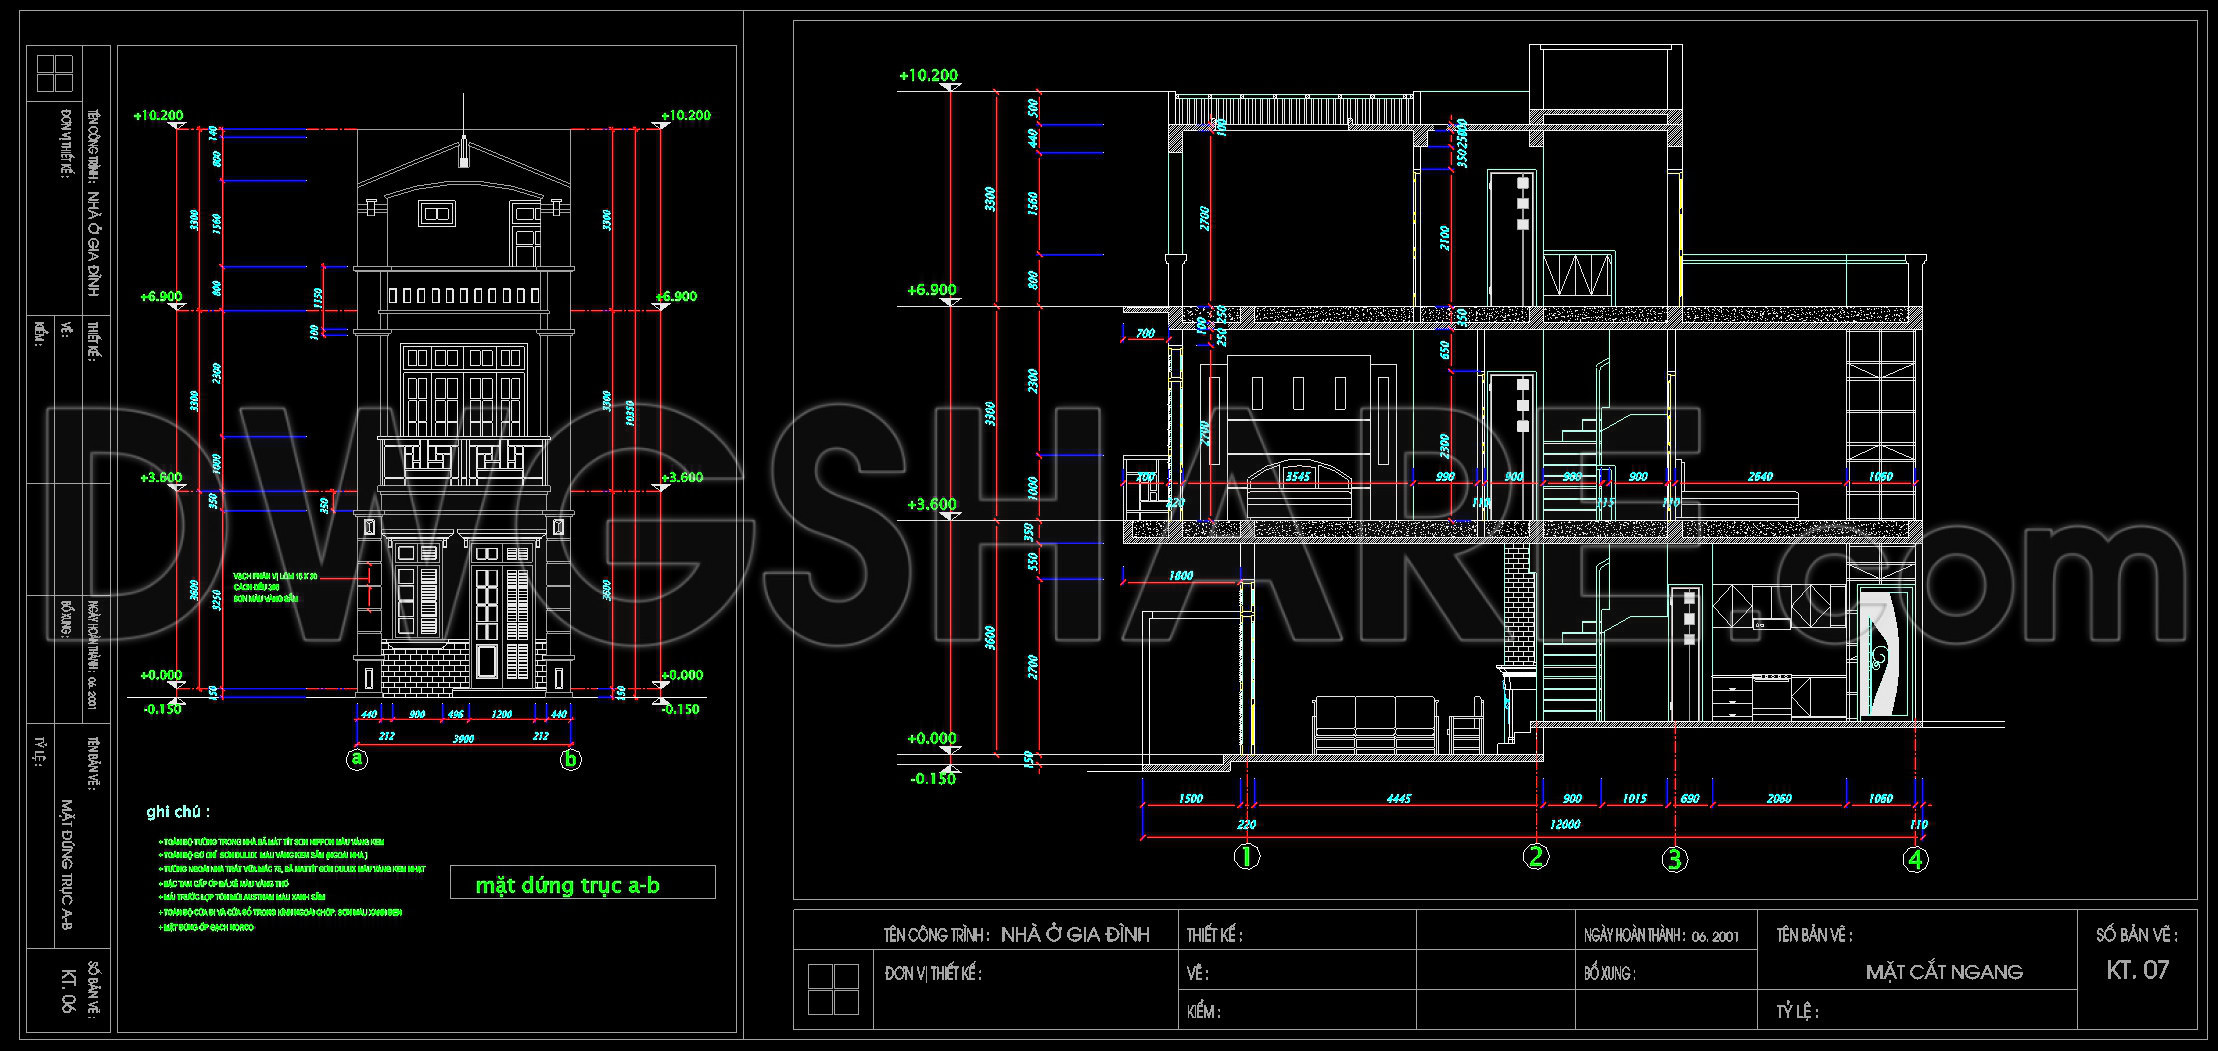
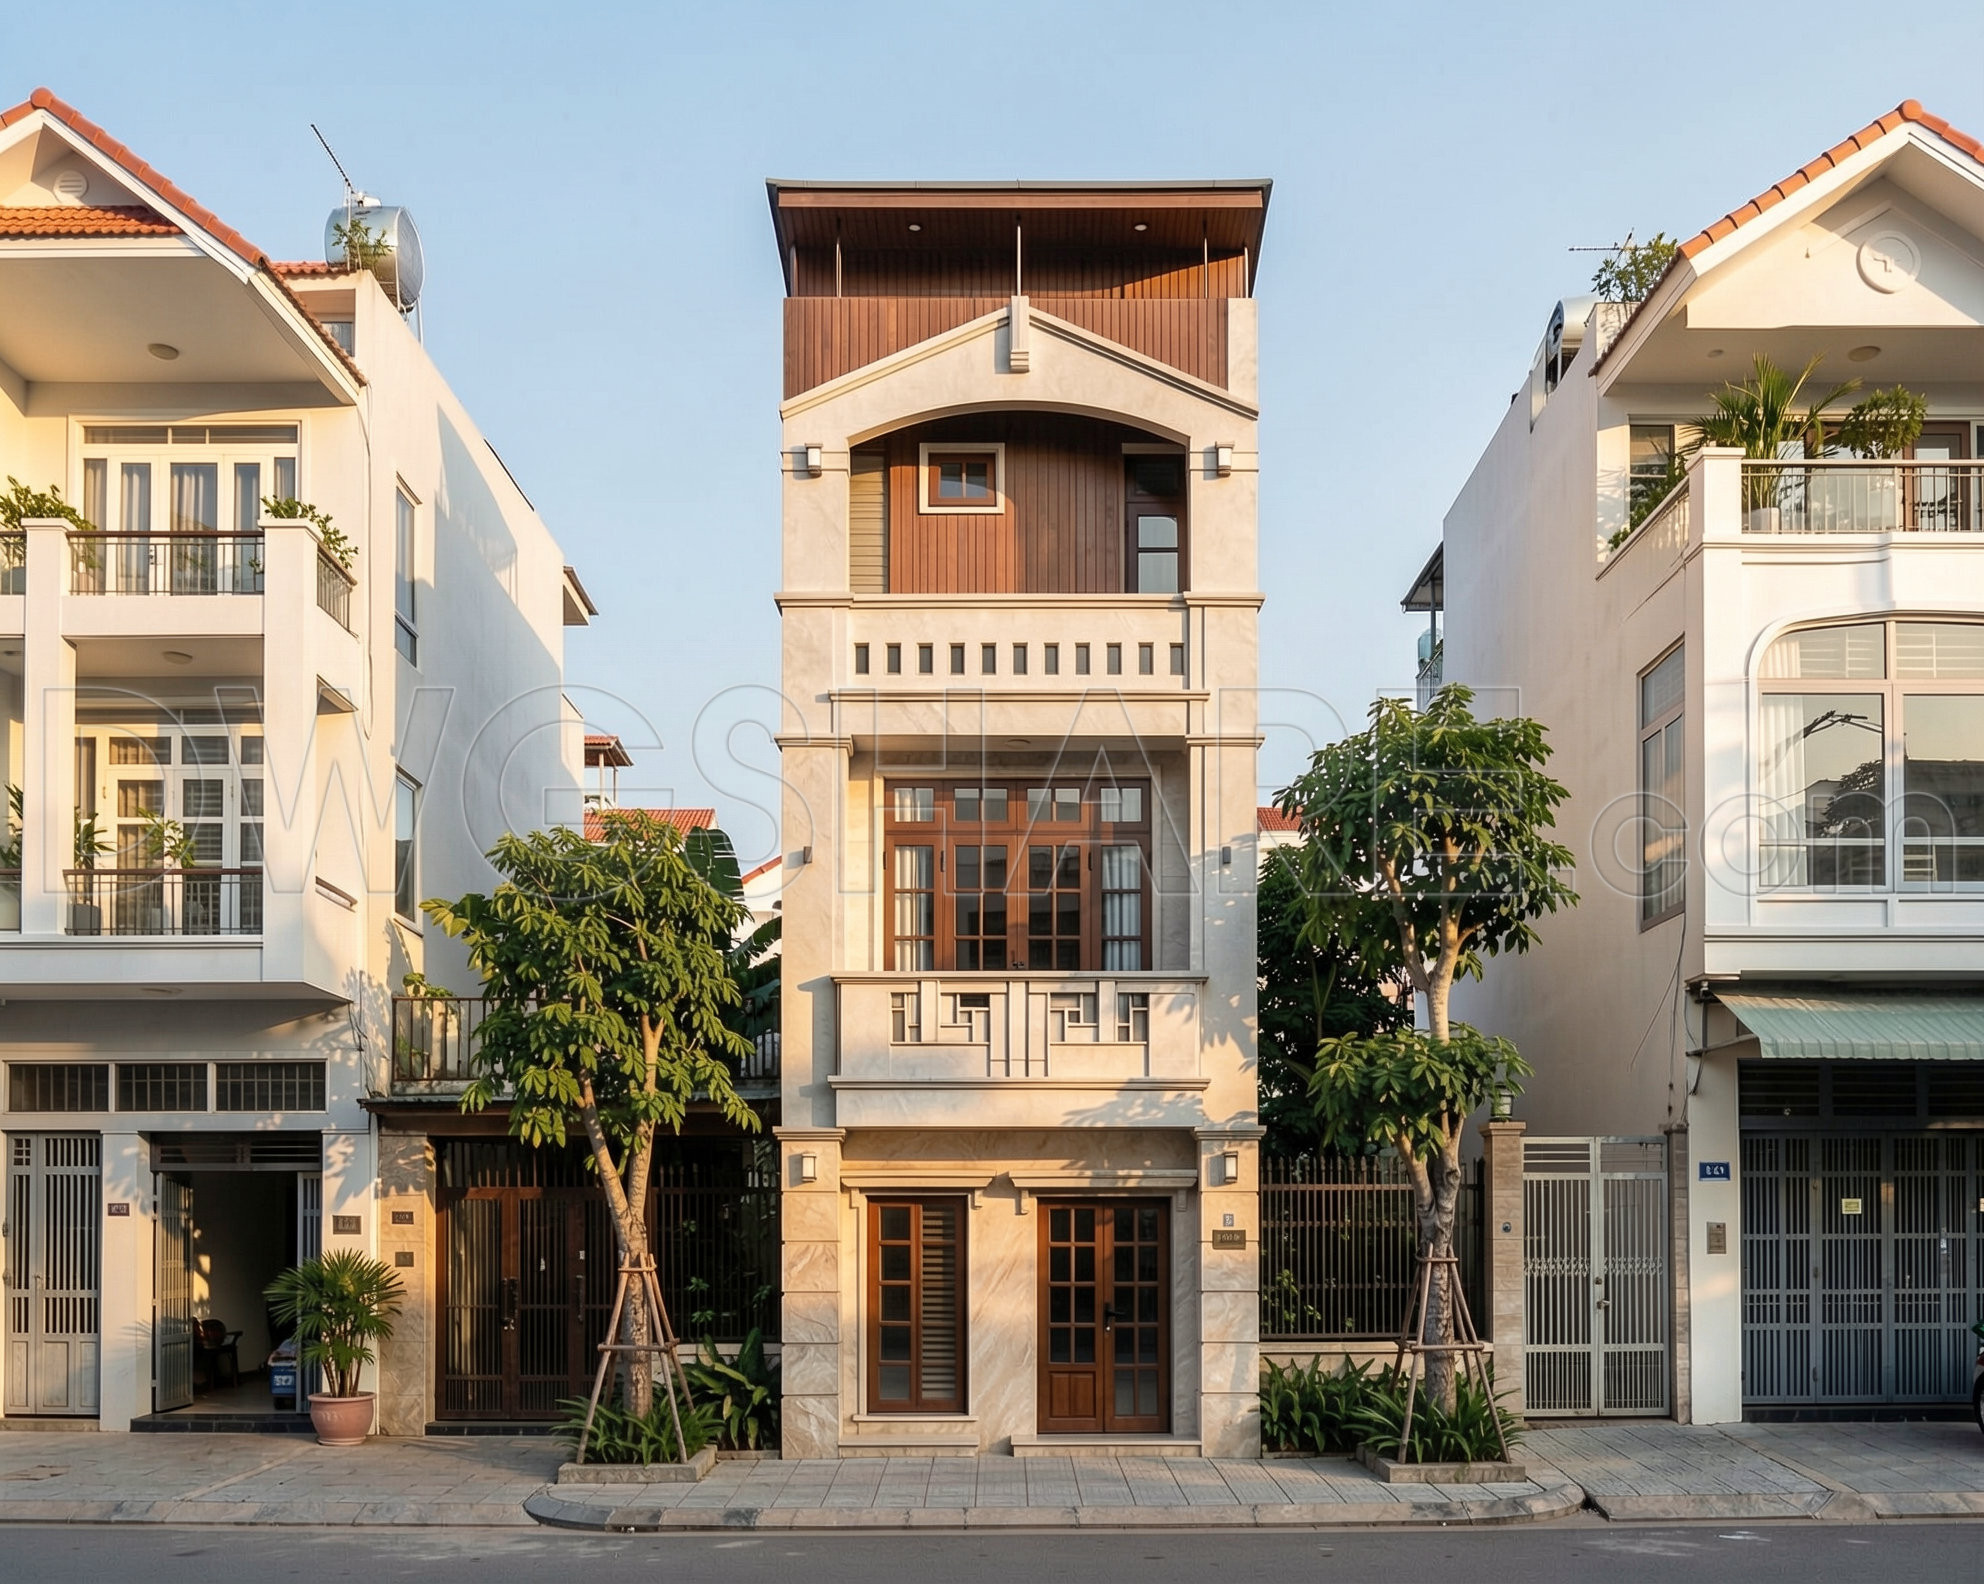
The elevation drawings deliver insights into the exterior aesthetics and structural elements, including facade details that reflect a blend of modern design and practical functionality. These elevations are crucial for envisioning the building’s appearance and making informed decisions regarding materials and finishes.
Meanwhile, the section drawings give a cross-sectional view of the building, highlighting the internal organization of spaces, staircases, and wall compositions. These drawings are indispensable for both architects and construction teams as they present a vertical glimpse into the house’s interior spatial relationships and structural solutions.
Technical accuracy in these CAD files ensures seamless use during the design development phase. Architects benefit from the clarity in dimensions and scalable details, allowing for easy modifications in AutoCAD, which is essential for accommodating client-specific needs or adapting to regulatory requirements.
Construction teams rely on these precise measurements and annotations for on-site execution, ensuring that every part of the building is constructed according to design specifications, thus minimizing errors and optimizing costs.
These CAD DWG files are shared for free, providing an excellent resource for design reference and technical drawing development. They are perfect for students and professionals looking to explore real-world architectural applications or as a foundational tool for further refinement in specific projects.
I also recommend downloading other Houses CAD drawings for your project reference.
- File format: .DWG
- Size: 1 MB
- Source: DWGshare
- AutoCAD platform 2018 and later versions. For downloading files there is no need to go through the registration process
If you find our work useful, your support would mean a lot and help us grow even better.DONATE
Related posts
293. CAD design drawings for a 5-story townhouse with dimensions of 5.6m x 13.1m
334. CAD design drawings for a 3-story townhouse with dimensions of 6.5m x 19.2m
352. CAD design drawings for a 4-story townhouse with dimensions of 3.7m x 16.2m
521. 11.7m x 6m 5-Story House Floor Plans & Elevations CAD DWG
274. CAD drawings of floor tiling and ceiling paneling for a 3-story townhouse
809. Download CAD Drawings of a 2-Story Duplex House Design
452. 3-Story Modern House 5m × 20m – Architectural Floor Plans, Elevations & Sections
M&E drawings Of 2-Story House A Complete Project 10.5x12m For Download
2 Stories House Plans and Faces Details AutoCAD File 5.2X15.6m