
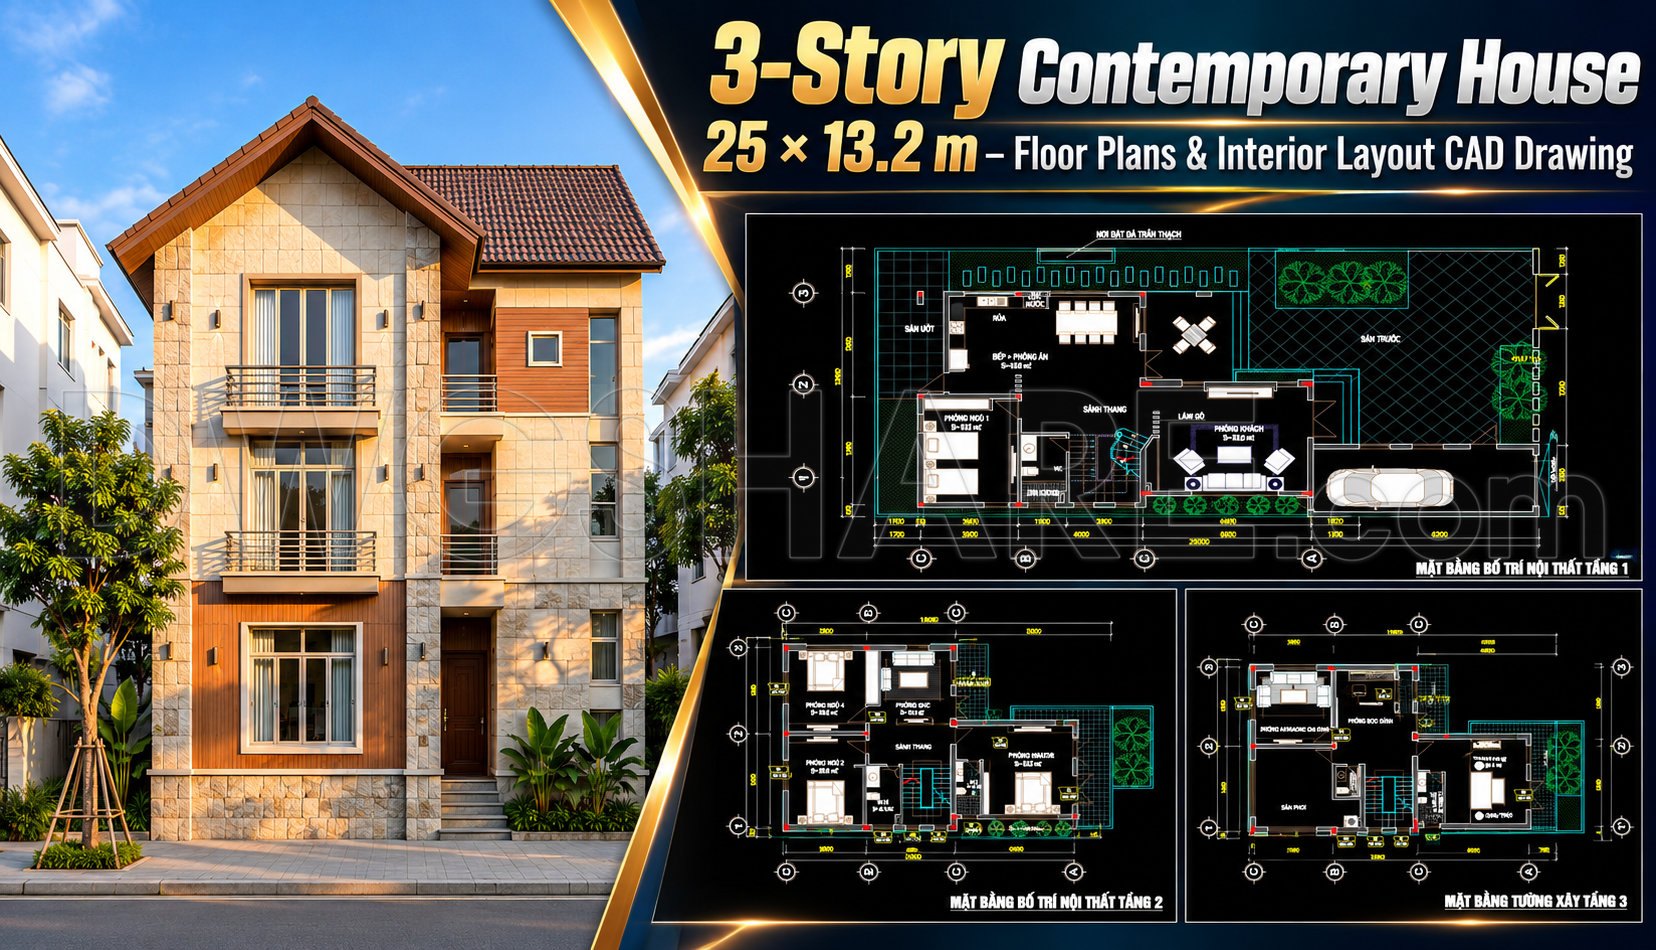
598. 3-Story Contemporary House 25 × 13.2 m – Floor Plans & Interior Layout CAD Drawing
In the comprehensive exploration of the 3-Story Contemporary House 25 × 13.2 m, these architectural floor plans and interior layouts offer a detailed view into the intricate design of a modern residence. These CAD drawings are crucial for anyone involved in the architectural and construction industries, as they provide a nuanced look at the spatial layouts and design details that define this contemporary structure.
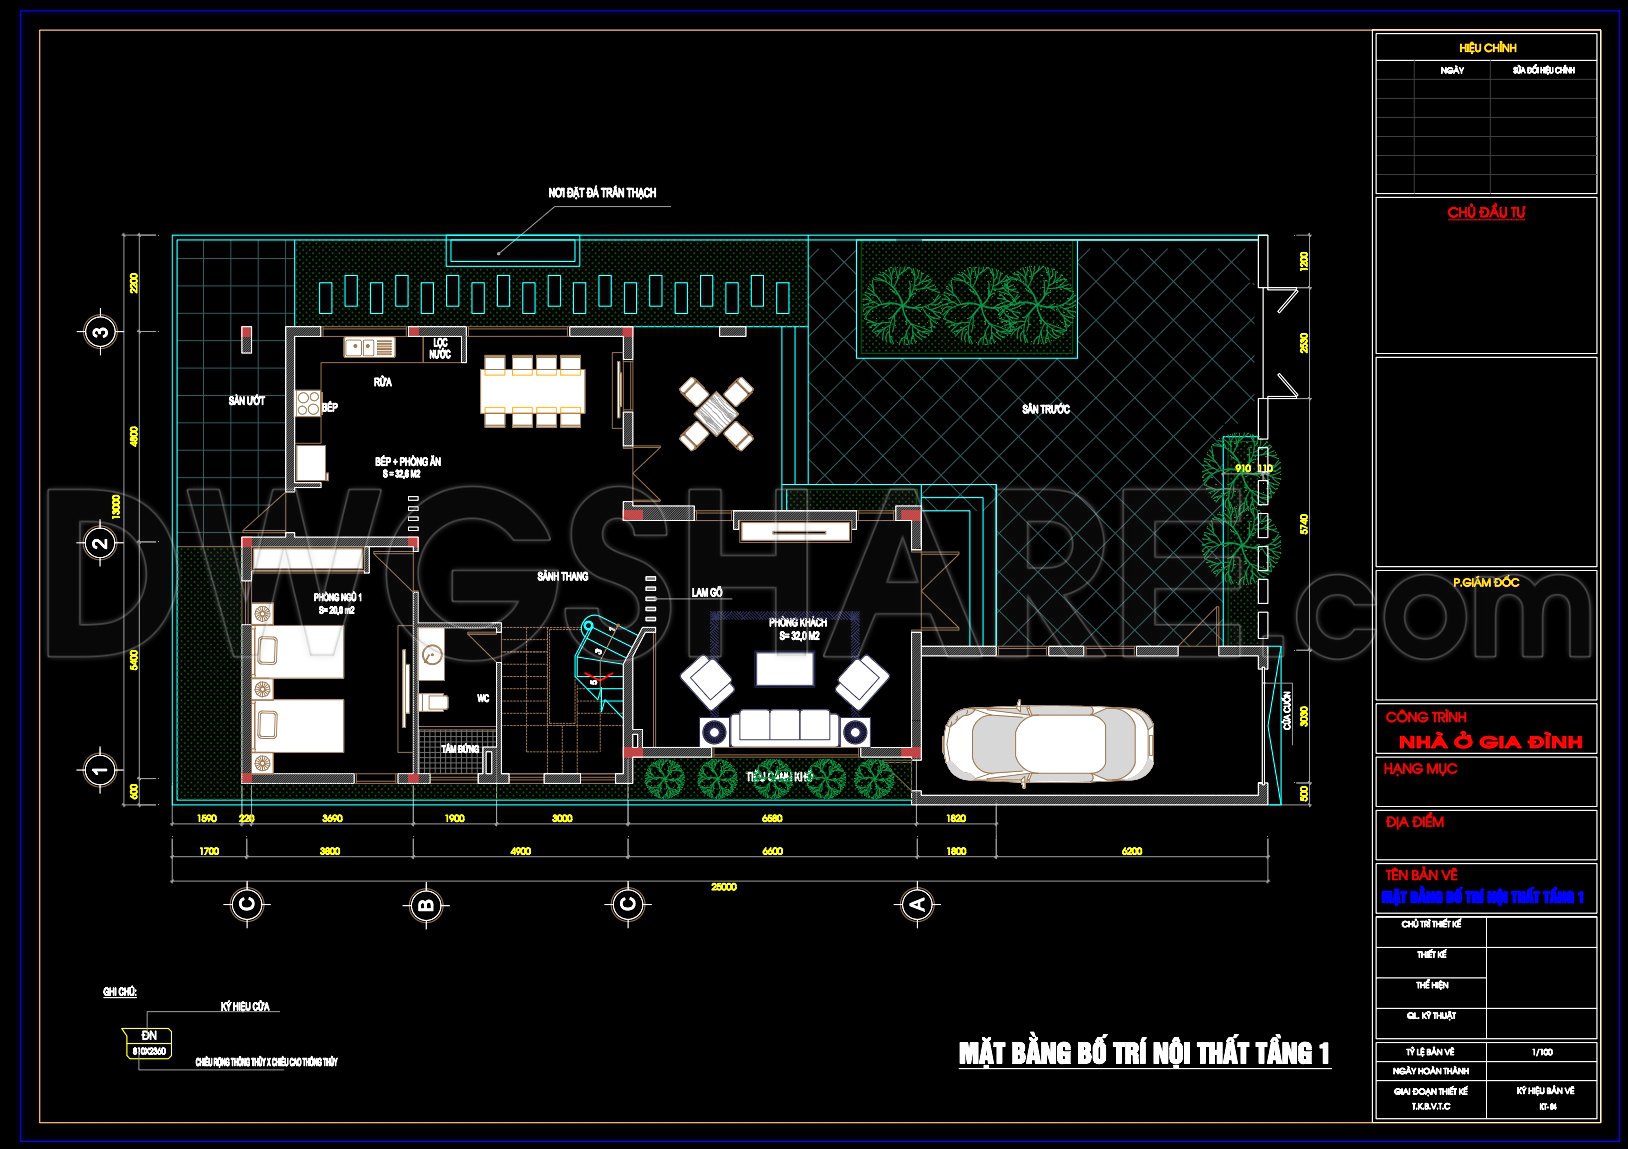
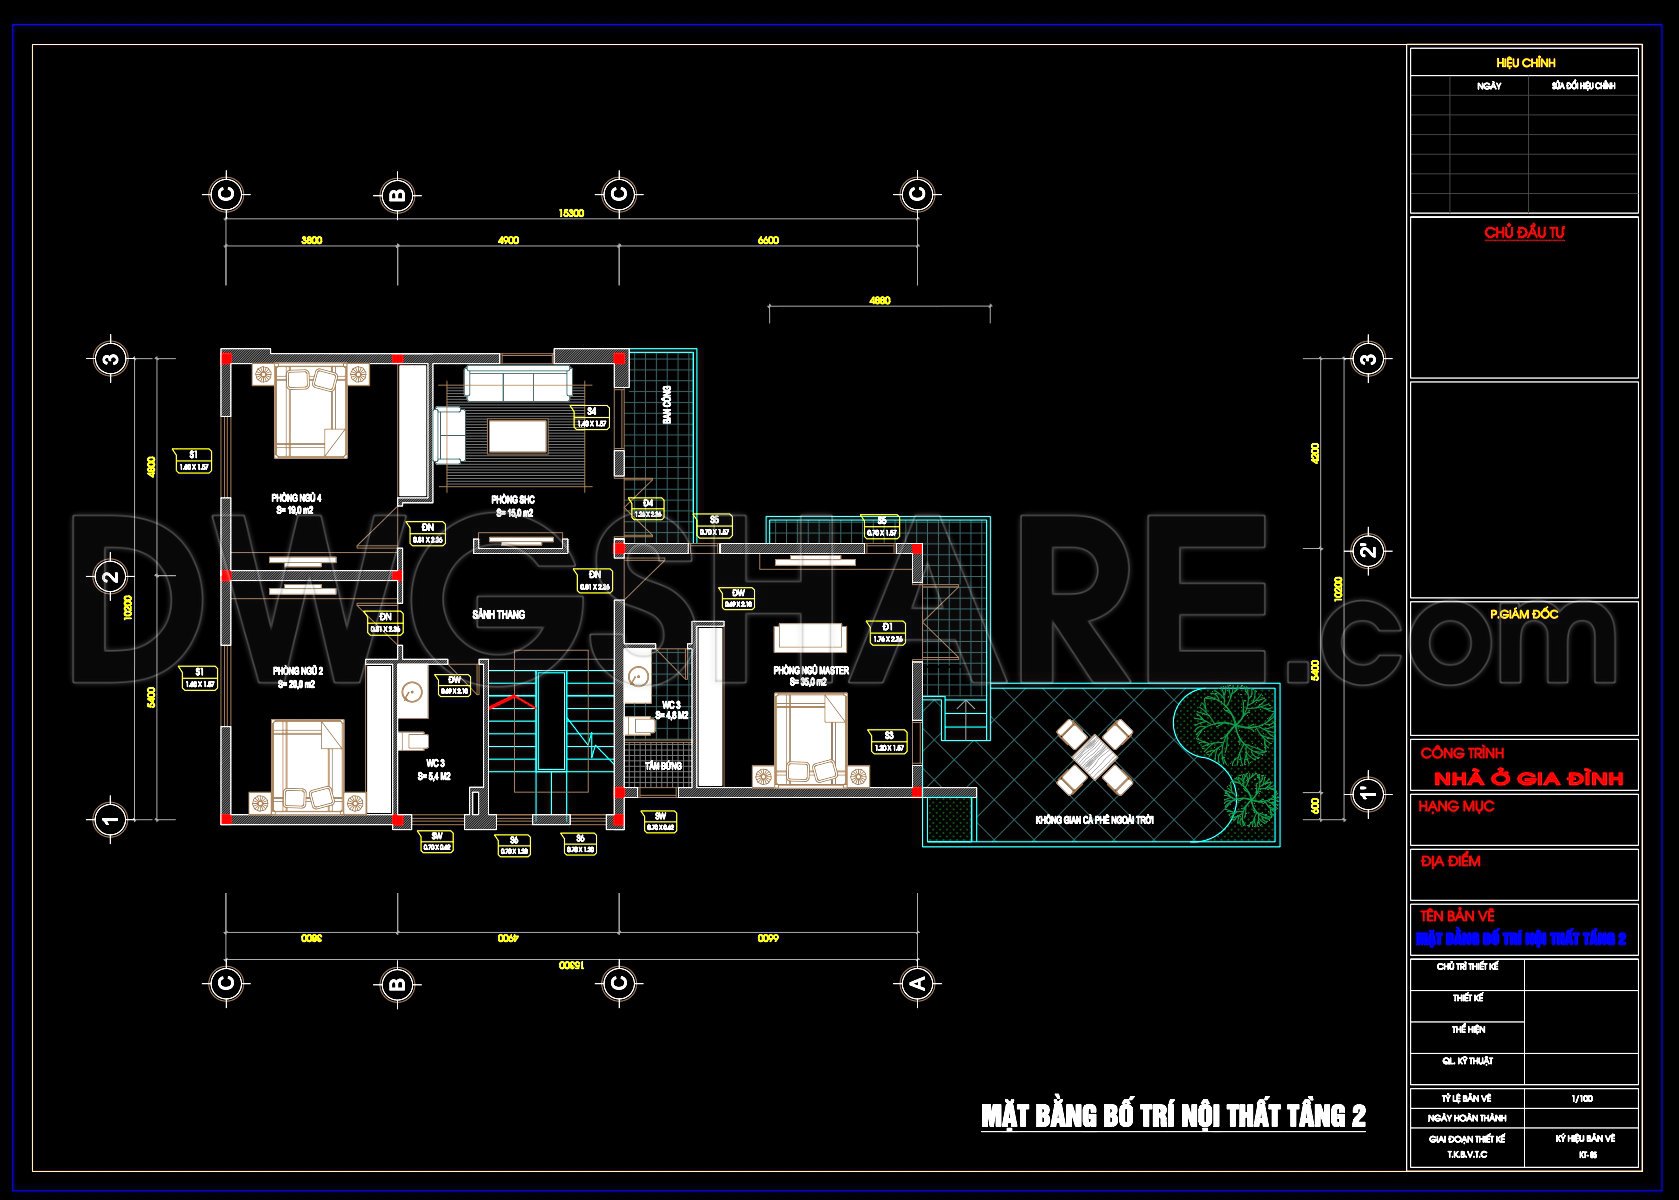
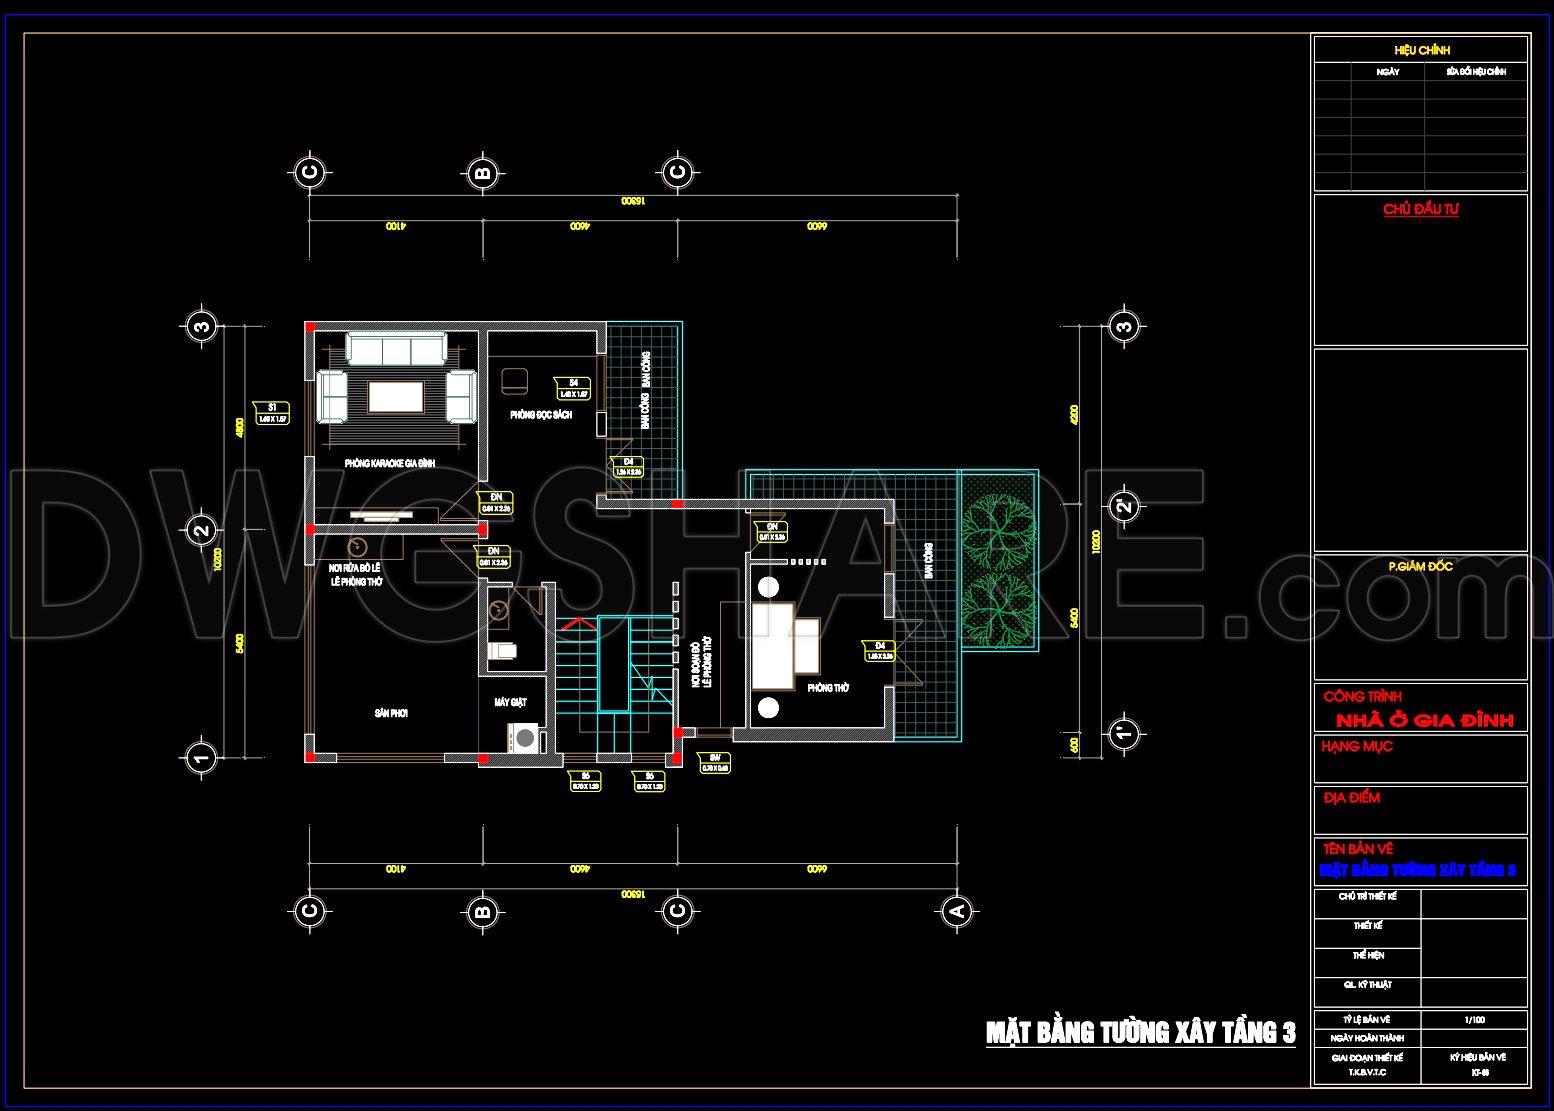
The first notable feature in the drawings is the functional floor plan layout, which delineates the spatial arrangement of rooms across each floor of the house. Each level is meticulously detailed, allowing architects and designers to assess the flow and connectivity of interior spaces. This includes living areas, bedrooms, and utility spaces, which are clearly labeled and dimensioned for precision.
Moving to the elevations and sections, these drawings provide essential insights into the vertical components of the design. Elevations offer a clear view of the building’s facade and exterior, while sections give a cross-sectional perspective that is instrumental in understanding the relationship between different floors and the overall volume of the structure.
The inclusion of grid lines, dimensions, and level markers offers further technical accuracy. These elements are not just for aesthetic purposes; they are vital for maintaining geometric consistency and proportionality across all design components. The grid system facilitates easy interpretation and ensures that all elements align perfectly during the actual construction.
For construction teams, these CAD drawings are indispensable. They serve as a reference guide, ensuring that each detail adheres to the design intent and specifications. The high technical accuracy inherent in these drawings mitigates errors, optimizes construction efficiency, and reduces costs, making them a valuable asset in the construction documentation process.
Moreover, for interior designers, these layouts are a foundation for developing technical details. They provide a canvas upon which interior elements can be planned, allowing for creativity to meet practicality in a seamless blend.
The CAD DWG files are offered for free, thereby serving as an exceptional resource for design reference, study, and research. They can also be used as a foundation for developing further technical drawings, promoting reuse and modification in AutoCAD. This flexibility greatly enhances design development and coordination between design and construction phases.
Shared openly, these files cater to a wide audience, from aspiring students to experienced professionals, providing a platform for learning and innovation in architectural practices.
I also recommend downloading other House plans CAD drawings for your project reference.
- File format: .DWG
- Size: 250 KB
- Source: DWGshare
- AutoCAD platform 2018 and later versions. For downloading files there is no need to go through the registration process
If you find our work useful, your support would mean a lot and help us grow even better.DONATE
Related posts
234. House Plan Design CAD File Free download
299. Multi-Storey Residential House CAD Drawings – Architectural Floor Plans Free Download
24.House Plan Design AutoCAD File Free download
179.Apartment Plan AutoCAD File Free Download
183.Apartment Plan AutoCAD File Free Download
241. Free Download CAD Drawings of 105m2 House Floor Plans
196. Functional floor plan CAD drawing of an apartment with an area of 250m2
35.Apartment Plan Design AutoCAD File Free download
104. Download free detailed CAD drawings of floor plans for a 4-story townhouse