
513. Modern 3-Story House Design – Complete Floor Plans, Sections & DWG Drawings
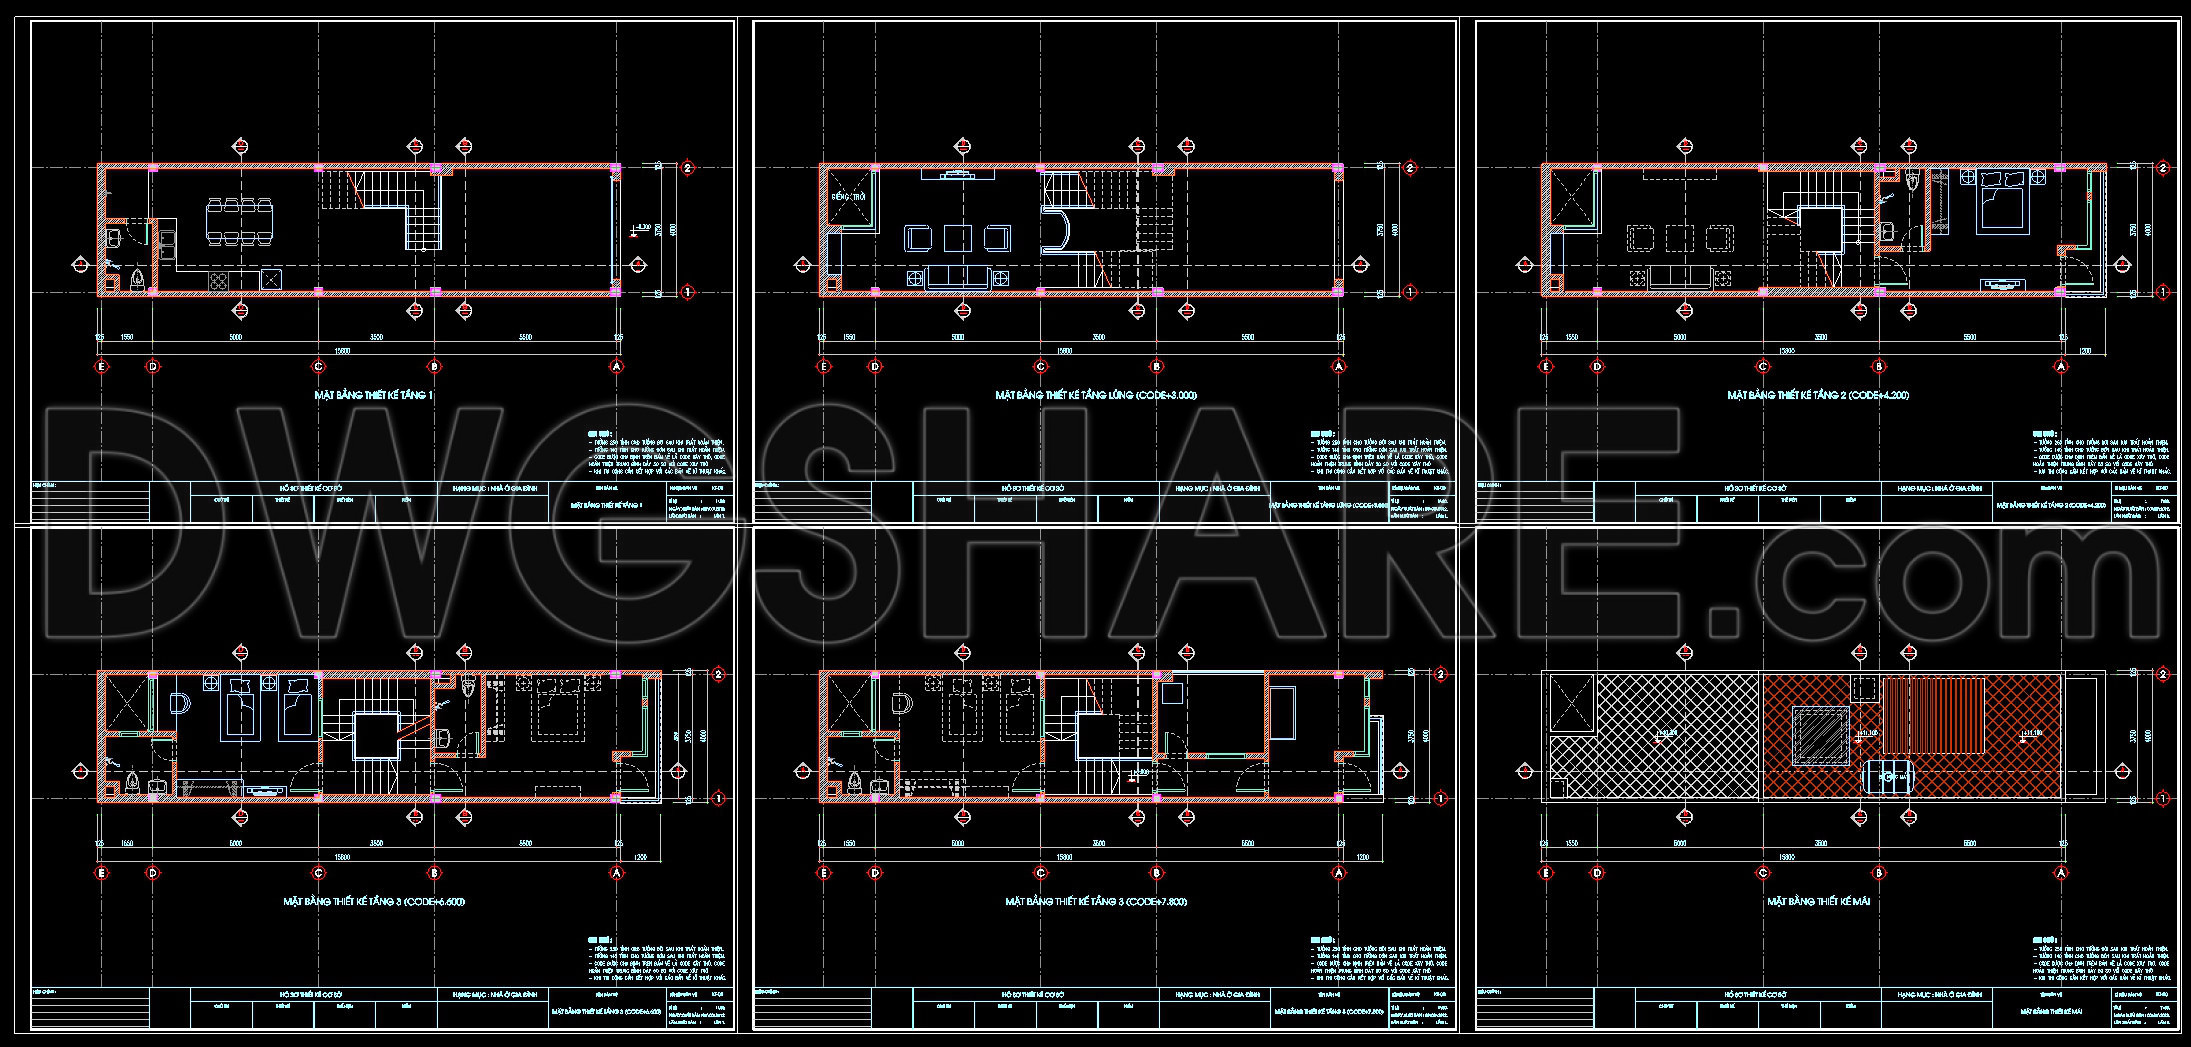
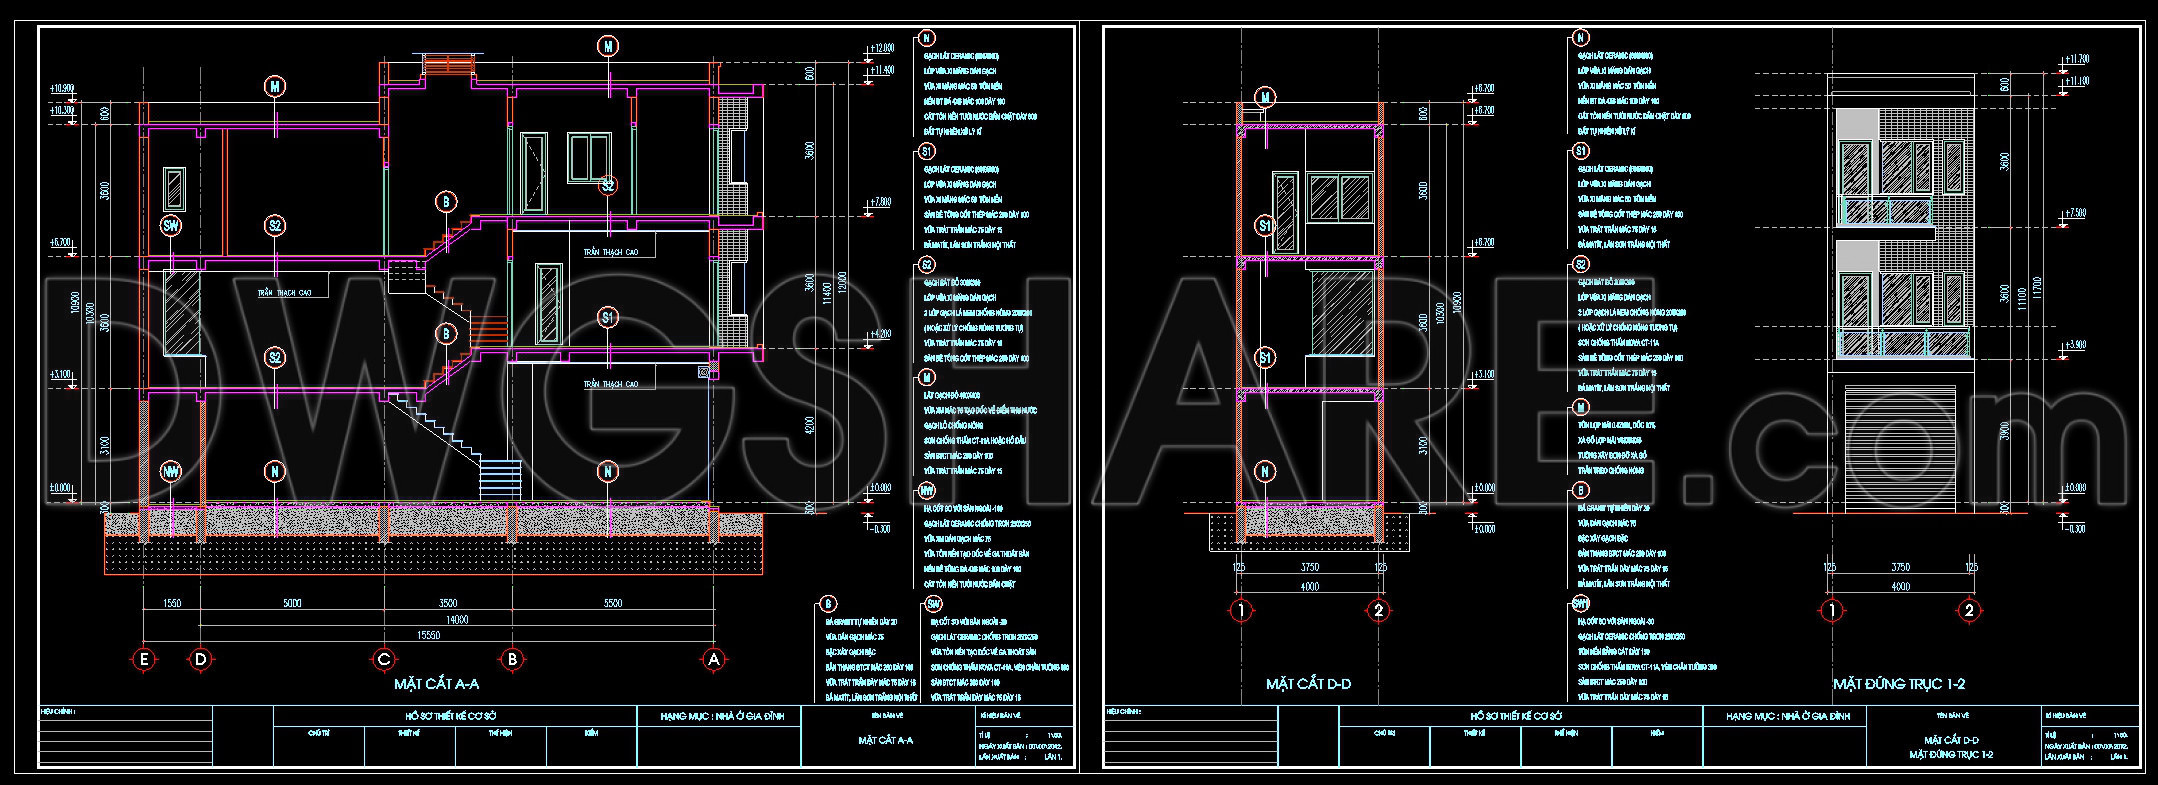
The Modern 3-Story House Design presented in these comprehensive CAD DWG drawings is a standout example of contemporary architectural design and functional planning. These drawings include various essential components such as architectural floor plans, elevations, and sections, each serving a critical role in both the design documentation and the eventual construction process.
At the forefront, the architectural floor plans provide a functional layout that is both cohesive and efficient. They outline the spatial arrangement across the three levels, ensuring a clear division of spaces and enhanced flow within the house. Key elements visible in these plans are grid lines, precise dimensions, and level markers which are indispensable for maintaining accuracy and consistency throughout the design development phase. These floor plans are an invaluable tool for architects as they navigate the challenges of integrating multiple functions into a cohesive residential design.
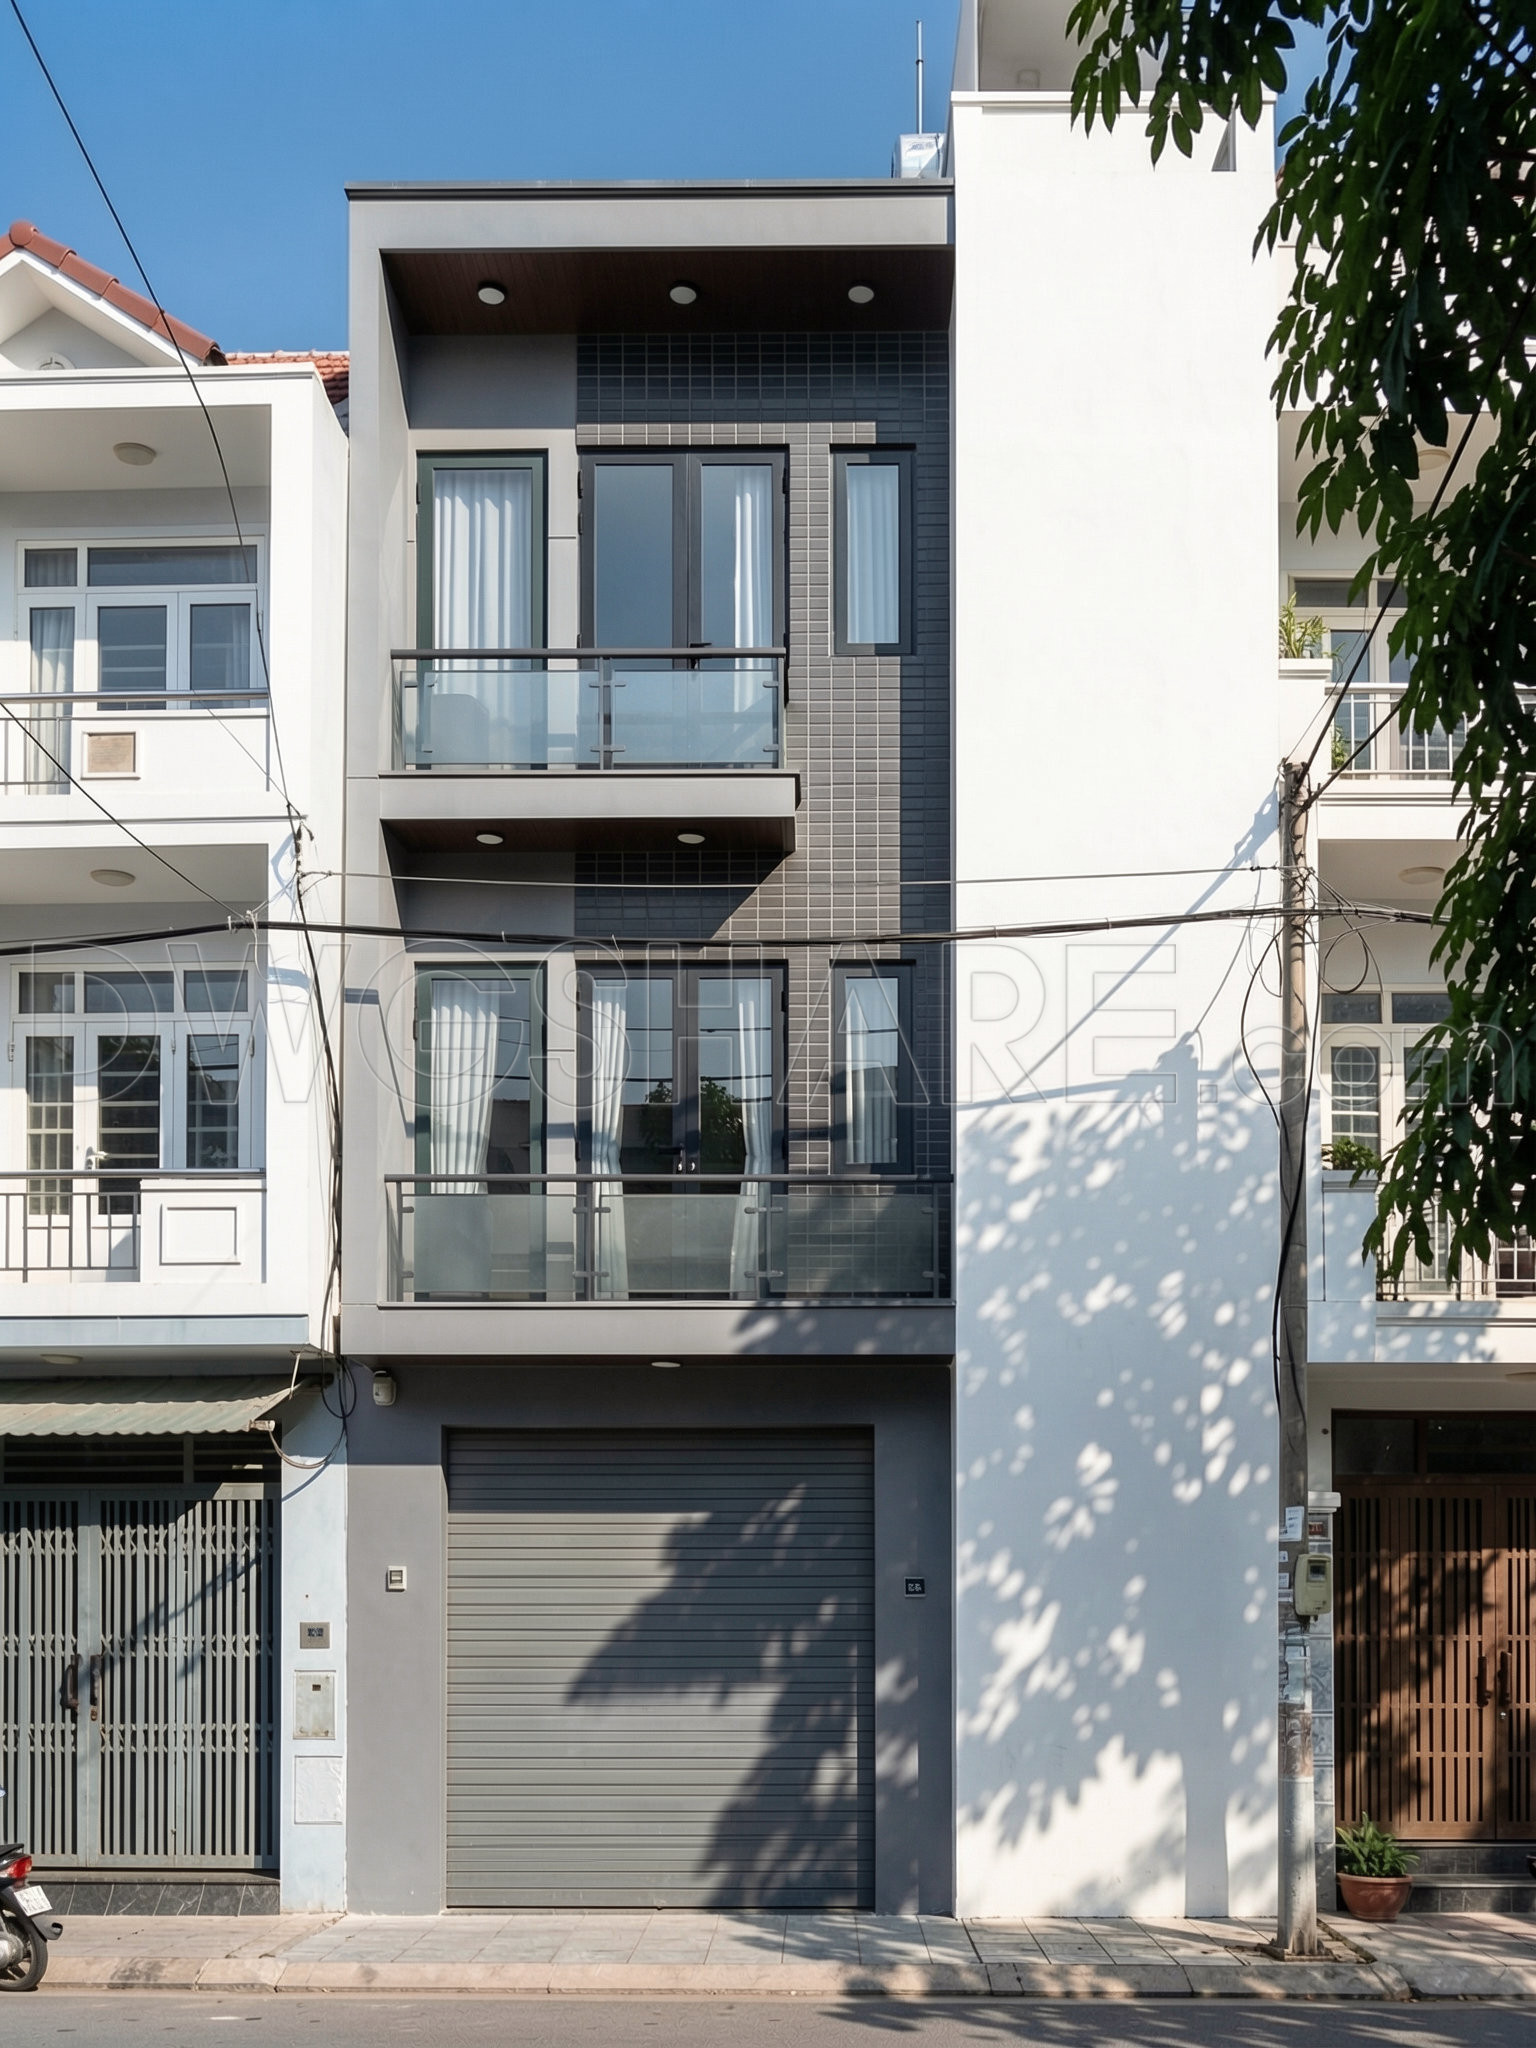
The elevations and sections offer an insightful view of the house’s exterior and interior structural relationships. Elevations depict the vertical aspects of the building, showcasing the positioning of windows and doors, and external materials. Sections give a cutaway view, revealing the internal configuration, structural components, and how the various floors interconnect. These drawings are crucial for architects and construction teams alike, providing a clear vision of how the building stands and supporting coordination on site.
Detail drawings, which may include specific furniture arrangements or construction elements, contribute to the design’s refinement. These detailed visuals guide interior designers in selecting and positioning interior elements to suit both aesthetic and practical demands. Furthermore, construction teams rely on these details to execute designs according to specifications, thereby minimizing errors and optimizing costs.
The technical accuracy of the DWG files is paramount, providing high precision that allows for easy modification and reuse in software like AutoCAD. This facilitates improved coordination between design professionals and construction teams, enhancing efficiency and reducing potential errors during construction projects.
These CAD DWG files are shared freely and are particularly suitable for design reference, as well as for those engaged in architectural studies and research. The files can serve as a base for further technical development, acting as a valuable resource for anyone involved in modern residential design.
I also recommend downloading other Houses CAD drawings for your project reference.
- File format: .DWG
- Size: 243 KB
- Source: DWGshare
- AutoCAD platform 2018 and later versions. For downloading files there is no need to go through the registration process
If you find our work useful, your support would mean a lot and help us grow even better.DONATE
Related posts
577. Modern House 14.92 × 9.10 m – 3-Story Architectural Plans DWG
477. Download CAD Design Drawings for a 3-Story House with Dimensions 4m x 17.4m
308. CAD design drawings for a 3-story townhouse with dimensions of 5m x 20m
518. 4.5m x 15m Narrow House Floor Plans, Elevations & Details CAD DWG
Full set of Shop Drawing drawings of high-rise, low-rise buildings, villas
2-Story House a Complete Project AutoCAD File 8.5mx35m Free Download
912. Download complete CAD drawings of a 3-storey house (4,2m x 13m) – Full architecture
Autocad Drawing Of 4-Story House Plans, Elevations And Sections 10.5x14m For Download
404. Download PDF Design Drawings for a 2-Story House with Dimensions 20m x 29m