

50. Download free CAD DWG drawings of hospital interior lighting system
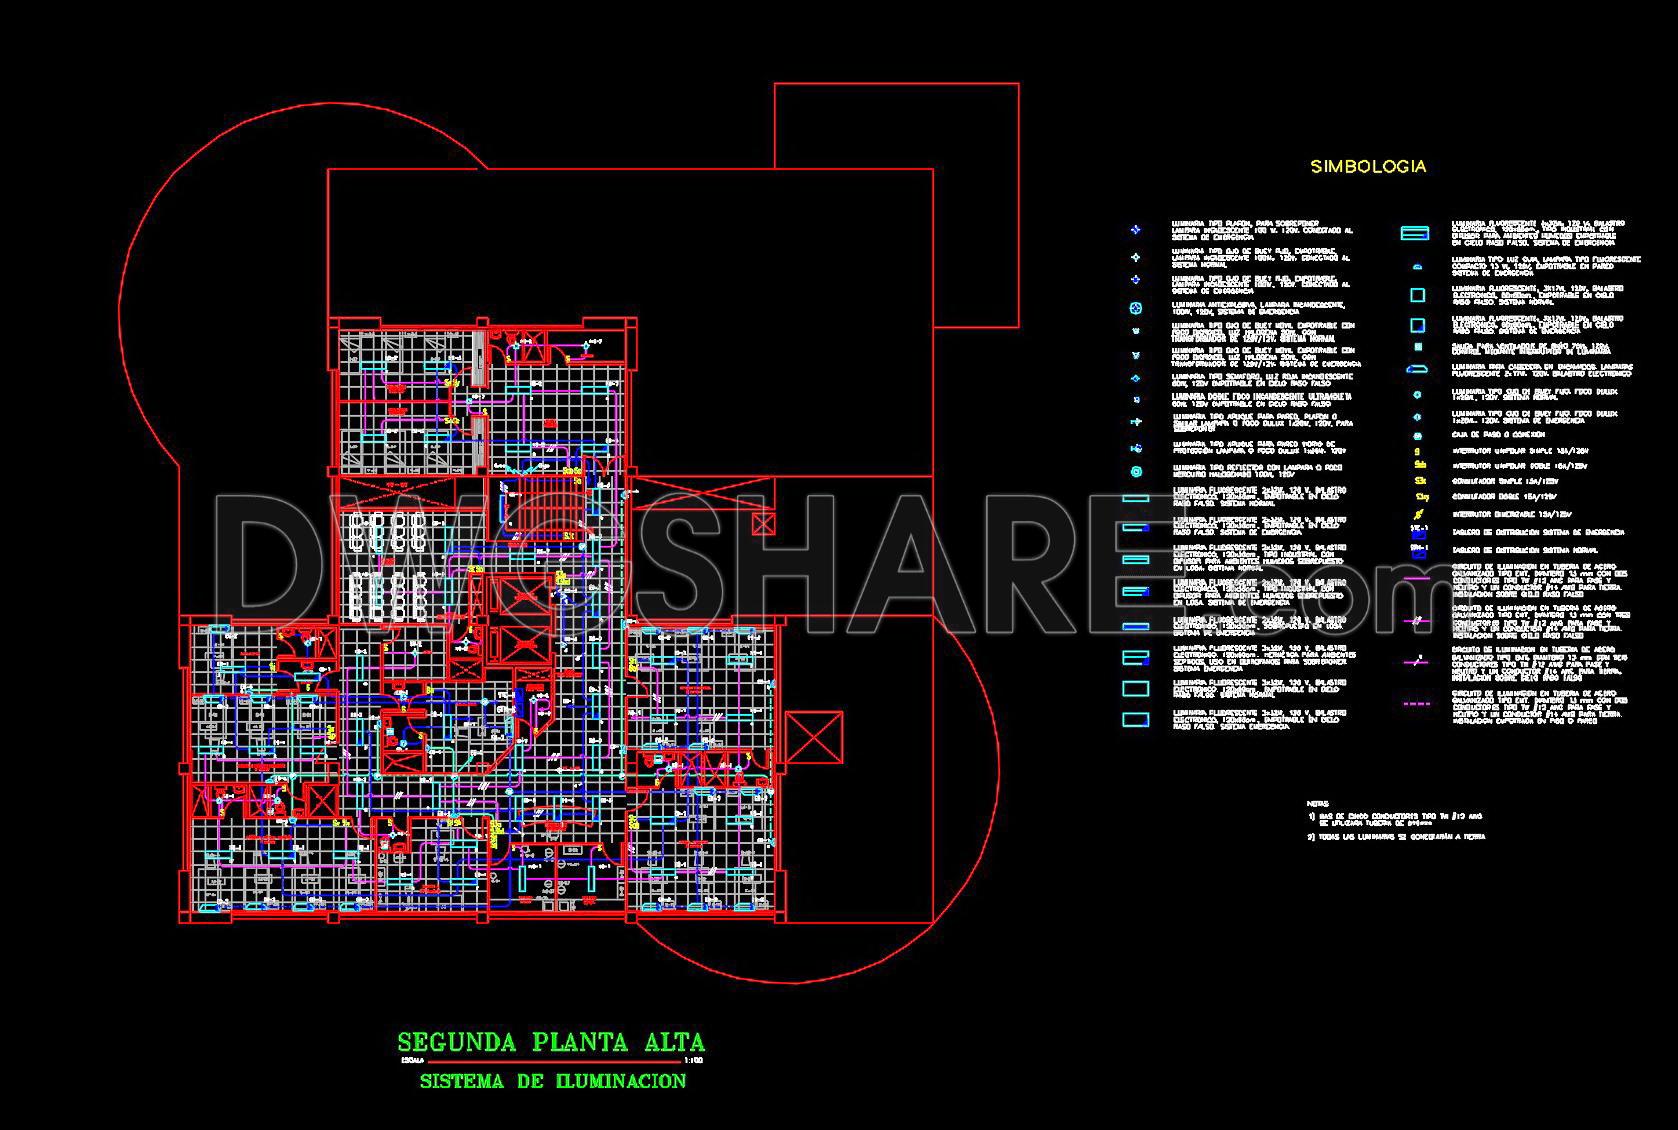
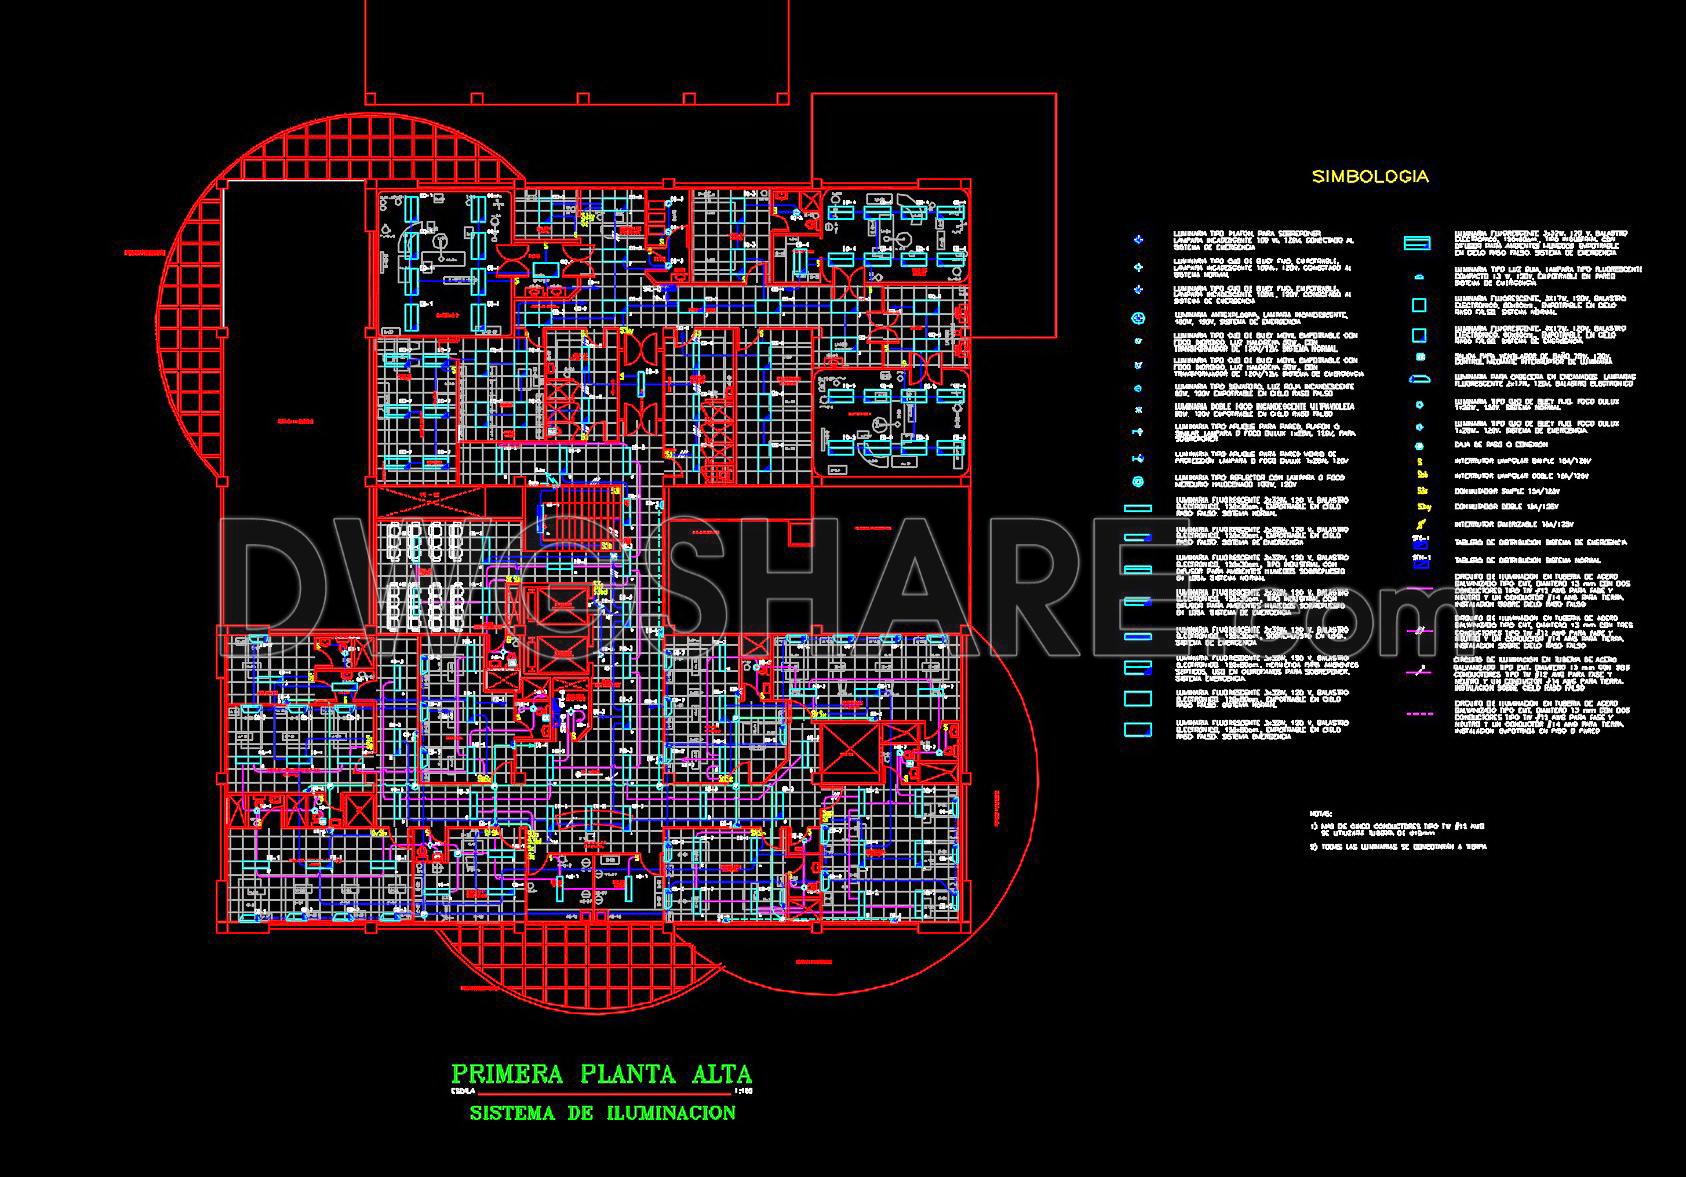
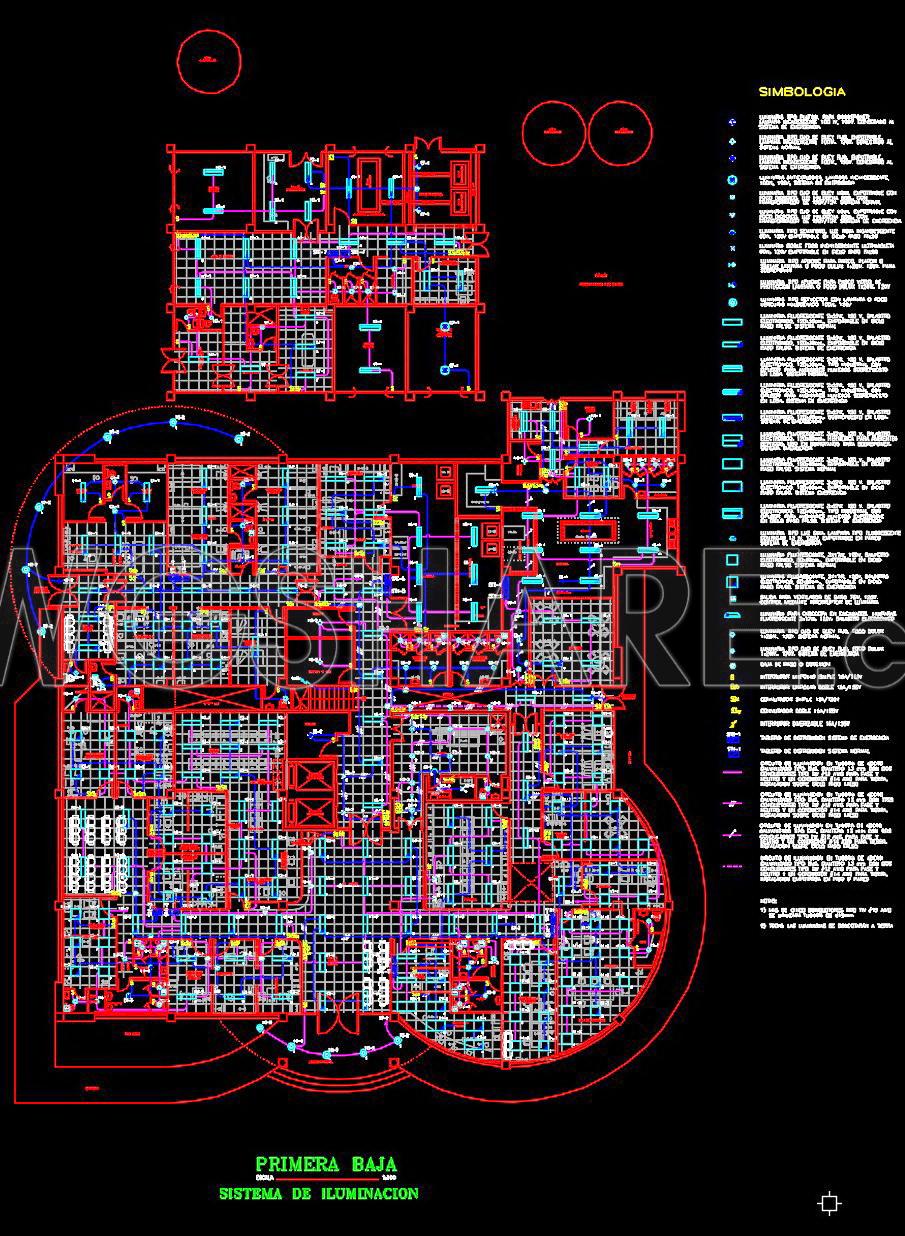
Discover the comprehensive CAD DWG drawings of hospital interior lighting systems designed to enhance healthcare environments. These detailed schematics offer multiple perspectives on lighting layouts, crucial for planning and implementing effective hospital lighting strategies. The drawings encompass different aspects including:
Overall layout of the hospital’s lighting systems.
Specific plans for various functional areas.
Detailed symbols key for easy reference.
These plans offer architects and designers precision and flexibility with editable CAD files that ensure projects remain on schedule and within budget. The files provide information on dimensions and specifications tailored for hospital settings. Utilizing these drawings in architecture and interior design boosts accuracy, simplifies modifications, and fosters seamless collaboration among teams.
The best part? These invaluable resources are available for free download. Architects, construction managers, and designers can easily access these files for immediate integration into their projects, ensuring optimal lighting solutions in healthcare facilities.
I also recommend downloading other Hospitals CAD drawings for your project reference.
- File format: .DWG
- Size: 7 MB
- Source: DWGshare
- AutoCAD platform 2018 and later versions. For downloading files there is no need to go through the registration process
If you find our work useful, your support would mean a lot and help us grow even better.DONATE
Related posts
Hospital Typical Floor Layout Plan AutoCAD File DWG
67. Download Typical Hospital Twin Patient Room CAD Drawing (DWG)
58. General Hospital Equipment Layout and Floor Plan CAD Drawing DWG
57. Medical Records Archive Facility Architectural Plans, Sections and Details DWG
42. Free Download – CAD Floor Plan of a Medical Diagnostic Center
74. Hospital Inpatient Ward Floor Plan CAD Drawings DWG
55. Free Download 65,000 m2 Hospital First Floor Plan CAD Drawings
38. Free Download: Architectural Plans for a 2-Story Surgical Center (CAD DWG)
Biochemical Laboratory Plan and Elevation AutoCAD File Free Download