
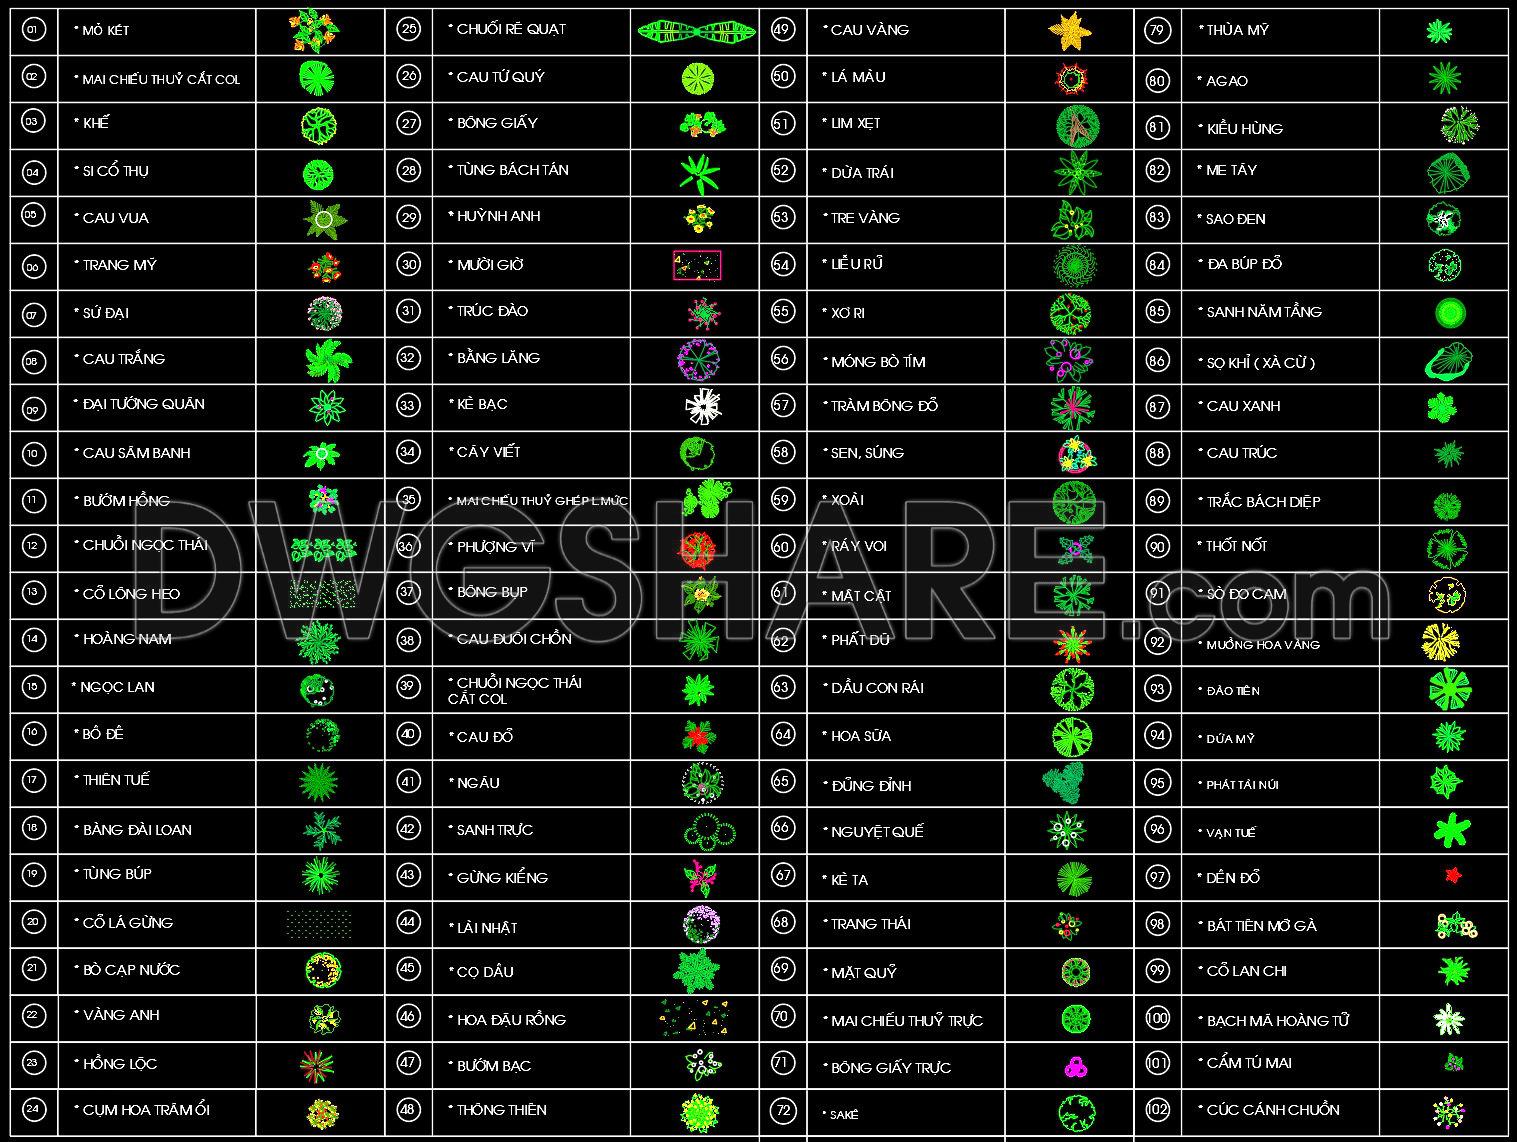
49. Free download CAD blocks of plan-view trees, clearly named according to Vietnamese standards
The CAD drawings provided encompass plan-view representations of trees that adhere to Vietnamese standards, presenting a valuable resource for architects, landscape architects, and students alike. These drawings offer a detailed, top-down view, allowing users to integrate these elements seamlessly into their design projects. The collection of fifty different tree species, each meticulously named, enhances the library’s utility for a wide array of design applications.
The focus on plan-view drawings underscores their importance in landscape design and architecture. They serve as a comprehensive tool for creating realistic and scalable representations of tree placements within gardens, parks, and urban planning projects. These drawings are essential during the design development phase, enabling architects to visualize how various elements interact within a given space. Interior designers and landscape architects particularly benefit from detailed aspects such as tree types, enabling them to craft aesthetically pleasing and functional outdoor areas.
The precision of these CAD files facilitates a high degree of technical accuracy, a crucial factor in avoiding errors during the construction phase. Users can modify and adapt these drawings effortlessly in AutoCAD, ensuring that the designs can evolve alongside project requirements. This adaptability leads to improved coordination and communication among design and construction teams, ultimately resulting in fewer errors and optimized costs.
Each tree is depicted with clear markers and dimensions, simplifying incorporation into larger landscape layouts. These characteristics make the drawings instrumental not only for new projects but also as educational tools, offering students an opportunity to analyze and apply real-world standards to their work. The availability of free download CAD blocks of these trees amplifies their accessibility, serving a broad audience: from professionals needing a reliable reference to students aiming to enhance their technical skills.
In practical terms, these CAD drawings empower the design process across various stages. By offering a standardized approach to incorporating tree elements, they ensure that projects align with Vietnamese design criteria. This alignment is critical for maintaining cultural relevance and accuracy in local projects.
The files are offered as a free download, making them an excellent resource for those engaging in design reference, study, research, and technical drawing development. The availability of such resources underscores their educational and practical value, providing users with a solid foundation for exploration and innovation.
I also recommend downloading other Block Library CAD drawings for your project reference.
- File format: .DWG
- Size: 2 MB
- Source: DWGshare
- AutoCAD platform 2018 and later versions. For downloading files there is no need to go through the registration process
If you find our work useful, your support would mean a lot and help us grow even better.DONATE
Related posts
14.Trees AutoCAD blocks free download
91. Restaurant Tables, Chairs, and Booths Furniture Gallery
30.Classic Furniture CAD Blocks free download
76. Free Download CAD Blocks of Ceiling Lamps, Table Lamps, and Floor Lamps
350. Free CAD Blocks – Chinese Chairs Collection
85. Download Free Detailed CAD Drawing of HVAC and Mechanical Installation – Pumps, Fans, Ducts, and Pipe Supports
52. Download CAD Dynamic Blocks Library for Bedrooms
45. Trees AutoCAD blocks free download
363. Free Download Modern Side Table CAD Drawing – Black Glass & Stainless Steel Design