
501. Download Residential Stair Plans and Details CAD Drawings
Residential Stair Plans and Details CAD Drawings
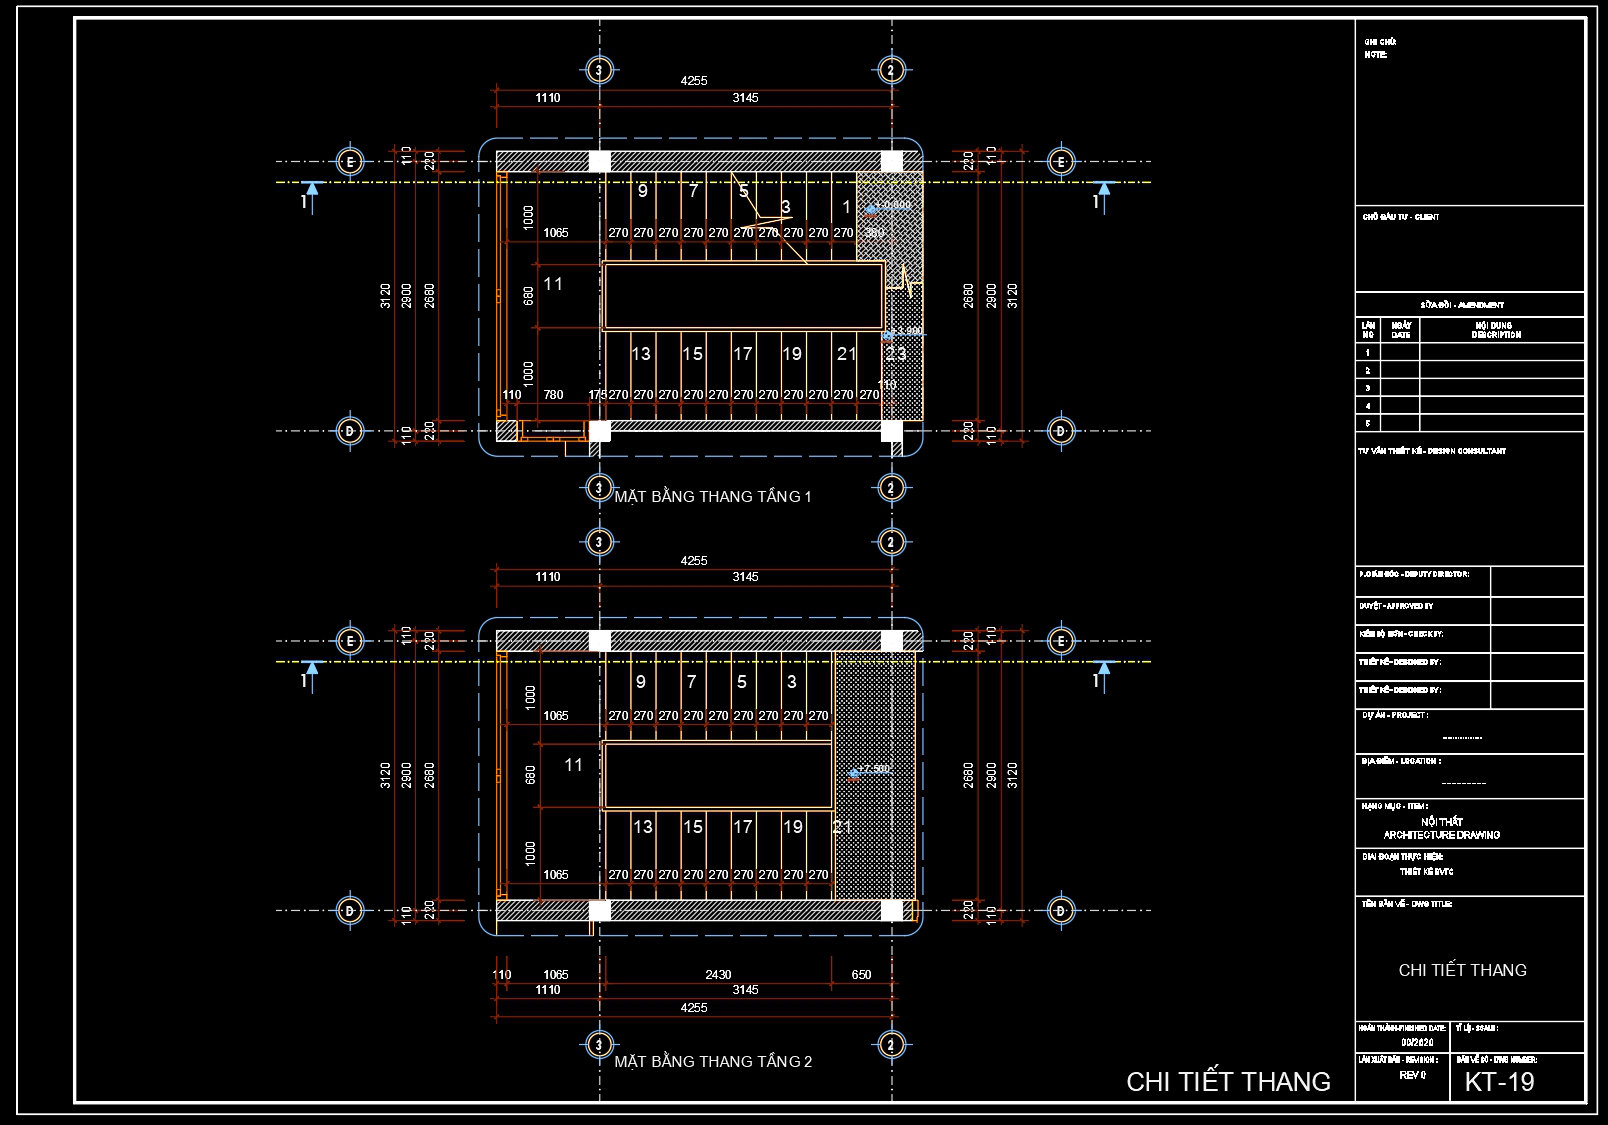
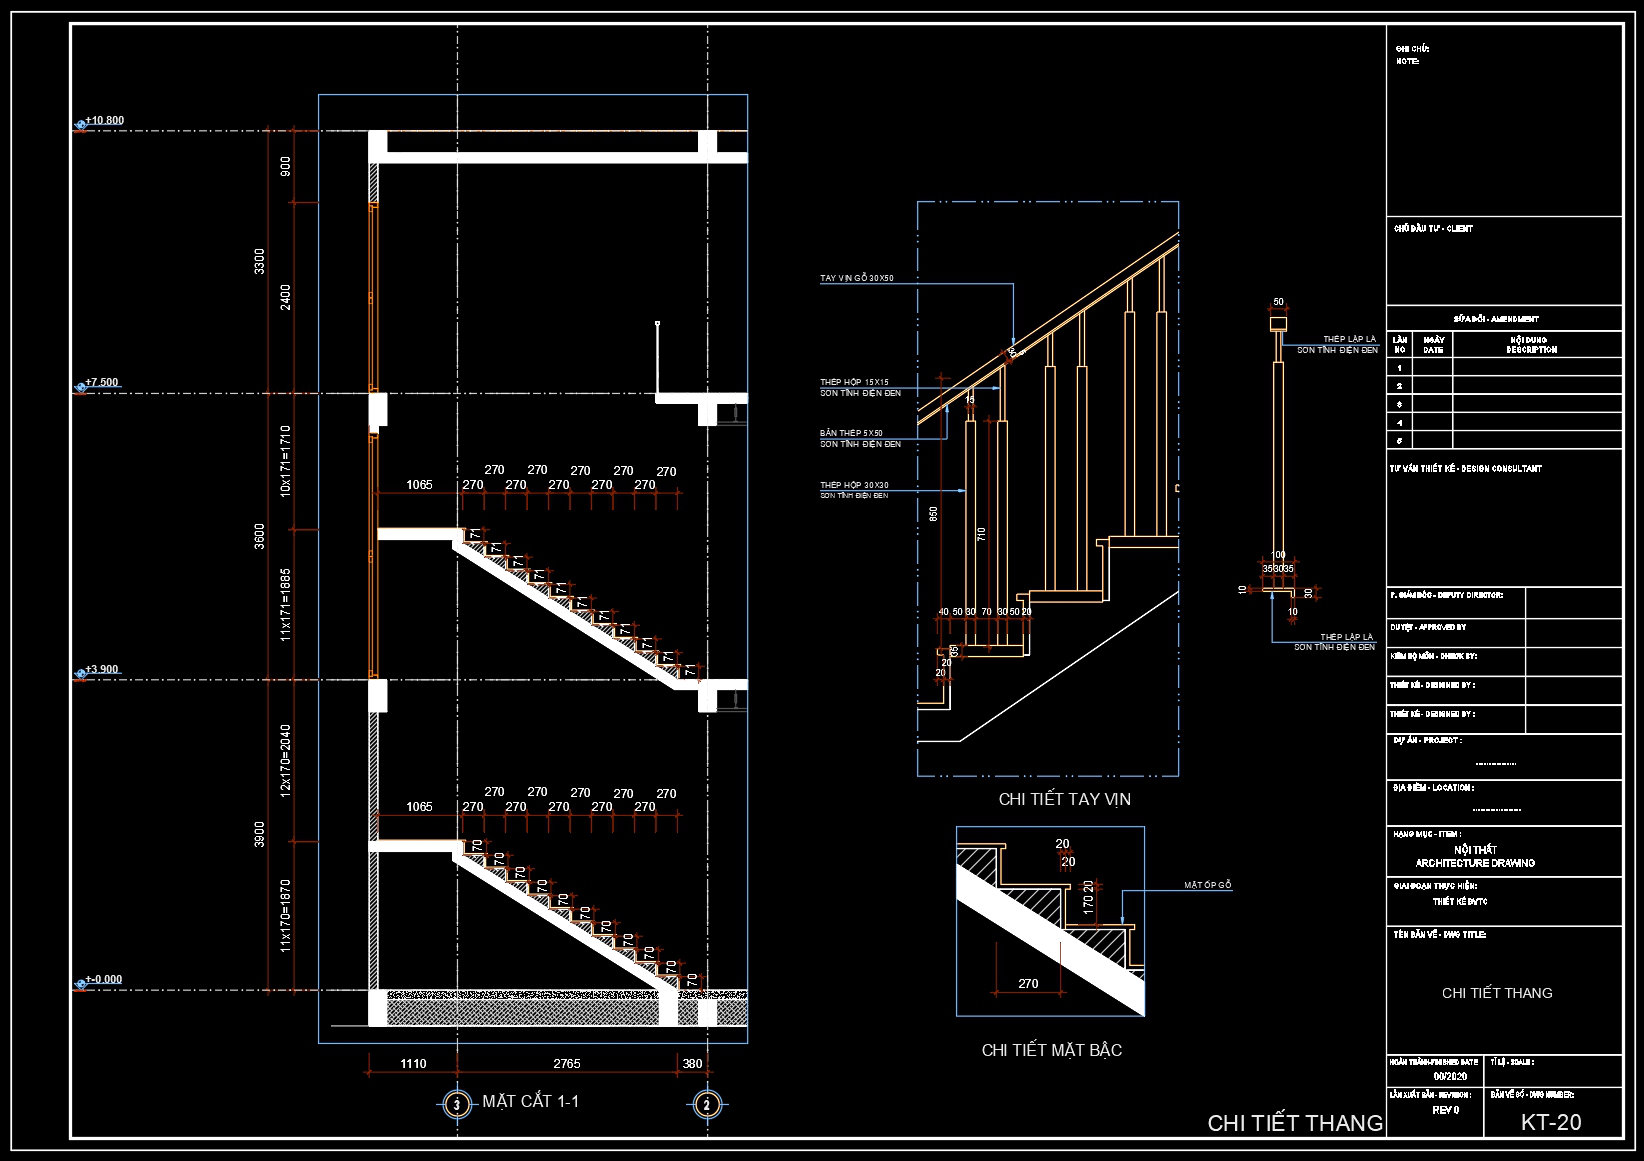
The residential stair plans and details CAD drawings provide an essential blueprint for architects and construction professionals. These drawings are meticulously crafted to include a comprehensive set of details that aid both design and construction processes, ensuring high-quality outcomes in residential projects.
At the heart of these CAD drawings are the architectural floor plans and detailed sections. The floor plans offer a top-down view that showcases the layout of stairs on two different levels, providing precise dimensions crucial for accurate execution. Essential elements visible in these plans include clear grid lines, dimensions, and level markers, all of which ensure precise alignment and placement during construction.
The elevations and sections highlight side views of the staircases, displaying the intricate details of the rise and run of each step. Constructed with technical accuracy, these drawings delineate the cross-sectional views, offering insights into the height, depth, and angle of the staircase. This detailed illustration supports construction teams by providing necessary measurements and angles required to build safe and aesthetically pleasing staircases.
Construction detail drawings enhance these plans further by focusing on specific elements such as handrails and treads. These details reveal the composition and assembly of materials, showcasing information about the types of fixings and connections used. Such insights are invaluable for ensuring safety and compliance with building regulations.
These CAD drawings are highly practical tools for architects during the design development phase. They enable the visualization and refinement of design concepts, facilitating communication and coordination between teams. For interior designers, these drawings offer the foundational information needed to integrate stair designs seamlessly into overall interior plans. Construction teams benefit from these detailed drawings as they serve as an accurate reference, minimizing potential errors during the building phase, ultimately reducing costs and optimizing efficiency.
The technical precision of these drawings allows for easy modification and reuse within AutoCAD, making them invaluable resources for ongoing design projects. Shared freely, these CAD DWG files offer significant value for design reference, study, and further technical drawing development. Their ease of access and clear documentation support future modifications or new design iterations.
I also recommend downloading other Mechanical, Electrical CAD drawings for your project reference.
- File format: .DWG
- Size: 199 KB
- Source: DWGshare
- AutoCAD platform 2018 and later versions. For downloading files there is no need to go through the registration process
If you find our work useful, your support would mean a lot and help us grow even better.DONATE
Related posts
254. Download detailed CAD drawings of townhouse stairs
237. Download detailed CAD drawings of townhouse stairs
204. Download detailed CAD drawings of townhouse stairs
368. Download Detailed CAD Staircase Designs for Townhouses for Free
460. Download Detailed CAD Staircase Designs for Townhouses for Free
436. Free Staircase CAD Drawings – Plans, Sections & Detailed Construction Files
9.Free DWG models of Stairs in plan and elevation view
146. Detailed drawings of stairs in autocad file
453. Free CAD Files Detailed Staircase Plans for Townhouses