
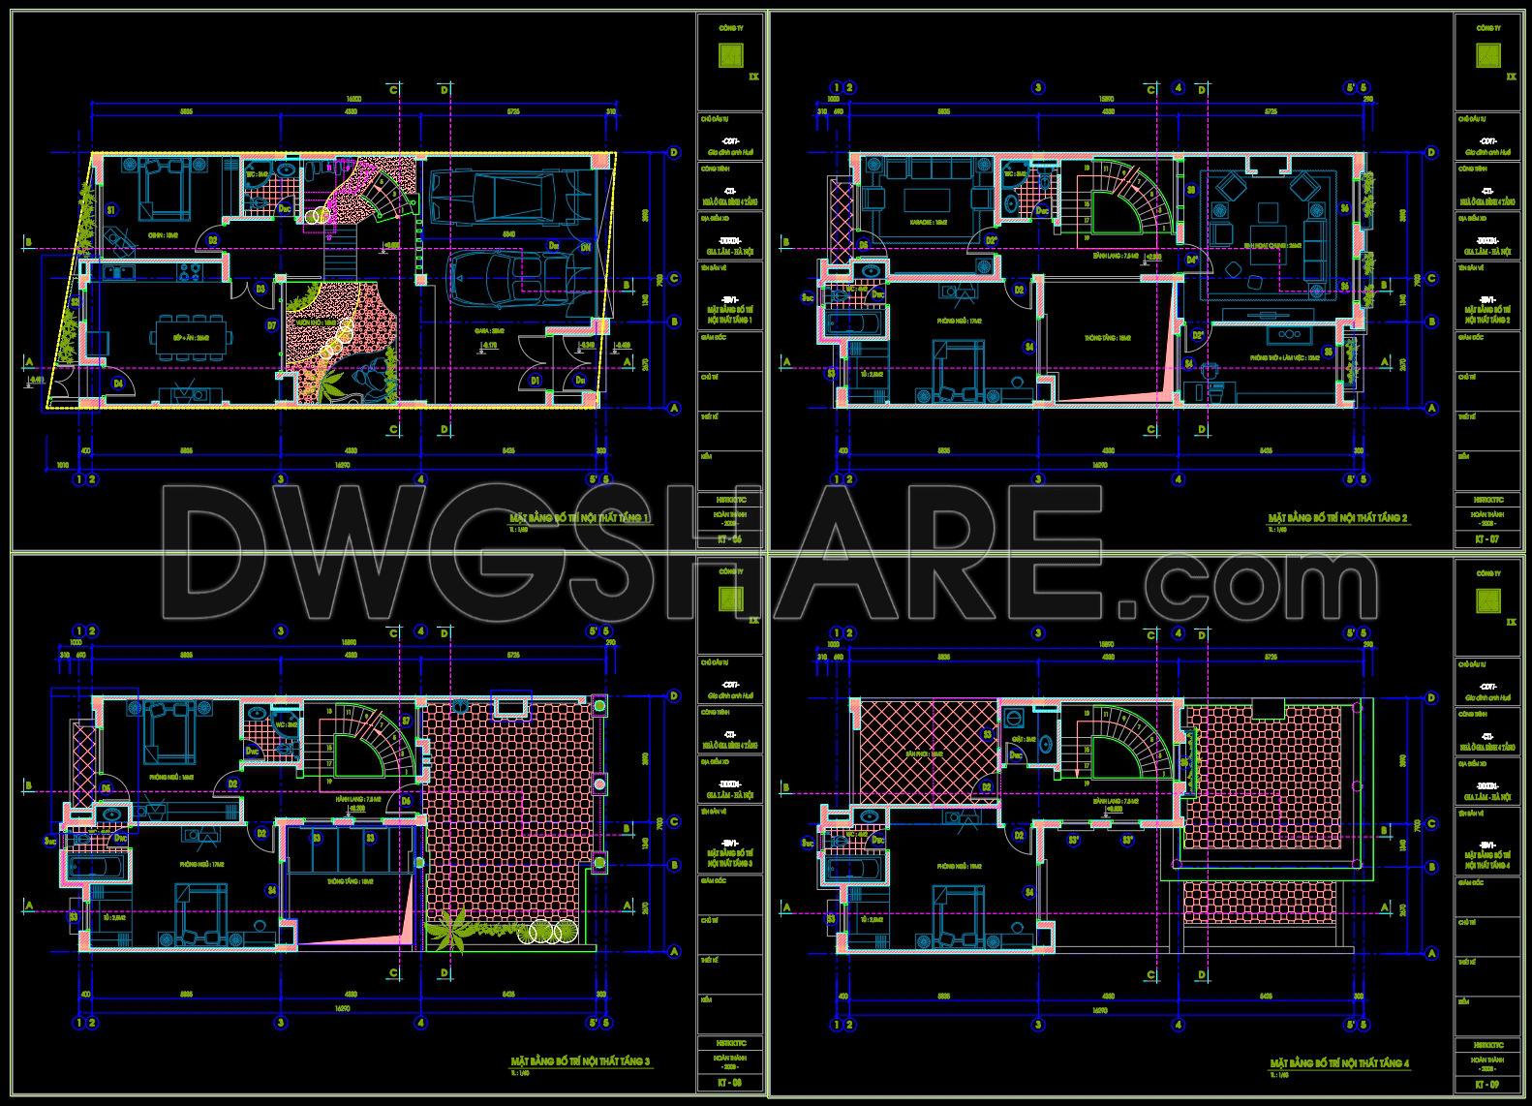
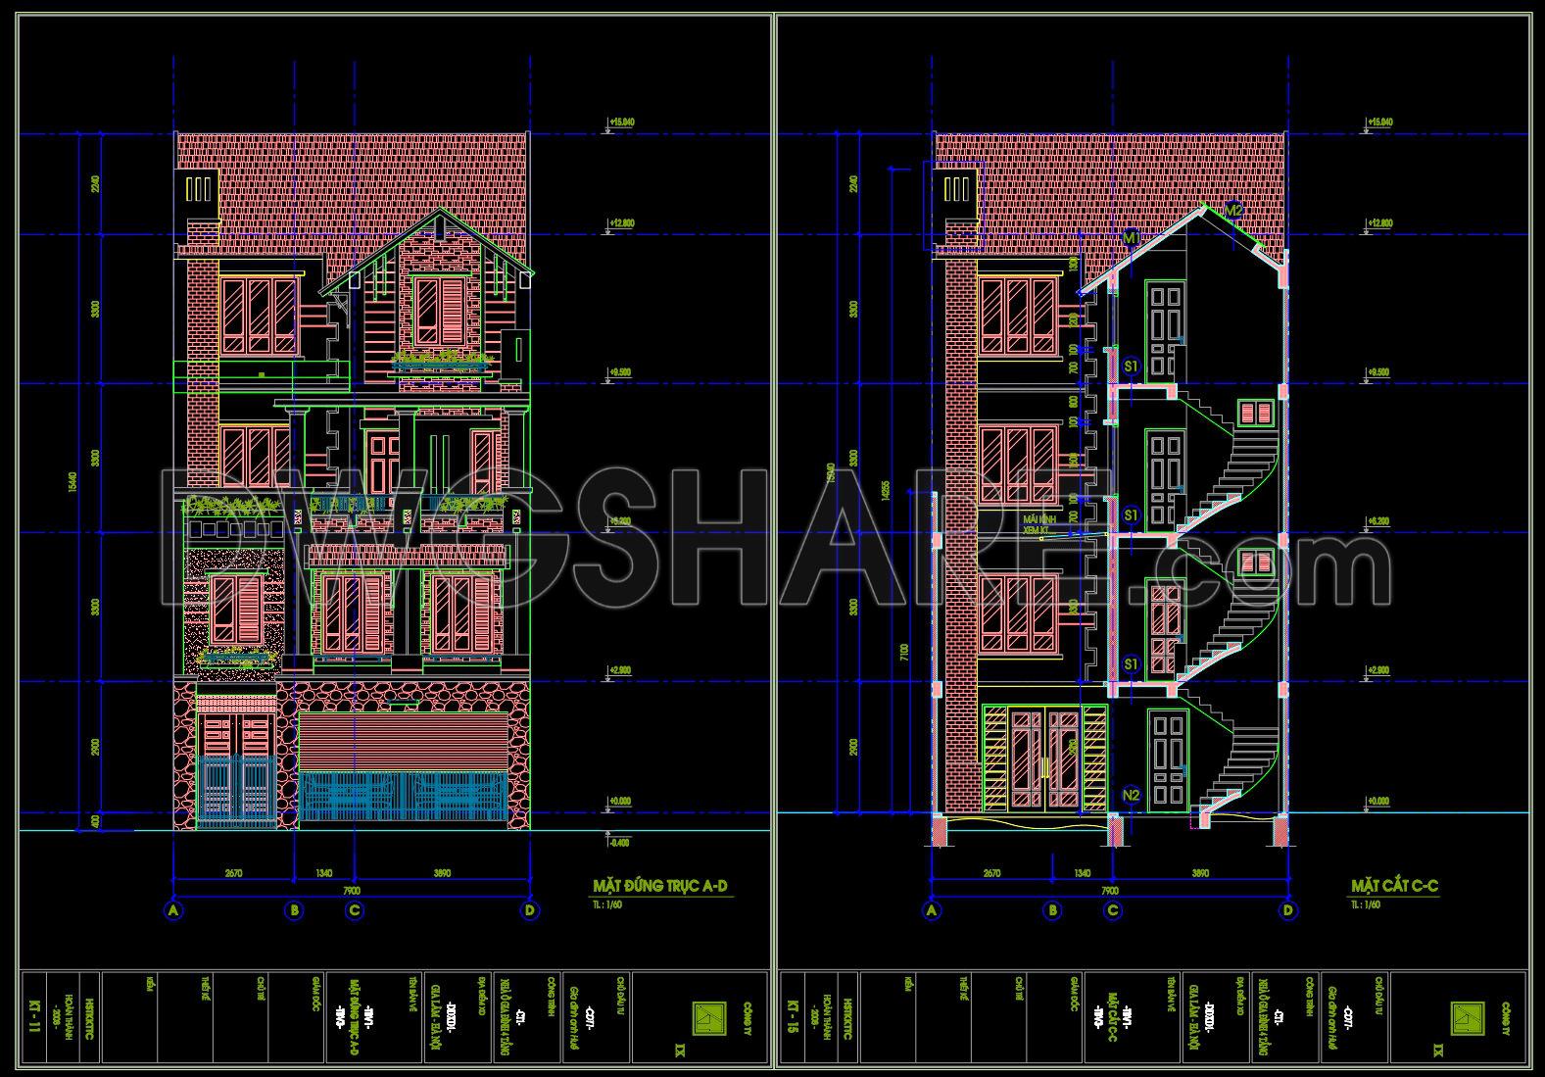
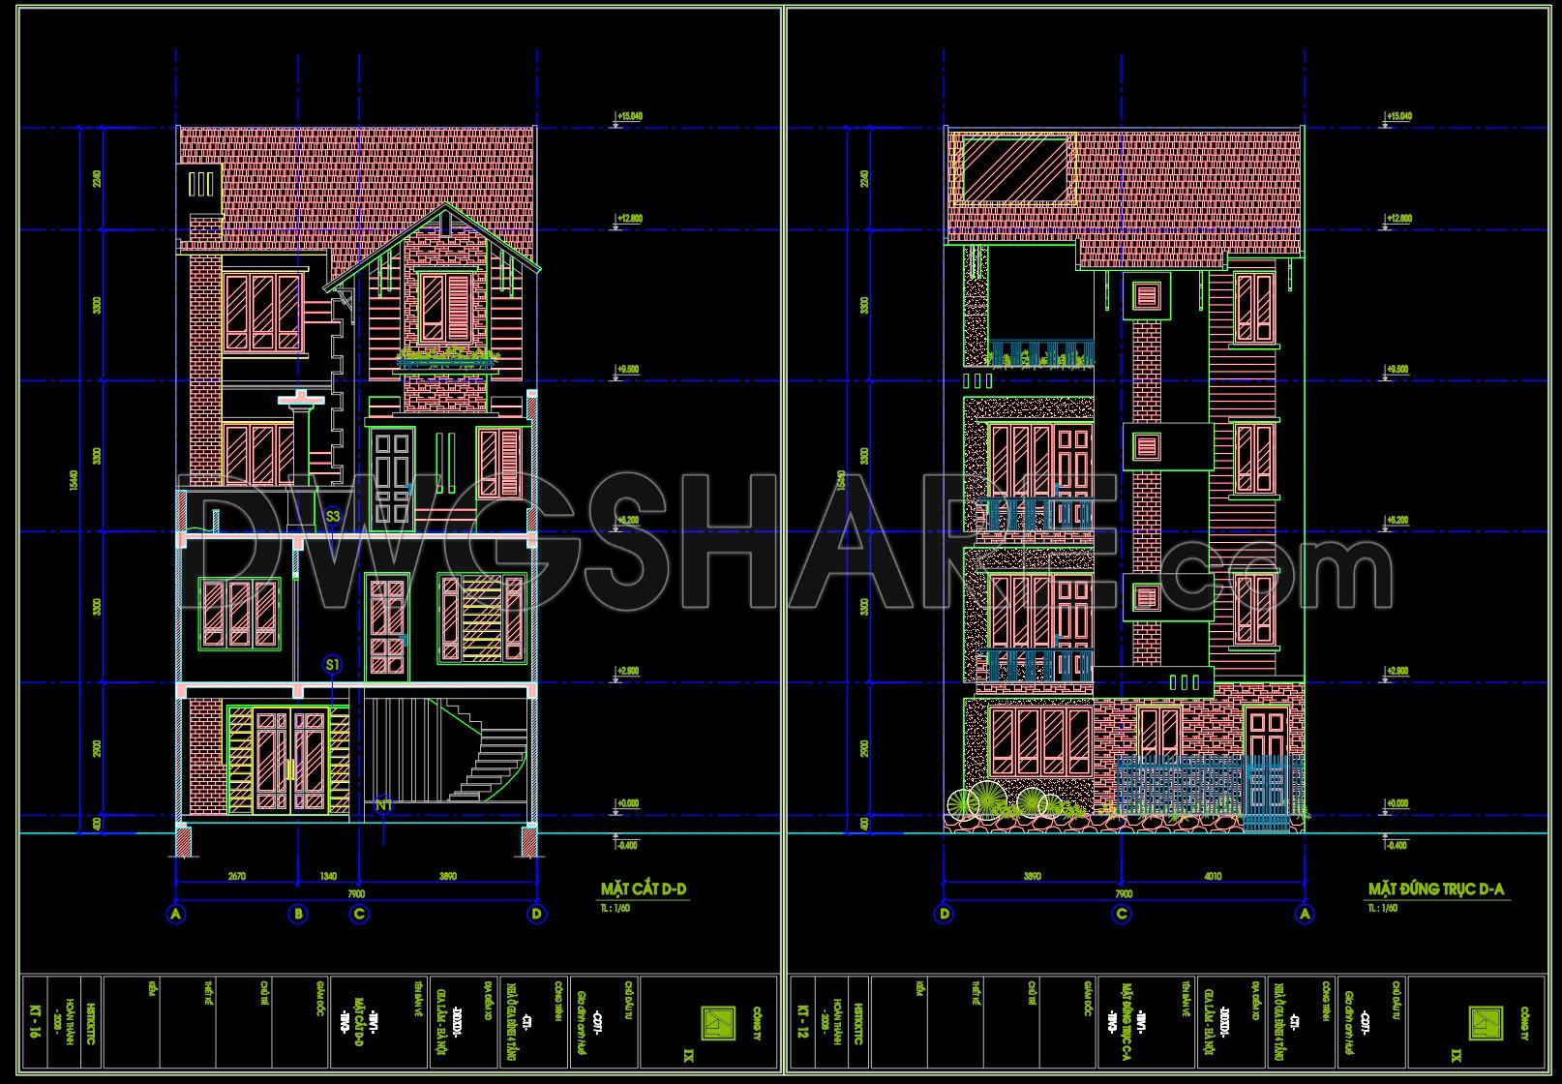
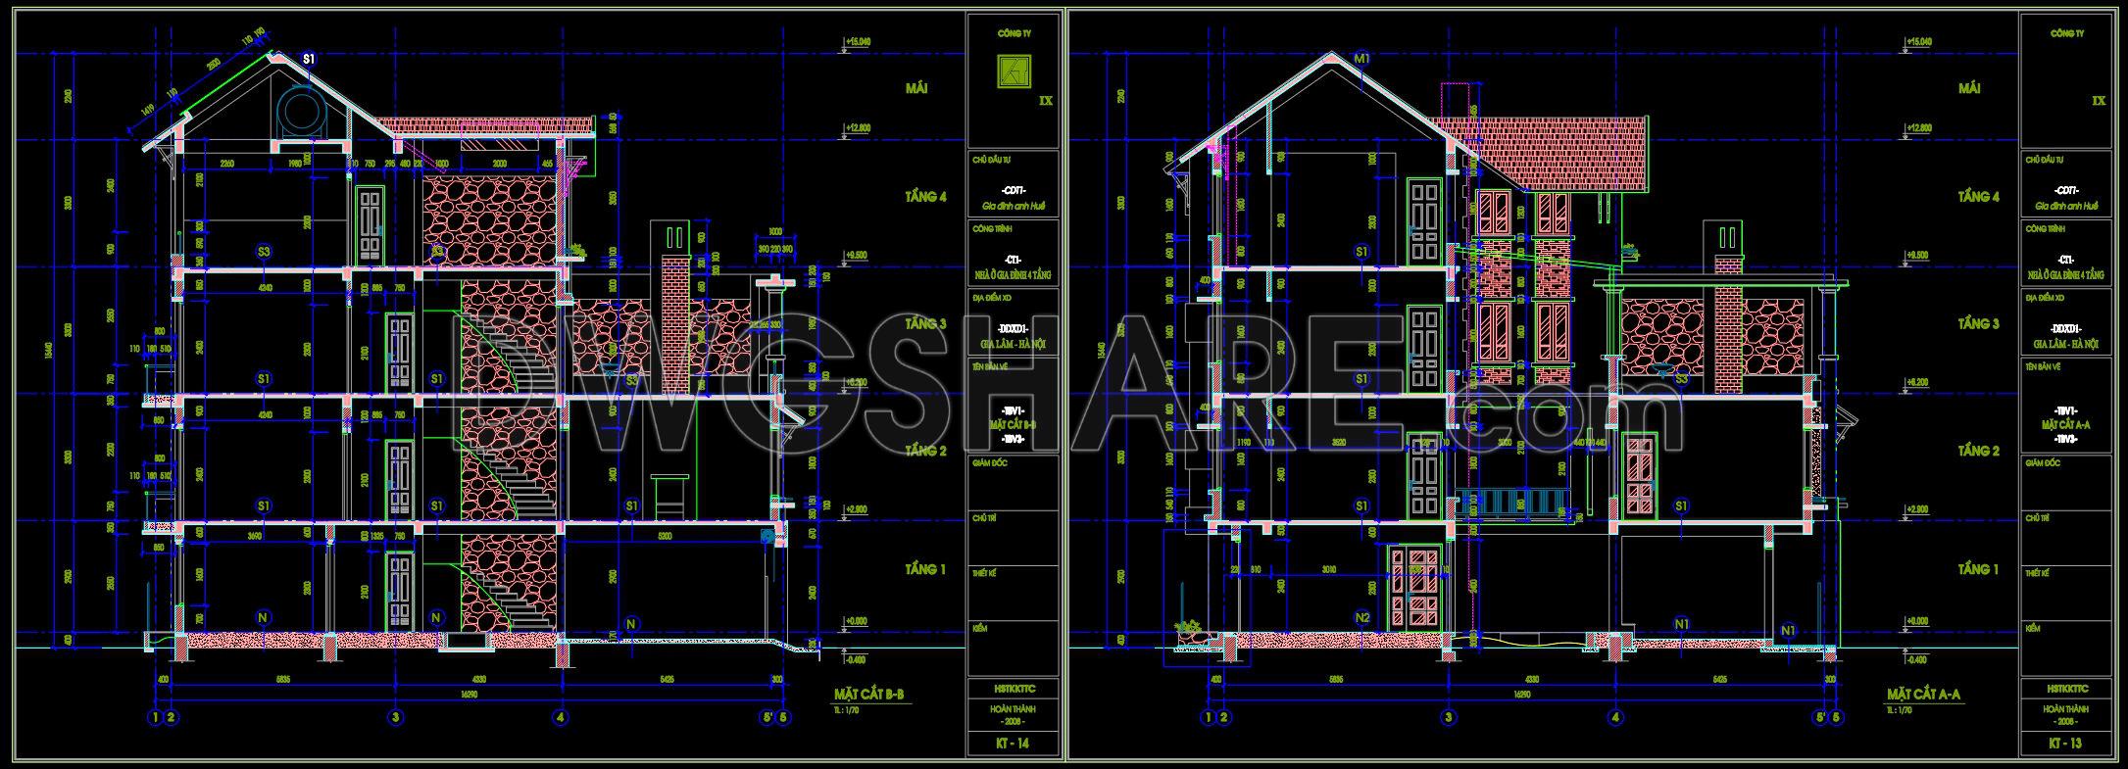
502. Download CAD Design Drawings for a 3-Story House with Dimensions 7,9m x 16,2m
As an architectural professional, you’ll find the CAD Design Drawings for a 3-Story House showcasing a high level of technical precision and expertise. These architectural floor plans effectively outline a comprehensive layout for a residential building with dimensions measuring 7.9 meters by 16.2 meters. The CAD files include a wide range of drawings, crucial for both design development and construction execution.
The detailed functional floor plan layout offers a clear view into the spatial arrangement across the three stories. Each level is meticulously detailed, providing insight into room sizes, placement, and flow. This layout becomes indispensable for architects during the design development phase, assisting in spatial planning and ensuring that design objectives are met.
Included in the package, the elevations and sections are critical for providing a vertical glimpse into the house’s structure. These drawings reveal the building’s external aesthetics and capture essential details such as window placements and roofing styles. Construction teams use these visual guides throughout the building process to ensure the consistency and accuracy of the building envelope.
The suite of drawings is complemented by construction and furniture detail drawings, which delves into the specification of critical components and joinery. These details are essential for interior designers who require precise information to align interior elements with architectural intentions.
The dimensions, grid lines, and level markers evident in these files allow for an unmatched level of detail. Not only do they lend themselves to easy modification and reuse within AutoCAD, but they also enhance the coordination between design and construction efforts, reducing potential errors and optimizing cost efficiency.
Practically, these CAD drawings are a valuable resource, shared for free, and are suitable for use as design references, bases for technical drawing development, and educational study. Whether you are an architect, interior designer, or part of a construction team, these documents present a compelling case for seamless project advancement in a digital format that enhances accuracy and practical applicability.
I also recommend downloading other Houses CAD drawings for your project reference.
- File format: .DWG
- Size: 1 MB
- Source: DWGshare
- AutoCAD platform 2018 and later versions. For downloading files there is no need to go through the registration process
If you find our work useful, your support would mean a lot and help us grow even better.DONATE
Related posts
340. CAD design drawings for a 3-story townhouse with dimensions of 3.7m x 14m
798. Free Download 4-Story European-Style Villa Elevation CAD Drawings
843. Free CAD Download 6-Bedroom House Floor Plan with Pool & Garden
Classic Villa 2d, 3d Pdf Full File Free Download
395. Download Architectural CAD Drawings for a 4-Story European Classic Style House (Dimensions: 18.6m x 24.3m)
High-Rise Buiding Elevation AutoCAD File Free Download
Custom House Network Plan AutoCAD File Free Download
Covid Isolation Center Layout Plan AutoCAD File Free Download
2 Levels Villa 13.3×12.8m AutoCAD File Free Download