
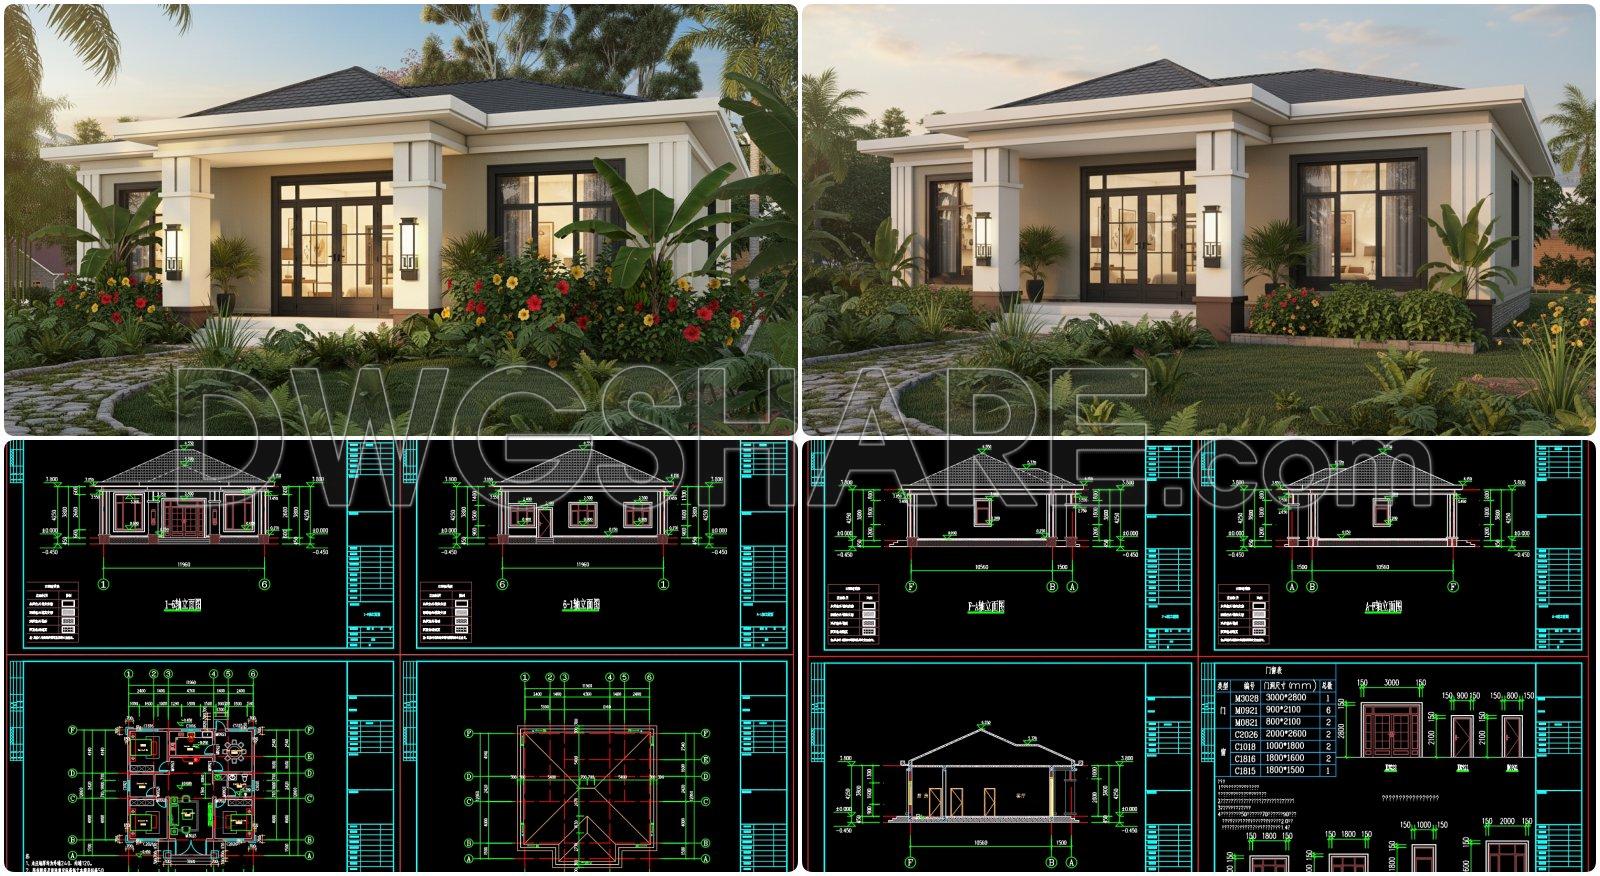
873. Download 1-Story House CAD Drawing – 3 Bedrooms, 130m2
Looking at this set of drawings as a whole, it’s clear that this is a well-thought-out single-story house design, focused more on practicality and ease of construction than on overly decorative elements. With an area of around 130m², the layout is efficiently organized—nothing excessive, but more than enough to meet the needs of a typical family with three bedrooms.
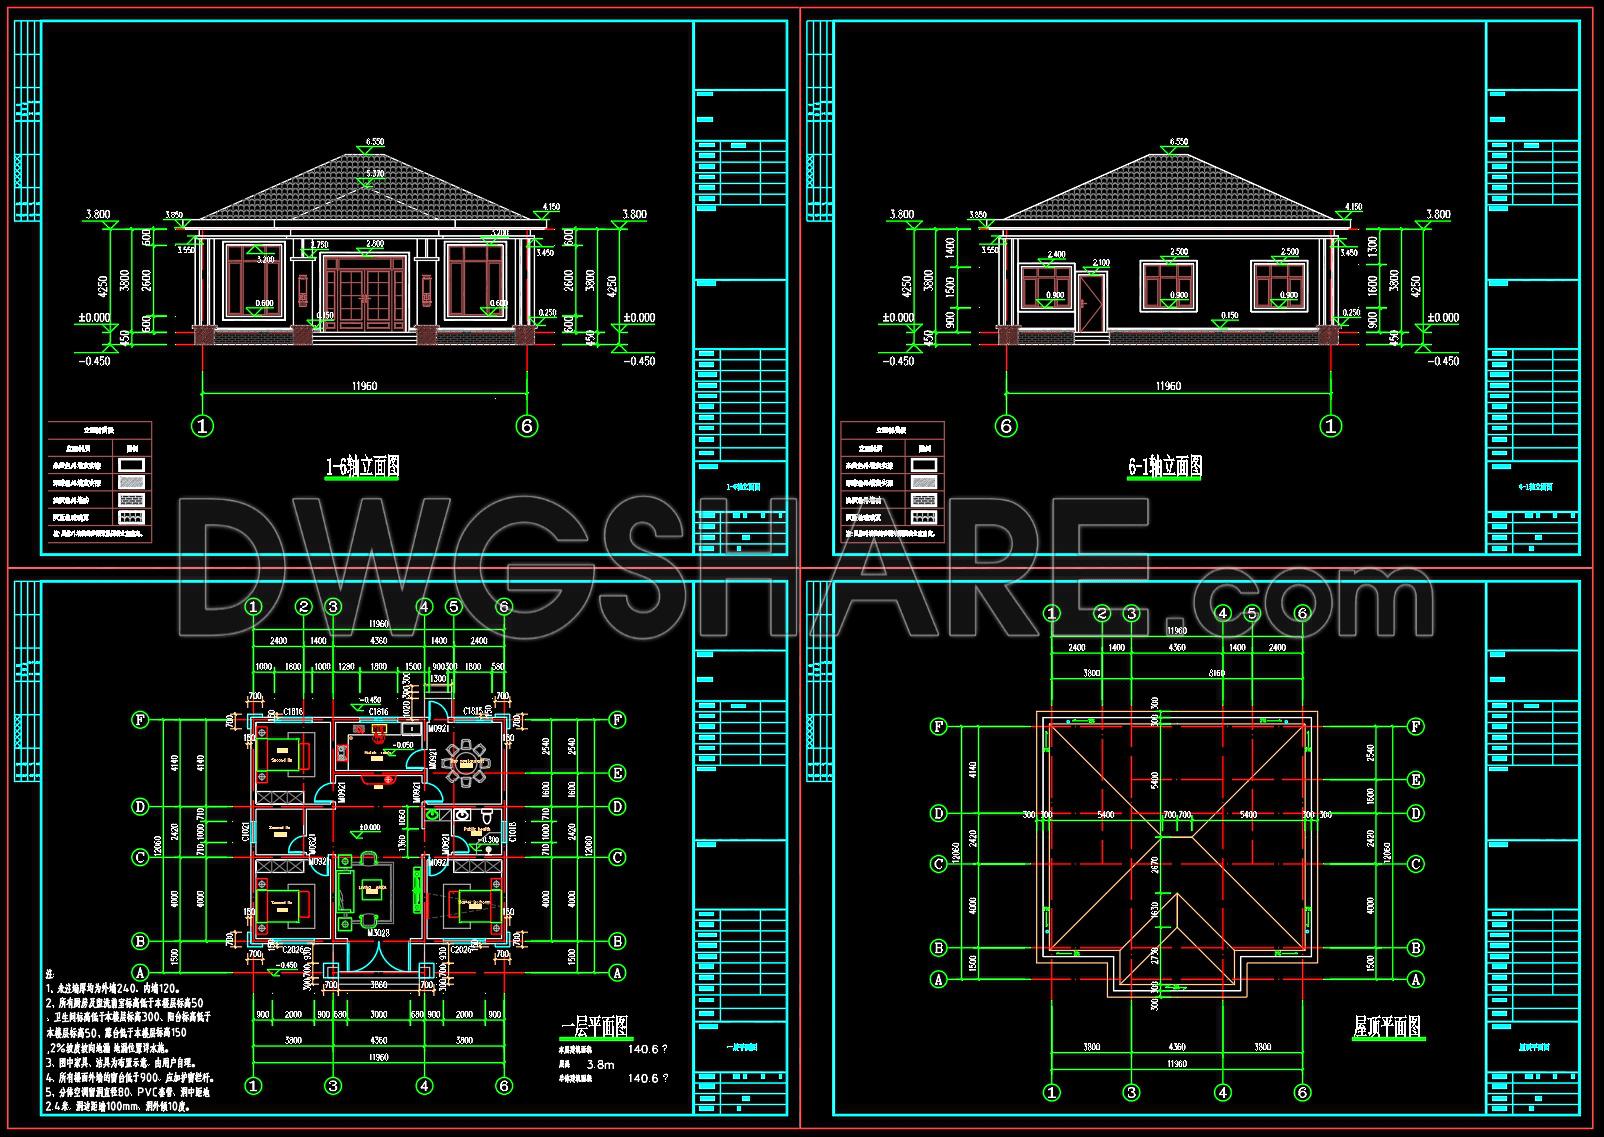
The floor plan follows a familiar arrangement: the main living space sits at the center, directly connected to the kitchen and dining area. It’s not a groundbreaking concept, but it works well in real life, especially for Vietnamese living habits. The three bedrooms are positioned around the house, offering a reasonable level of privacy without feeling disconnected from the shared spaces.
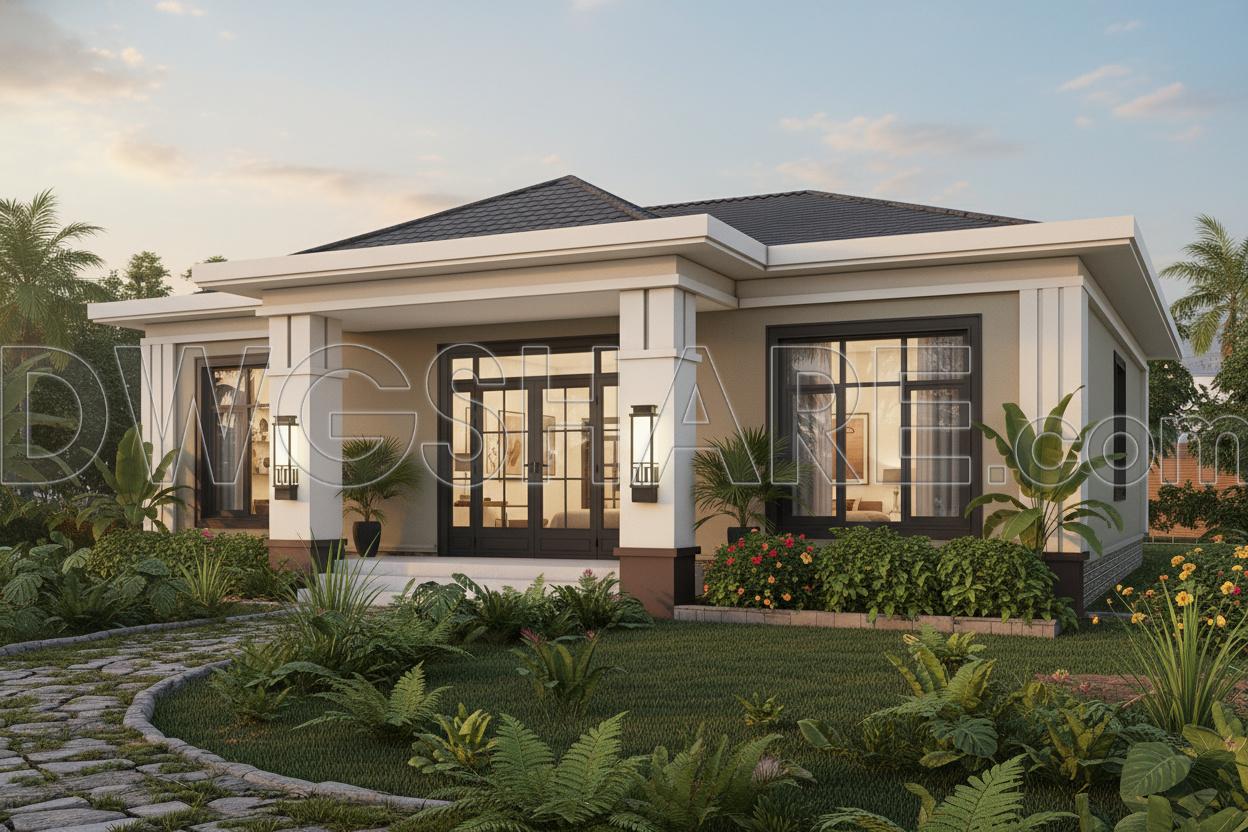
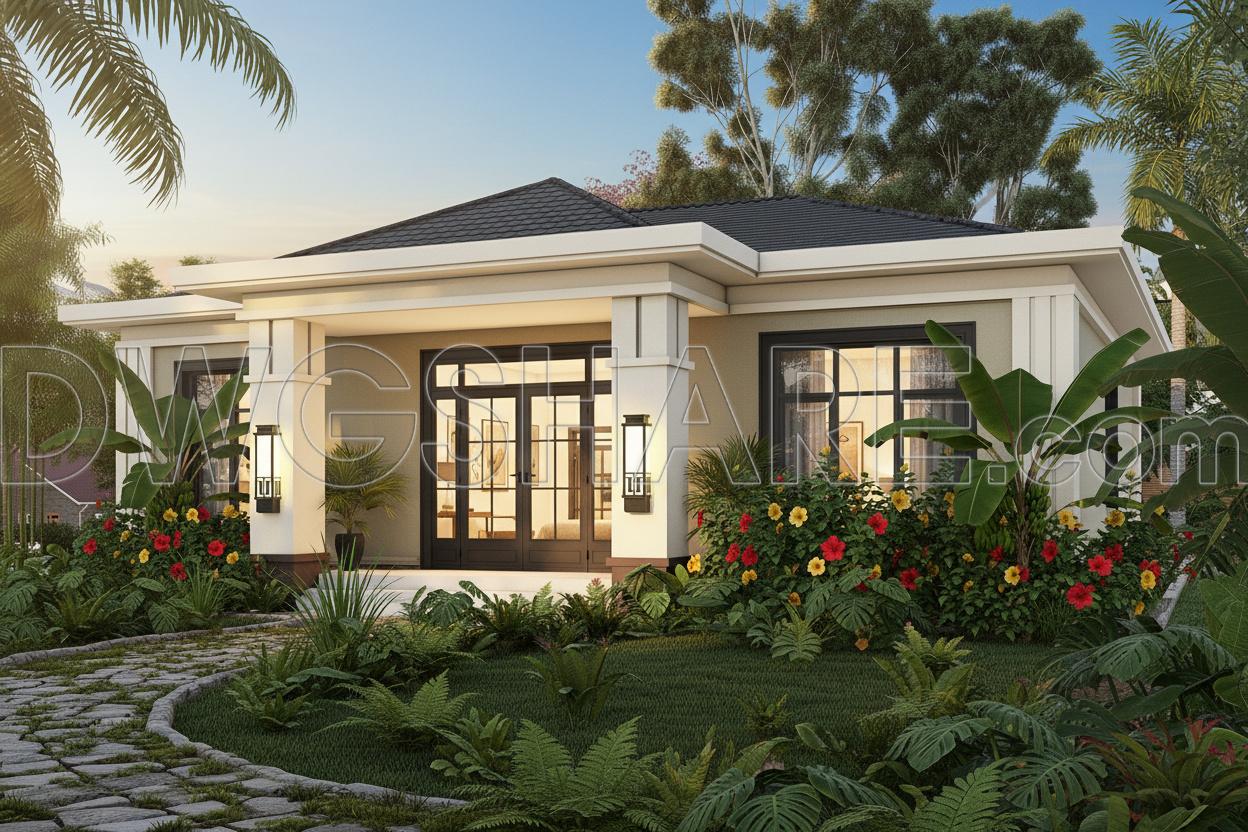
The front porch and column system provide a balanced visual presence. It’s not overly ornate, but still creates a welcoming focal point. From the perspective view, you can see the design leans toward openness: wide doorways, generous glazing, and a surrounding garden. With a bit of landscaping, the house can feel comfortable and inviting right from the entrance.
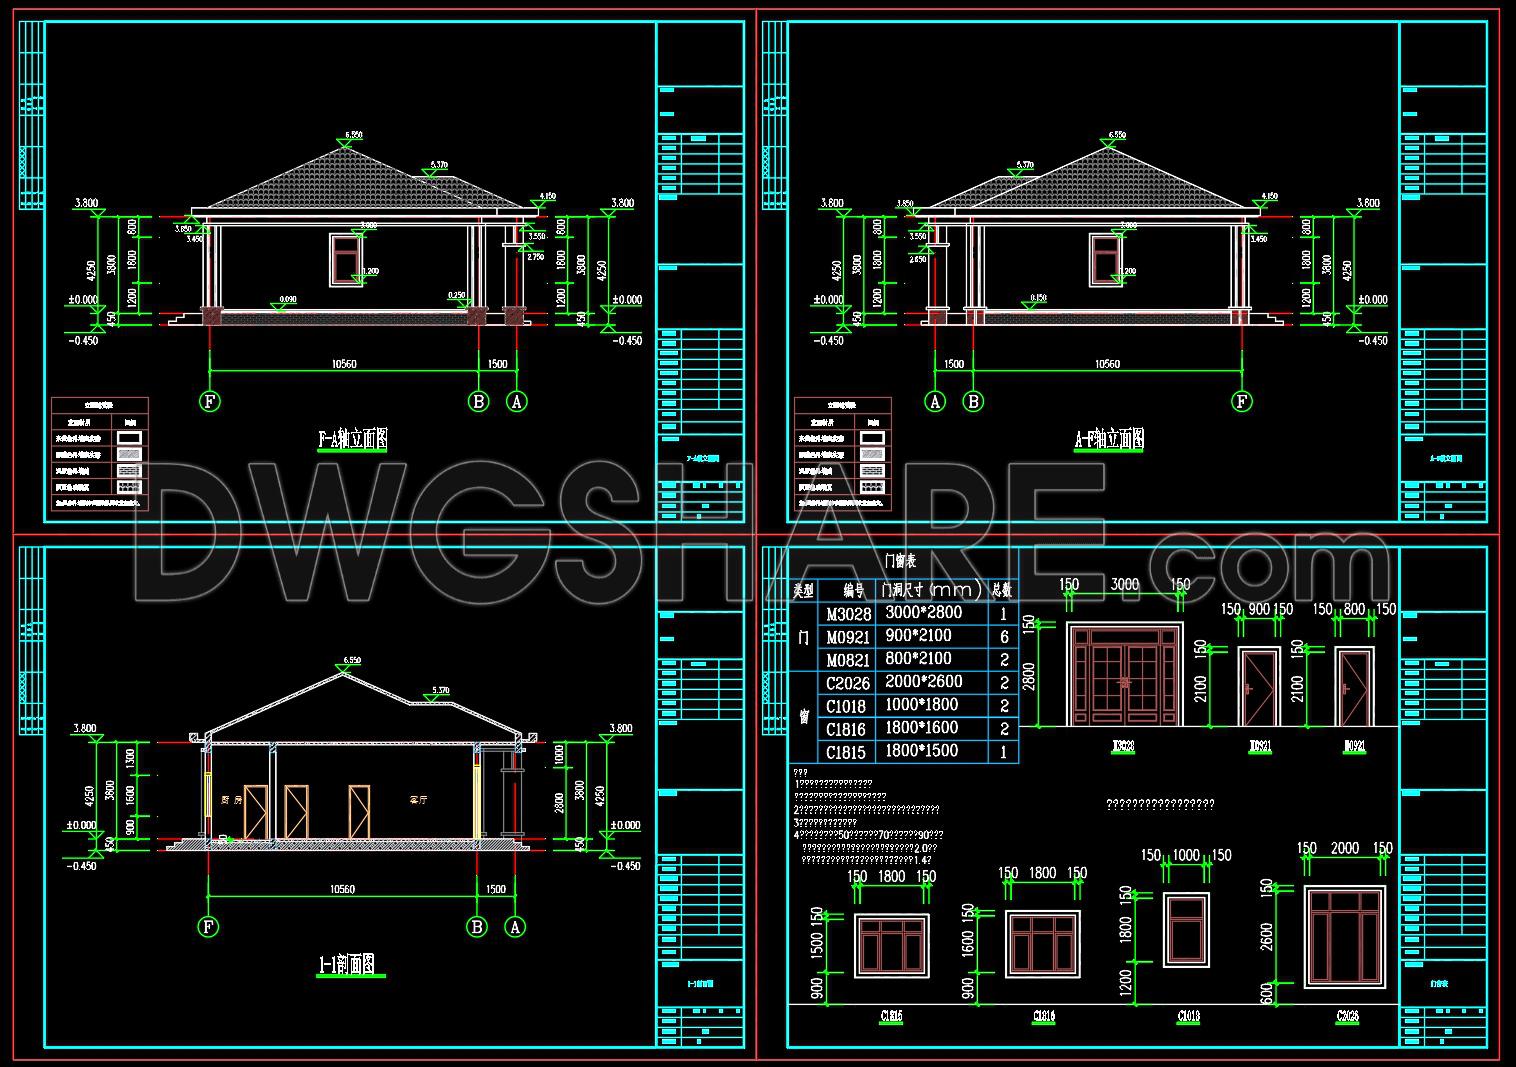
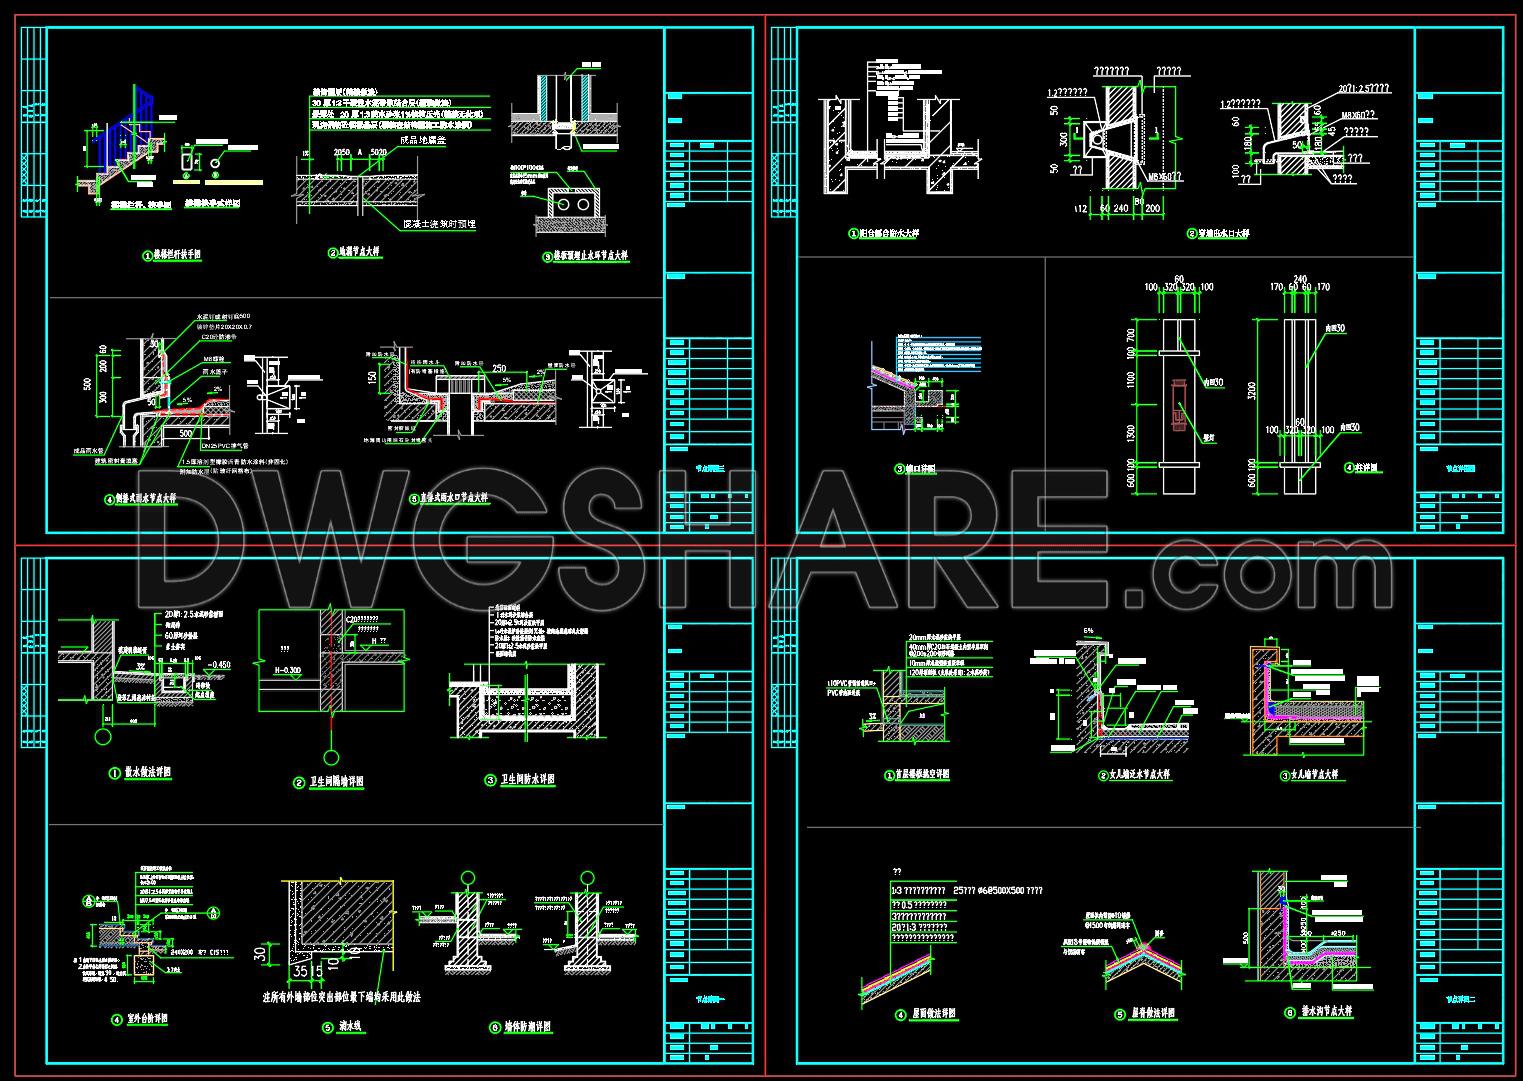
Technically, the drawing set is quite complete—from floor plans and elevations to sections and construction details, including doors and windows. Dimensions are clearly indicated, making it practical for real-world construction, especially for local builders. The design avoids unnecessary complexity, which helps keep costs under control.
One highlight is the roof design. The sloped roof, with a moderate overhang, keeps the proportions balanced and suits tropical climates well. If built properly, it will improve drainage and reduce heat gain effectively.
Overall, this is a “easy to build, easy to live in” design—simple, reliable, and highly applicable for actual construction.
I also recommend downloading other House CAD drawings for your project reference.
- File format: .PDF
- Size: 4.66 MB
- Source: DWGshare
- AutoCAD platform 2018 and later versions. For downloading files there is no need to go through the registration process
Additionally, you can download the complete set of construction design drawings for this project here:
The components included in this house design drawing consist of:
- Architectural design drawings
- File format: .DWG; PDF
If you find our work useful, your support would mean a lot and help us grow even better.DONATE
Related posts
Modern villa plans AutoCAD File Free download
Music School Layout Plan and Elevation AutoCAD File DWG
45. Free Download Oncology Hospital Architectural AutoCAD DWG Drawings
856. Free Download CAD Drawings of a Modern 2-Storey House with Terrace
99.Autocad Drawing Of Ecopark Project Design For Download
361. Download CAD Design Drawings for a 3-Story House with Dimensions 8m x 15m
408. Download CAD Design Drawings for a 2-Story House with Dimensions 5m x 13.3m
4 Levels House Faces Details AutoCAD File
3 Levels Villa 16x25m AutoCAD File Free Download