
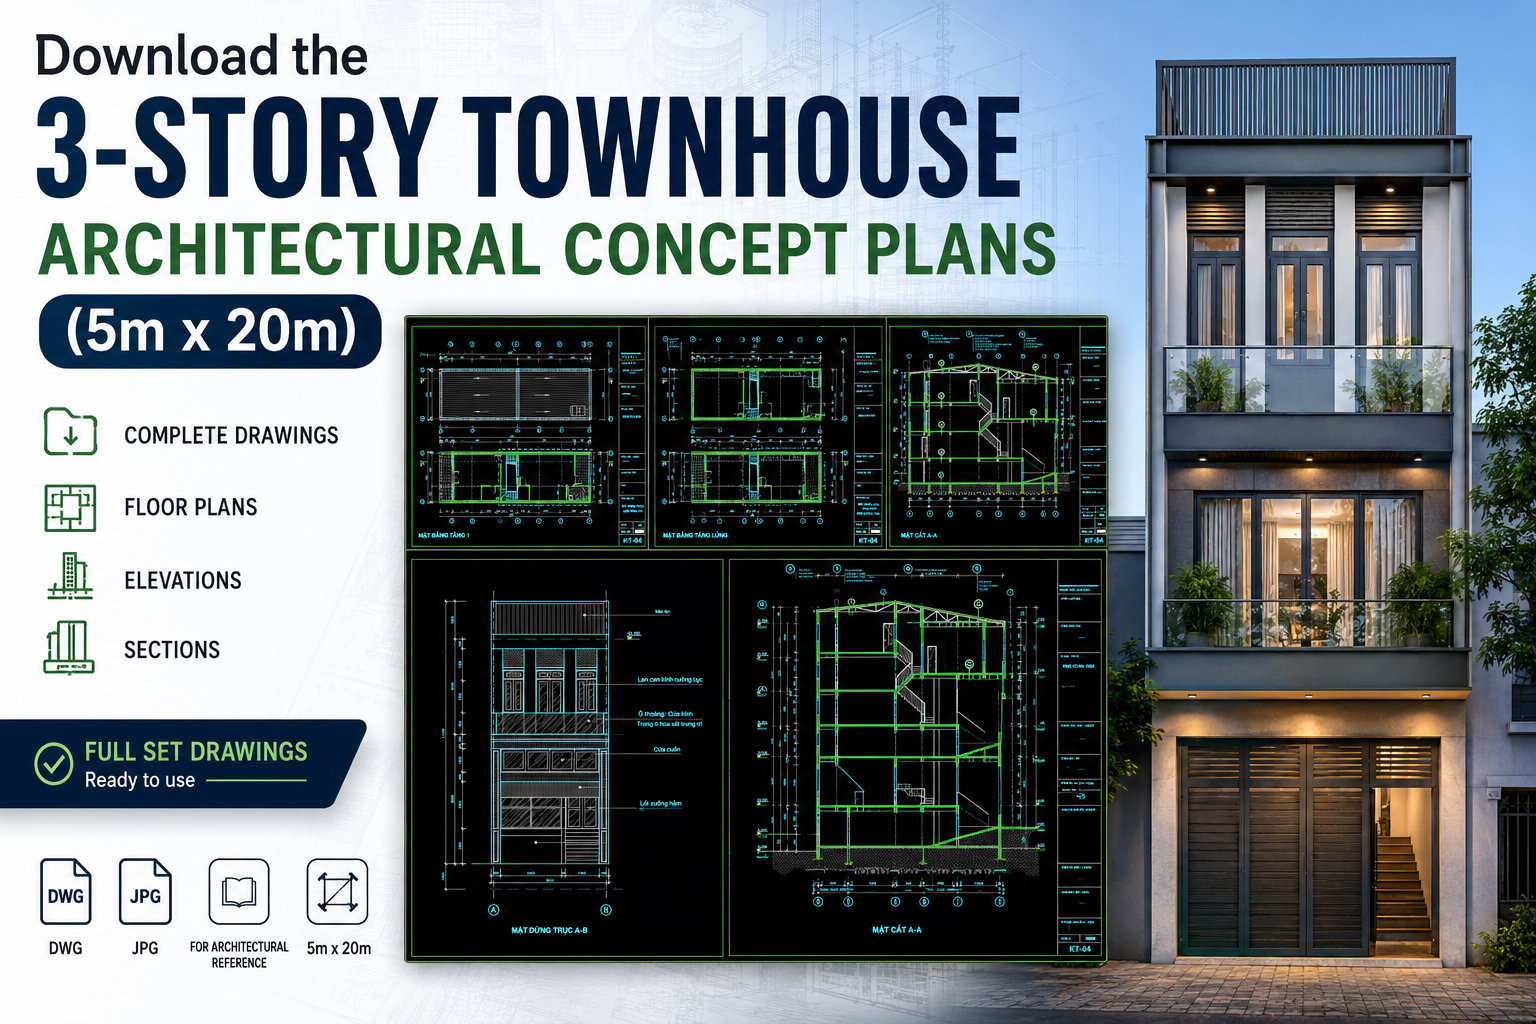
504. Download the 3-story townhouse architectural concept plans (5m x 20m)
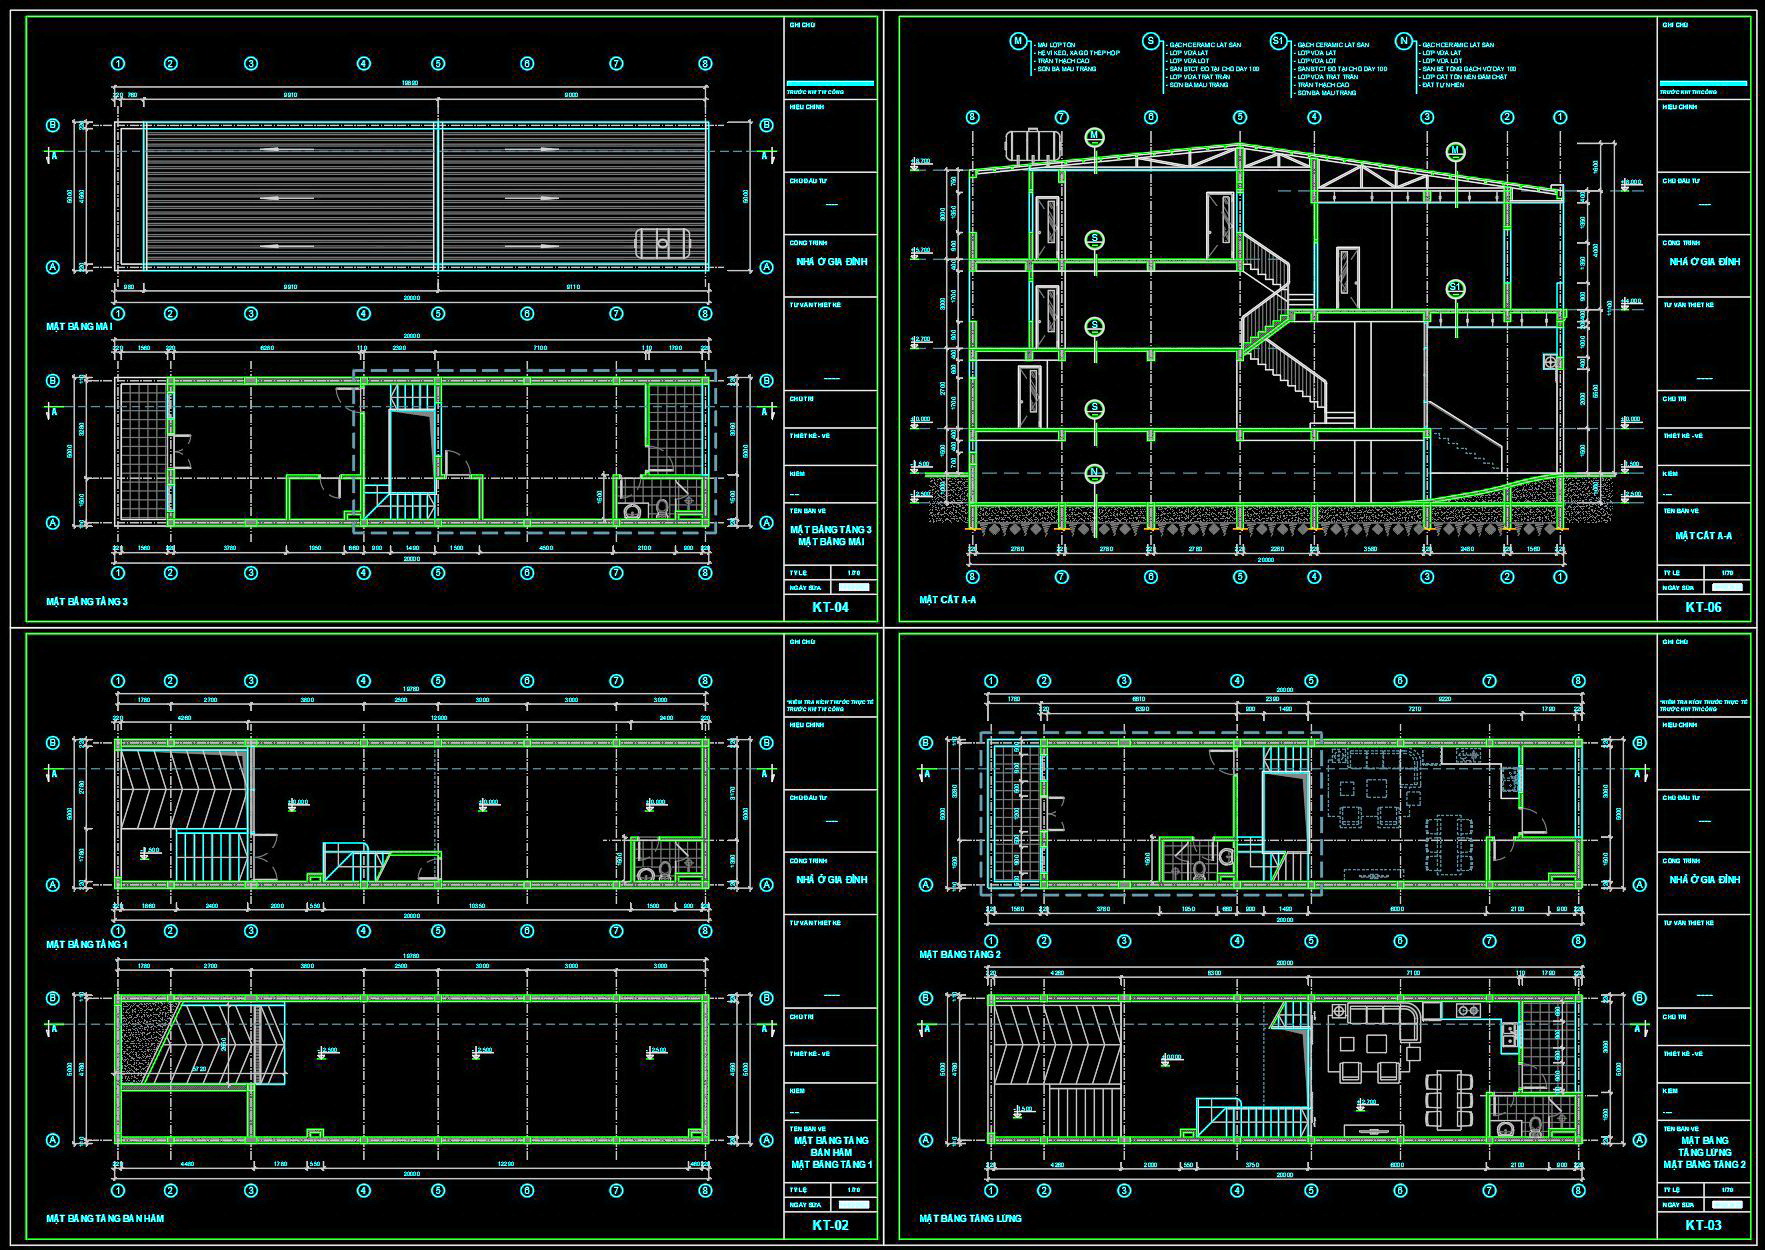
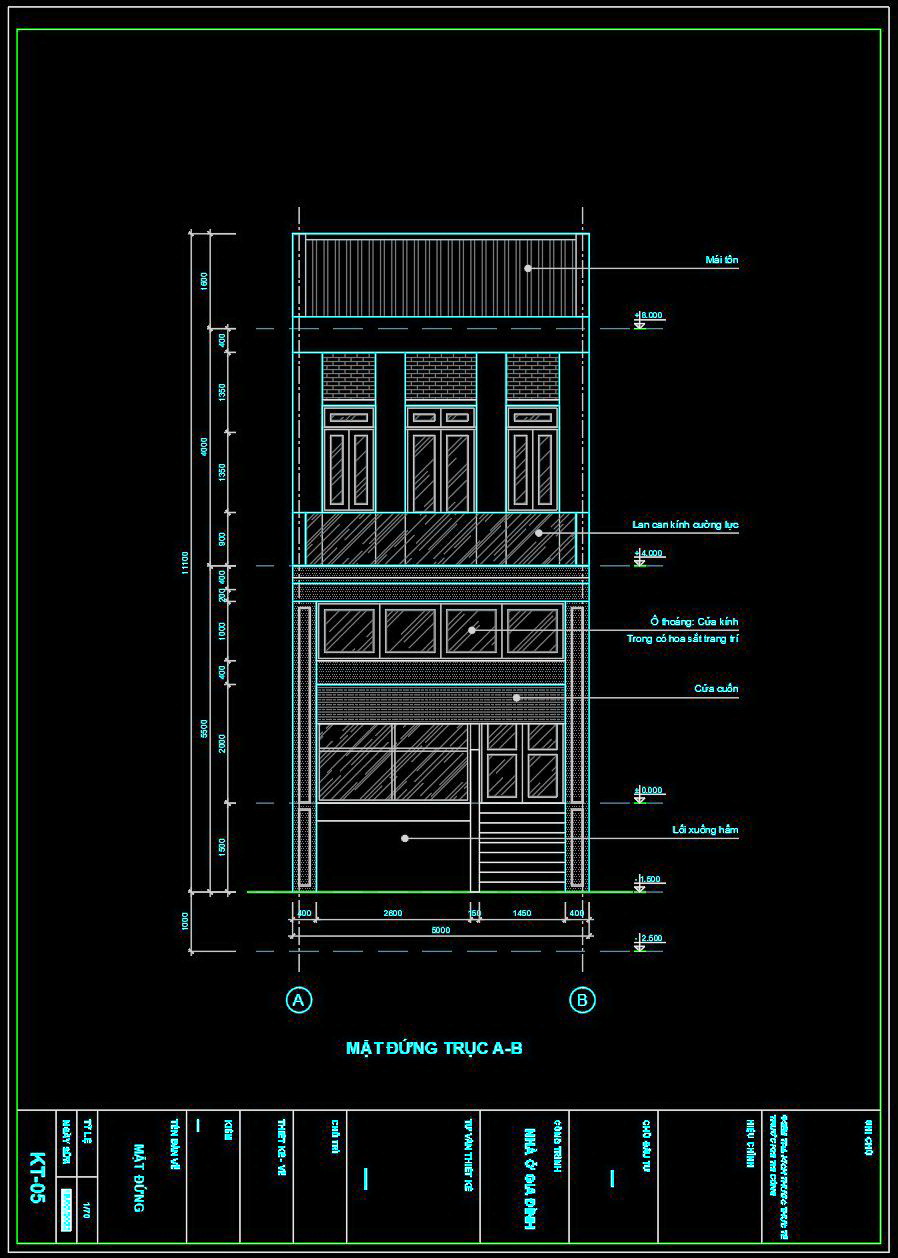
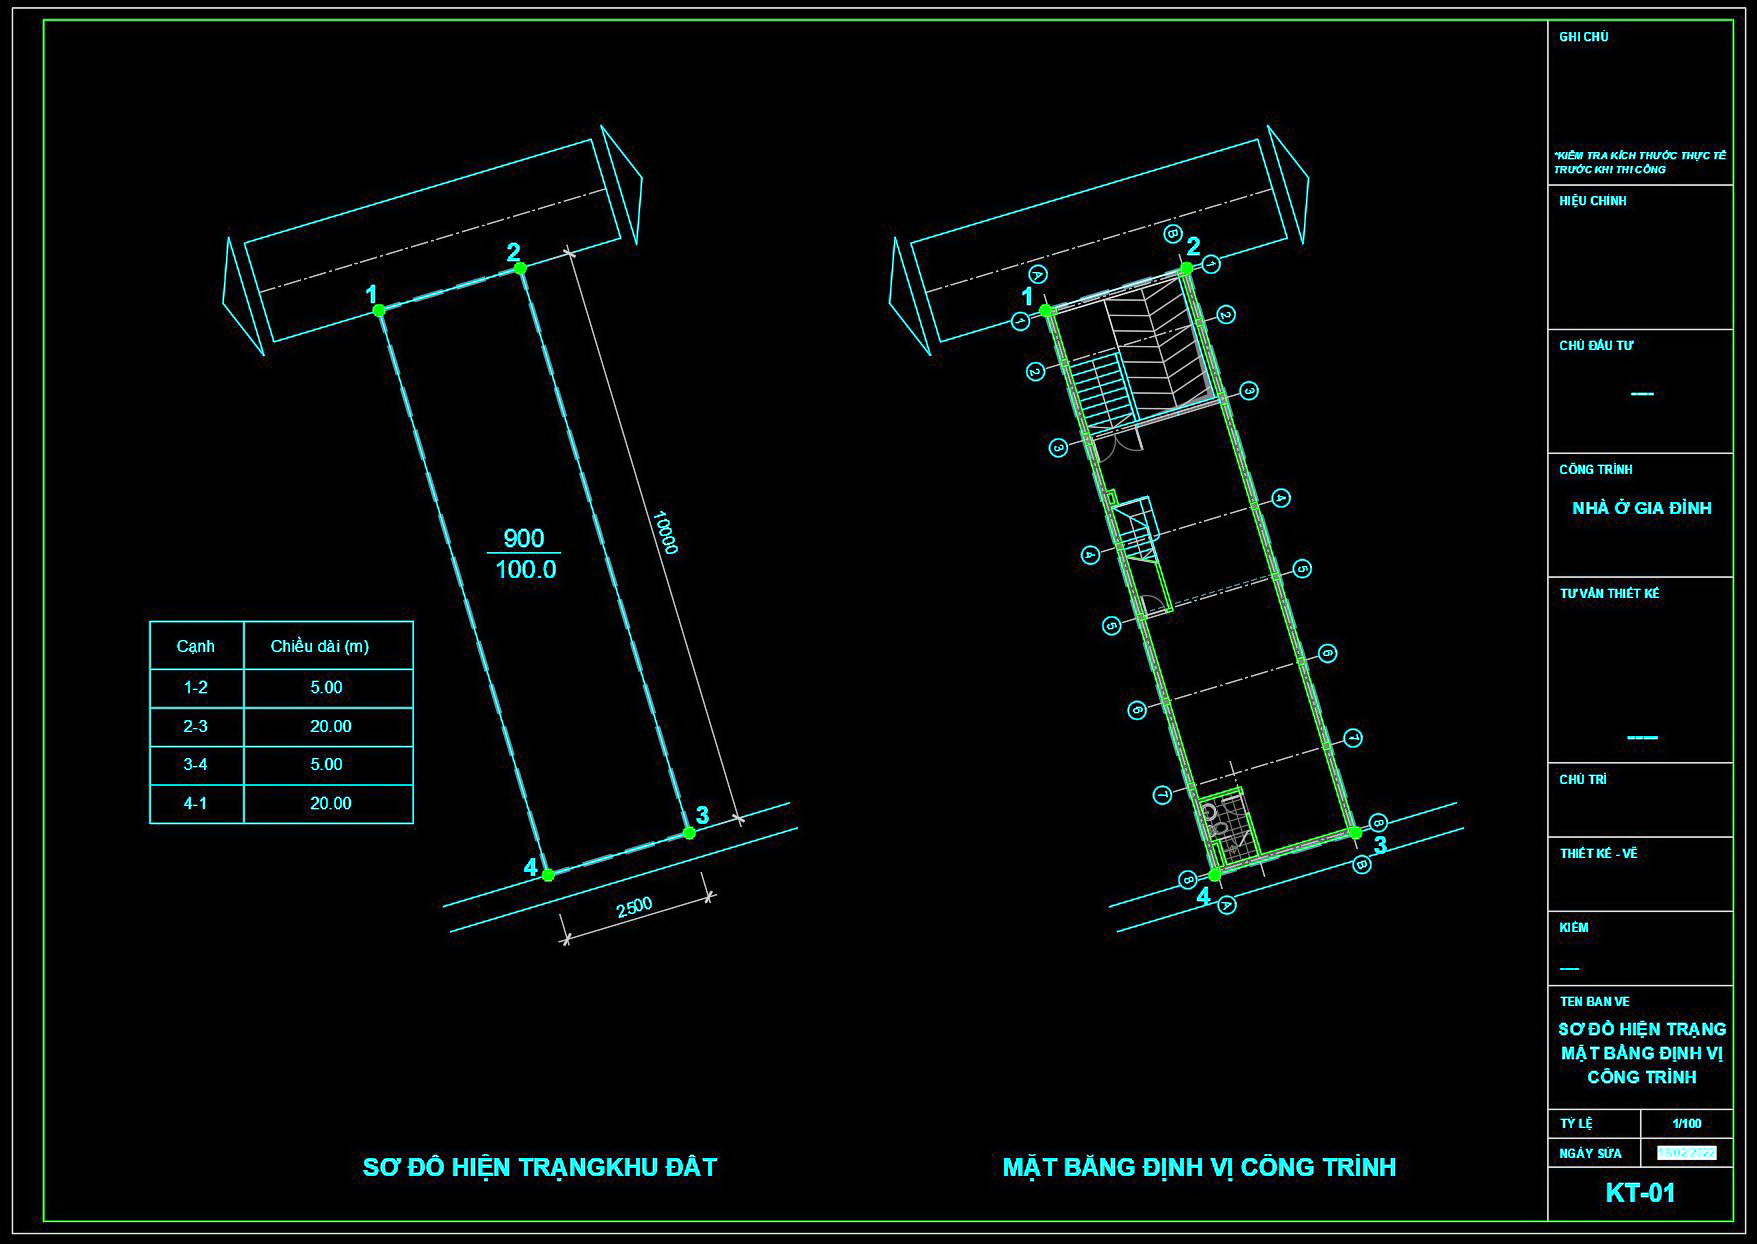
The architectural plans for a three-story townhouse measuring 5m x 20m offer a comprehensive insight into urban residential design. These are architectural floor plans, elevations, and sections, providing a holistic view of the project’s structural and aesthetic elements. Each drawing serves a distinct purpose, aiding various professionals from architects to construction teams in achieving consistency and precision.
Starting with the floor plans, they exhibit a strategic layout that maximizes the spatial limitations inherent in urban environments. Each level’s layout is delineated with clear precision, featuring elements like functional living areas, bedrooms, bathrooms, and utility spaces. With dimensions clearly marked, these plans provide not just an overview but a detailed guide for arranging interiors efficiently. Architects utilize these to refine the design, making necessary adaptations to meet aesthetic and functional requirements.
The elevations reveal the townhouse’s facade, detailing elements like window placements, door orientation, and finishes. These drawings are crucial for visualizing the property’s external appearance, guiding architects and planners in selecting materials and finishes that enhance curb appeal. The elevations effectively communicate the building’s stylistic intentions, ensuring any deviations during construction are minimized.
Sections are equally important as they cut through the building to display the vertical space and structural components. This drawing type is indispensable for understanding the relationship between different building levels and how mechanical, electrical, and plumbing systems are integrated. They also help interior designers visualize the interior spaces, aiding in the selection of furnishings and finishes.
In terms of construction, these CAD drawings enhance communication and coordination across teams. With features like grid lines, dimensions, and level markers, these plans mitigate errors and misinterpretations, streamlining the construction process. The files’ technical accuracy ensures ease of modification and reuse, allowing architects to refine designs rapidly within AutoCAD.
Sharing these CAD DWG files for free creates opportunities for study and research, offering a robust platform for development and adaptation. They can serve as invaluable resources for those looking to reference existing styles or expand them into new design projects.
I also recommend downloading other Houses CAD drawings for your project reference.
- File format: .DWG
- Size: 1 MB
- Source: DWGshare
- AutoCAD platform 2018 and later versions. For downloading files there is no need to go through the registration process
If you find our work useful, your support would mean a lot and help us grow even better.DONATE
Related posts
Small Villa Ground Floor Plan AutoCAD File Free Download
540. Modern Townhouse 8 × 13.79 m – 3-Story Plans DWG
9-Story House a Complete Project AutoCAD File 4.4×15.3m
580. 2-Story Neoclassical Villa – Architectural Plans DWG
328. CAD design drawings for a 6-story townhouse with dimensions of 3.1m x 10.5m
875. Free CAD Drawing of a 2-Storey Villa – Complete Architectural Plans
Biotecture House Layout Plan and Elevation Details AutoCAD File
21 models of one-storey houses Free Download
379. Download CAD Design Drawings for a 4-Story House with Dimensions 10.3m x 13.3m