
506. Download the 2-story townhouse architectural concept plans (5m x 15,6m)
The architectural concept plans for a compact 2-story townhouse, measuring 5m x 15.6m, provide a detailed blueprint ideal for small urban plots. These CAD DWG drawings are meticulously crafted, offering an insightful look into the design elements necessary for both planning and construction phases.
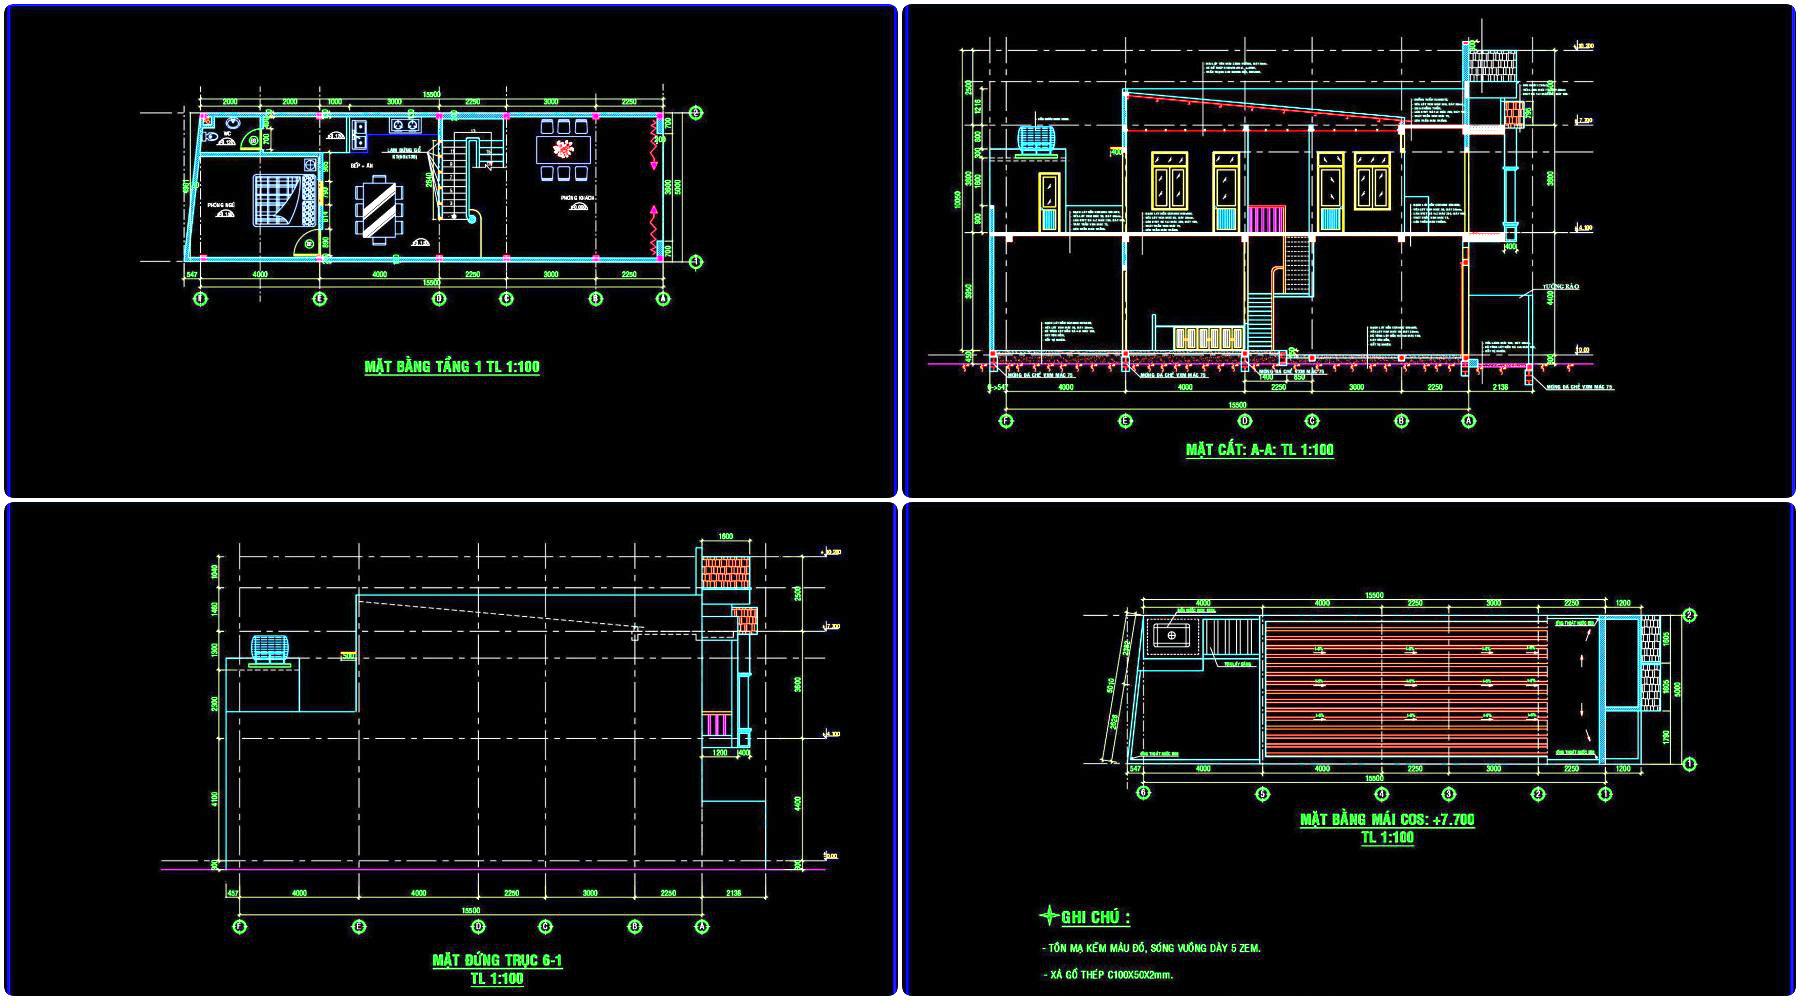
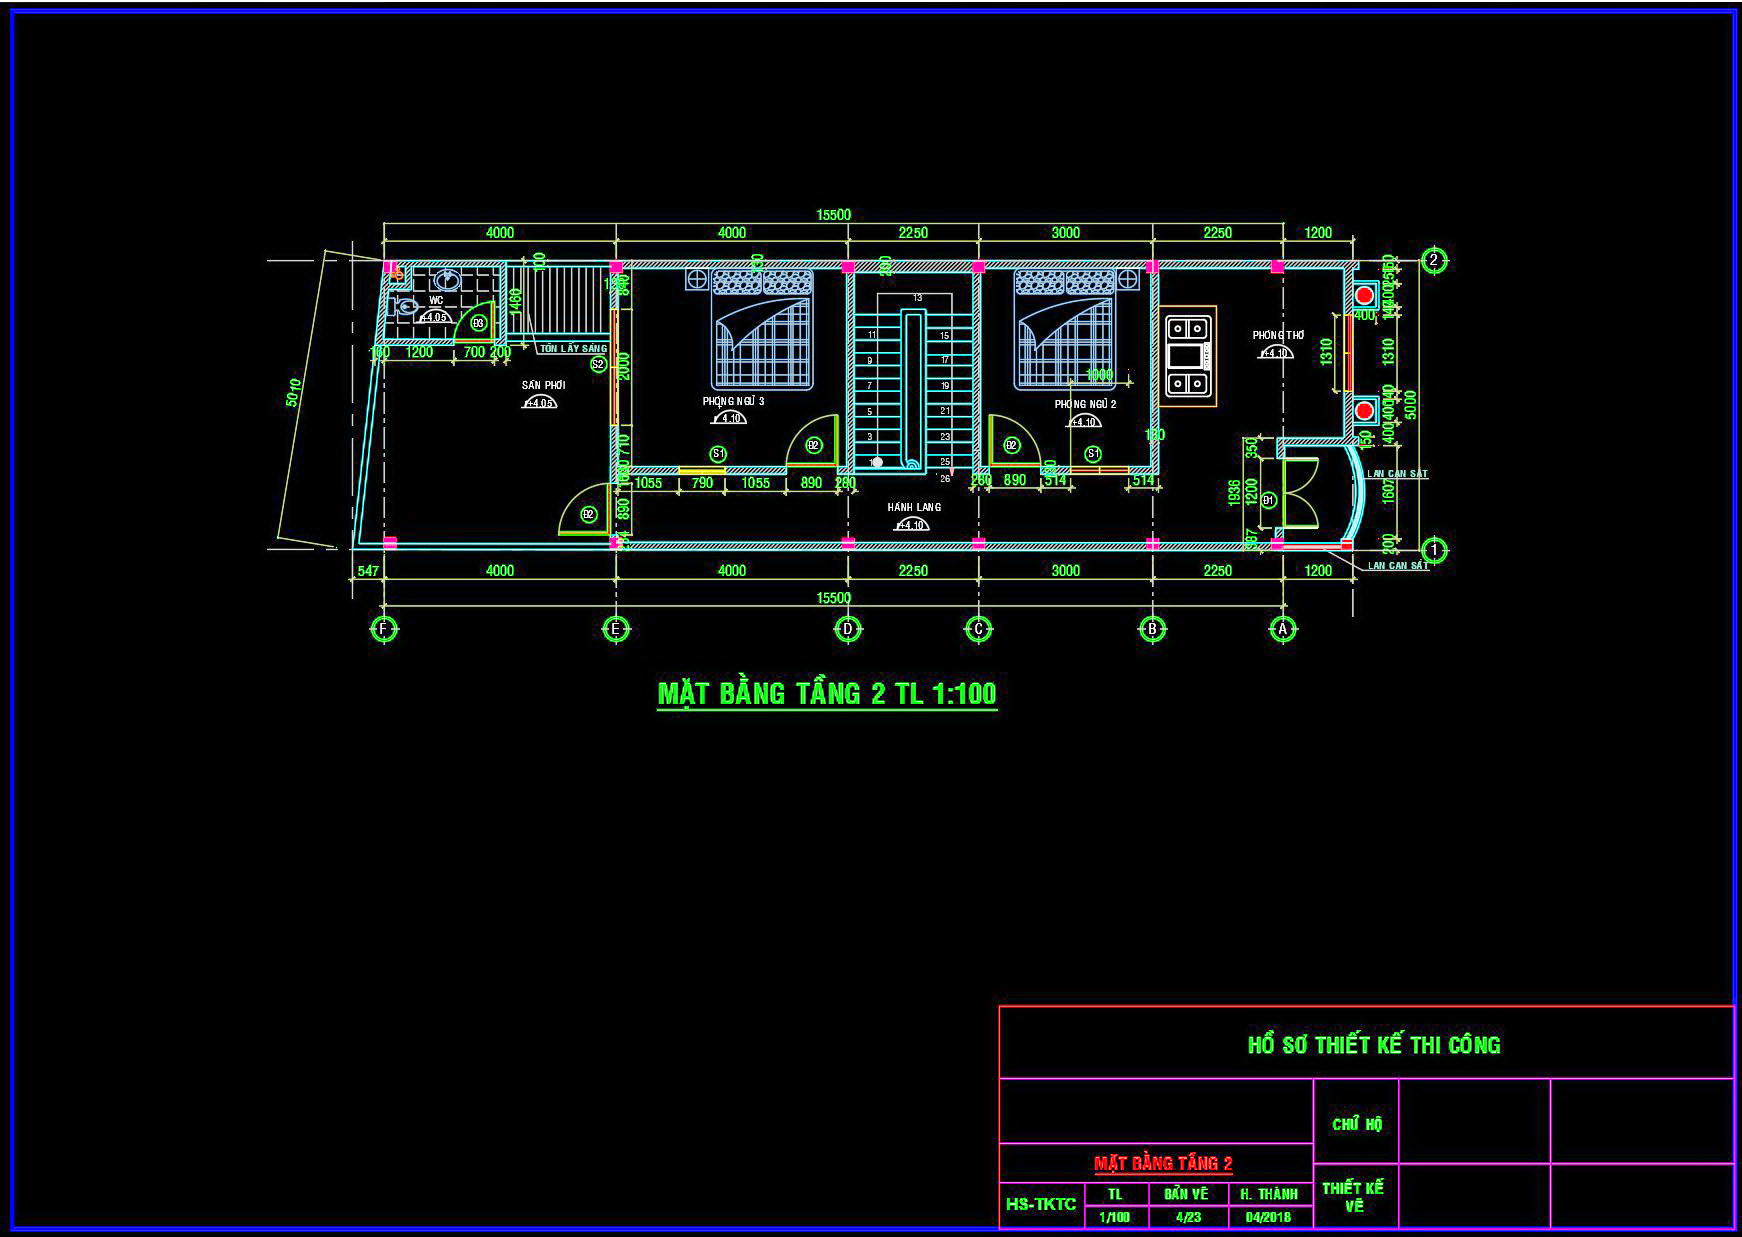
At the forefront, the document includes architectural floor plans that establish the functional layout of the two levels. The floor plans, scaled at 1:100, clearly illustrate the spatial configuration. On the ground floor, you’ll find a strategic layout that might typically encompass primary living areas, while the second floor is dedicated to more private spaces like bedrooms. This delineation maximizes the use of space, ensuring an efficient flow throughout the home.
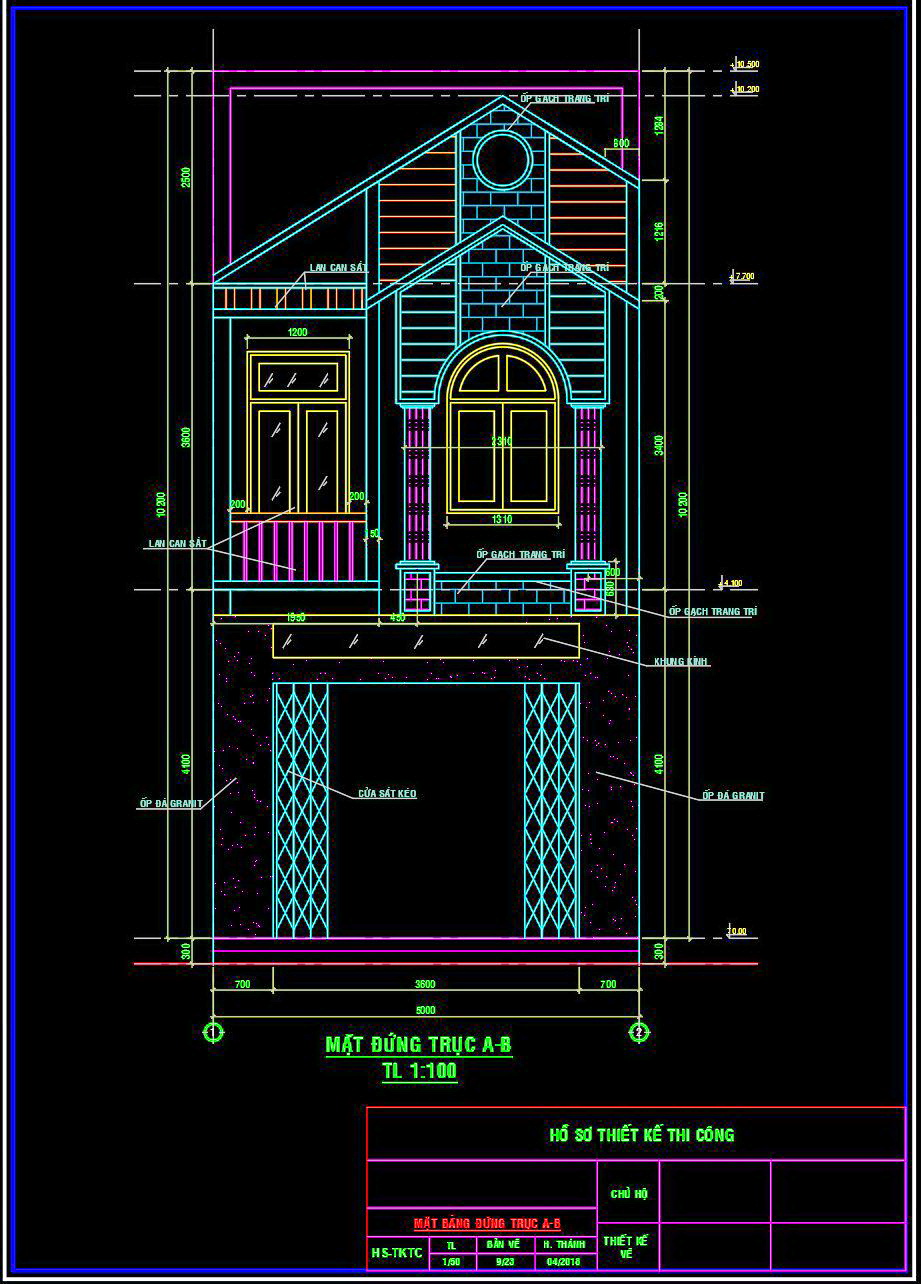
Additionally, the file comprises detailed elevation and section drawings. These elements are crucial for understanding the townhouse’s vertical design aspects, facade treatments, and structural components. The elevations detail the exterior finishes, window placements, and key façade details, such as decorative brickwork and roofing materials. Such precision aids architects in visualizing the final appearance and guides construction teams in replicating the exact design intentions.
Included in these plans are also comprehensive detail drawings that focus on construction nuances. These may include specifics like stairway design, joinery, and other intricate features vital for interior fit-outs. The presence of grid lines, dimensions, and level markers enhances the technical accuracy of these documents. They provide clear instructions for builders and contractors, ensuring that all construction elements meet the meticulous specifications outlined by the designers.
From a practical perspective, these CAD drawings are invaluable tools for various professionals. Architects utilize them during the design development stage to ensure that the conceptual design meets regulatory and spatial requirements. Interior designers refer to these plans to develop detailed interior schemes that complement the architectural framework. Lastly, construction teams rely on these drawings for accurate execution on site, ensuring that every detail aligns with the original design vision, reducing errors and optimizing costs.
The CAD DWG files are indispensable resources due to their high technical accuracy and flexibility. Their digital format allows for easy modification, enabling changes and adaptations that may arise during the project lifecycle. This adaptability not only streamlines coordination between design and construction teams but also supports efficient decision-making and problem-solving, ultimately leading to cost-effective project delivery.
These files are shared freely, making them particularly beneficial for those in need of design references, educational materials, or bases for further technical development. By providing a robust foundation for both study and practical application, they serve as an excellent resource for architects, students, and construction professionals alike.
I also recommend downloading other Houses CAD drawings for your project reference.
- File format: .DWG
- Size: 295 KB
- Source: DWGshare
- AutoCAD platform 2018 and later versions. For downloading files there is no need to go through the registration process
If you find our work useful, your support would mean a lot and help us grow even better.DONATE
Related posts
477. Download CAD Design Drawings for a 3-Story House with Dimensions 4m x 17.4m
389. Download CAD Design Drawings for a 3-Story House with Dimensions 10m x 13m
Drawings Of 6-Story House A Complete Project 5.1mx10.5m For Download
North American Style House AutoCAD File Free Download
Club House Layout Plan Elevations and Section Details AutoCAD File Free Download
252. The CAD drawings of the floor plan, elevation, and cross-sections of the 5-story house with dimensions of 3.2m x 19.5m
275. CAD design drawings for a 4-story townhouse with dimensions of 6m x 16m
292. CAD design drawings for a 4-story townhouse with dimensions of 5m x 12m
781. Download AutoCAD DWG drawings of a three-story family villa