
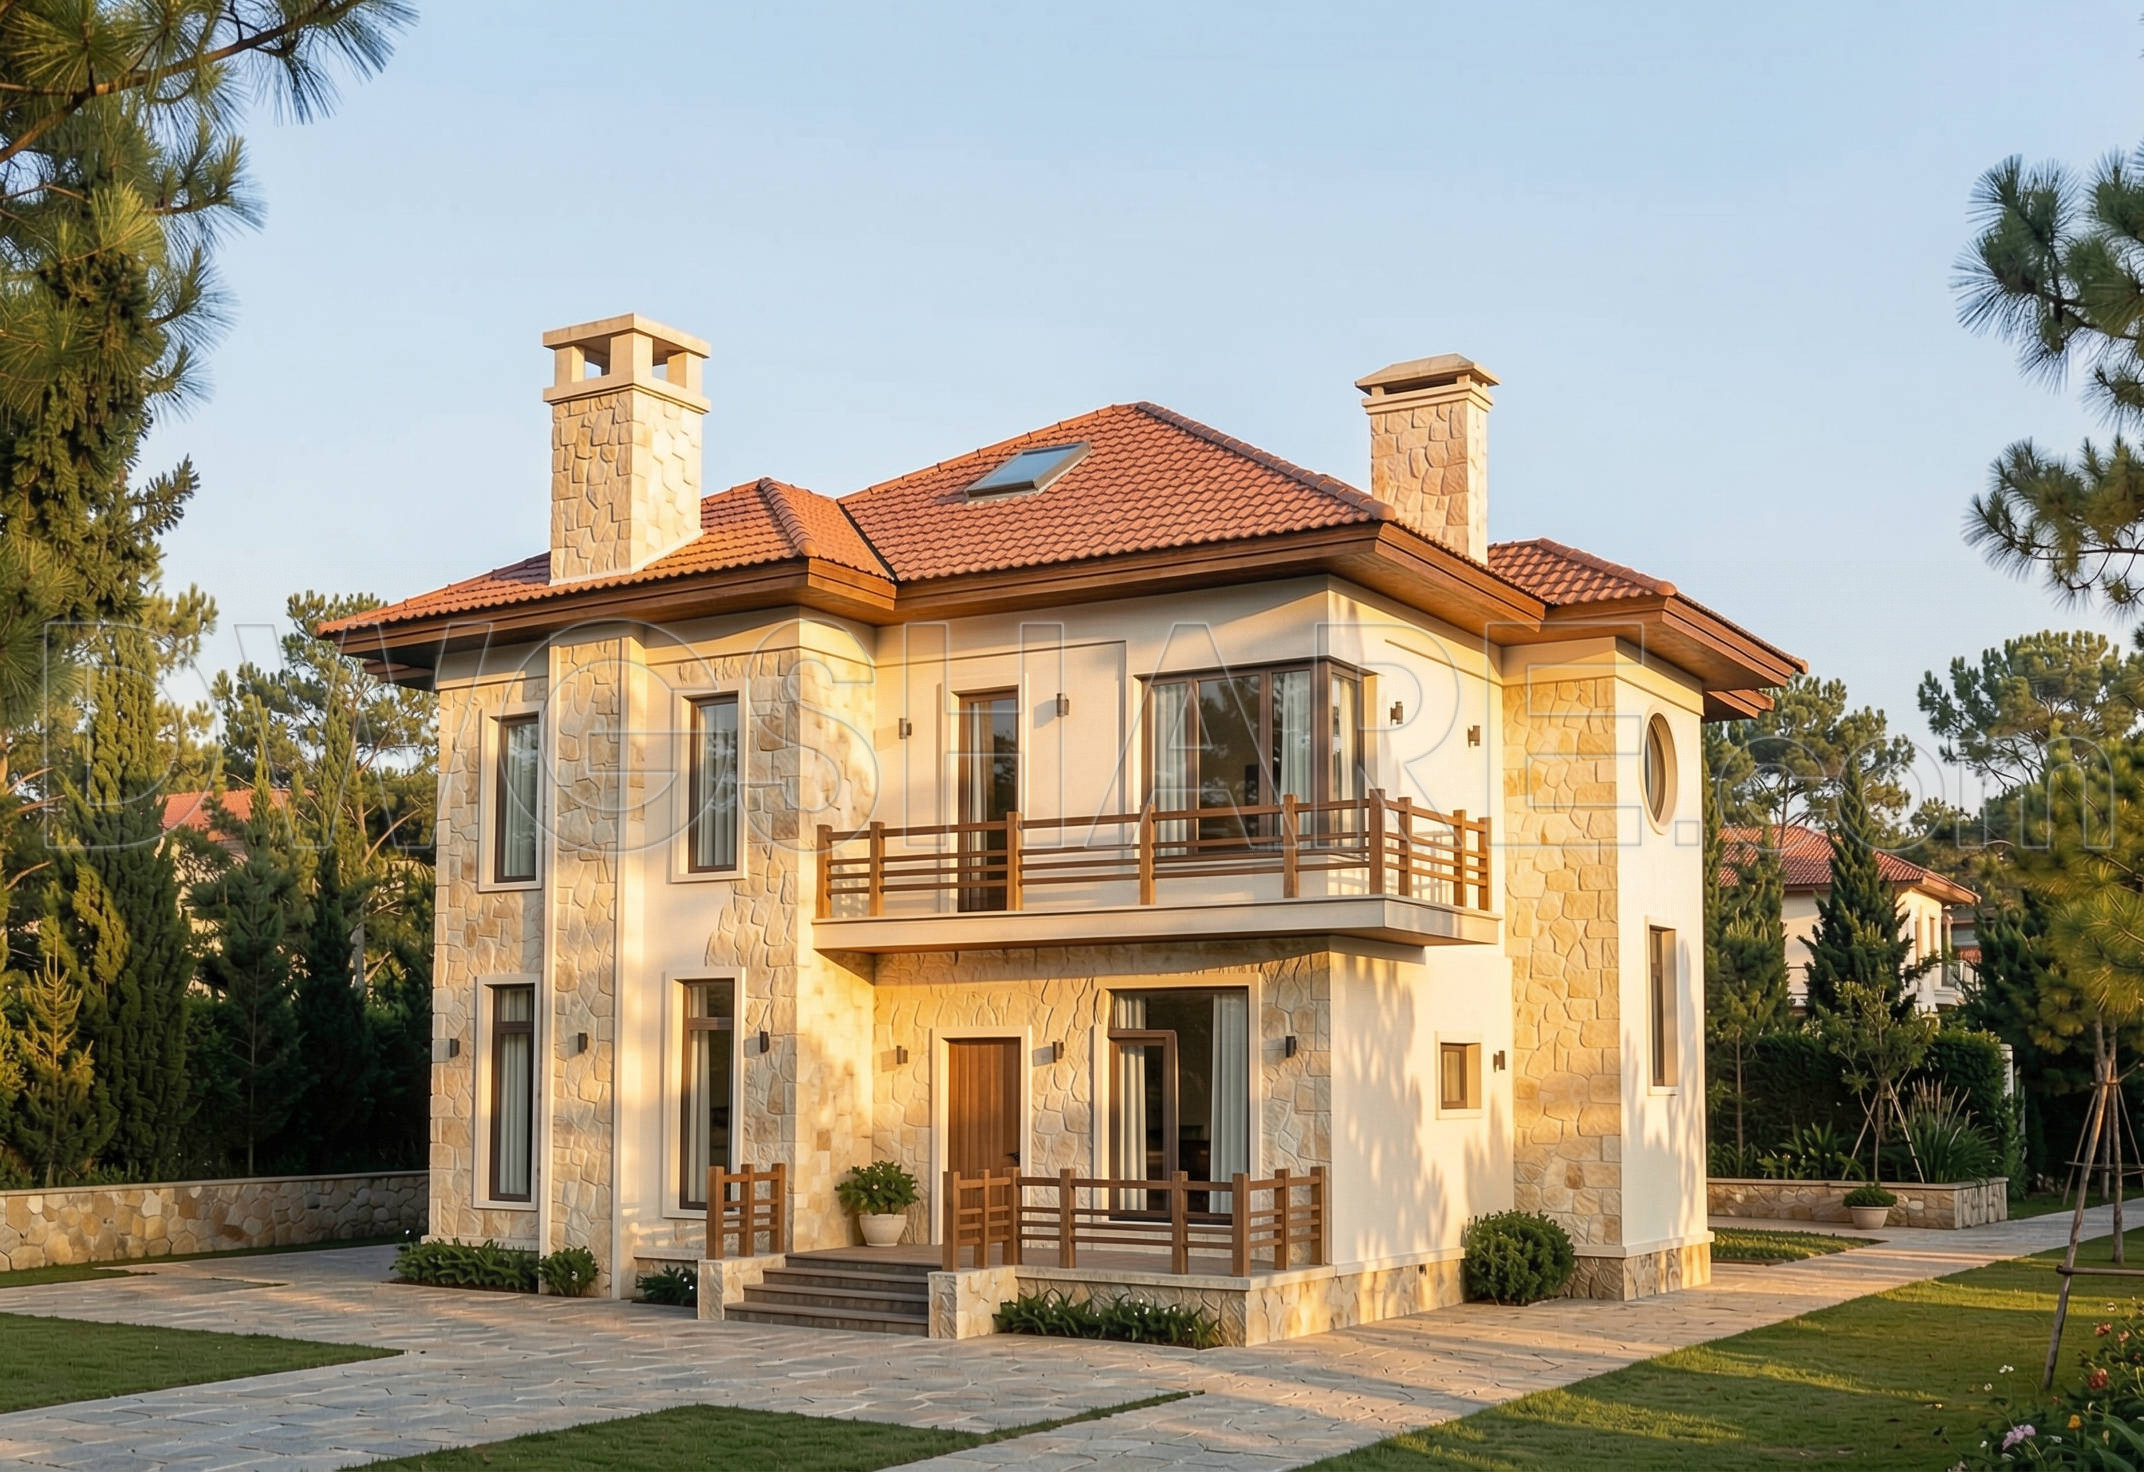
787. Download AutoCAD DWG design drawings of a 2-story villa
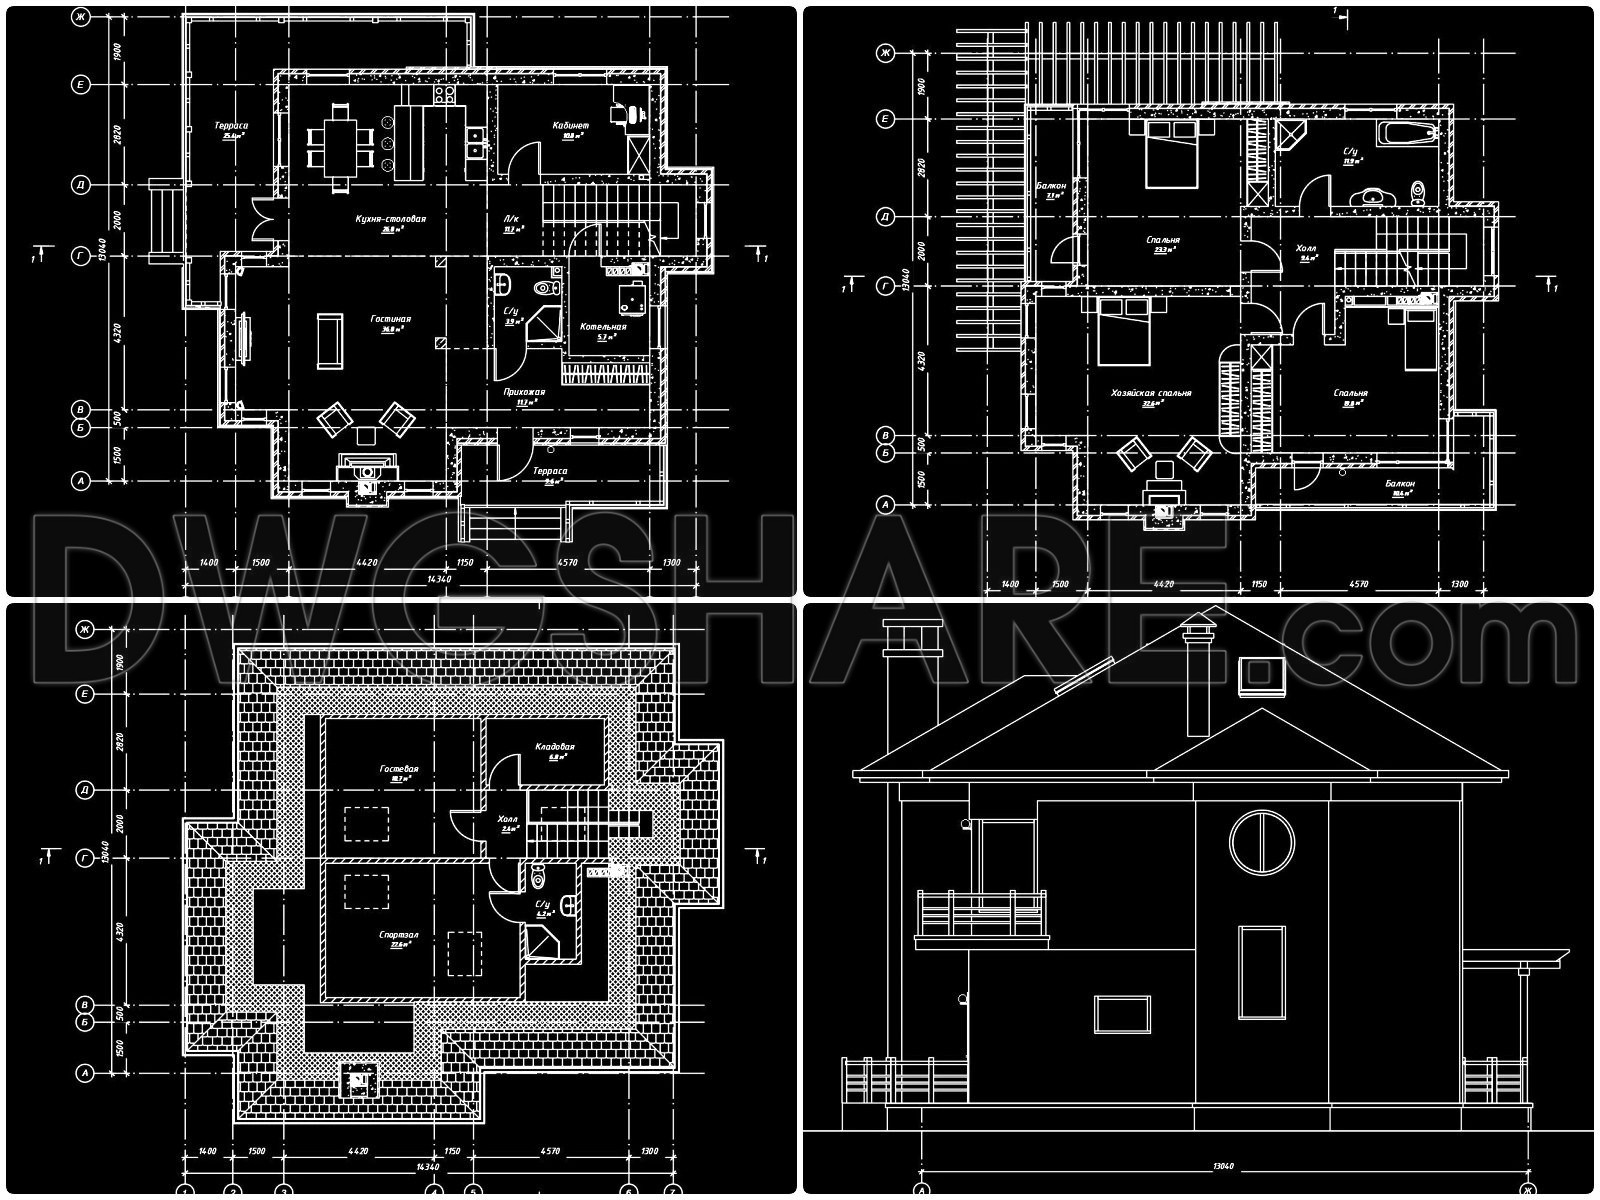
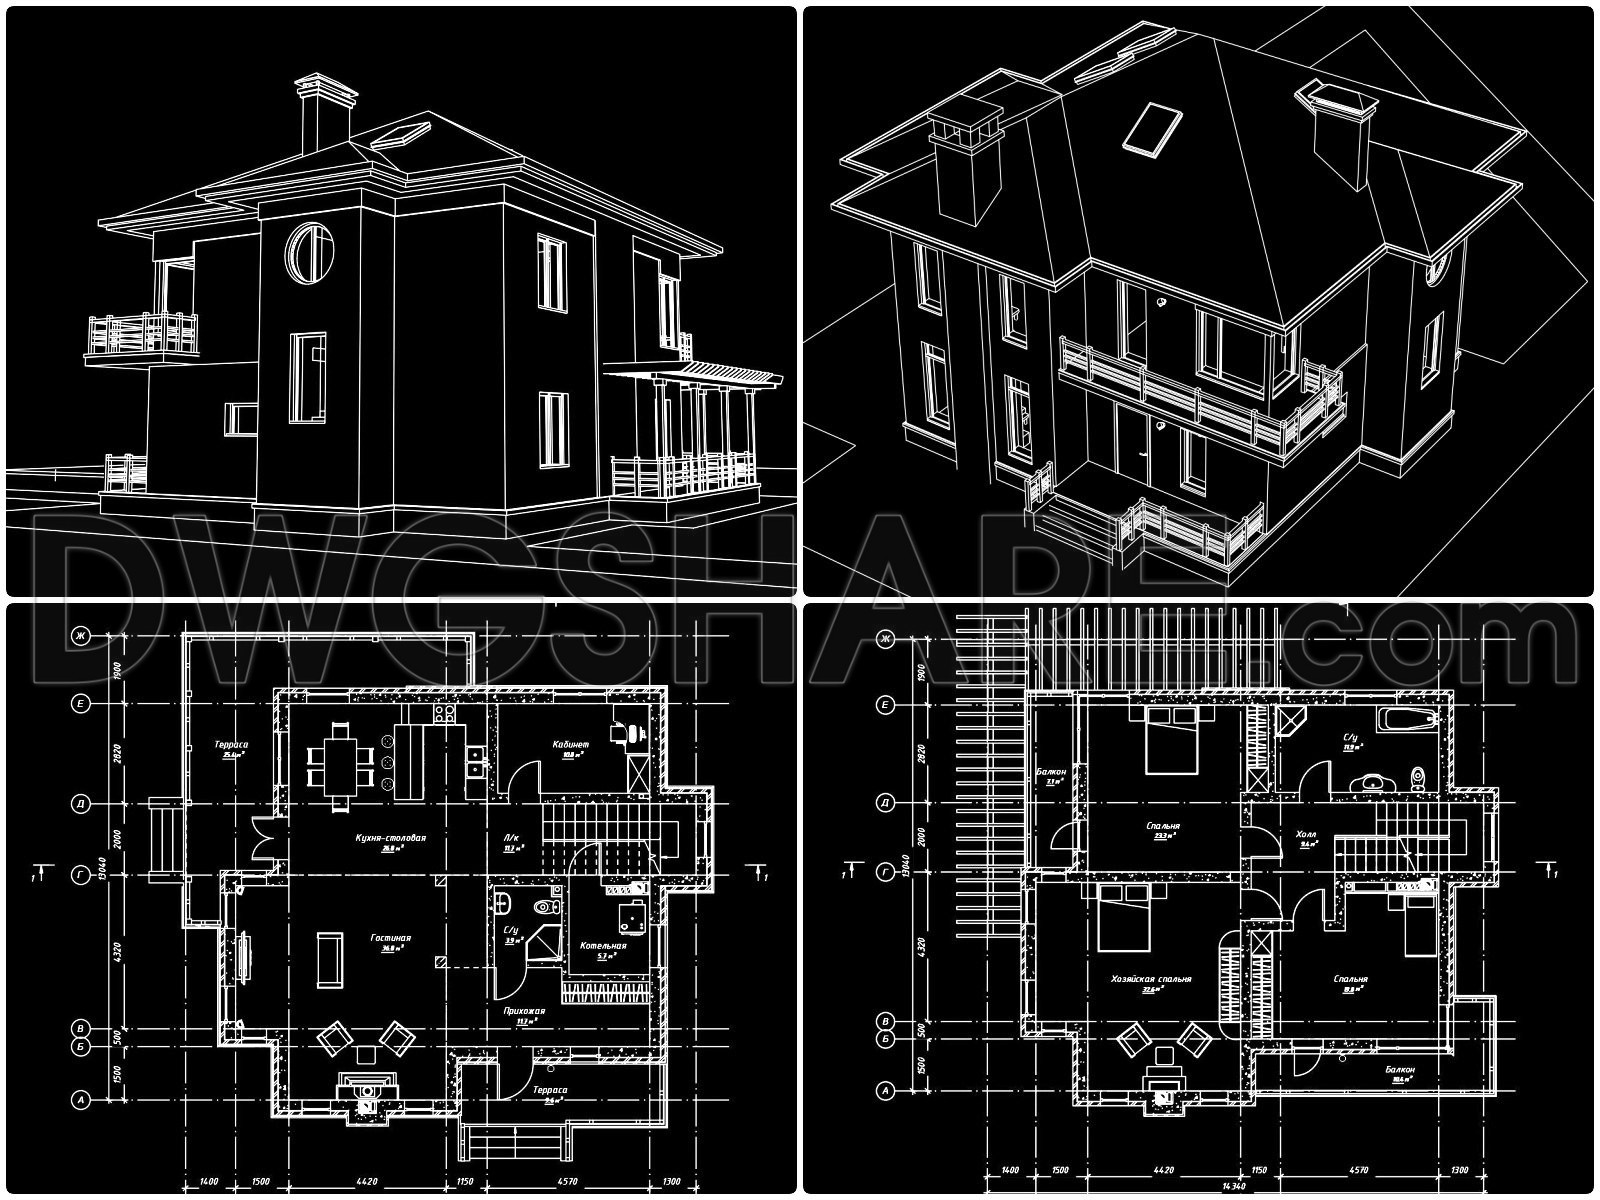
This comprehensive architectural floor plan package for a 2-story villa offers an array of detailed CAD DWG drawings that are indispensable for professionals in architecture and construction. At the heart of this collection are meticulously crafted layouts that detail the villa’s functional space arrangement across two levels. Each floor plan illustrates the spatial organization and relationship between various rooms, enhancing the understanding of the building’s flow and functionality.
The ground floor drawing prominently features a spacious living room, an expansive kitchen with an attached dining area, and an inviting entryway that sets the tone for the villa’s elegant design. The upper floor is equally detailed, showcasing the private quarters, including multiple bedrooms with en-suite bathrooms, providing insights into efficient spatial distribution and privacy considerations.
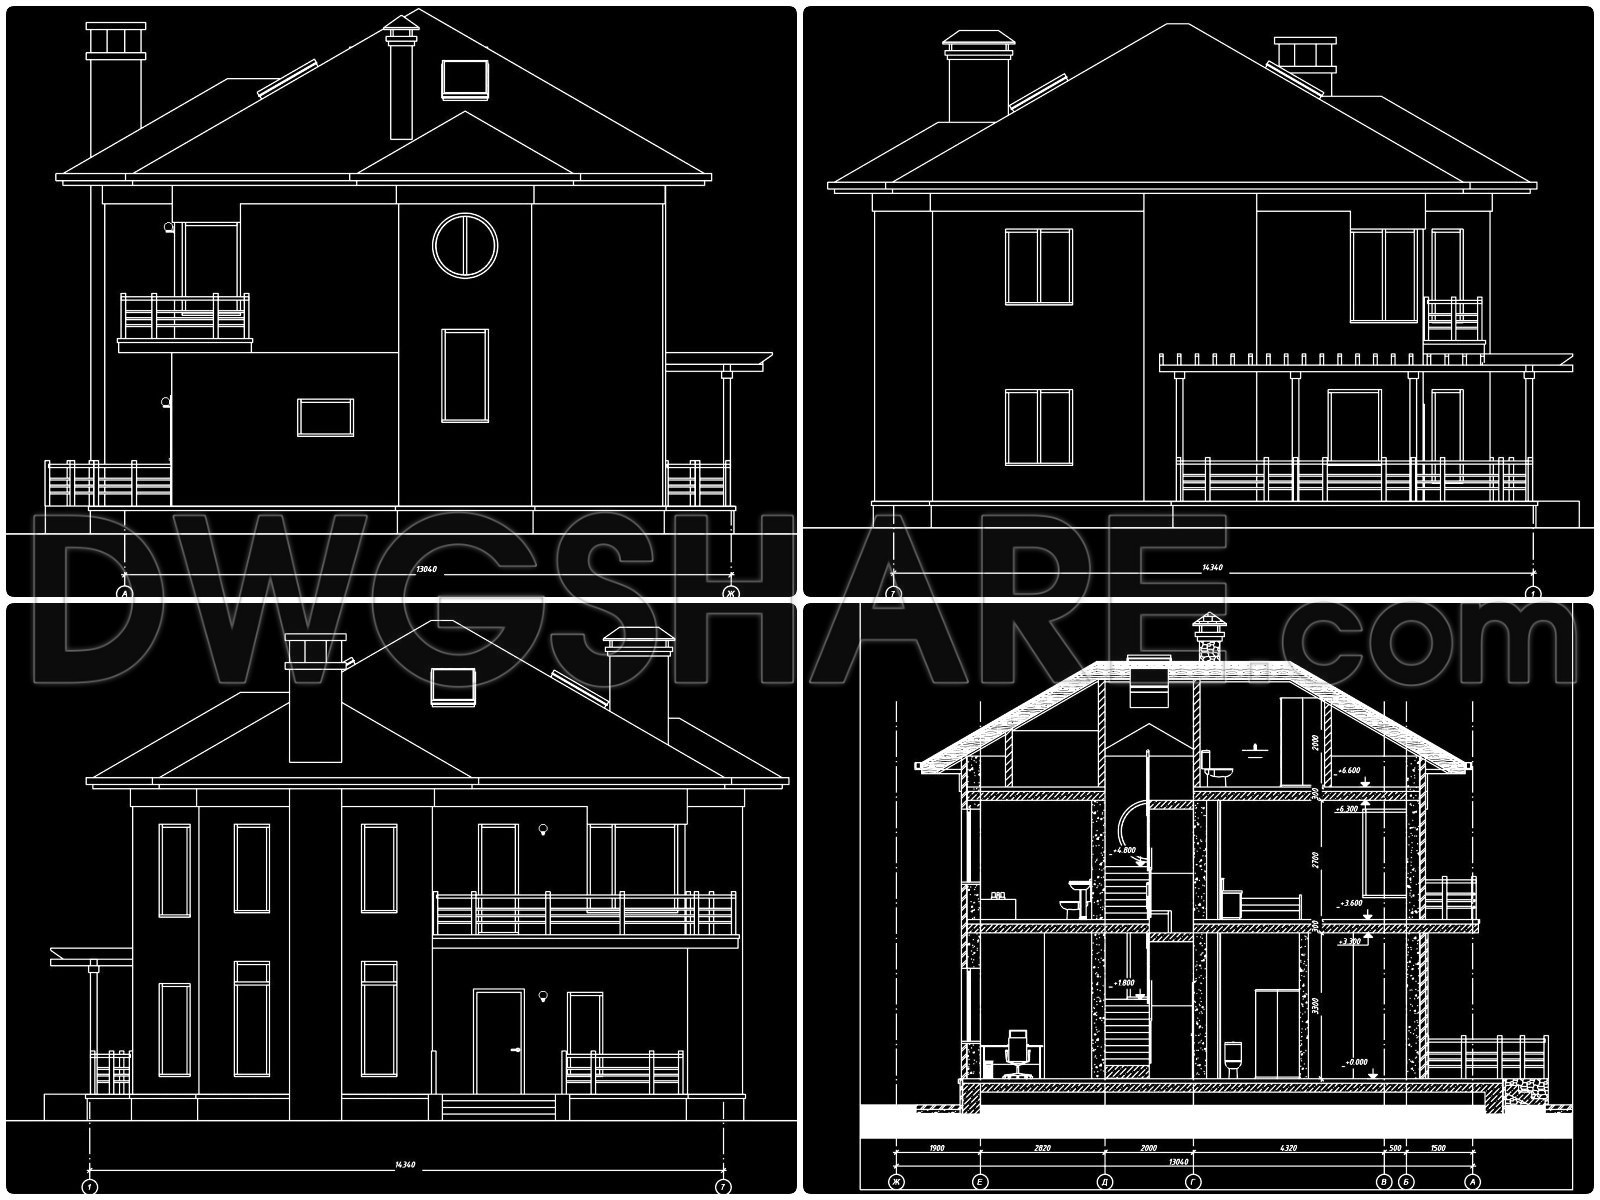
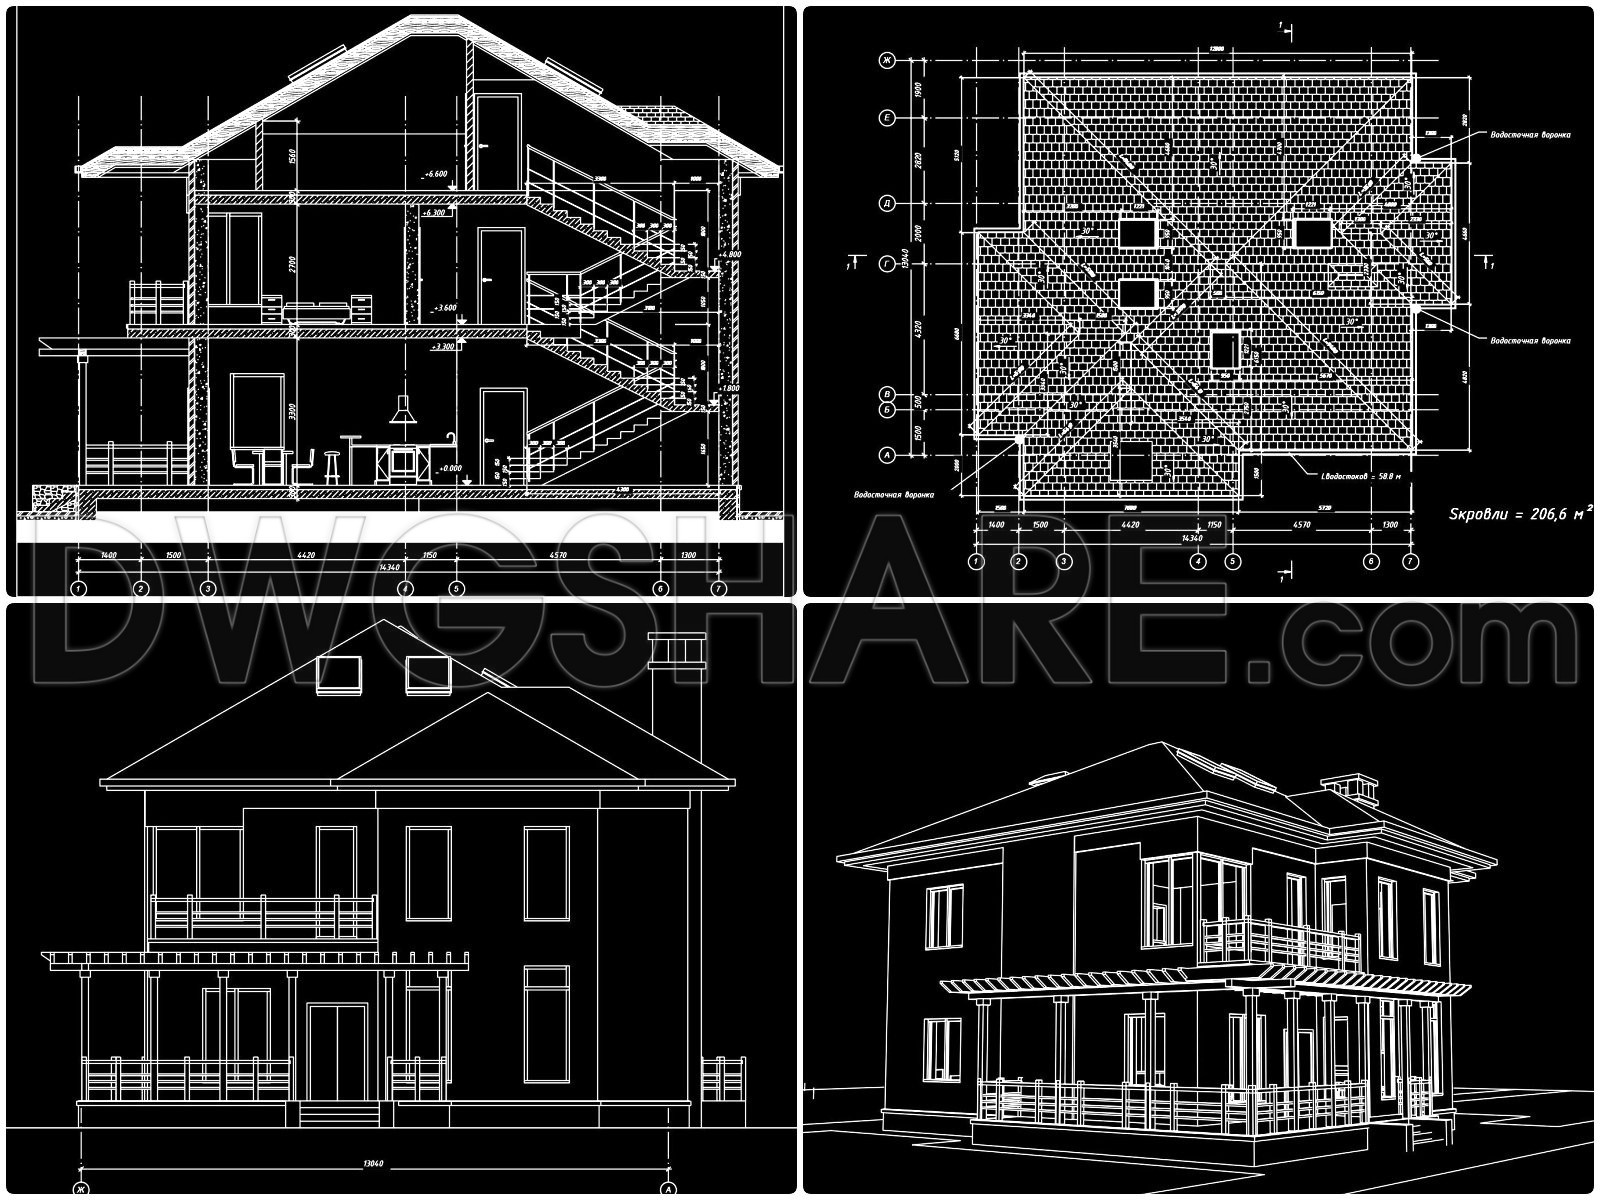
Additionally, the package includes elevations and sections drawings that provide critical insights into the villa’s exterior design and structural components. These drawings highlight the building’s aesthetics with precise dimensions and material notations, ensuring that the visual and structural intentions are clear from the outset. Architects will find these invaluable when refining design aesthetics or planning construction phases.
The inclusion of construction detail drawings adds another layer of technical clarity, offering a closer look at important features like roofing details, window installations, and wall assemblies. This not only aids in reducing construction errors but also streamlines the coordination process among various teams involved in the project.
What sets these CAD drawings apart is their high level of technical accuracy, making them easily modifiable and suitable for reuse in AutoCAD. This flexibility is crucial for architects during the design development phase, where adaptations are frequent. Interior designers can also leverage these plans for developing intricate technical details like furniture layout and spatial arrangements, adding to their creative process.
The practical applications of these drawings extend to construction teams that utilize them as a backbone for reference and coordination on-site, minimizing errors and optimizing costs. Offered for free, these CAD files serve as a valuable resource for design reference, study and research, and as a robust base for technical drawing development.
Employing these precise 2-story villa drawings as part of your project not only fosters seamless coordination between design and construction but also promotes efficiency and quality in project execution.
I also recommend downloading other Houses CAD drawings for your project reference.
- File format: .DWG
- Size: 4 MB
- Source: DWGshare
- AutoCAD platform 2018 and later versions. For downloading files there is no need to go through the registration process
If you find our work useful, your support would mean a lot and help us grow even better.DONATE
Related posts
805. Download 15x12m Thai Roof 2-Story House CAD File
399. Download CAD Design Drawings for a 2-Story House with Dimensions 8.7m x 13.5m
413. Free Download CAD Design Drawings for a 4-Story House with Dimensions 6m x 8.5m
258. The CAD drawing of the elevation of a 4-story house with dimensions of 14.2m x 12.7m
293. CAD design drawings for a 5-story townhouse with dimensions of 5.6m x 13.1m
910. Modern 3-Story Corner House Design CAD Drawings and Architectural Visualization
137. Free Download Electrical Design Drawings for a 5-Story Townhouse
850. Free Download CAD Drawings for a 3-Storey Residential House – Basement, Ground Floor and First Floor Plans
530. 4-Story Narrow House 5.04 × 11.15m – Architectural CAD Drawings DWG