
520. 5m x 15m Narrow Lot 2-Story House Floor Plans CAD DWG
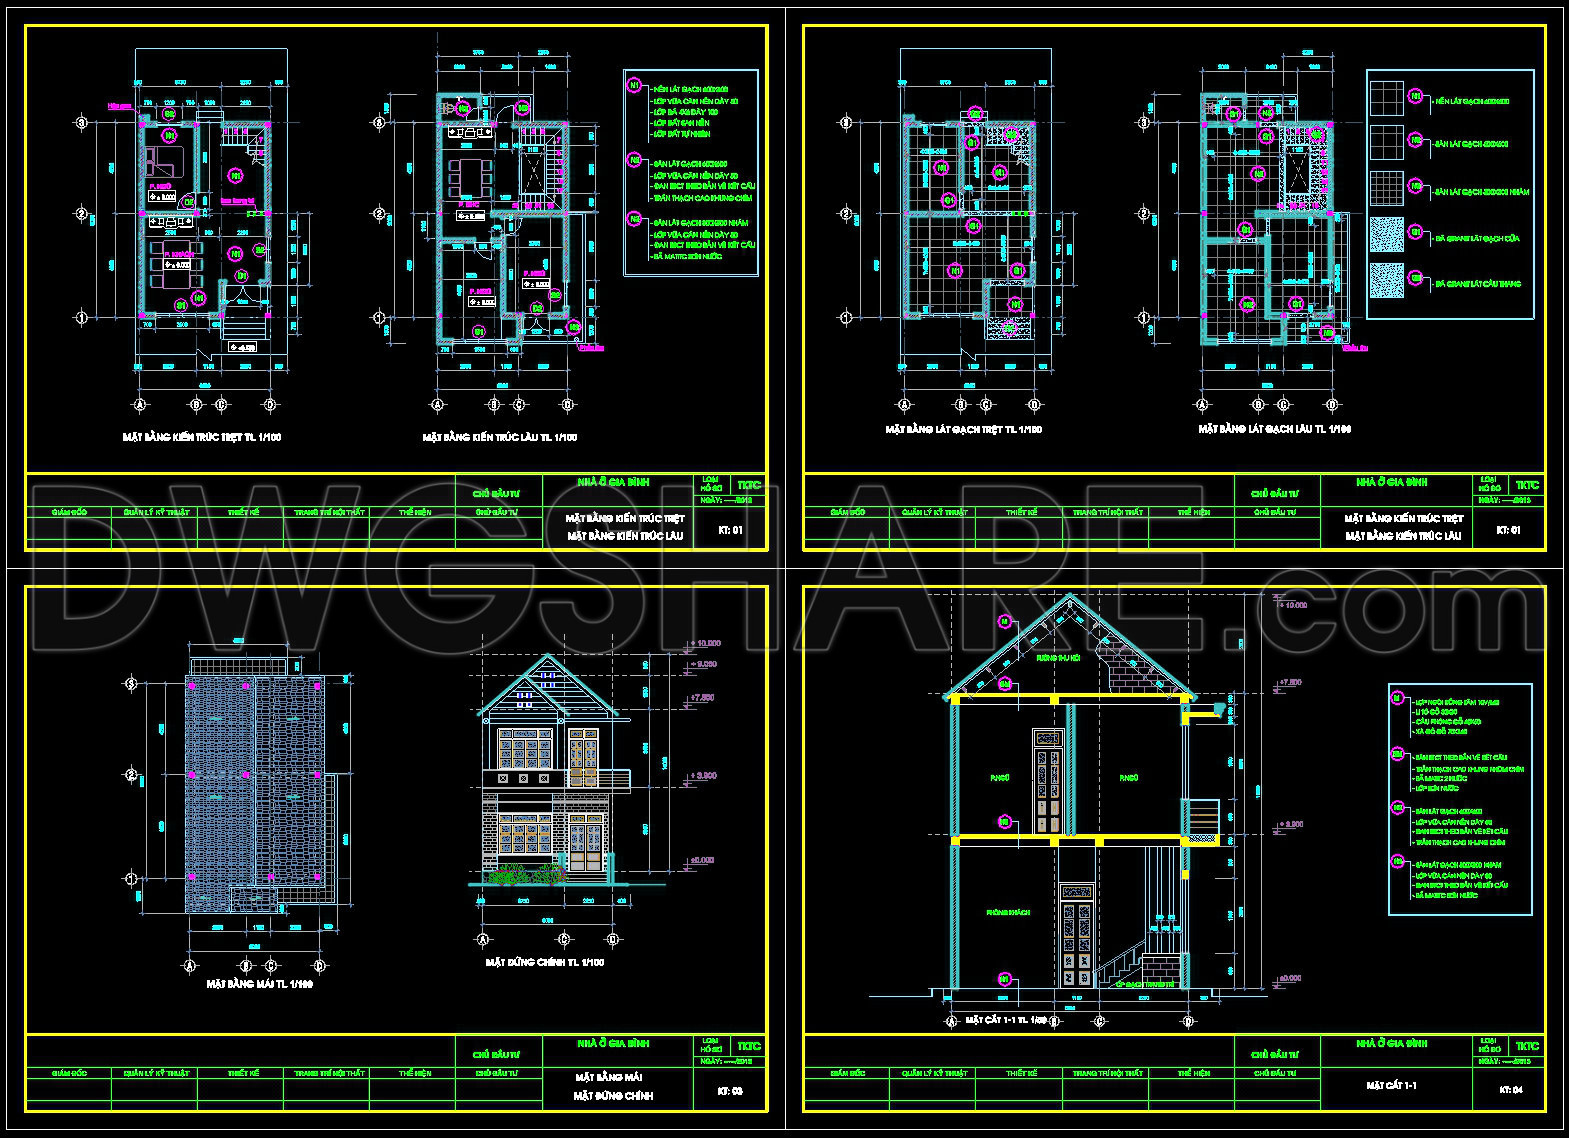
The architectural floor plans for a 5m x 15m narrow lot 2-story house offer a comprehensive overview essential for construction and design professionals. These CAD DWG drawings are meticulously detailed, providing a robust blueprint for effective architectural design and execution in narrow lot areas. With the rise of urban density, optimizing every square meter is crucial, and these plans adeptly navigate this challenge.
Functional floor plan layout is at the forefront, illustrating the thoughtful division of space. The ground floor typically includes a combination of living spaces such as a living room, kitchen, and dining area, maximized for efficiency and flow. The compact yet intelligent layout employs innovative interior solutions to ensure comfort and functionality without compromising aesthetics.
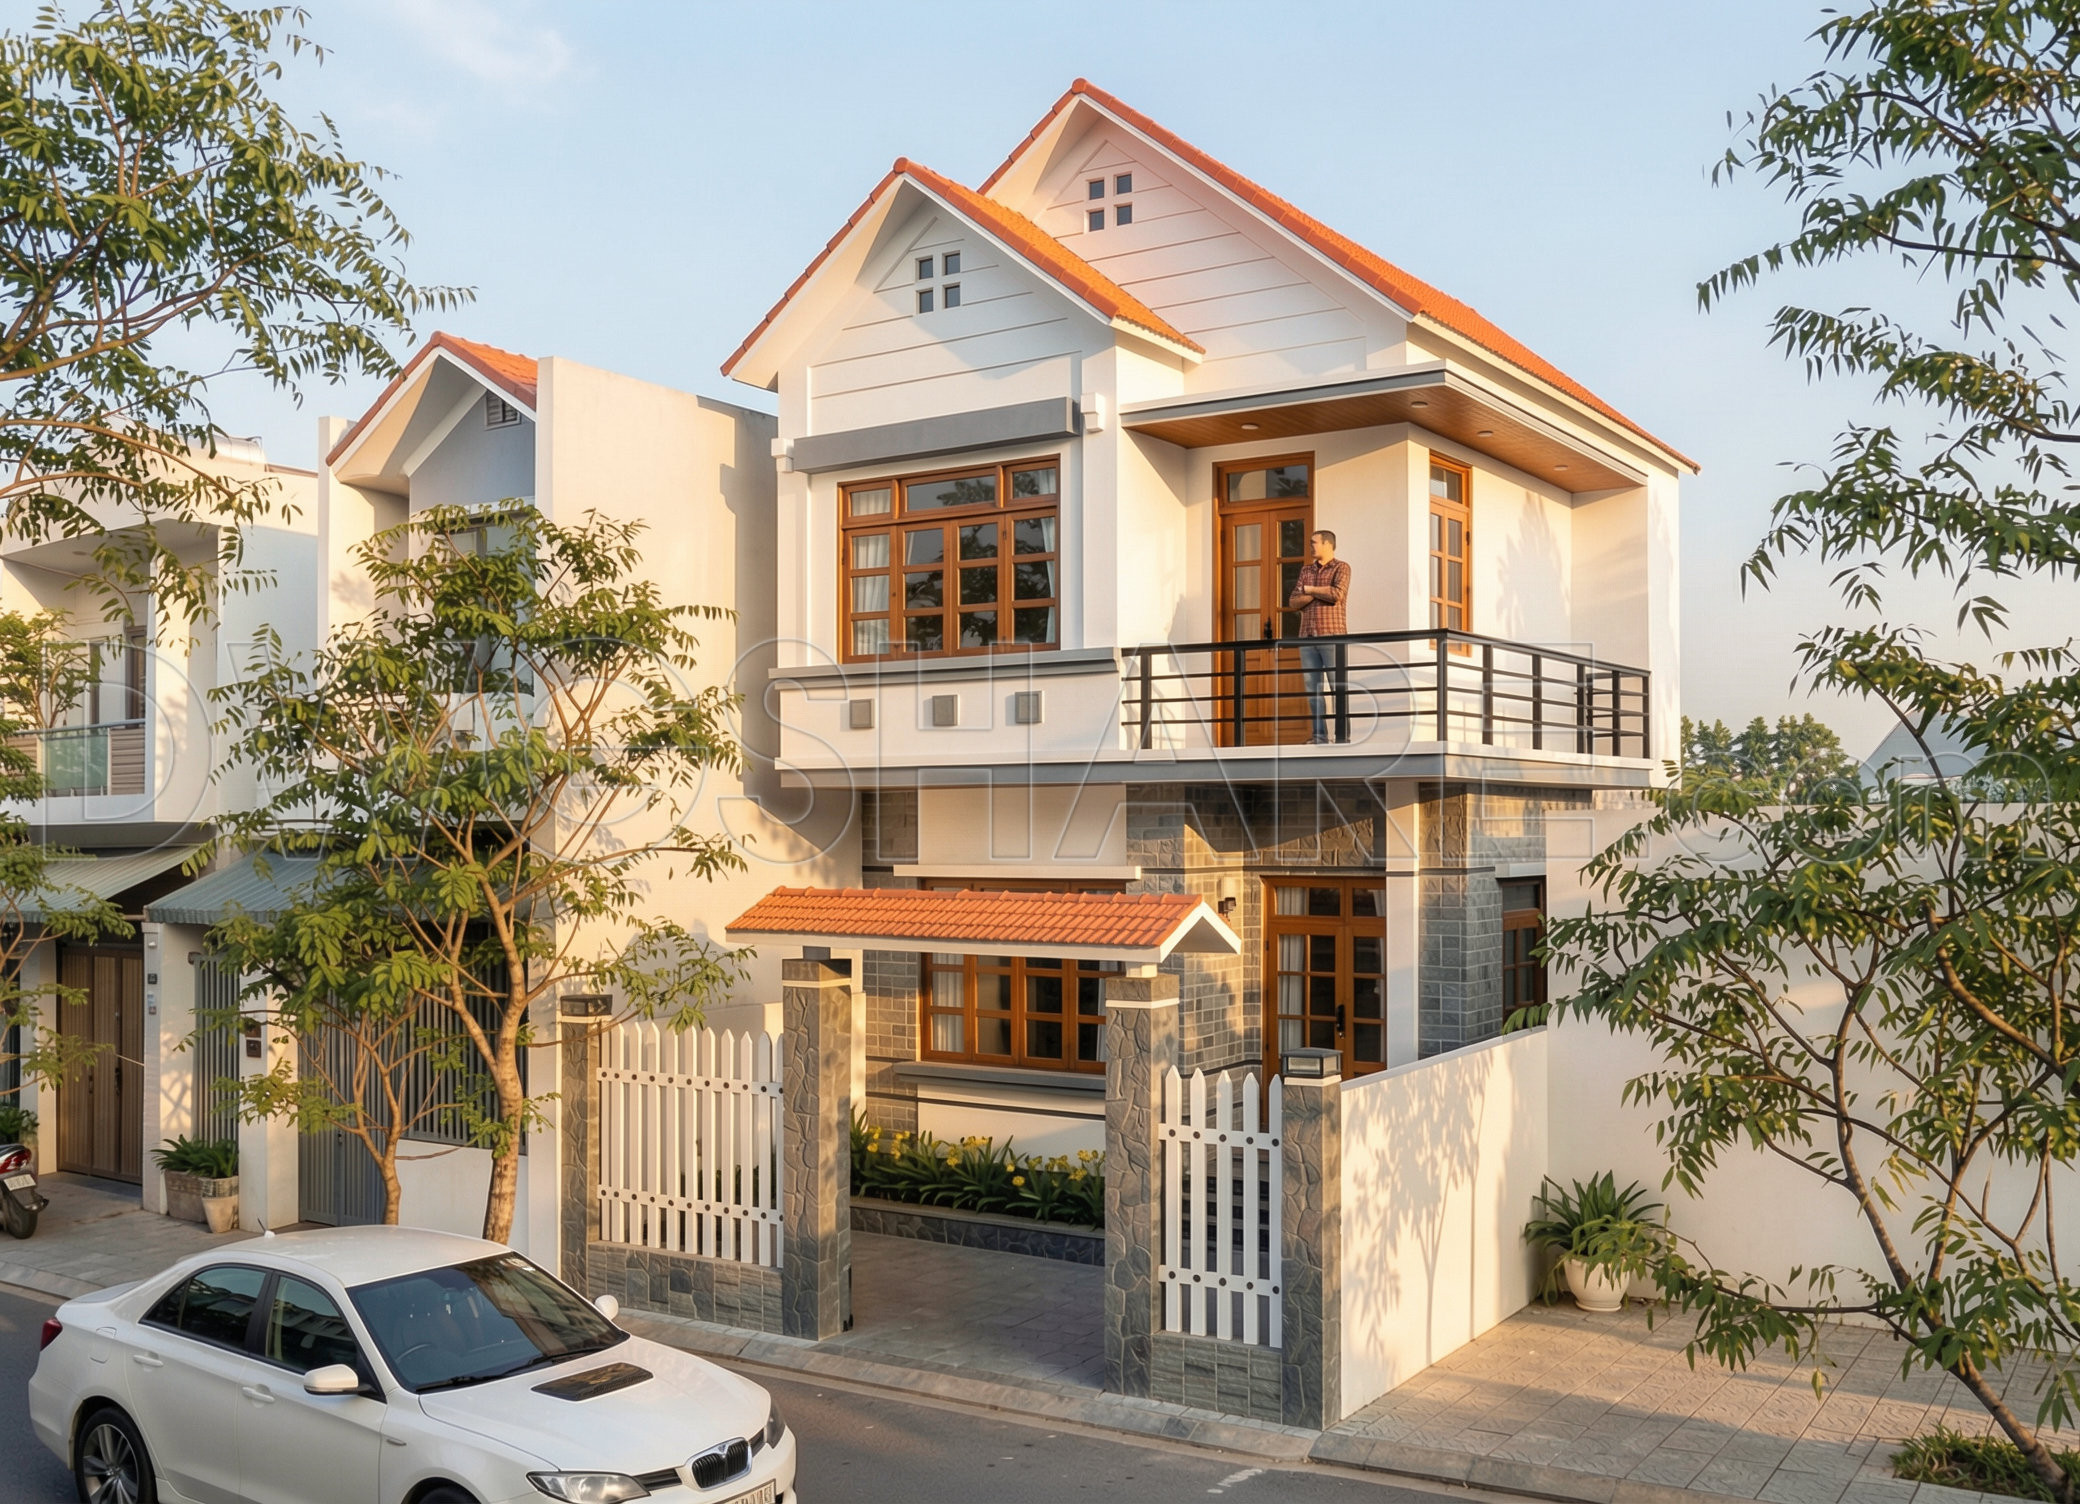
Further, the plans include elevations and sections that present insights into the structural elements and exterior aesthetics of the building. These provide valuable information regarding materials, finishes, and the relationship between indoor and outdoor spaces. Elevations offer architects and interior designers a visual representation of the facades, underlining design intentions and potential areas for customization.
Construction detail drawings ensure builders and contractors have clear guidelines on critical architectural features. This section of the CAD drawings pays attention to technical specifications, enabling precision in material application and building techniques. Implementing these details helps reduce errors during construction, thus optimizing costs and timelines.
Incorporated grid lines, dimensions, and level markers facilitate accurate on-site execution. These elements are indispensable for maintaining design integrity and ensuring each architectural component aligns perfectly within the defined space constraints. Their presence in the drawings supports seamless coordination between various teams involved in the project.
These CAD drawings are pivotal during the design development phase for architects, providing a reusable base that promotes easy modifications, ultimately speeding up the design iteration process. Interior designers benefit by having a clear framework to develop detailed room arrangements and furniture layouts. For the construction team, these files are a reliable reference, ensuring the project adheres to the original design vision with minimal deviations.
The practical utility of these CAD files lies in their high technical accuracy, offering hassle-free adjustments in AutoCAD for subsequent projects. Such versatility enhances coordination between design and construction stages and significantly reduces the likelihood of costly construction errors.
Available for free, these CAD DWG files are ideal for those looking to design reference points, delve into architectural study, or as a basis for further technical drawing development. They are an invaluable asset for architecture practitioners and students alike, seeking effective solutions in modern urban design landscapes.
I also recommend downloading other Houses CAD drawings for your project reference.
- File format: .DWG
- Size: 1 MB
- Source: DWGshare
- AutoCAD platform 2018 and later versions. For downloading files there is no need to go through the registration process
If you find our work useful, your support would mean a lot and help us grow even better.DONATE
Related posts
444. Download Cad Design Drawings For A 3-story House With Dimensions 3,8m x 21,6m
828. 2-Story Japanese Roof Garden Villa Architectural Design DWG
542. Neoclassical Villa 13 × 15 m – 3-Story House Plans DWG
875. Free CAD Drawing of a 2-Storey Villa – Complete Architectural Plans
Autocad Drawings Of 3-Story Modern House 7m x9m For Download
382. Download CAD Design Drawings for a 4-Story House with Dimensions 7.2m x 15m
Mixed-Use Building Autocad file free download
512. 12.5m x 5m Modern 3-Story House Design – Complete Floor Plans, Sections & DWG Drawings
Autocad Drawings Of 4-Story Modern House 4m x16m For Download