
582. 3-Story Narrow Townhouse Plans – Floor Plans & CAD Drawings
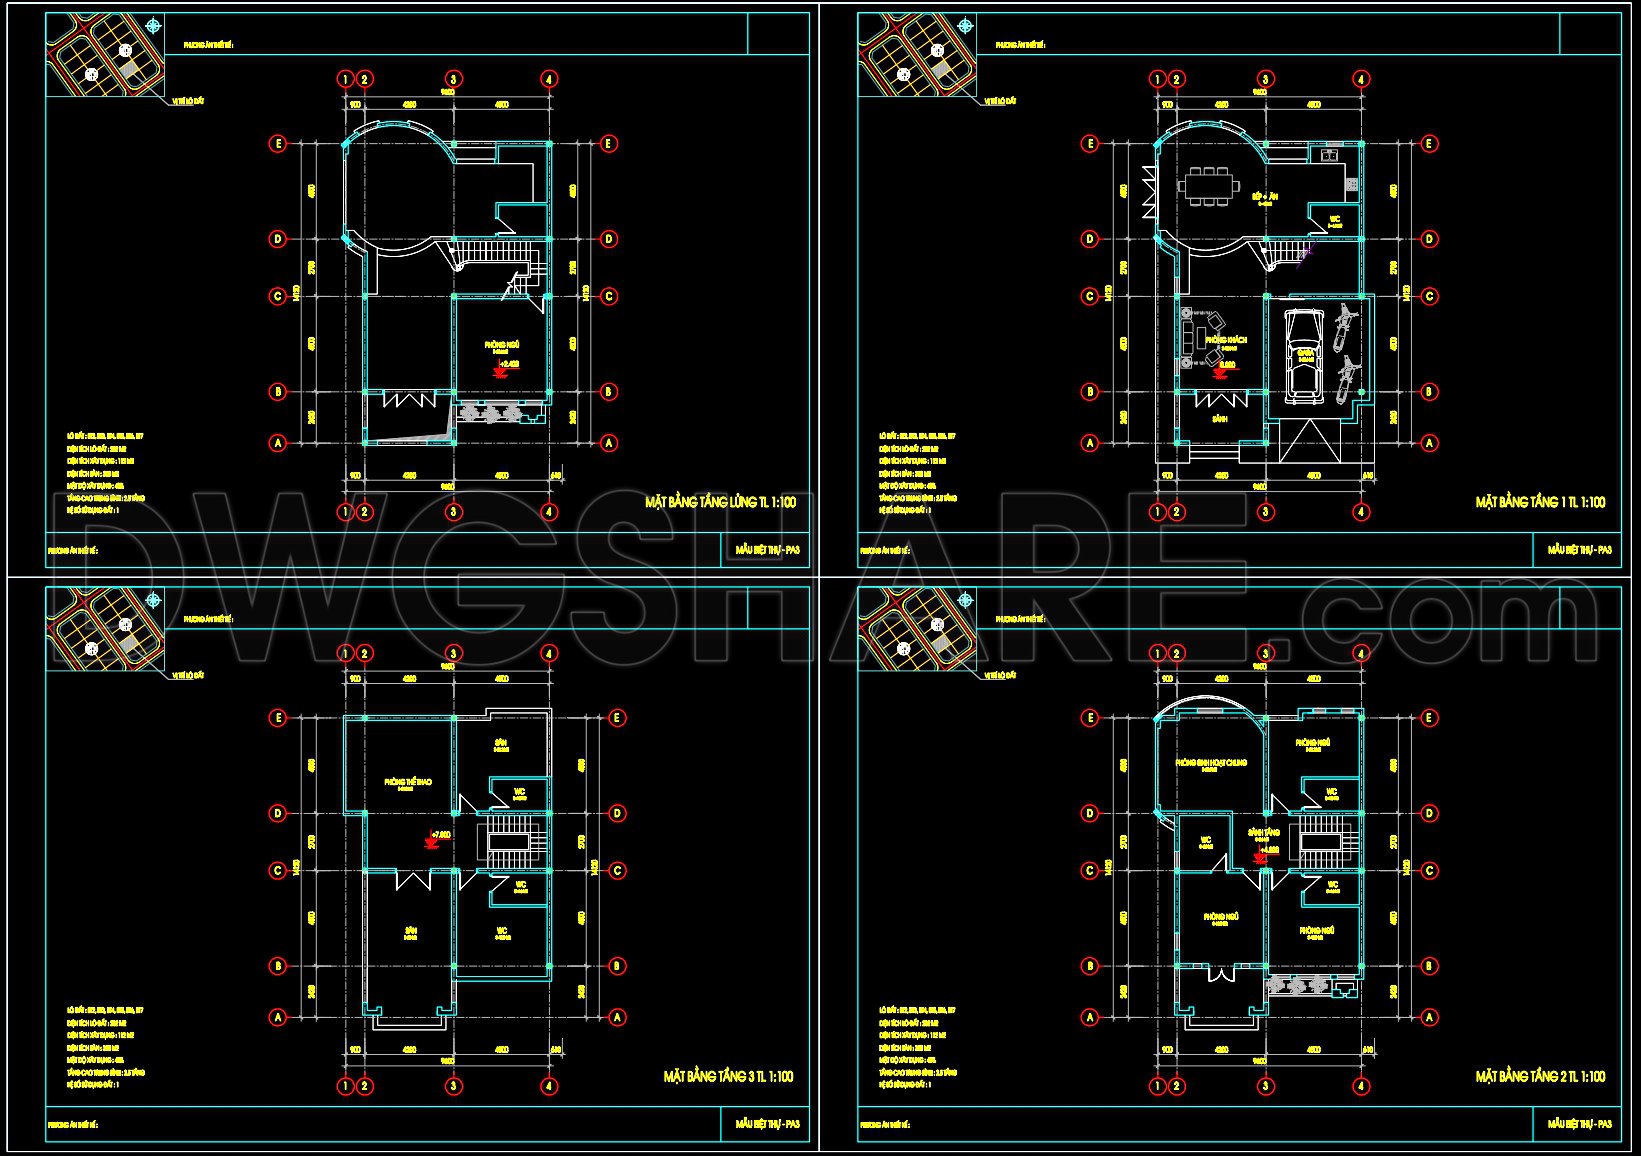
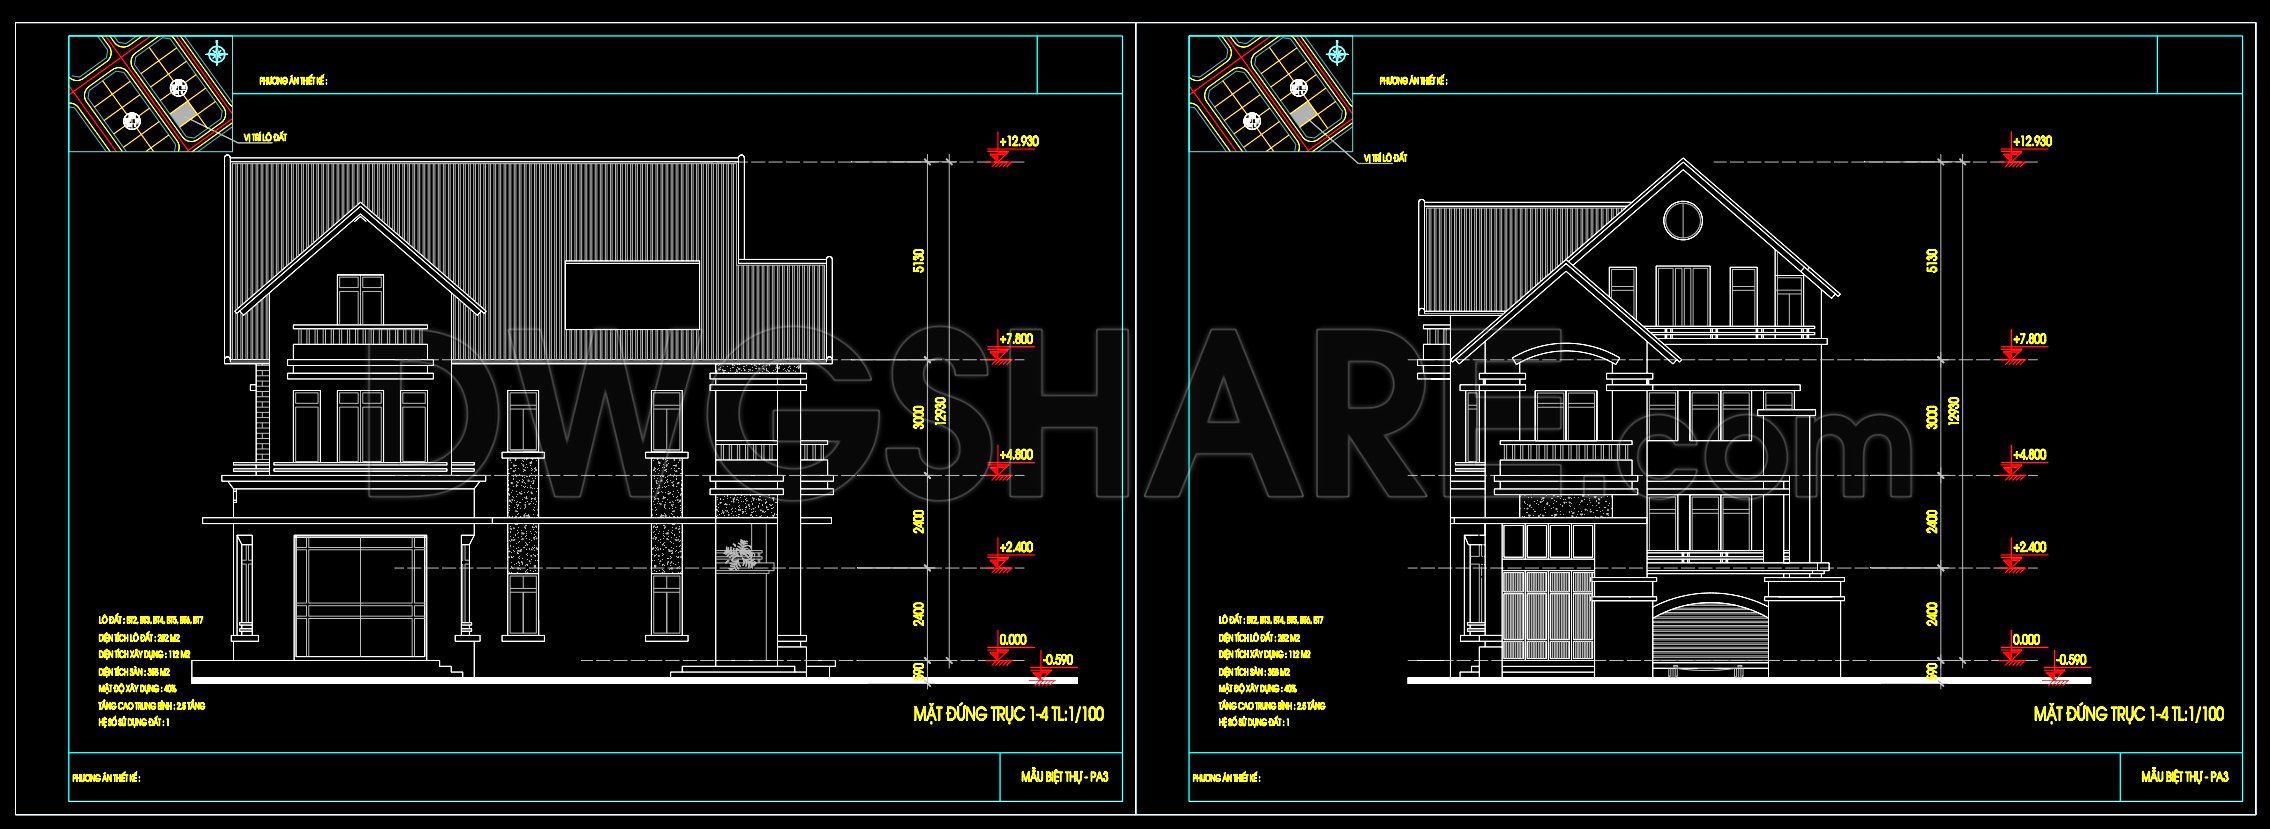
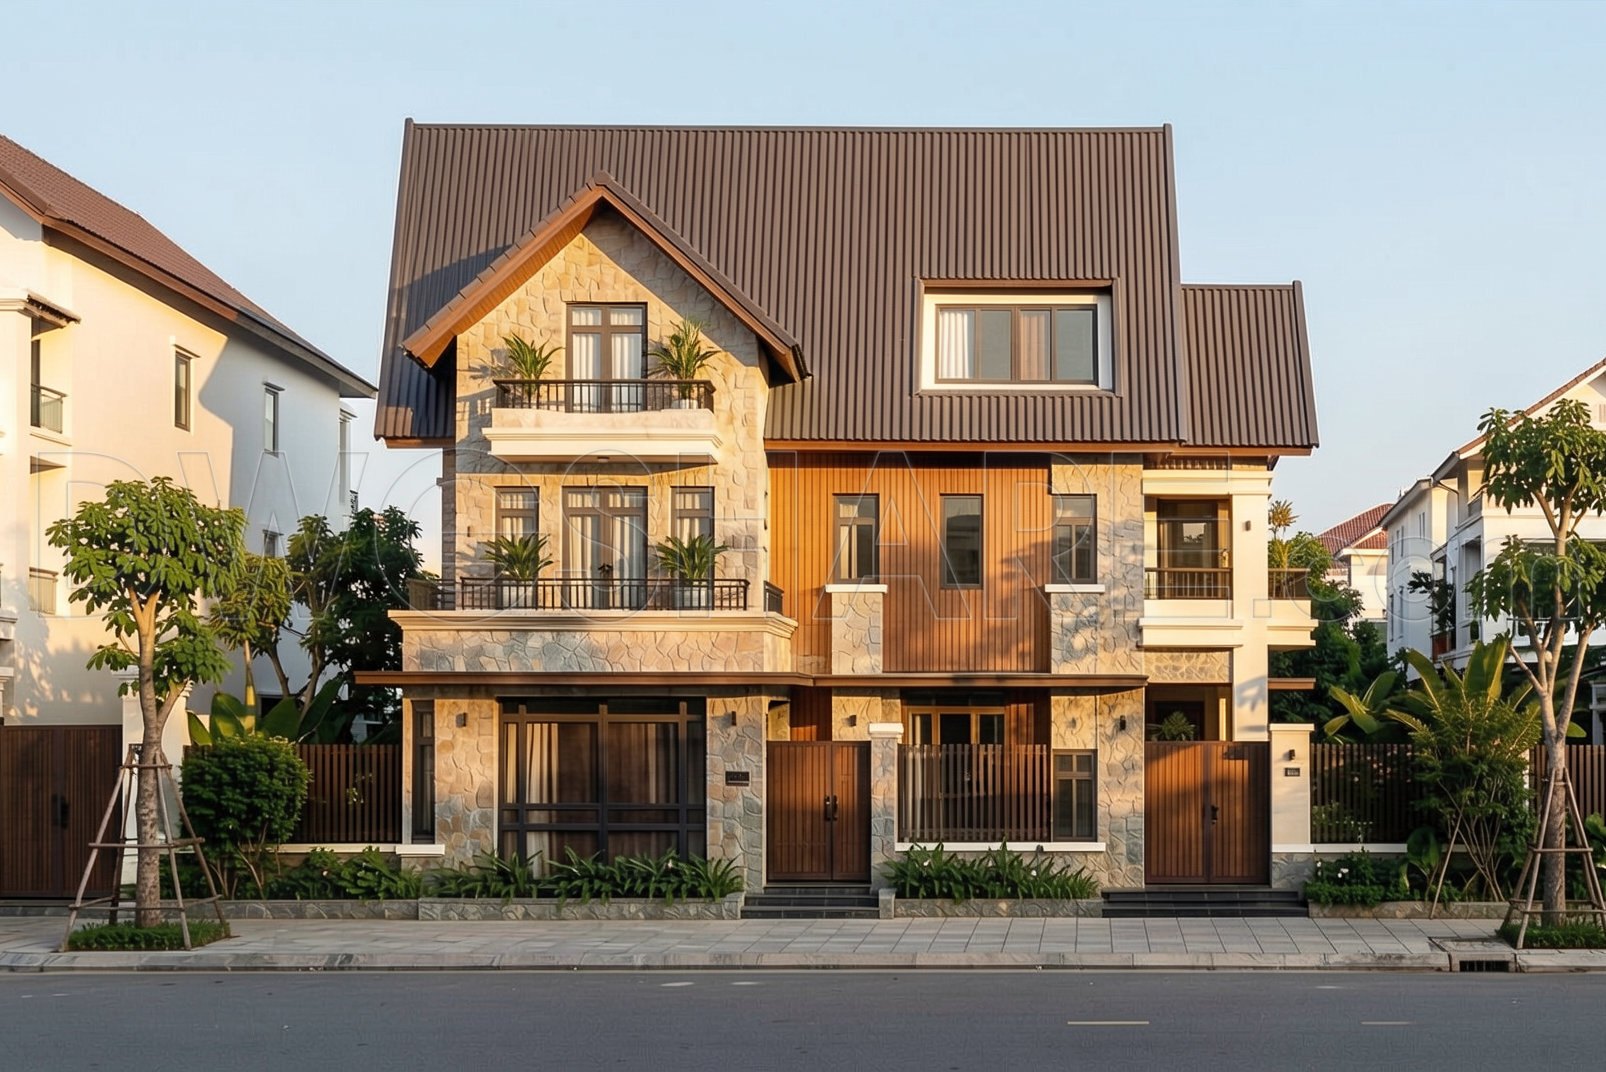
The 3-Story Narrow Townhouse Plans offer a comprehensive set of CAD drawings crucial for anyone interested in architecture and urban planning. These architectural floor plans provide a clear layout of a narrow townhouse, which is increasingly popular in urban environments due to limited space. The detailed plans include several essential components:
Functional floor plan layout: This element details each floor, providing a clear view of room allocations, circulation paths, and functional zones. The floor plans are essential for both architects and construction teams, aiding in visualizing how different spaces connect and how the flow will be managed throughout the house.
Elevations and sections: Elevations offer a side view of the structure, displaying the building’s external features and facades. Meanwhile, the sections provide a cut-through diagram, revealing the building’s interior from a vertical perspective. Together, these drawings help ensure that design intentions translate perfectly during construction.
Grid lines, dimensions, and level markers: These technical details form the backbone of the plans, guiding builders with precise measurements and ensuring the structure’s dimensions are accurately reflected on-site. Dimensions, scales, grids, and levels are critical for maintaining the integrity and accuracy of the construction.
These drawings are not only vital for architects in the design development stage but are also indispensable for interior designers tasked with preparing technical details for furnishings and layouts. Construction teams rely on these plans for effective reference and coordination in real-world building environments.
The practical value of these CAD drawings is immense. They offer high technical accuracy, ensuring that every element of the design is measurable and repeatable. The drawings are easily modifiable in AutoCAD, enhancing flexibility for revisions or design alterations. This adaptability reduces the risk of errors, promoting cost optimization and efficient resource use.
The CAD DWG files are shared freely, making them an excellent resource for design reference, academic study, or as a foundational base for developing more technical drawings. They provide unparalleled convenience for professionals seeking precision and clarity in their project planning and execution.
I also recommend downloading other House plans CAD drawings for your project reference.
- File format: .DWG
- Size: 294 KB
- Source: DWGshare
- AutoCAD platform 2018 and later versions. For downloading files there is no need to go through the registration process
If you find our work useful, your support would mean a lot and help us grow even better.DONATE
Related posts
Residential Tower HVAC Installation Details AutoCAD File DWG
569. Classical 2-Story Villa 24.1 × 27 m – Architectural Plans DWG
358. CAD design drawings for a 5-story townhouse with dimensions of 4.9m x 18.5m
559. Luxury Classic Villa 18 × 12 m – 3-Story Architectural Drawings
Village Architectural Details AutoCAD File Free Download
4-Stories Classic Villa Complete Project Revit File 18x21m
798. Free Download 4-Story European-Style Villa Elevation CAD Drawings
Modern House Plan AutoCAD File Free Download
792. Download Free 1-Story House Design CAD Drawing (14.5m x 13.1m)