
785. Download free AutoCAD DWG drawings of a semi-detached family house
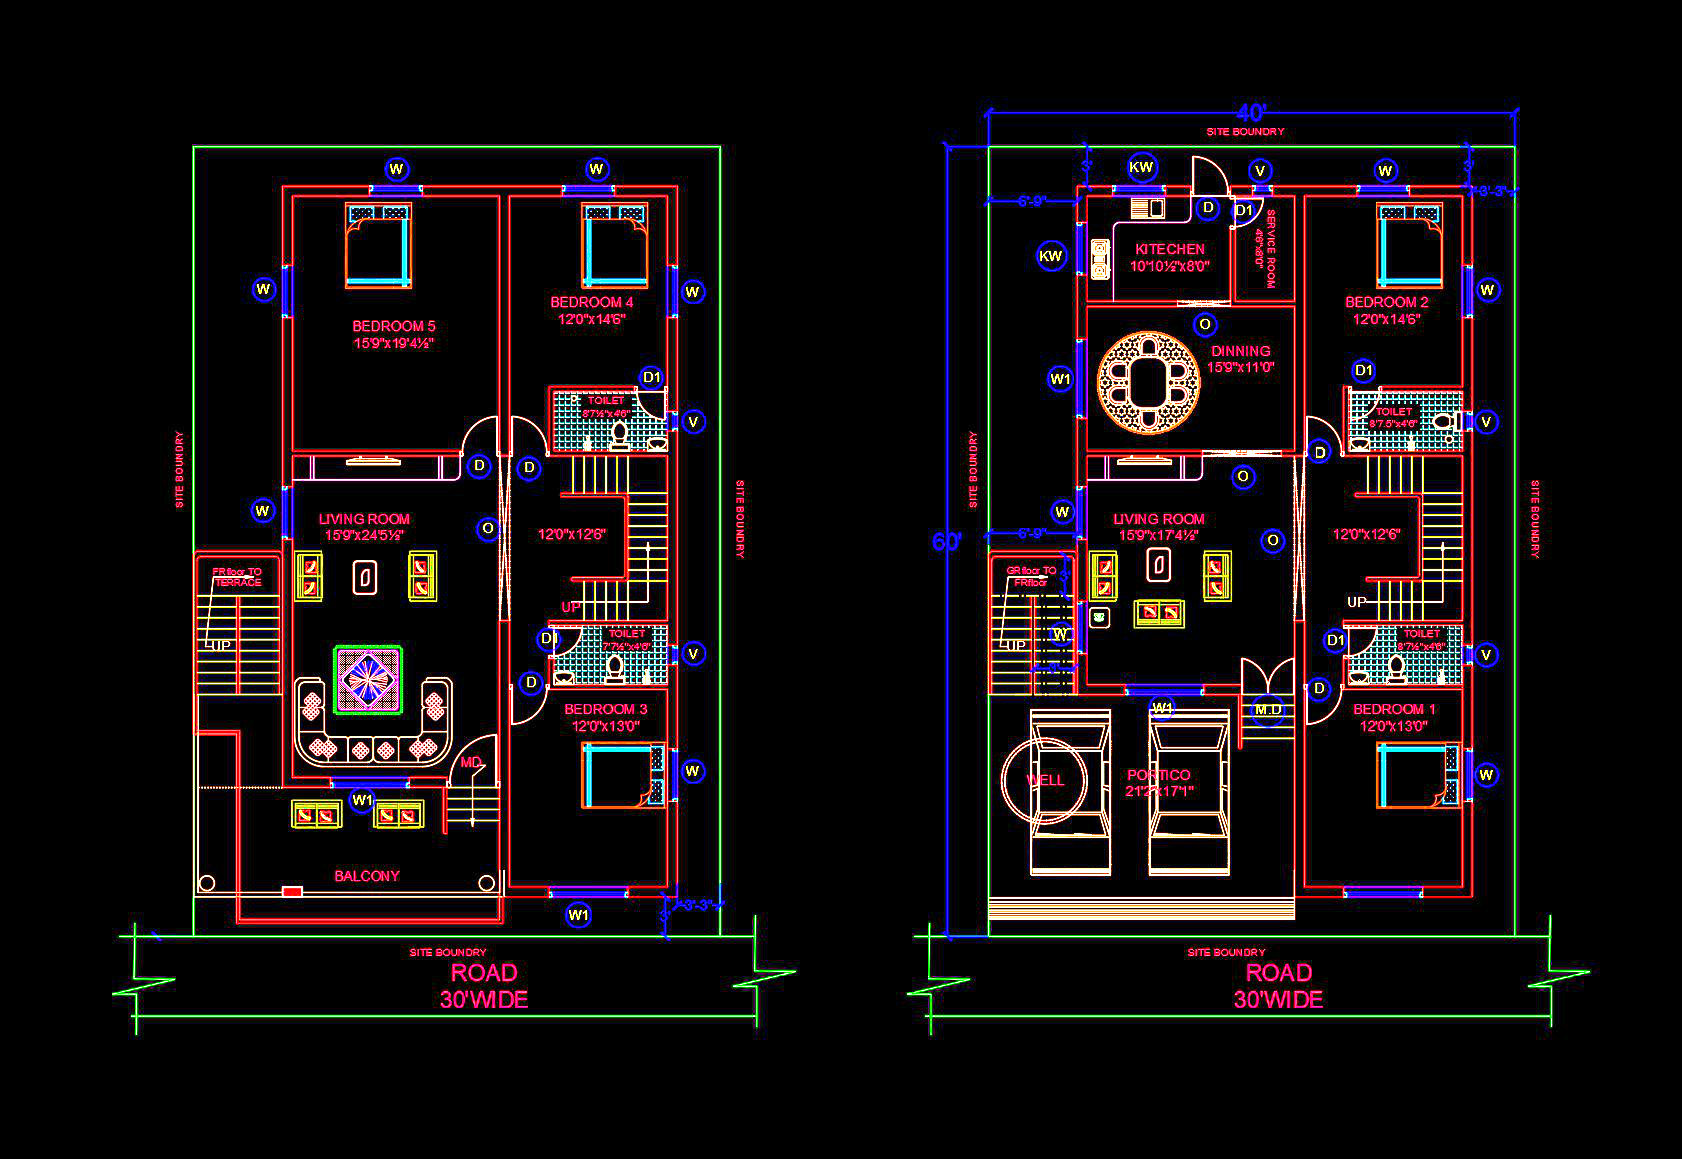
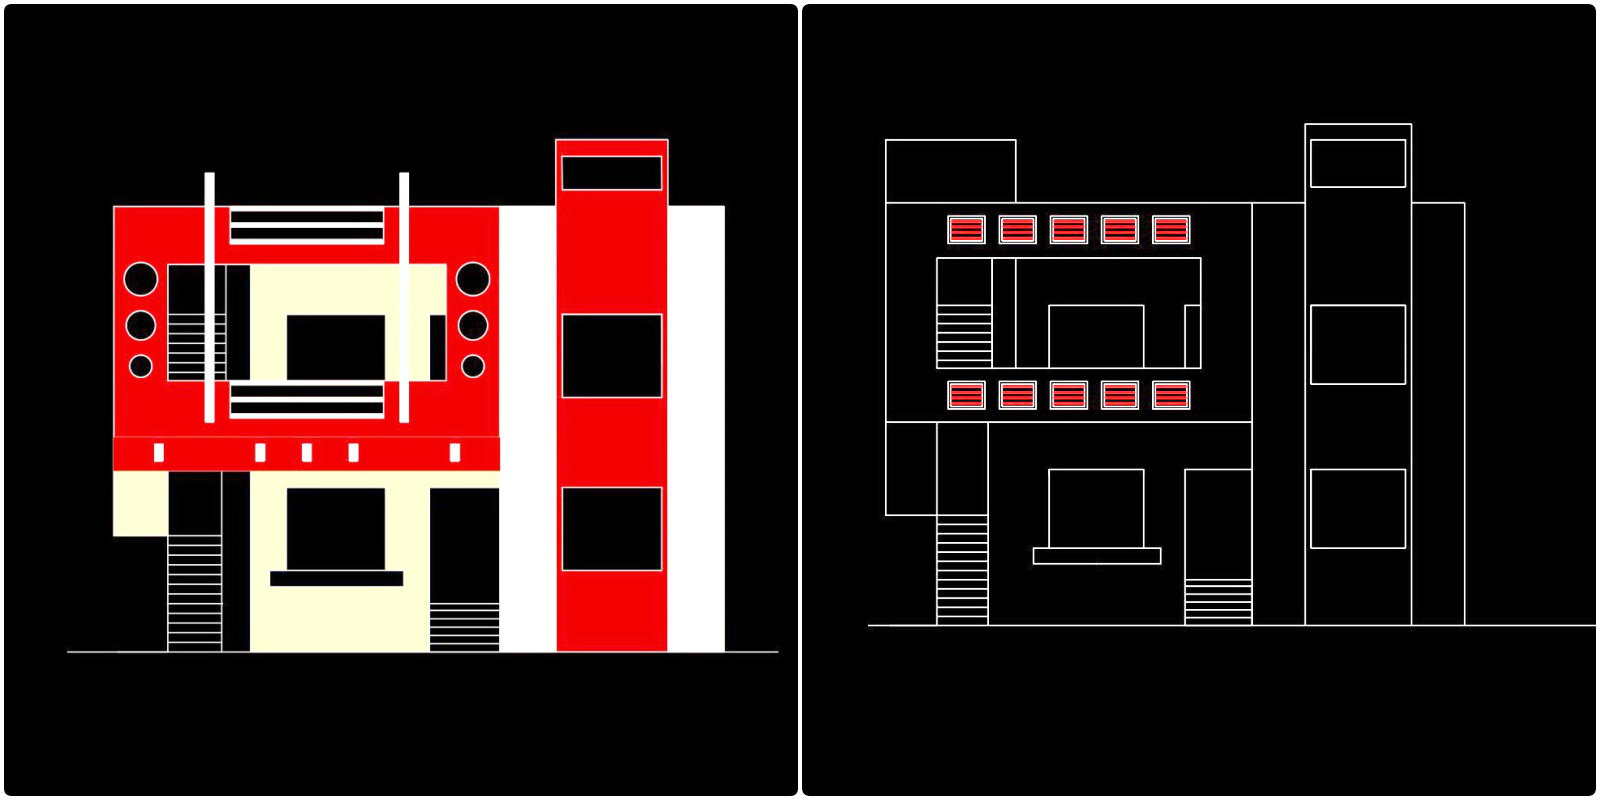
Explore the architectural floor plans of a well-designed semi-detached family house with these meticulously drawn AutoCAD DWG files. The elevations and sections offer a comprehensive view of exterior dimensions and facade details. The structural drawings illuminate the underlying framework and load-bearing elements essential for tangible construction progress.
The floor plans provide a clear avenue for understanding the layout and space utilization. They feature vital components, including functional zoning that highlights rooms such as living areas, bedrooms, bathrooms, and a spacious kitchen. The precise grid lines, dimensions, and level markers are integral for ensuring accurate placement and measurement, essential for architects and construction teams alike.
These drawings are invaluable during design development. Architects can seamlessly use them to refine building layouts, ensuring that form meets function in perfect harmony. Interior designers will appreciate the detailed specifications, facilitating work on bespoke fittings and finishes that enhance the interior’s aesthetic appeal.
Construction teams will find these drawings highly beneficial for coordination and execution on-site. The logical presentation of each structural and architectural detail reduces the margin of error, promoting a smooth translation from design to reality. This consequently optimizes costs and minimizes unforeseen project delays.
The high technical accuracy of these CAD files not only ensures a reliable blueprint but also simplifies modifications and reuse in AutoCAD. This flexibility is crucial for architects and engineers engaged in iterative design processes or similar future projects.
Available for free download, these CAD DWG files serve as a valuable resource for professionals seeking design reference, or students and researchers looking to expand their understanding of modern housing architecture. These files can also act as a foundational base for those embarking on new architectural drawing endeavors.
Harness the power of these drawings to create spaces that enhance living experiences while maintaining architectural integrity. Whether enhancing current projects or embarking on new design journeys, these files promise to be a practical and educational asset.
I also recommend downloading other Uncategorized CAD drawings for your project reference.
- File format: .DWG
- Size: 269 KB
- Source: DWGshare
- AutoCAD platform 2018 and later versions. For downloading files there is no need to go through the registration process
If you find our work useful, your support would mean a lot and help us grow even better.DONATE
Related posts
761. Download Free 3D CAD Files for a Modern 4-Story Villa Design
3 Levels Villa 12.2×13.2m Project AutoCAD File Free Download
439. Download Cad Design Drawings For A 4-story House With Dimensions 5m x 25m
House at home, 180sqm, 5 bedrooms Full File Free Download
387. Download CAD Design Drawings for a 2-Story House with Dimensions 8m x 13m
Frank Lloyd Wright fallingwater AutoCAD File Free Download
Autocad Drawing Of 4-Story Classic Villa 8.6mx11.4m For Download
283. CAD design drawings for a 2-story townhouse with dimensions of 8m x 14m
15 levels Residential Building Plan and Elevation AutoCAD File