
515. Download the 4-story townhouse architectural concept plans (5,7m x 7m)
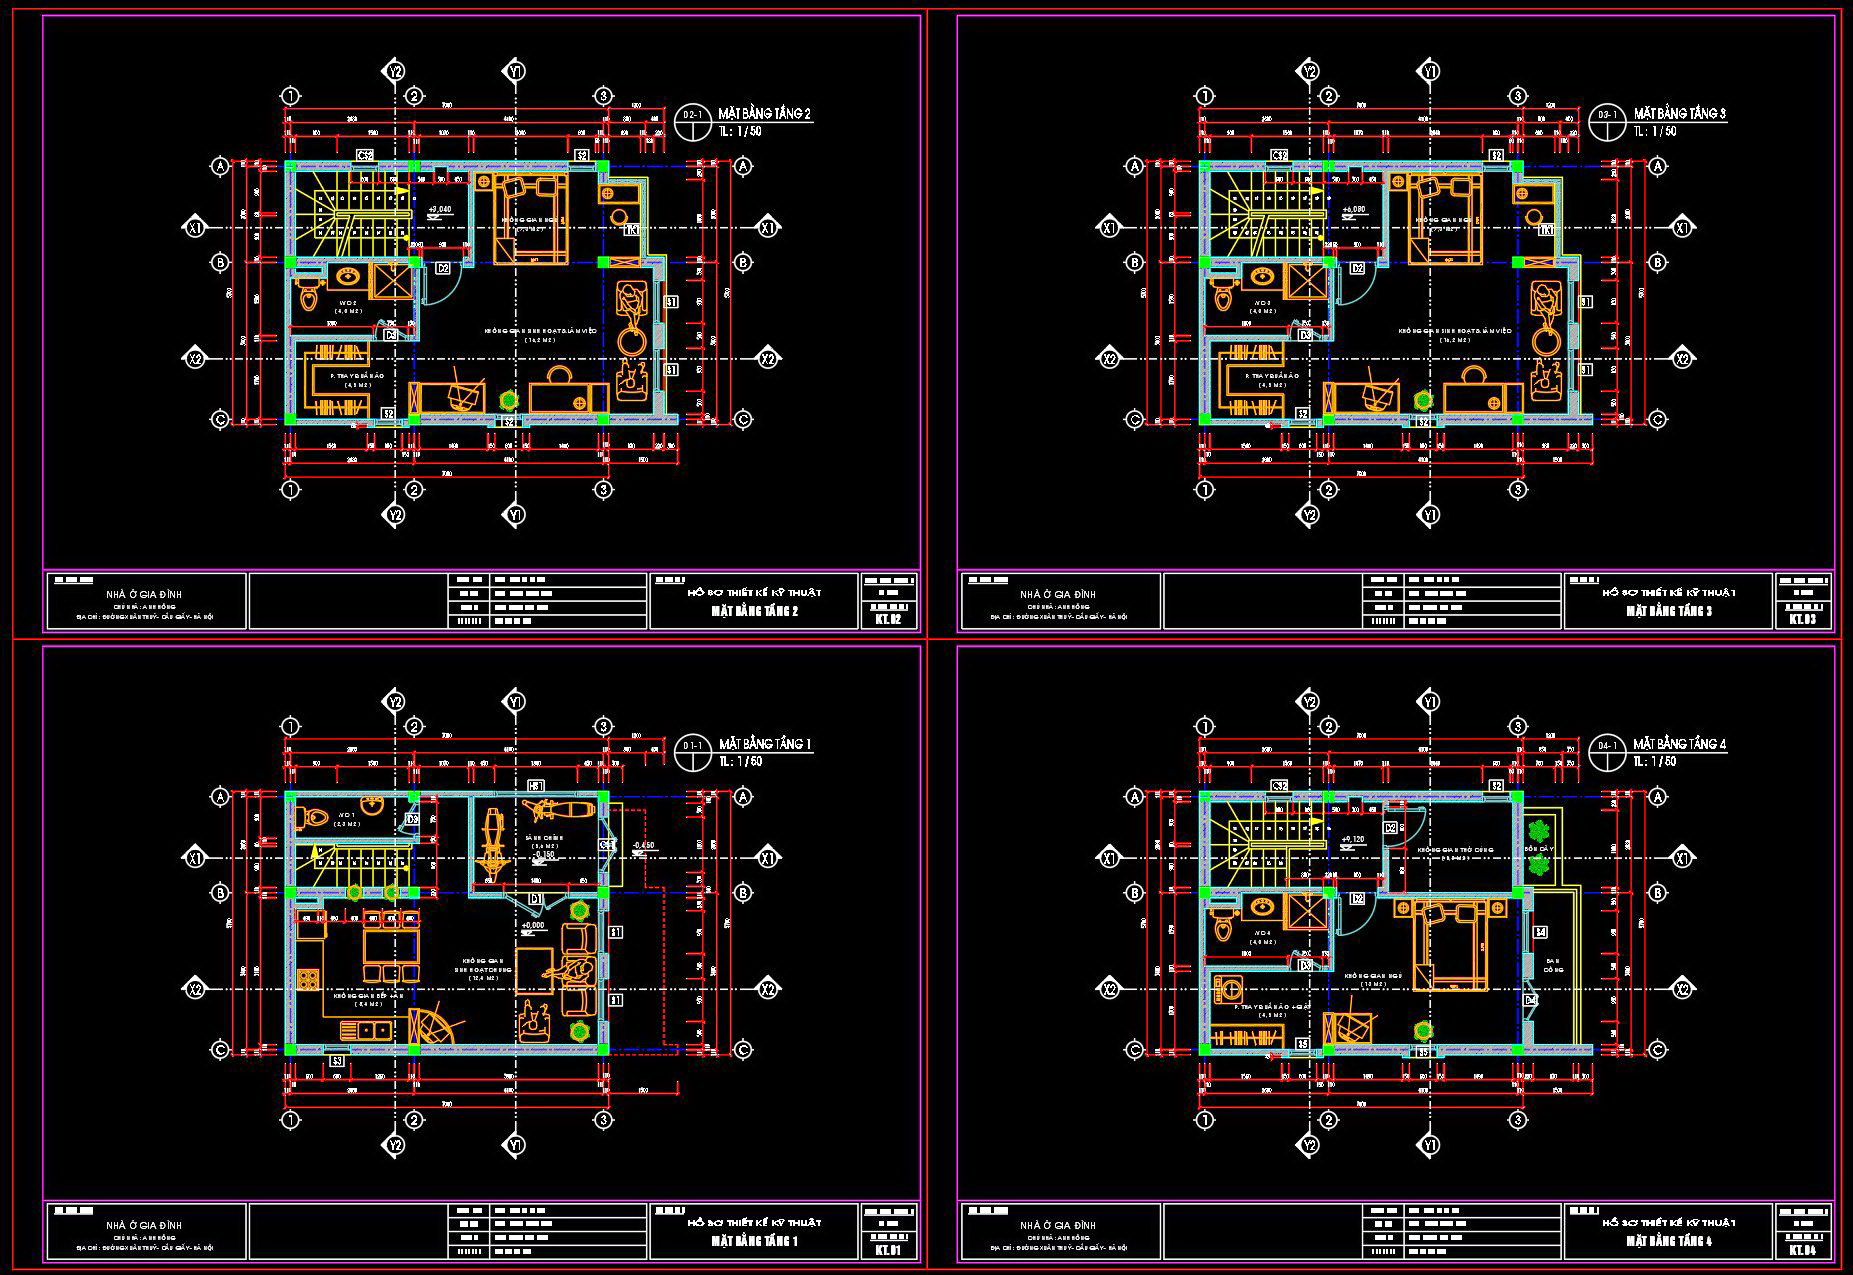
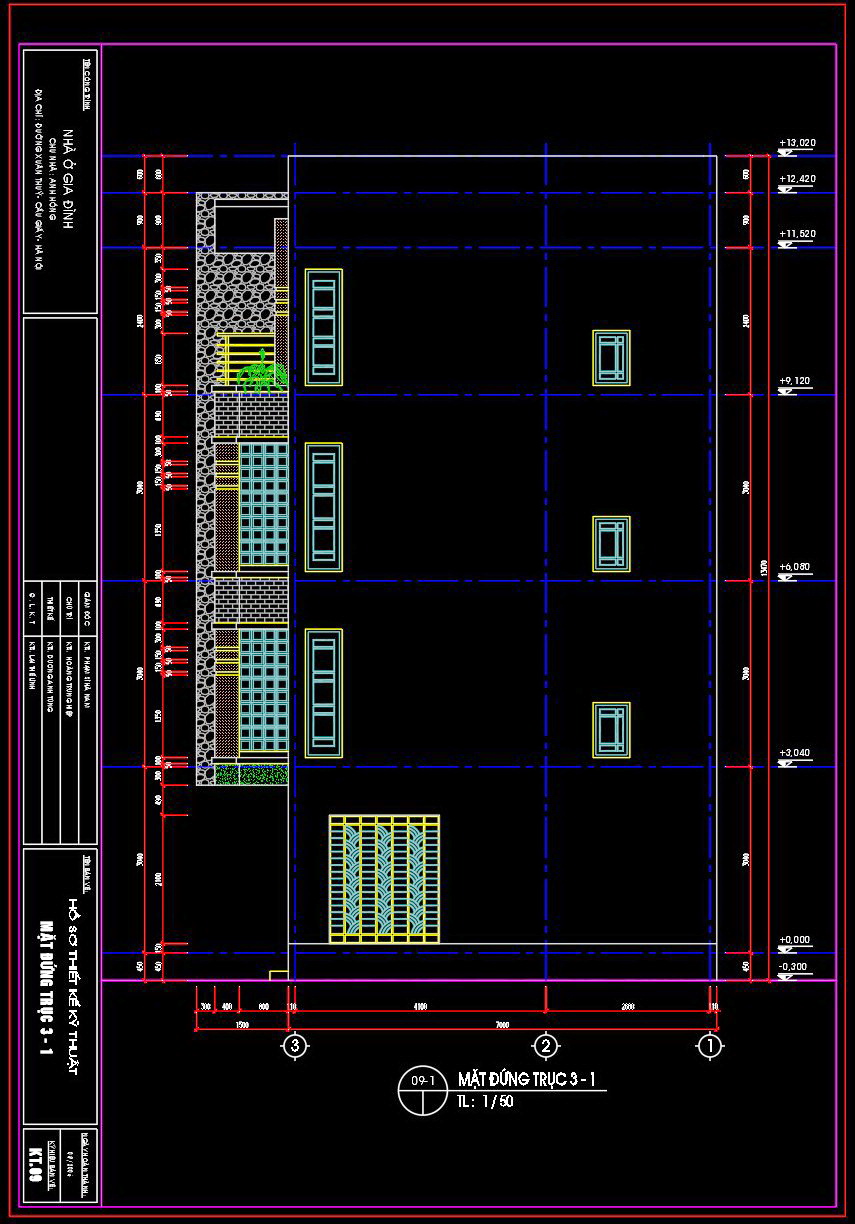
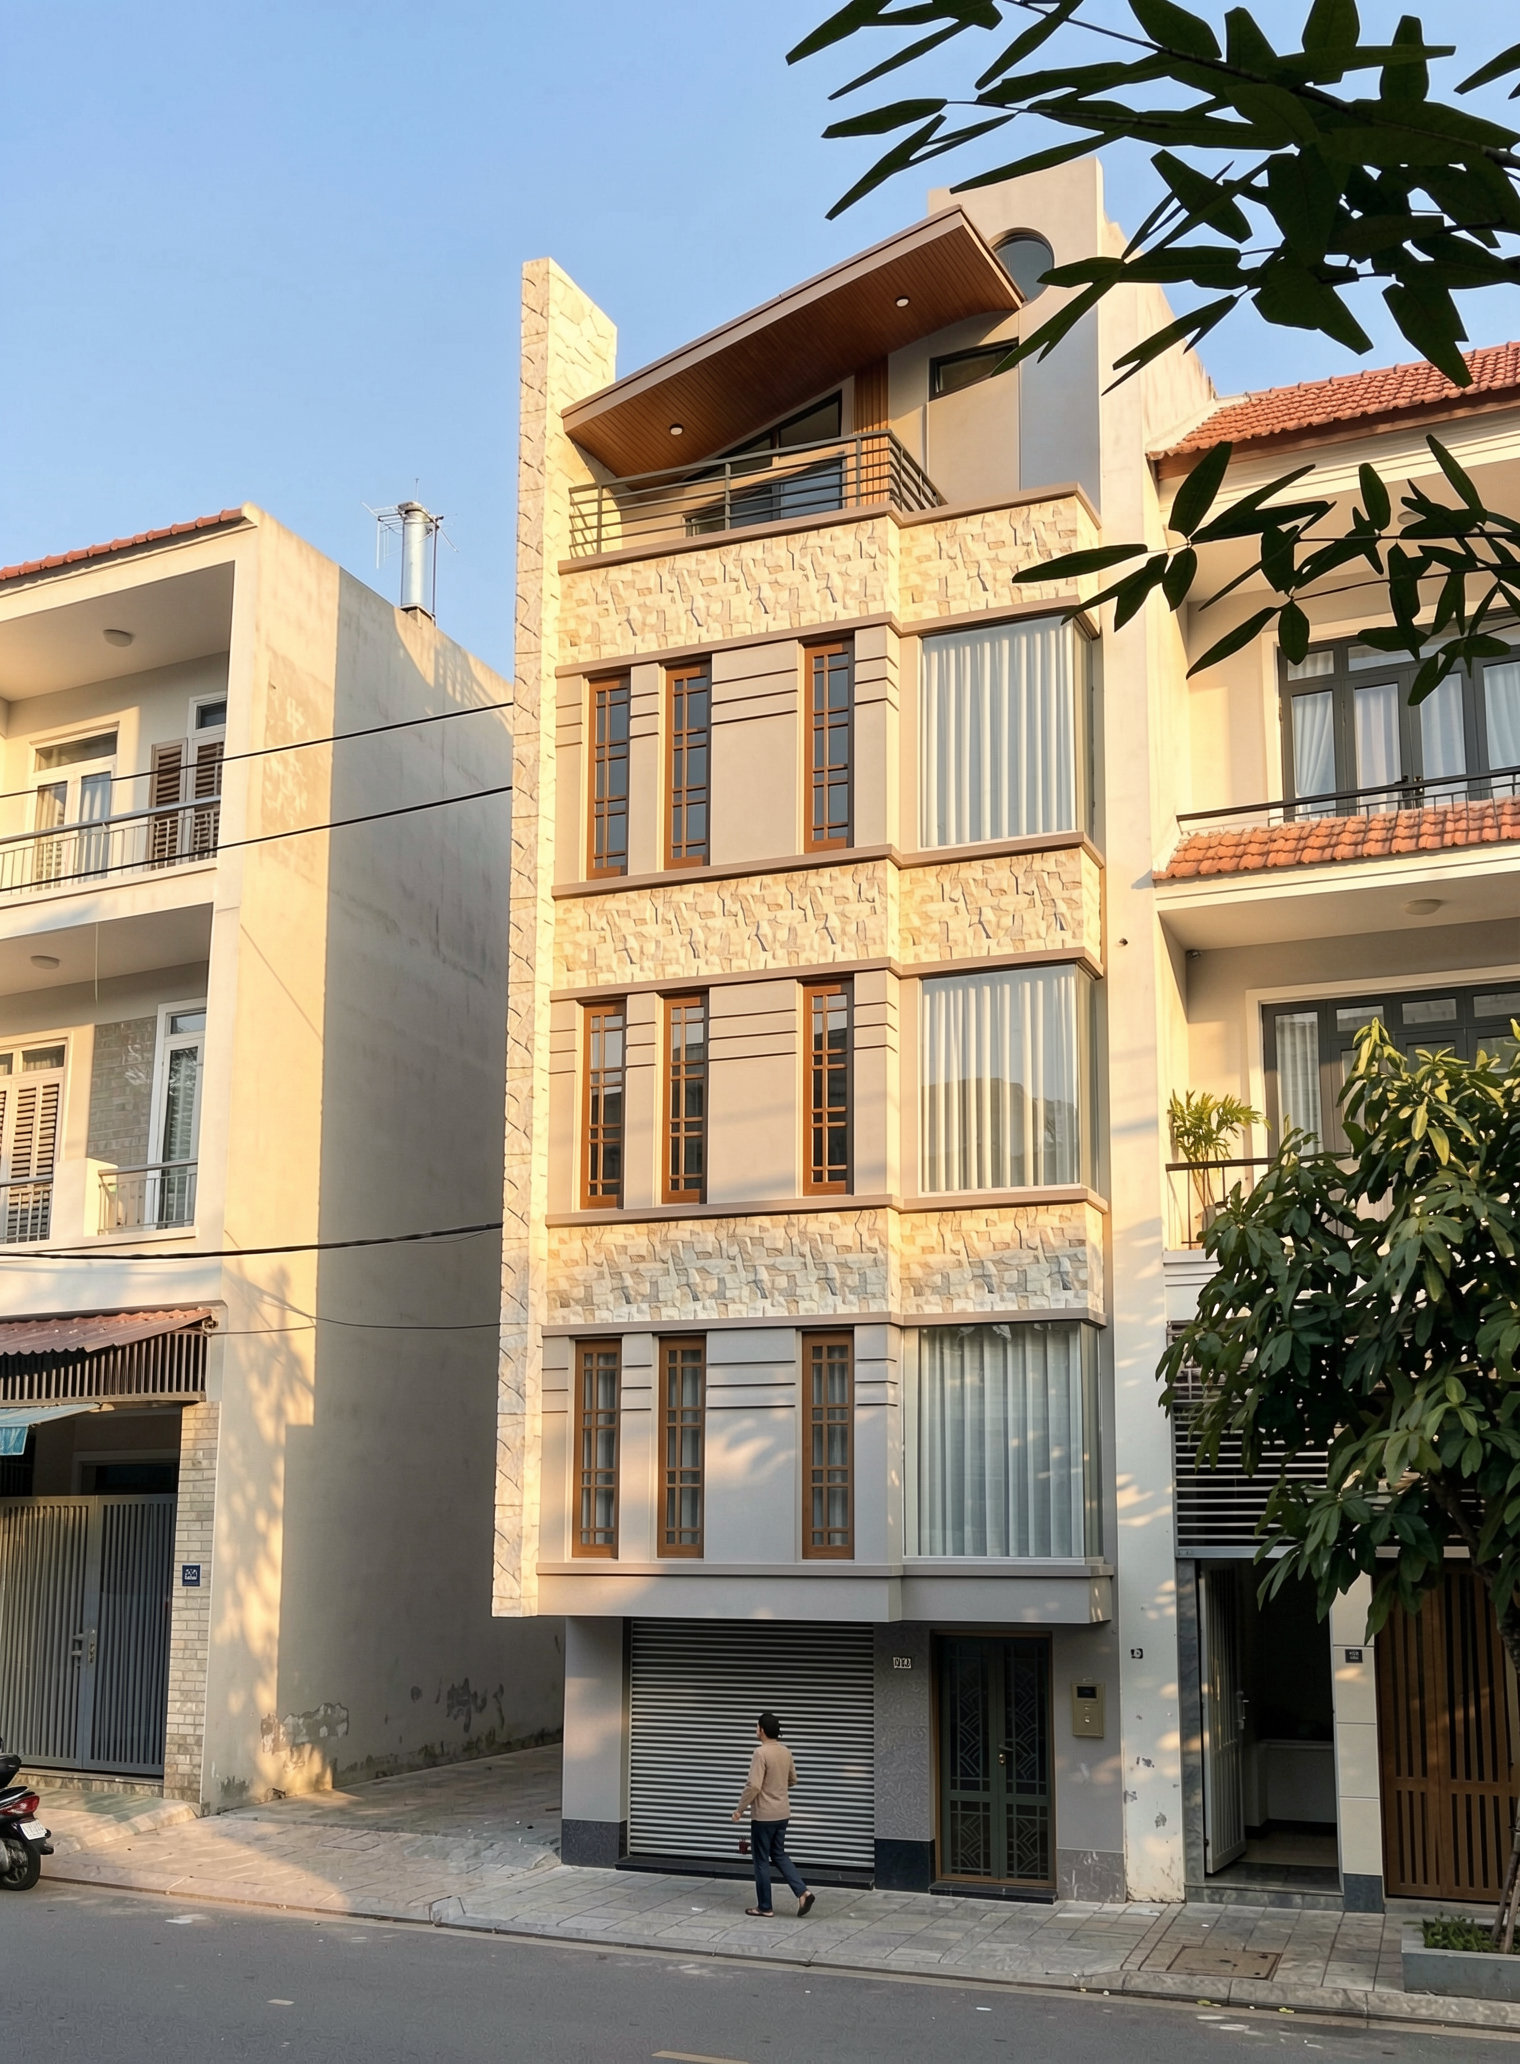
The four-story townhouse architectural concept plans offer a detailed glimpse into the thoughtful design of a narrow urban dwelling, measuring 5.7 meters by 7 meters. The architectural floor plans are crucial for visualizing the spatial distribution of rooms within each level, providing a functional layout that adheres to urban living standards. The emphasis on maximizing space within a compact footprint is evident, making these plans a valuable resource for urban development projects.
These plans include multiple key components:
Functional floor plan layout outlines each level’s design, showing the arrangement of living areas, bedrooms, and amenities, crucial for understanding the practical use of limited space. The incorporation of open-concept designs and strategic placement of staircases highlights efficient traffic flow and area usage.
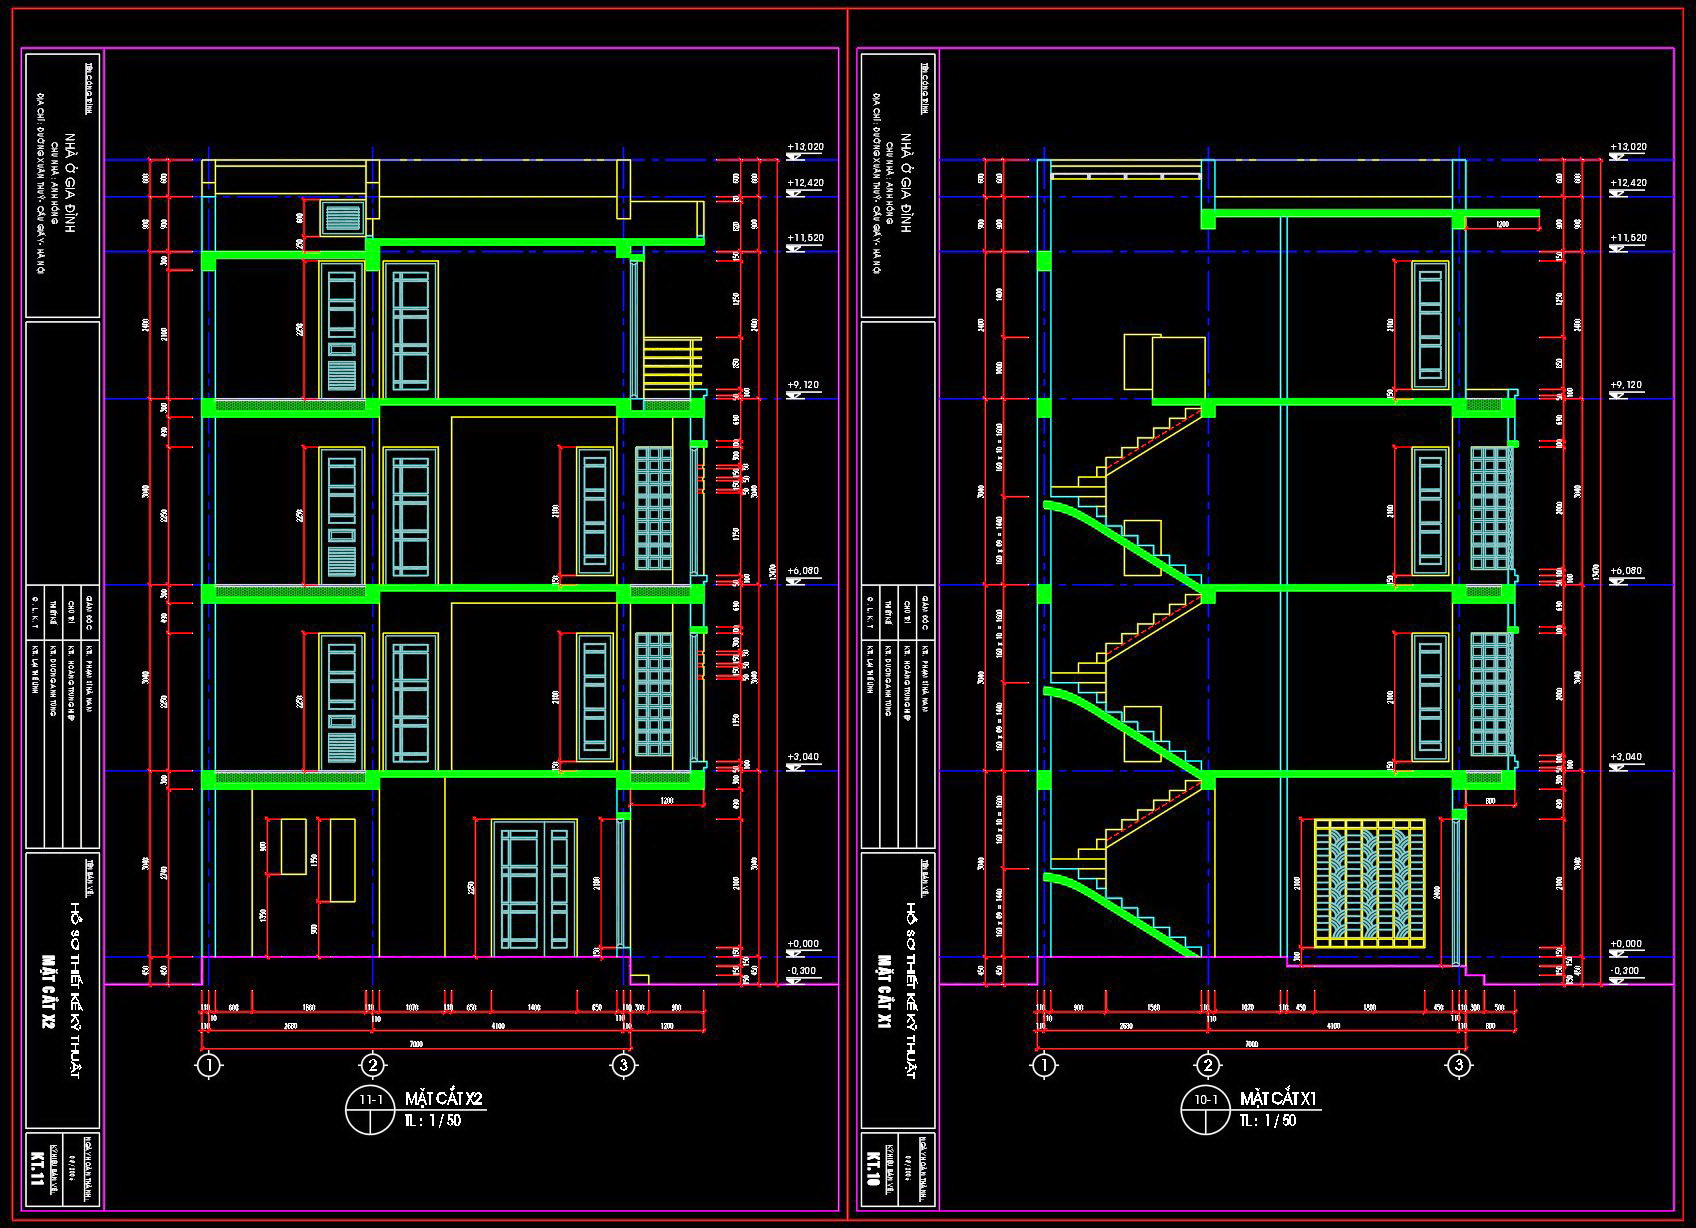
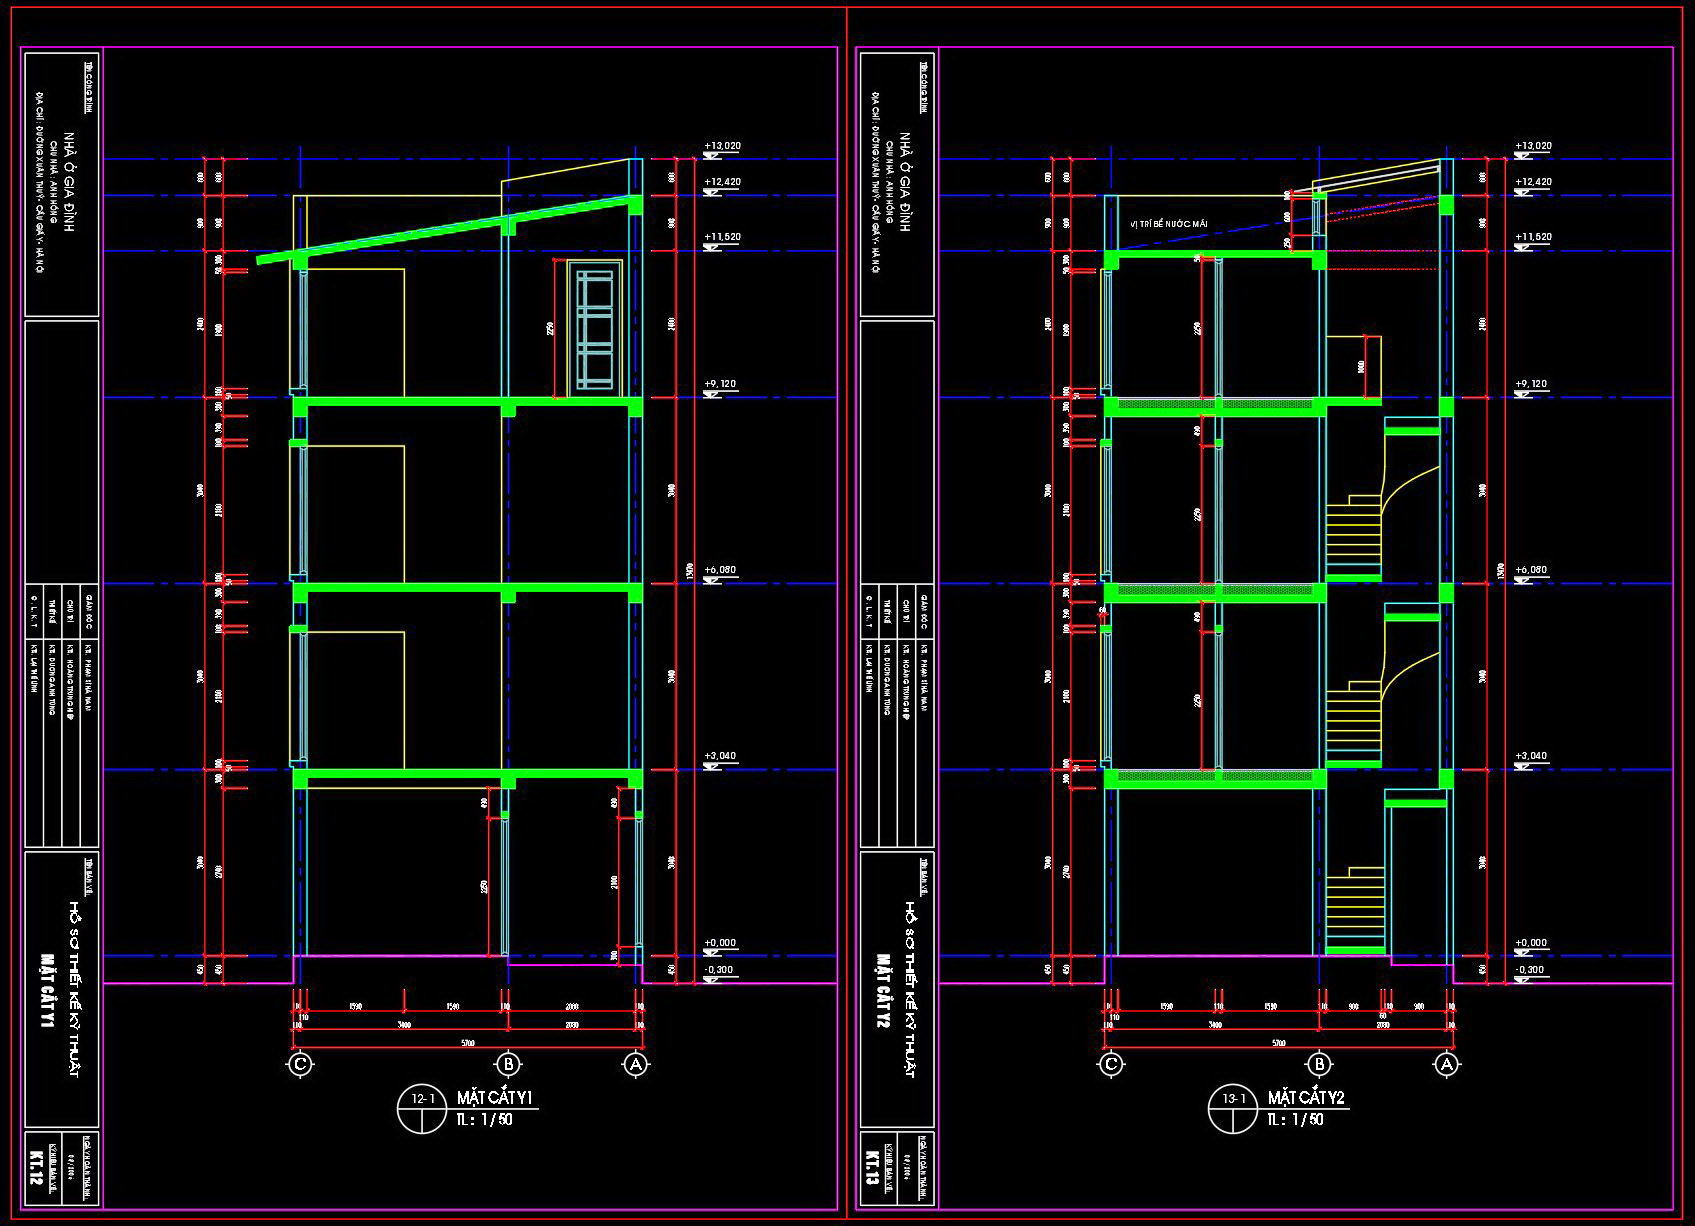
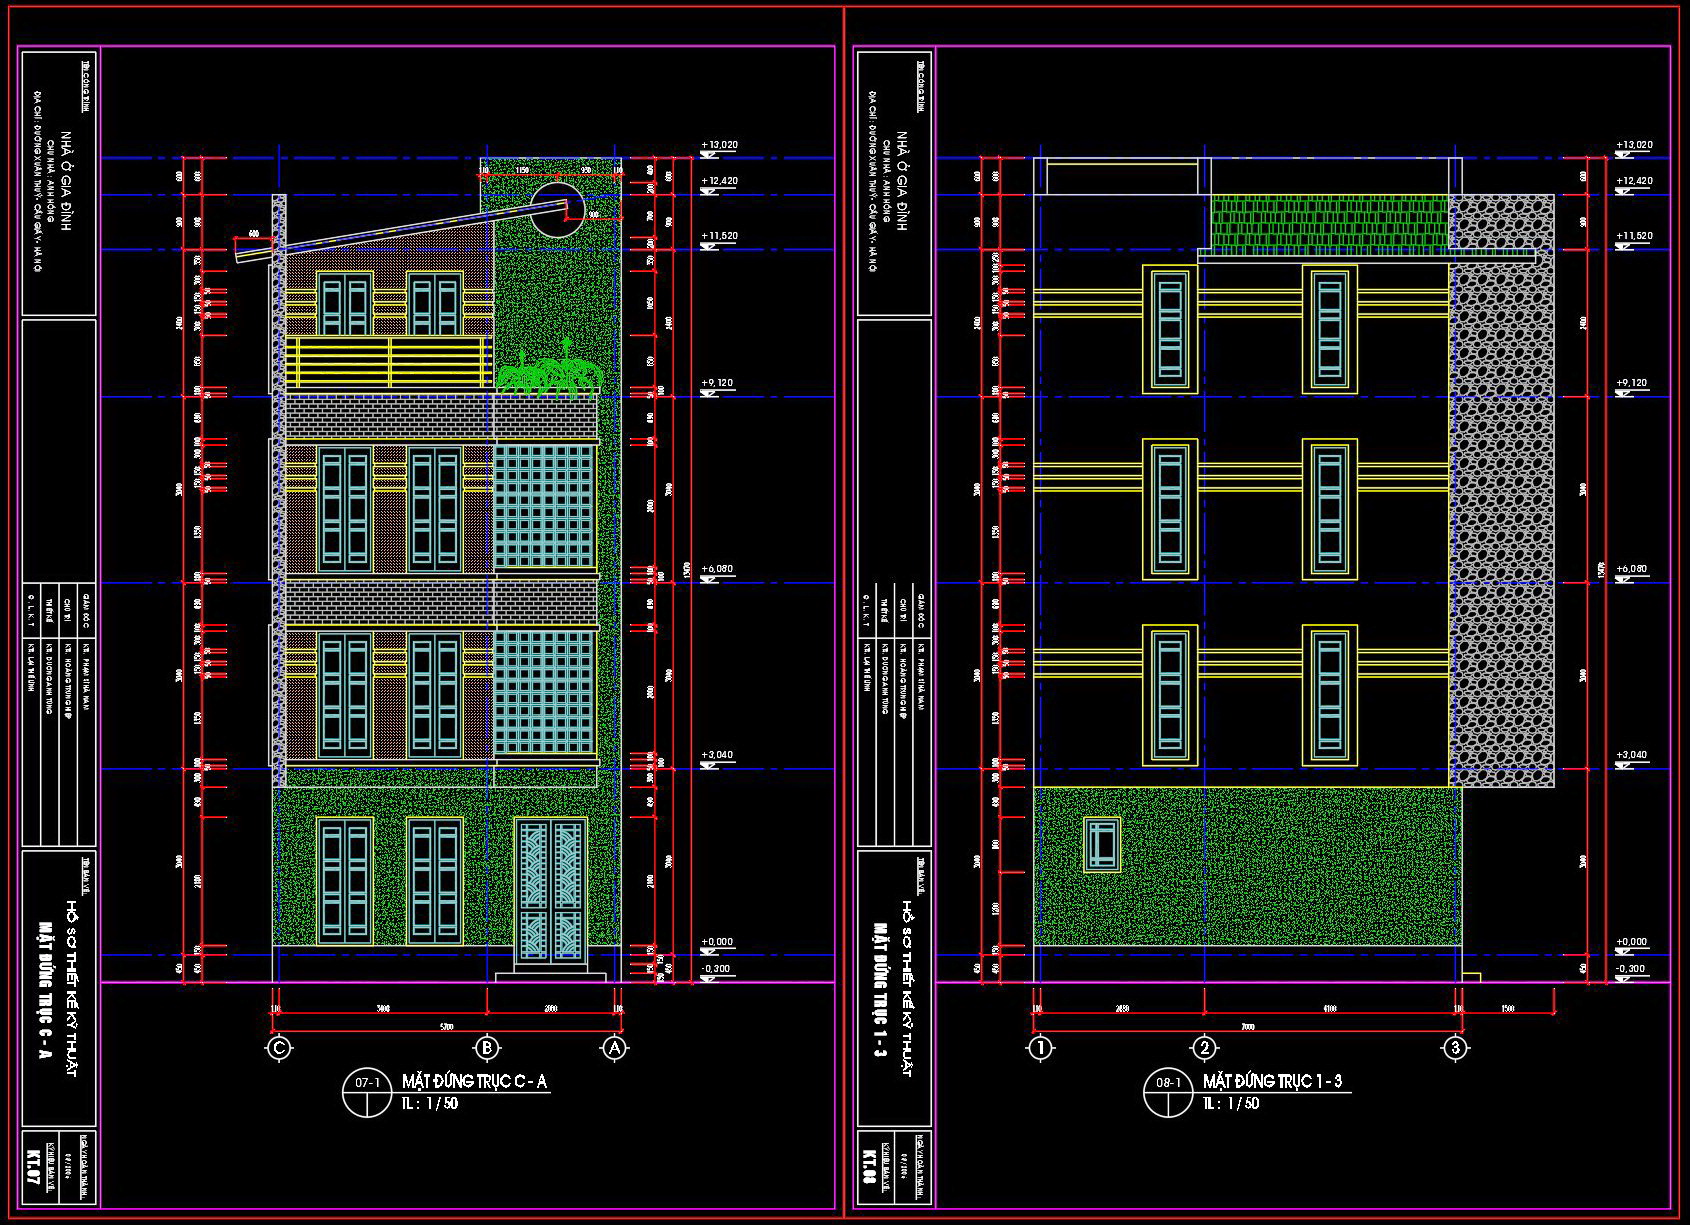
Elevations and sections offer a comprehensive view of the building’s exterior and interior construction, revealing material applications and construction detailing. This information is invaluable for architects to assess the aesthetic and structural elements while ensuring harmony with neighboring properties.
Construction detail drawings provide precise specifications about wall sections, window placement, and essential structural components, supporting builders and contractors in understanding the technical aspects necessary for implementation on site.
The presence of grid lines, dimensions, and level markers facilitates an accurate interpretation of the design, ensuring all stakeholders can communicate effectively. By providing clear dimensions and reference points, these drawings minimize errors during the construction phase and aid in maintaining continuity between various building trades.
These CAD drawings stand out for their high technical accuracy, making them a reliable base for architectural designs. Their format allows for easy modification and reuse in AutoCAD, which is beneficial for architects striving for custom solutions tailored to specific urban contexts. Furthermore, they enhance coordination between design and construction, ensuring that all project members are aligned on design intents, ultimately leading to reduced errors and cost optimization.
The distributed CAD files are available for free, making them ideal for use as a design reference, technical drawing development, or even for academic study and research. Architects, interior designers, and construction teams will find these plans instrumental in visualizing and realizing their design ambitions.
I also recommend downloading other Houses CAD drawings for your project reference.
- File format: .DWG
- Size: 1 MB
- Source: DWGshare
- AutoCAD platform 2018 and later versions. For downloading files there is no need to go through the registration process
If you find our work useful, your support would mean a lot and help us grow even better.DONATE
Related posts
399. Download CAD Design Drawings for a 2-Story House with Dimensions 8.7m x 13.5m
317. CAD design drawings for a 6-story townhouse with dimensions of 10m x 19.5m
271. CAD drawings of the floor plan, elevation, and cross-sections of the 2-story house with dimensions of 11.3m x 14.2m
387. Download CAD Design Drawings for a 2-Story House with Dimensions 8m x 13m
Banking Center DWG Full Project for AutoCAD
464. Download CAD Design Drawings for a 3-Story House with Dimensions 6.1m x 25.8m
336. CAD design drawings for a 5-story townhouse with dimensions of 7.5m x 18.7m
825. Download free two-story residential CAD plan with stairs and curved wall architecture
509. 4-Story House Design 16m x 6m – Complete Floor Plans, Elevations & CAD Drawings DWG