
517. 4.8m x 16.8m Narrow Lot House Plan – Multi-Story Architectural CAD DWG
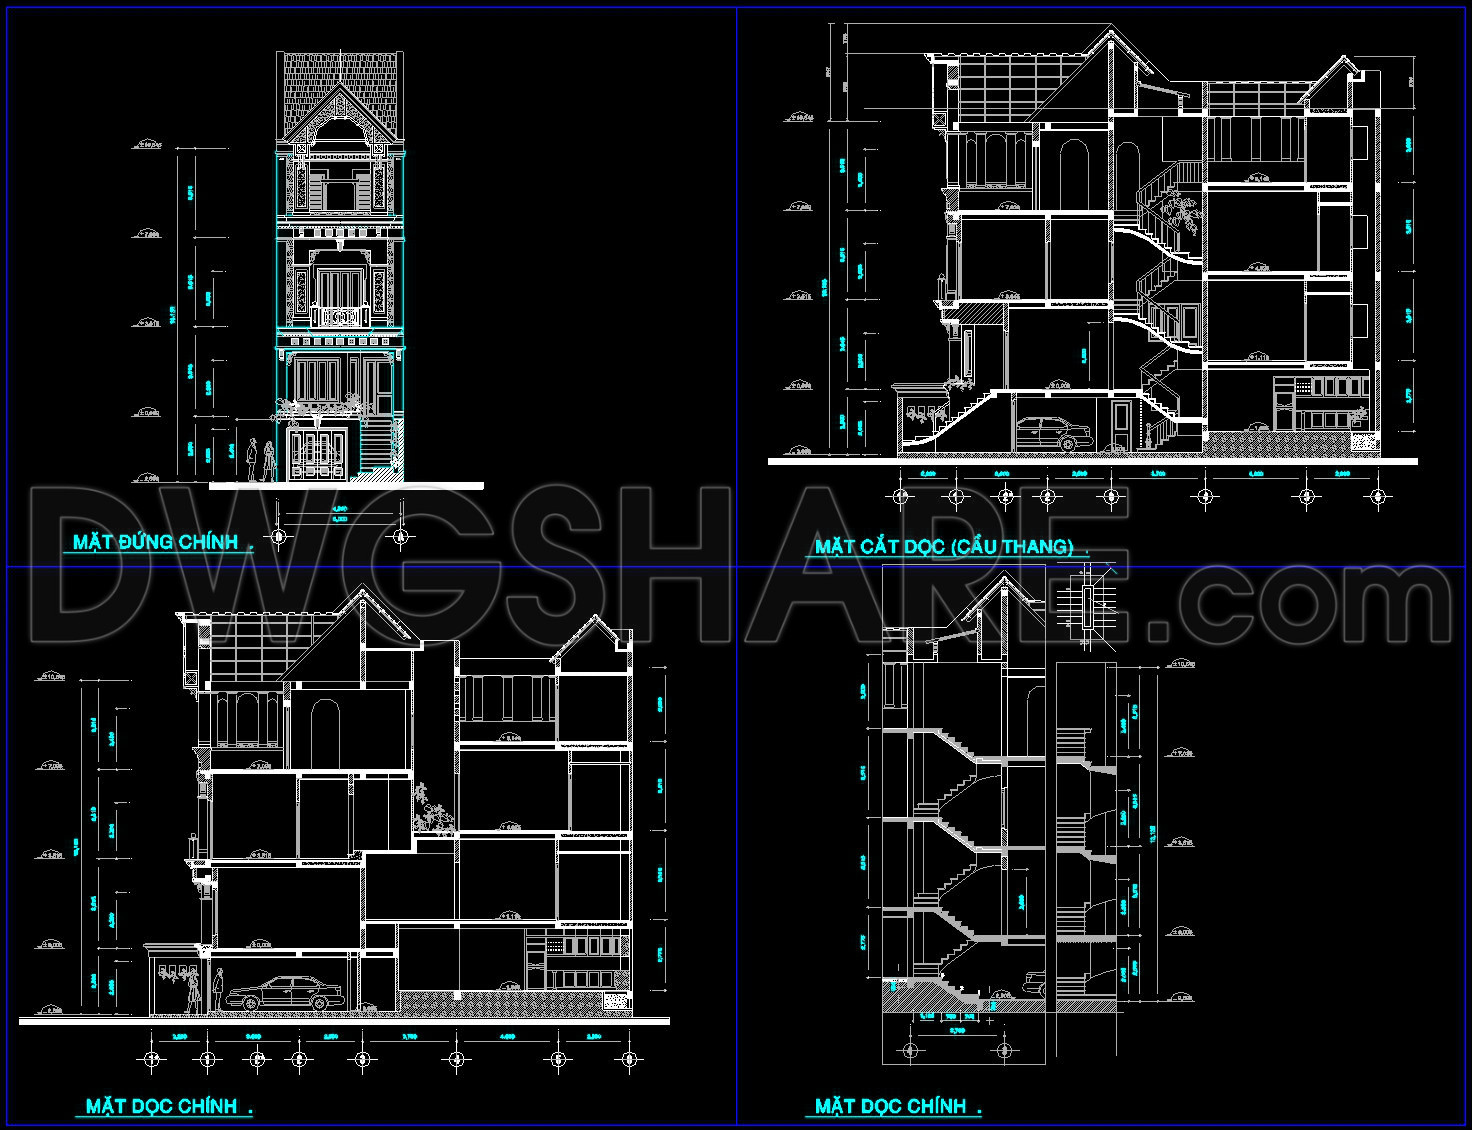
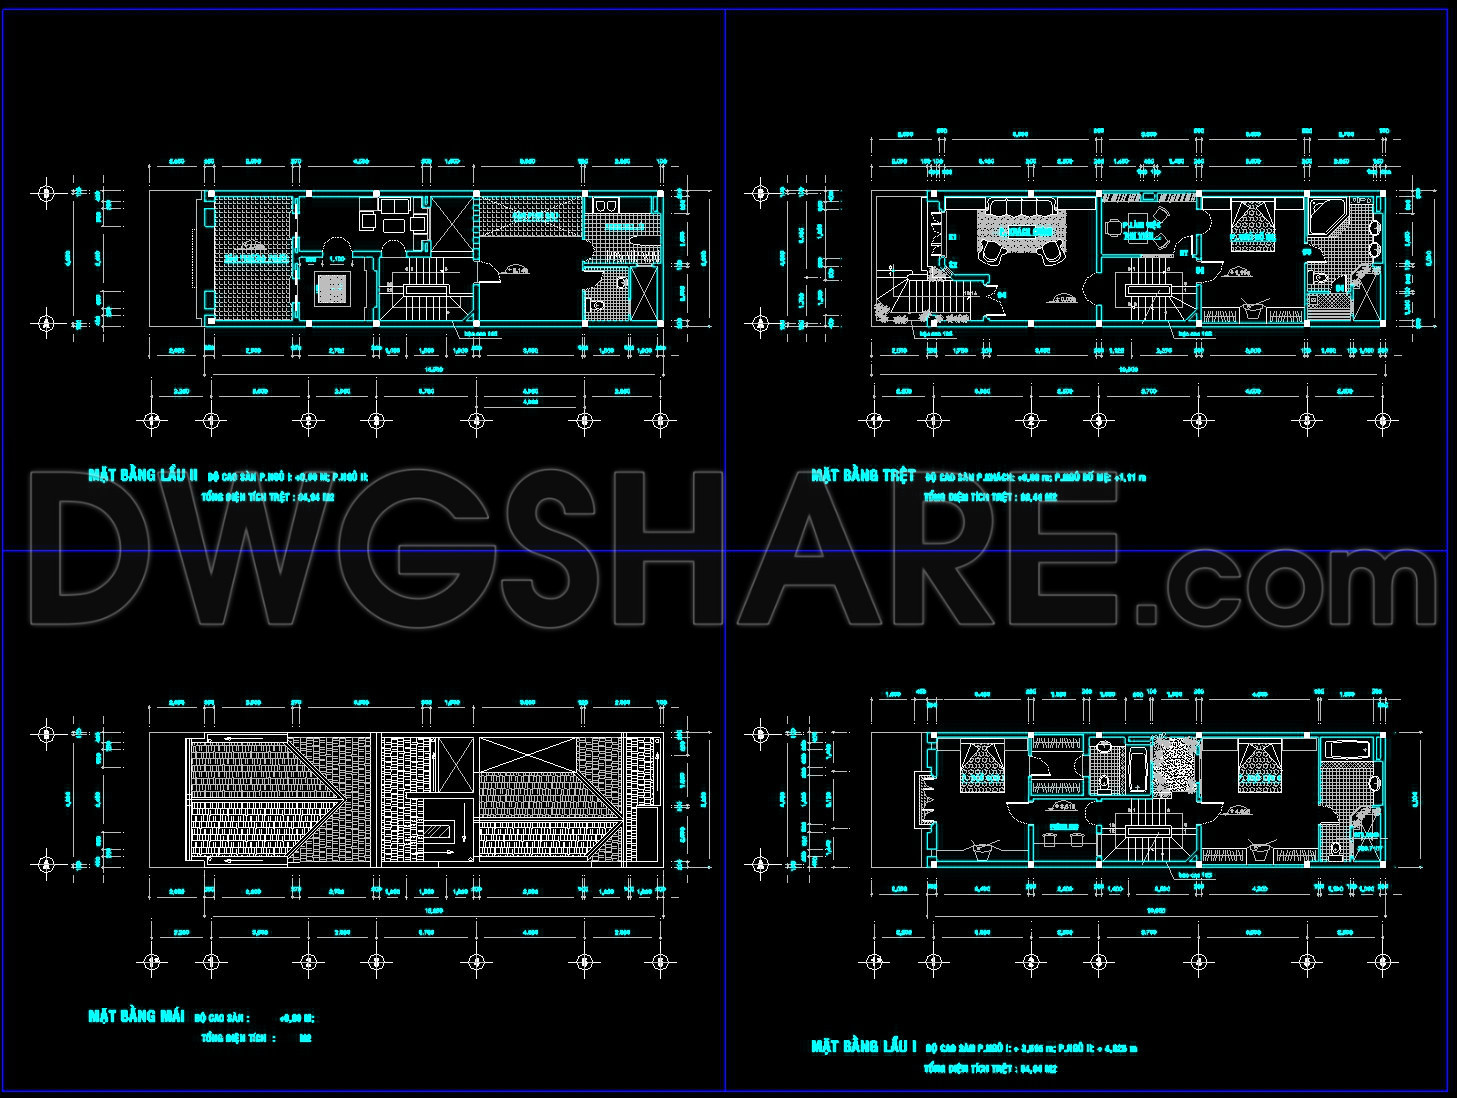
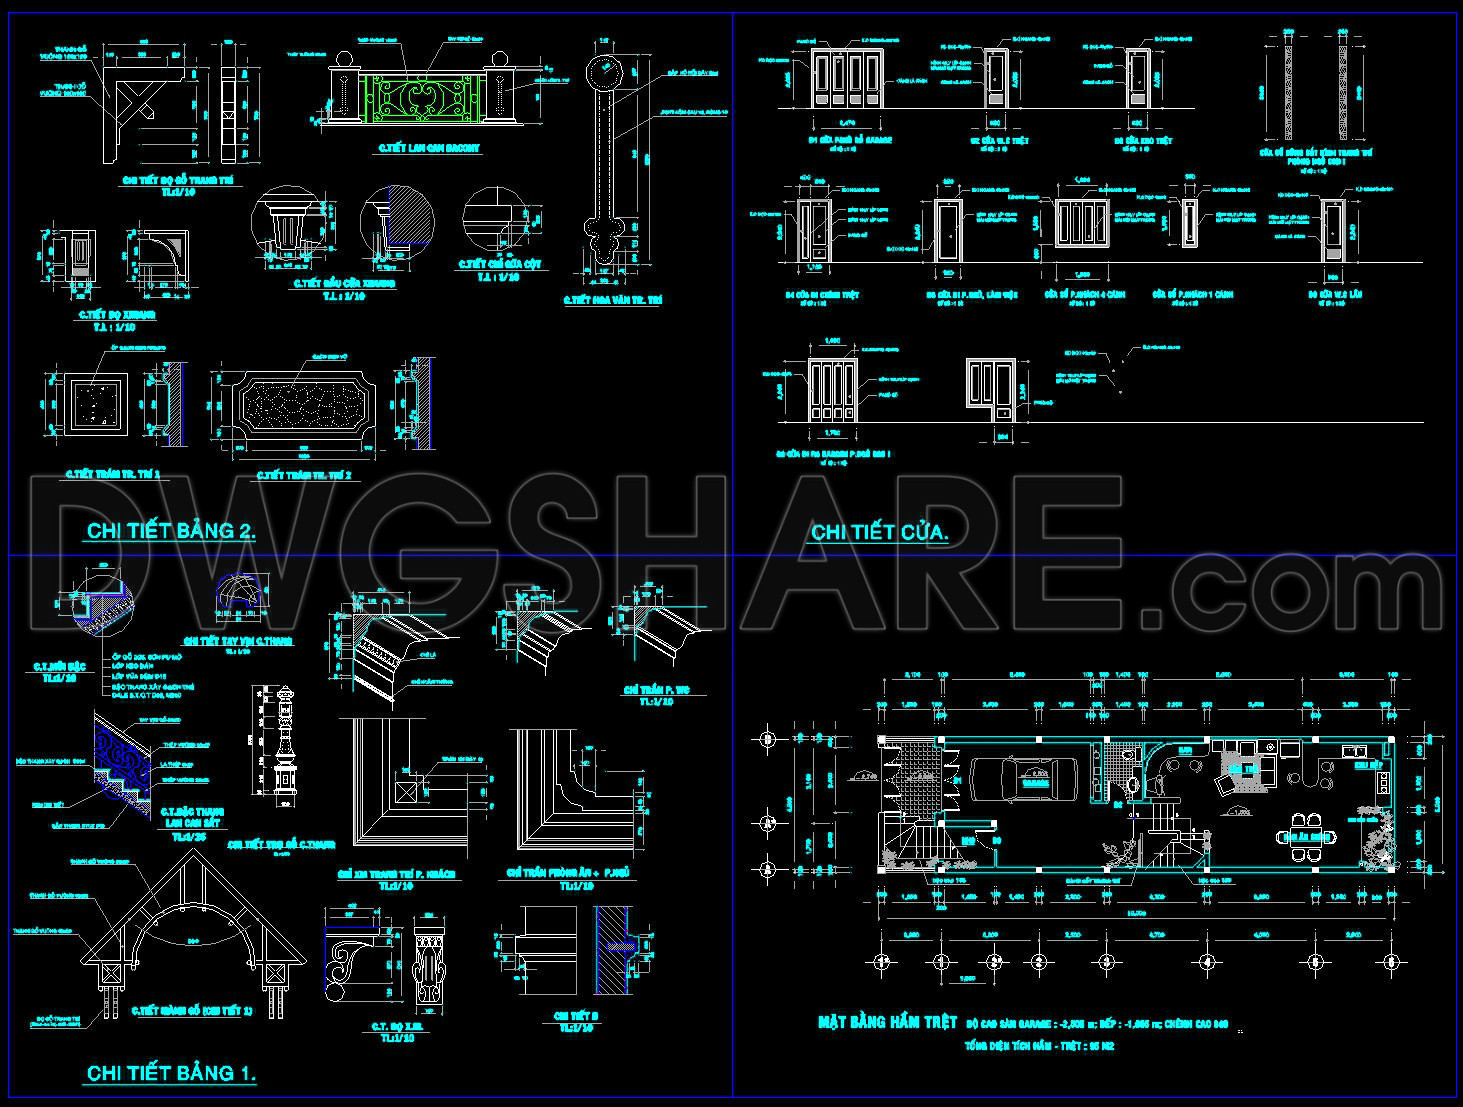
In the world of urban architecture, designing a practical and aesthetically pleasing home on a narrow lot presents unique challenges. The multi-story architectural CAD DWG drawings of a 4.8m x 16.8m narrow lot house plan offer a meticulous blueprint for maximizing space efficiency while ensuring both functional and stylish living. This set of drawings primarily includes architectural floor plans, elevations, sections, and construction detail drawings, all designed to guide architects, interior designers, and construction teams through the project with precision and clarity.
At the heart of the design, the functional floor plan layout is a crucial component. It strategically allocates spaces across multiple levels, optimizing every square meter for practical use. Key elements such as living areas, kitchens, bedrooms, and bathrooms are thoughtfully arranged to ensure ease of movement and comfort. The dimensions and grid lines are meticulously marked, providing a clear framework for construction teams and allowing architects to adapt designs easily.
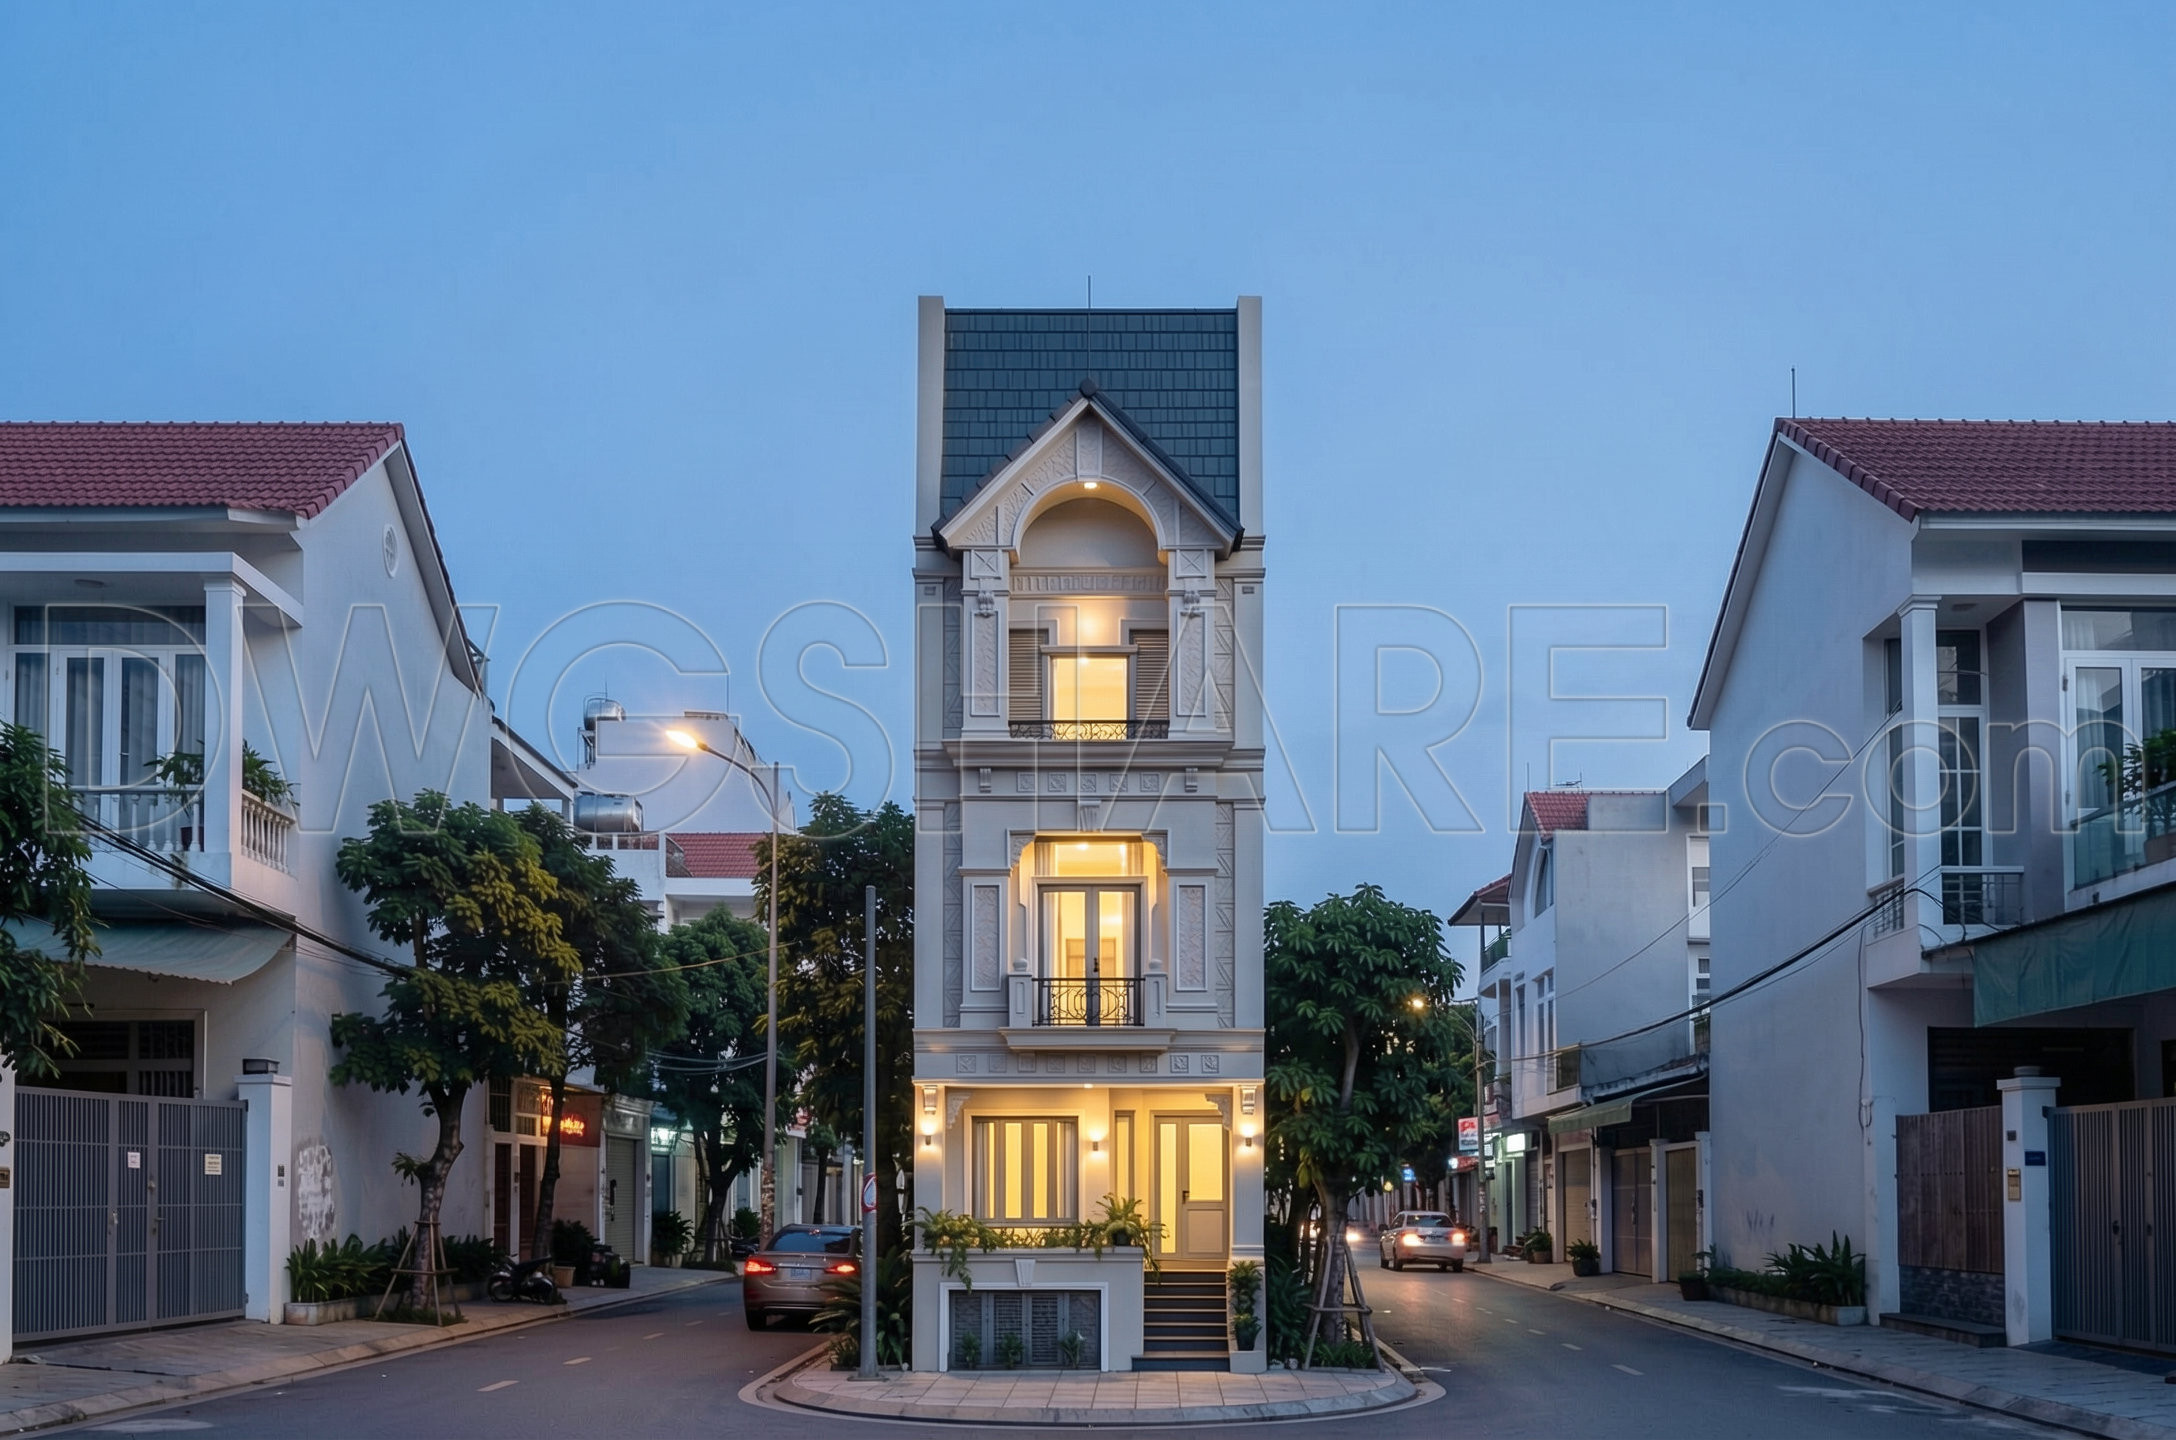
Complementing the floor plans, the elevations and sections provide detailed views of the building’s structural aspects. These drawings illustrate the facade, showcasing the aesthetic elements that give the house its character, including window placements, rooflines, and exterior materials. Sections further break down the building into cross-sectional slices, revealing the internal configuration of spaces and the relationship between different levels.
The construction detail drawings are indispensable for the precision of craftsmanship needed on such a narrow lot. These include technical specifications and detailed components such as door and window designs, stair details, and material junctions. For construction teams, these details are invaluable, facilitating accurate building processes and reducing the likelihood of errors, thus optimizing costs.
The practicality of these CAD drawings is underscored by their high technical accuracy and potential for easy modification in AutoCAD. This flexibility not only enhances coordination between the design and construction phases but also allows for customized alterations tailored to client needs, making these plans an excellent reference point for those in the design and construction industry.
Moreover, sharing these CAD DWG files for free amplifies their value, providing a resource for design reference, study, and research. They serve as a foundational base for developing further technical drawings, benefitting not only practicing professionals but also students and educators in the architectural field.
I also recommend downloading other Houses CAD drawings for your project reference.
- File format: .DWG
- Size: 1 MB
- Source: DWGshare
- AutoCAD platform 2018 and later versions. For downloading files there is no need to go through the registration process
If you find our work useful, your support would mean a lot and help us grow even better.DONATE
Related posts
Apartment Mall Project 27 Floors AutoCAD File DWG
Villa Private Plan AutoCAD File Free Download
393. Download CAD Design Drawings for a 3-Story House with Dimensions 14m x 20m
858. Download Architectural CAD Drawings of a Housing Building with Roof Pool
4-Story Classic Villa Sections Details AutoCAD File 11.4mx8.6m
Ecological House Plans and Elevations AutoCAD File Free Download
Boat Club Layout Plan and Elevation AutoCAD File Free Download
275. CAD design drawings for a 4-story townhouse with dimensions of 6m x 16m
1 Level House 8x12m AutoCAD File Free Download