
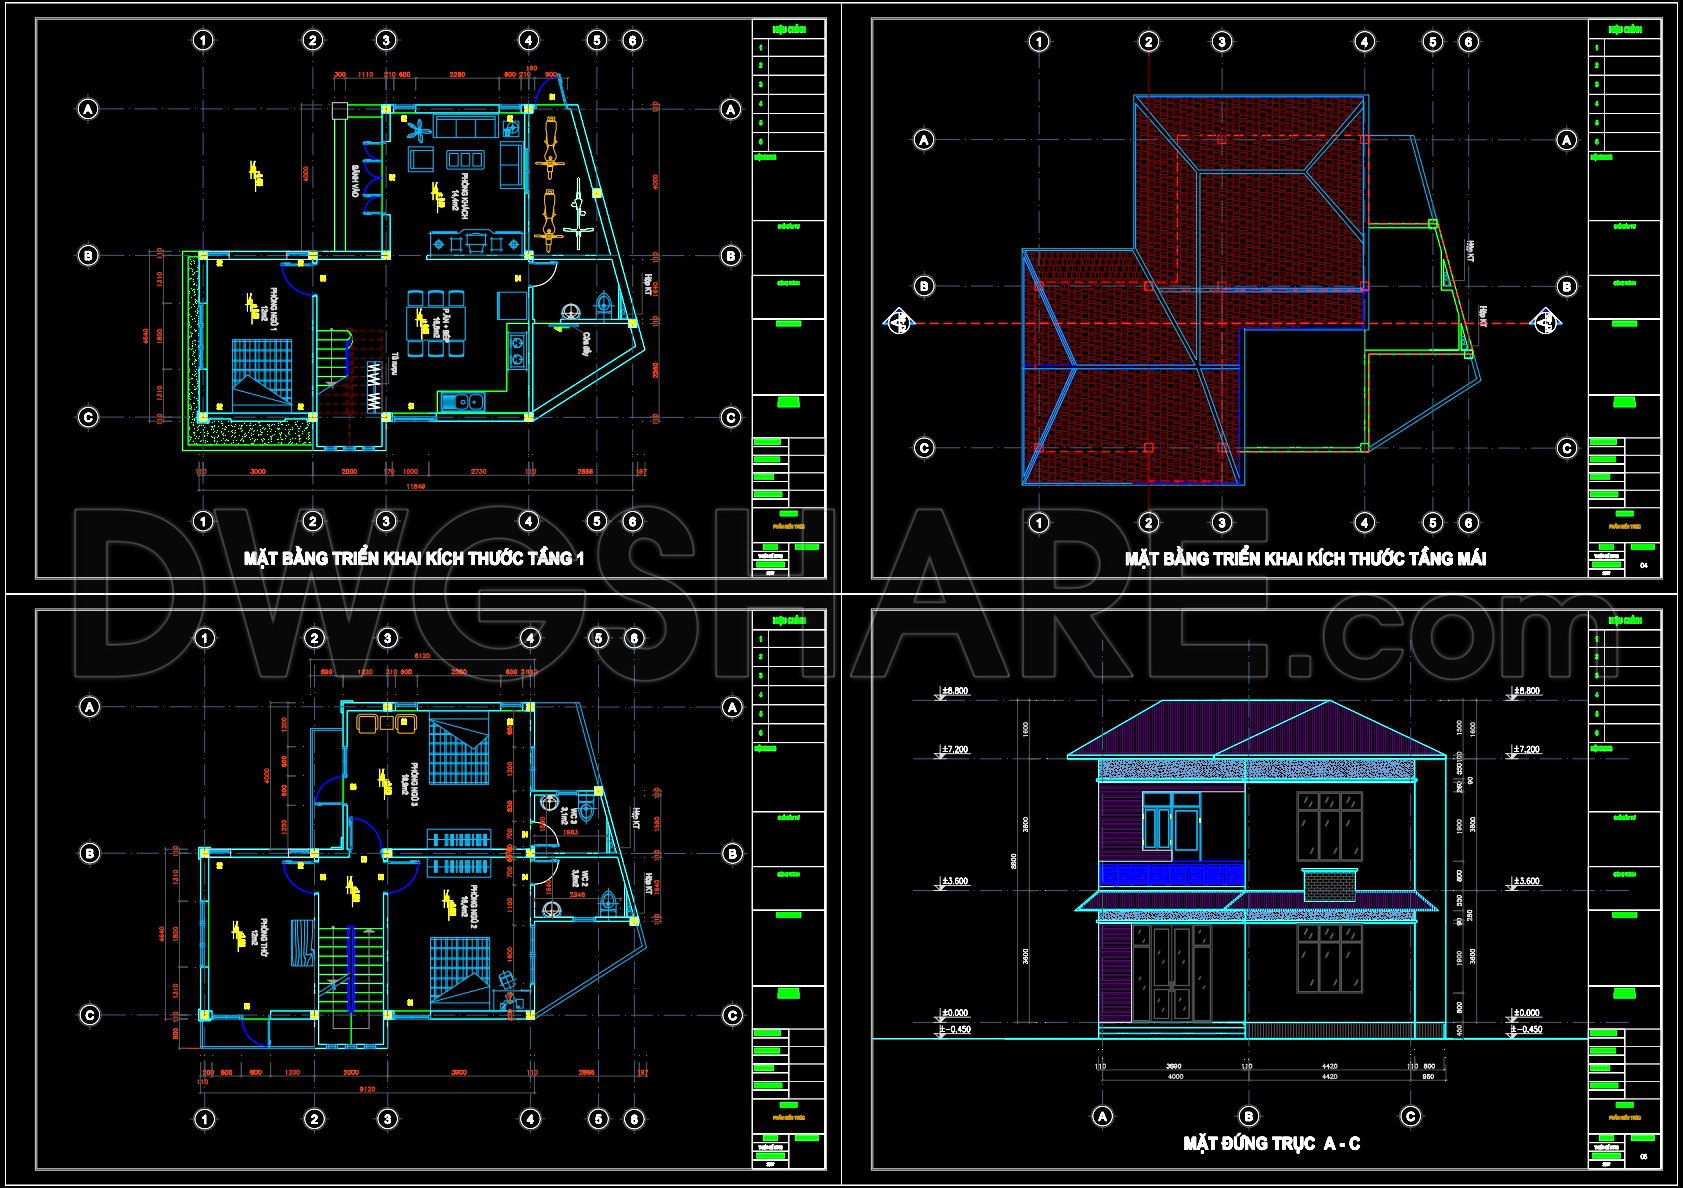
608. 2-Story Modern House 9.2 × 12 m – Floor Plans & Elevation CAD Drawing
The 2-Story Modern House 9.2 × 12 m represents a masterful illustration of architectural and design precision through its comprehensive floor plans and elevation CAD drawings. These detailed architectural floor plans are meticulously crafted, showcasing a functional and aesthetically pleasing layout conducive to modern living.
Starting with the main floor plan layout, the ground floor is designed to facilitate seamless movement and practical living. It includes an open-plan living area, kitchen, and dining space, creating a harmonious flow. The placement of rooms and furniture is strategically aligned for both privacy and communal activities, marked clearly with grid lines and dimensions to ensure precise implementation during construction.
Moving up to the second level, the floor plan details a private retreat with bedrooms and bathrooms allocated to provide comfort and privacy. The strategic positioning of windows and doors, as depicted in the plans, optimizes natural light and ventilation, essential for enhancing living spaces. Elevations and sections are also meticulously outlined, offering a 3D perspective on the building’s facade, height, and spatial orientation. These elements are critical for architects during the design development process, as they allow for visualizing the building’s interaction with its environment.
The construction detail drawings included in the CAD files provide essential information for builders. Every element, from structural components to wiring and plumbing, is captured with high technical accuracy. This precision facilitates easy modifications and reuse in AutoCAD, which ultimately results in improved coordination between design and construction teams, reducing errors and optimizing costs.
These CAD drawings are invaluable not only for architects but also for interior designers when preparing detailed layout plans, ensuring that the technical intricacies are adhered to, and for construction teams looking to execute the design with exactitude. The files, shared for free, are versatile, making them ideal for design reference, study and research, or as a base for further technical drawing development.
By providing these CAD drawings, design and construction professionals gain access to crucial insights and practical resources that streamline the construction process and enhance the overall planning and execution of building projects.
I also recommend downloading other Houses CAD drawings for your project reference.
- File format: .DWG
- Size: 220 KB
- Source: DWGshare
- AutoCAD platform 2018 and later versions. For downloading files there is no need to go through the registration process
If you find our work useful, your support would mean a lot and help us grow even better.DONATE
Related posts
258. The CAD drawing of the elevation of a 4-story house with dimensions of 14.2m x 12.7m
Autocad Drawings Of 3-Story Modern House 17m x19m For Download
266. The CAD drawings of the floor plan, elevation, and cross-sections of the 5-story house with dimensions of 6m x 24m
363. Download CAD Design Drawings for a 3-Story House with Dimensions 4m x 15.8m
Flat House 2D Drawing Free Download
Seminar Hall Layout Plan and Elevations AutoCAD File DWG
300. CAD design drawings for a 3-story townhouse with dimensions of 6.5m x 15m
524. 3-Story House Concept Design – Floor Plans, Elevations, Sections & Roof Plan CAD DWG
519. Modern Classic Row Houses 5 × 15 m – Architectural Plans DWG