
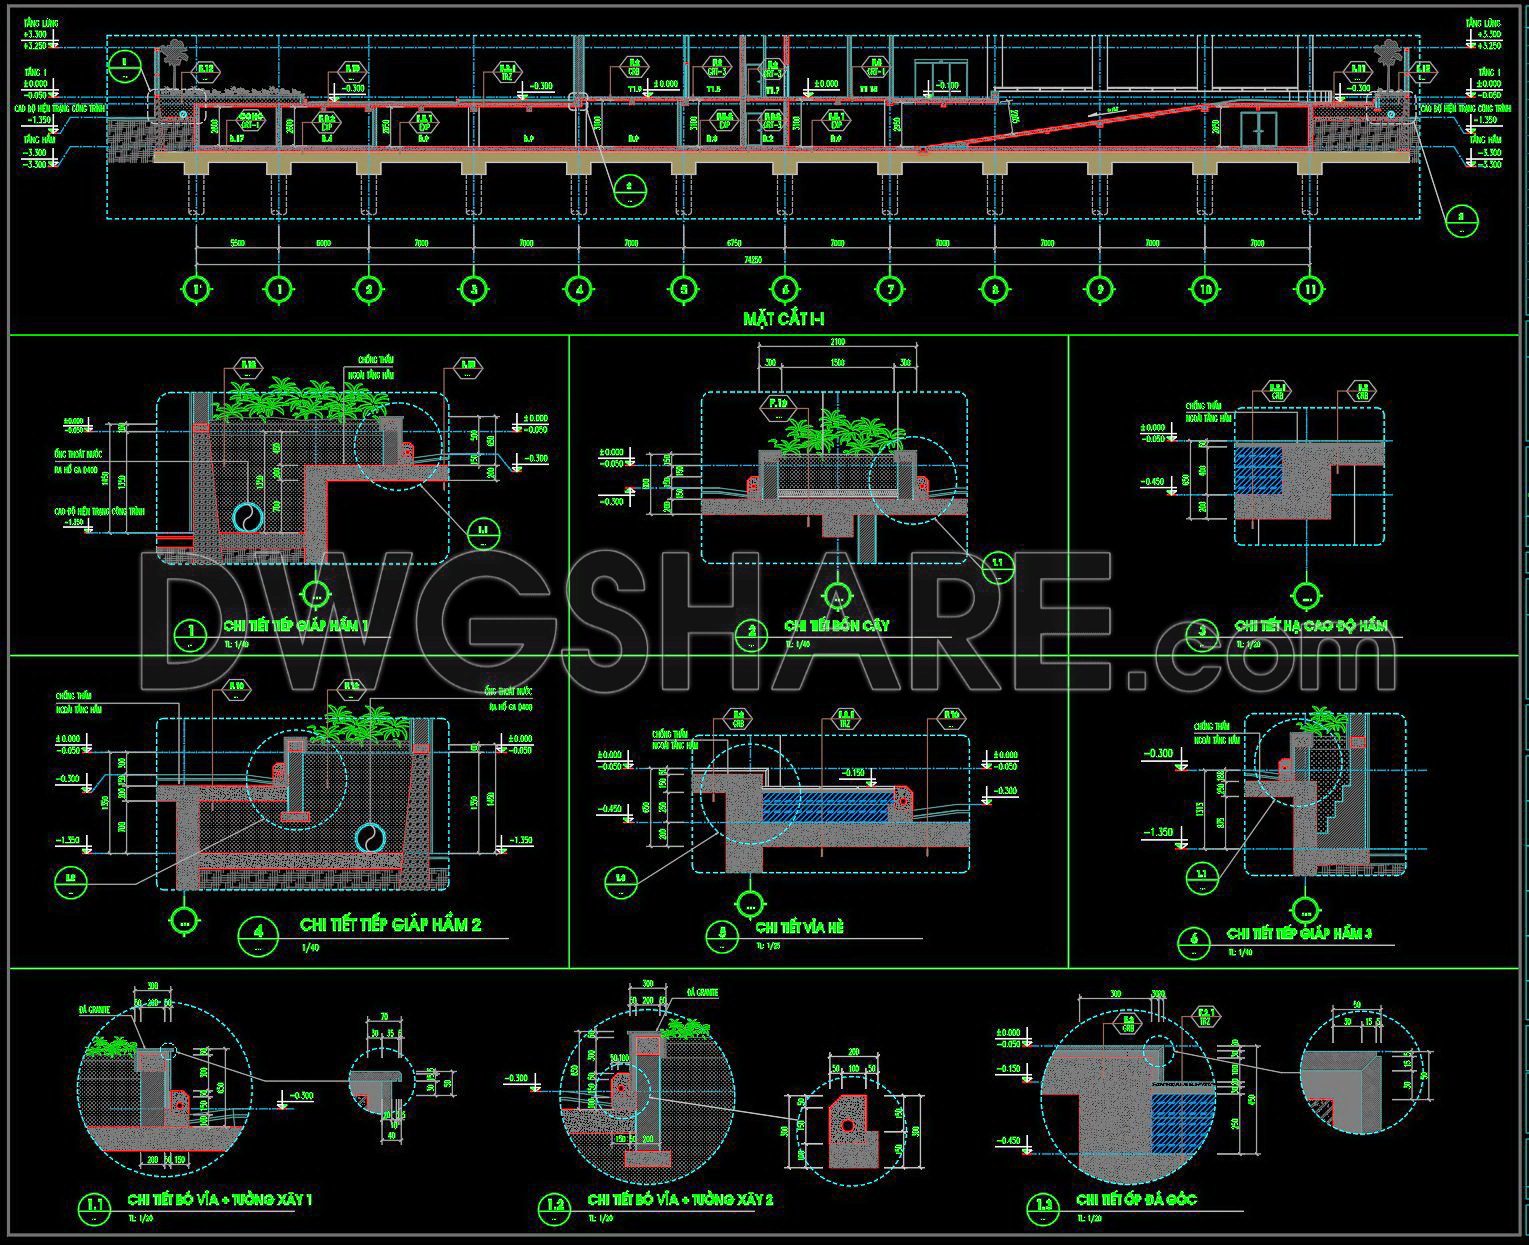
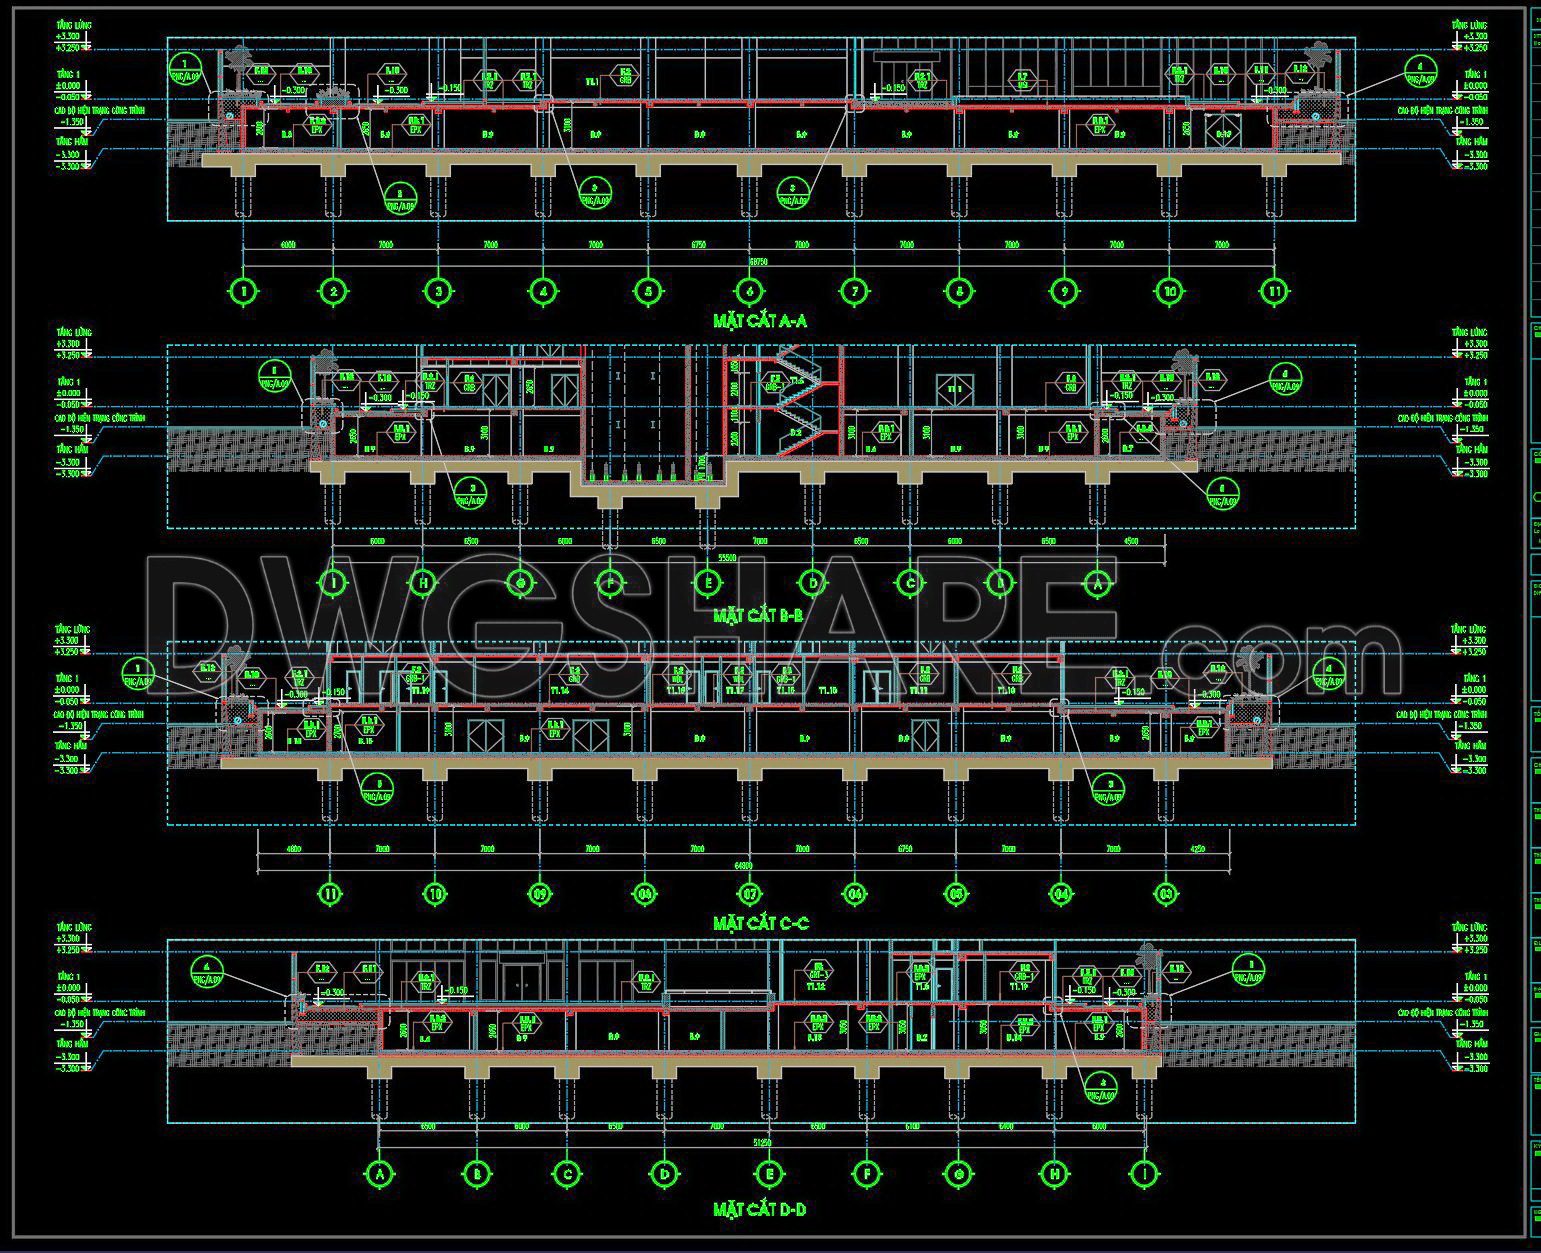

This CAD drawing set is a detailed technical design package for the basement section of a large hotel building. The package includes numerous overall structural cross-sections (from A-A to H-H), clearly showing the space and load-bearing system of multiple basement levels, including columns, beams, and pile foundations.
A special feature is the sheet that delves into architectural and waterproofing solutions, specifically describing the construction of planter boxes, pavements, curbs, and important joints on the basement roof.
With complete information from structure to finishing details, this is a comprehensive construction document for engineers and contractors, ensuring quality and progress for complex projects.
544. Free Download Hotel Basement Structural & Waterproofing CAD Drawings
Additionally, you can browse and download more free CAD drawings of technical construction details here.
- File format: .DWG
- Size: 1.33 MB
- Source: Collect
- AutoCAD platform 2018 and later versions. For downloading files there is no need to go through the registration process
If you find our work useful, your support would mean a lot and help us grow even better.DONATE
Related posts
334. Detailed architectural CAD drawings of the balcony, railing of the townhouse
136. Download CAD Details of Contemporary Shoe Rack and Storage Cabinet
301. Detailed architectural CAD drawings of the facade, balcony, railing townhouse
42.Peridot Restaurant Plan Cad Details Blocks free download
517. Free download of detailed architectural CAD drawings for the house entrance facade, balcony details, and elevation details
218. Detailed CAD drawings of vertical facades in Modern architecture
346. Detailed architectural CAD drawings of the facade, balcony, railing townhouse
31. Free Download 200-Seat Auditorium Architectural CAD Drawings
112.Autocad drawing of the detailed three-step staircase in a building available for download