
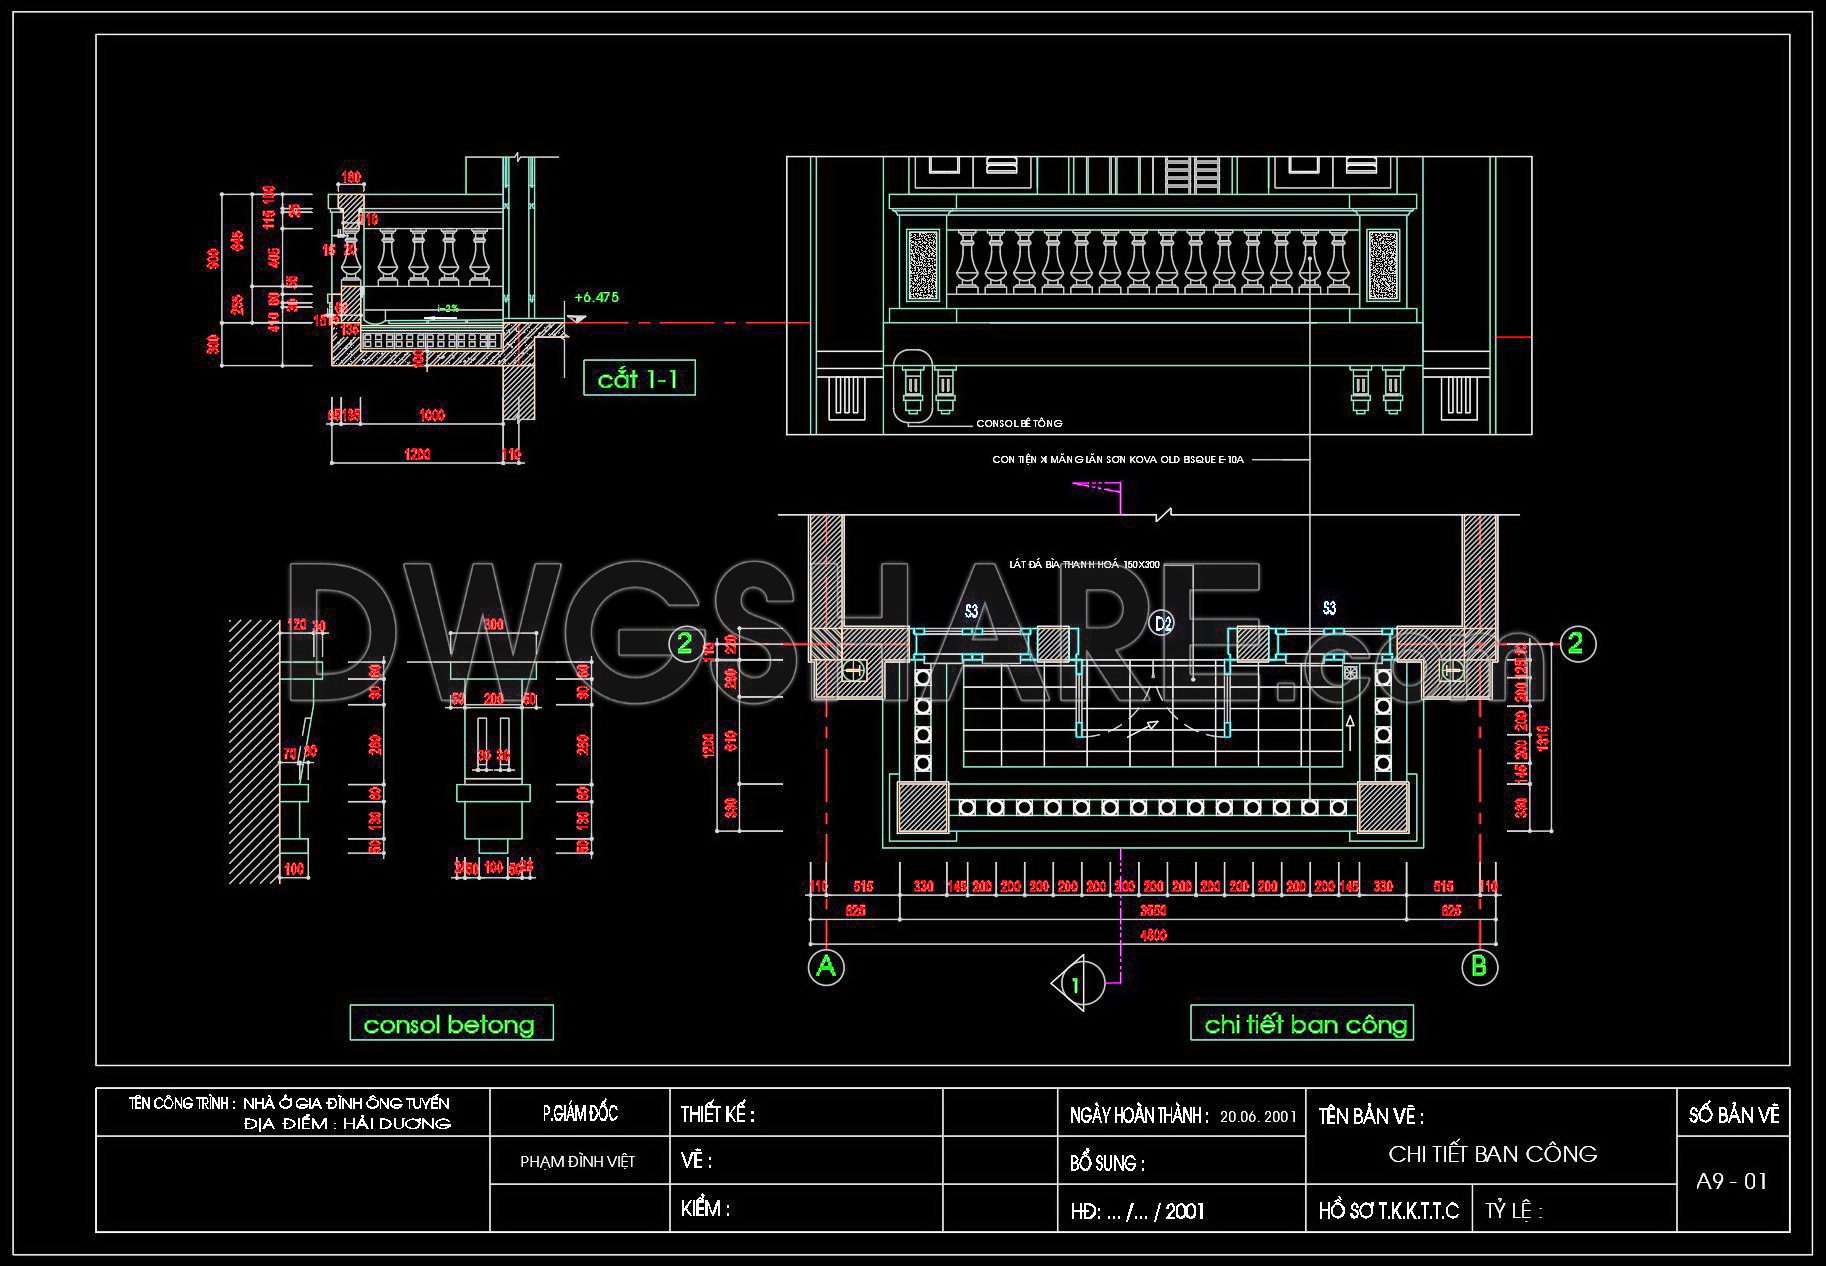
436. Free Download Balcony Detail CAD Drawing – Architectural Design
Explore the Balcony Detail CAD Drawings available for free download! These detailed architectural designs illustrate various components essential for constructing a functional and aesthetically pleasing balcony. The drawings include:
- Full balcony layout
- Cross-sectional views
- Detailed measurements and annotations
These CAD drawings cater to architects and builders by providing precise dimensions, making them indispensable for both design and construction phases. The integration of CAD technology streamlines the architectural process, offering accuracy, easy editing, and collaborative potential. This ensures efficient cost optimization and project management.
Utilizing these free CAD files can significantly enhance your design projects. Download today to incorporate these meticulously detailed drawings into your repertoire and elevate your architectural endeavors.
I also recommend downloading other Cad Details CAD drawings for your project reference.
- File format: .DWG
- Size: 94 KB
- Source: DWGshare
- AutoCAD platform 2018 and later versions. For downloading files there is no need to go through the registration process
If you find our work useful, your support would mean a lot and help us grow even better.DONATE
Related posts
703. Download Free DWG CAD Details of Doors and Windows
102.Cad Details Blocks free download
307. Detailed architectural CAD drawings of the balcony, staircase detail, sanitary detail of the townhouse
183.Autocad detailed design drawing of the main lobby of the office building
447. Free download of detailed drawings for the main entrance steps
227. Detailed CAD drawings of flower pots and balcony details for a townhouse project
152.Detailed AutoCAD drawings of vertical facades in classical architecture
443. Free Download – Elegant Stone Facade CAD Detail Drawing
361. Free download of CAD drawings of European classical architectural details