
Advertisements
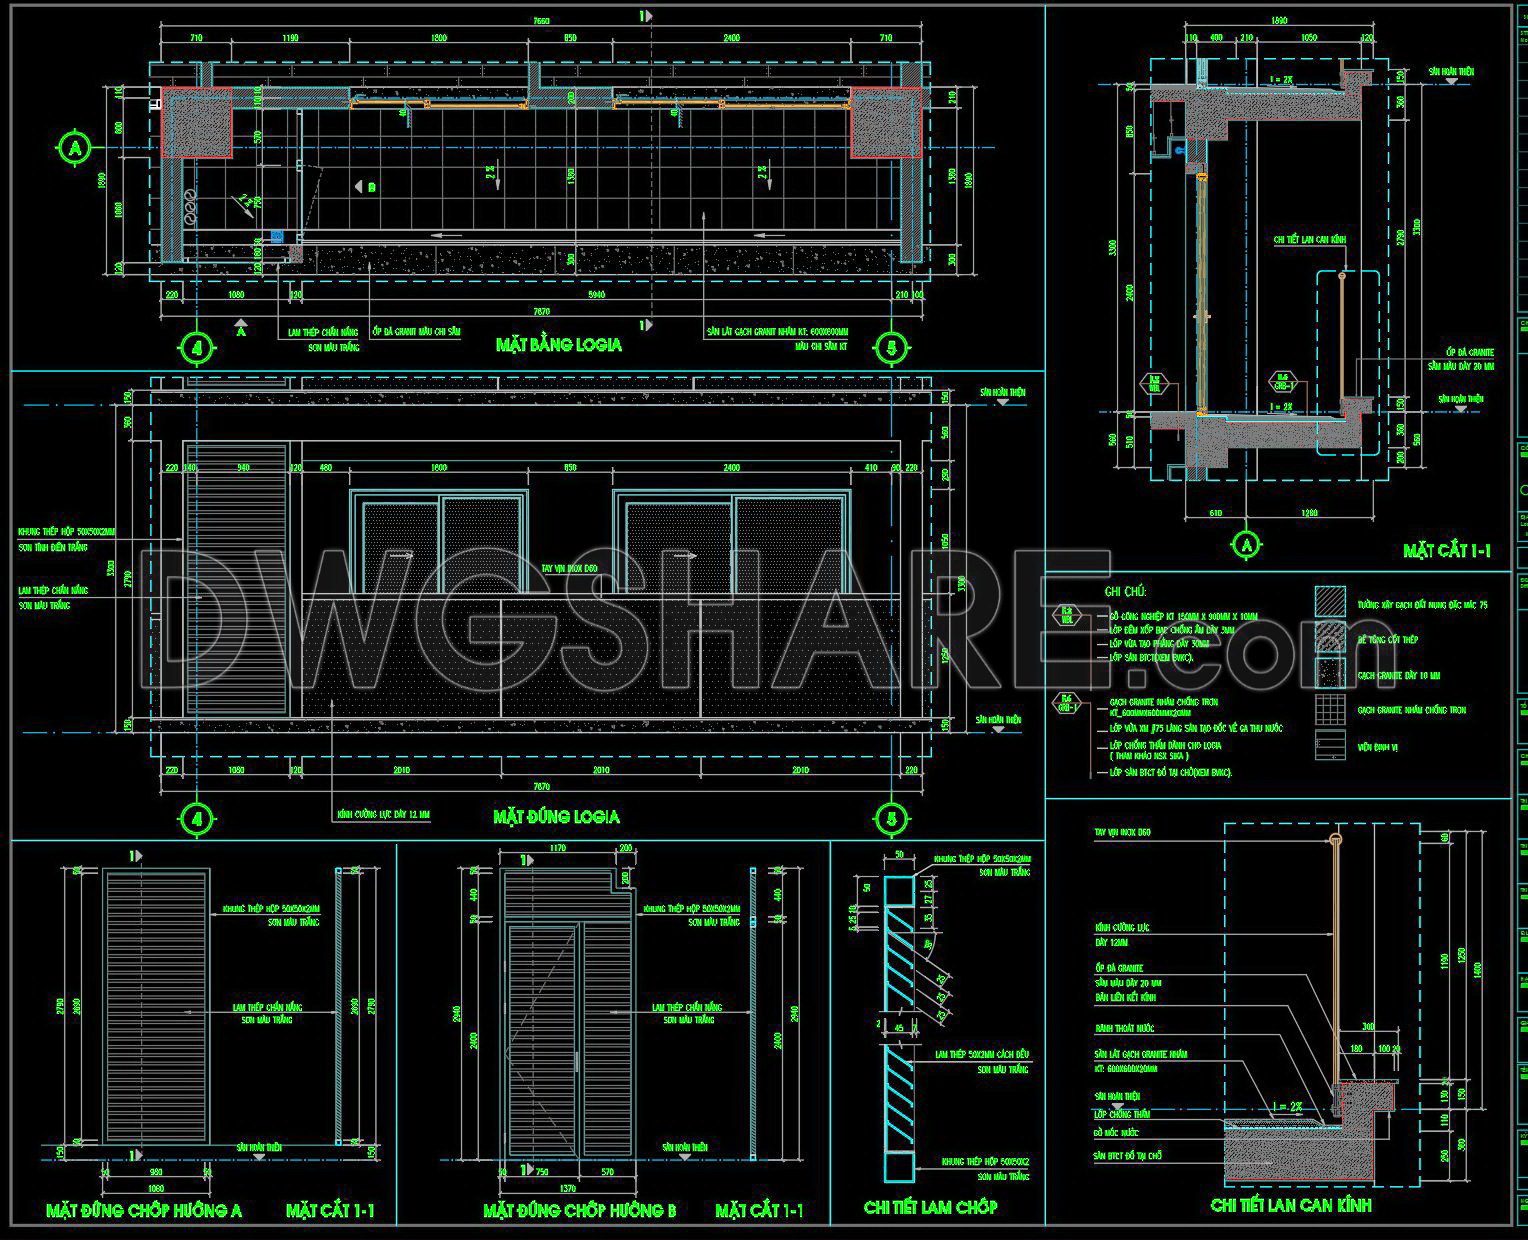
546. CAD Drawing of Loggia, Glass Railing and Sunshade Details Free Download
This set of CAD drawings offers a detailed design of a modern loggia with integrated glass railing and sunshade details. Key components include:
- Loggia Dimensions: Comprehensive floor plan with dimensions for precise implementation.
- Glass Railing: Elevation views showcasing transparent design for contemporary aesthetics.
- Sunshade Details: Sectional views illustrating materials and support structures.
- Technical Specifications: Accurate measurements and material annotations.
These drawings are essential for architects and designers aiming to incorporate sophisticated architectural features in projects. Ideal for use in construction, planning, and as a reference for high-quality design.
Enhance your projects with this free download, offering precise execution of modern architectural features.
I also recommend downloading other Cad Details CAD drawings for your project reference.
- File format: .DWG
- Size: 312 KB
- Source: DWGshare
- AutoCAD platform 2018 and later versions. For downloading files there is no need to go through the registration process
💡Remark: You’re welcome to contribute resources to DWGshare.com by sending us your PDF, DWG, or ZIP files here or via email at [email protected]. Thank you — we truly hope that each of your contributions will help build a stronger and more connected CAD community.
If you find our work useful, your support would mean a lot and help us grow even better.DONATE
If you find our work useful, your support would mean a lot and help us grow even better.DONATE
Related posts
587. Free Download Classic Decorative Arch Door CAD Detail Drawing (DWG File)
69. Free Download Bed CAD Shop Drawing
18. Download detailed CAD drawings of interior wall elevations for the living room and bedroom
820. Free Download Detailed CAD Drawings of Modern Interior Glass Door with Metal Frame
104.Cad Details Blocks free download
20.Autocad column details Blocks free download
26.Cad Details Blocks free download
127.Interiors Details AutoCAD Drawings
168.Autocad drawings of the detailed vertical face of a balcony available for download