
440. Free Download CAD Landscape Floor Plan Outdoor Plaza Design Drawing
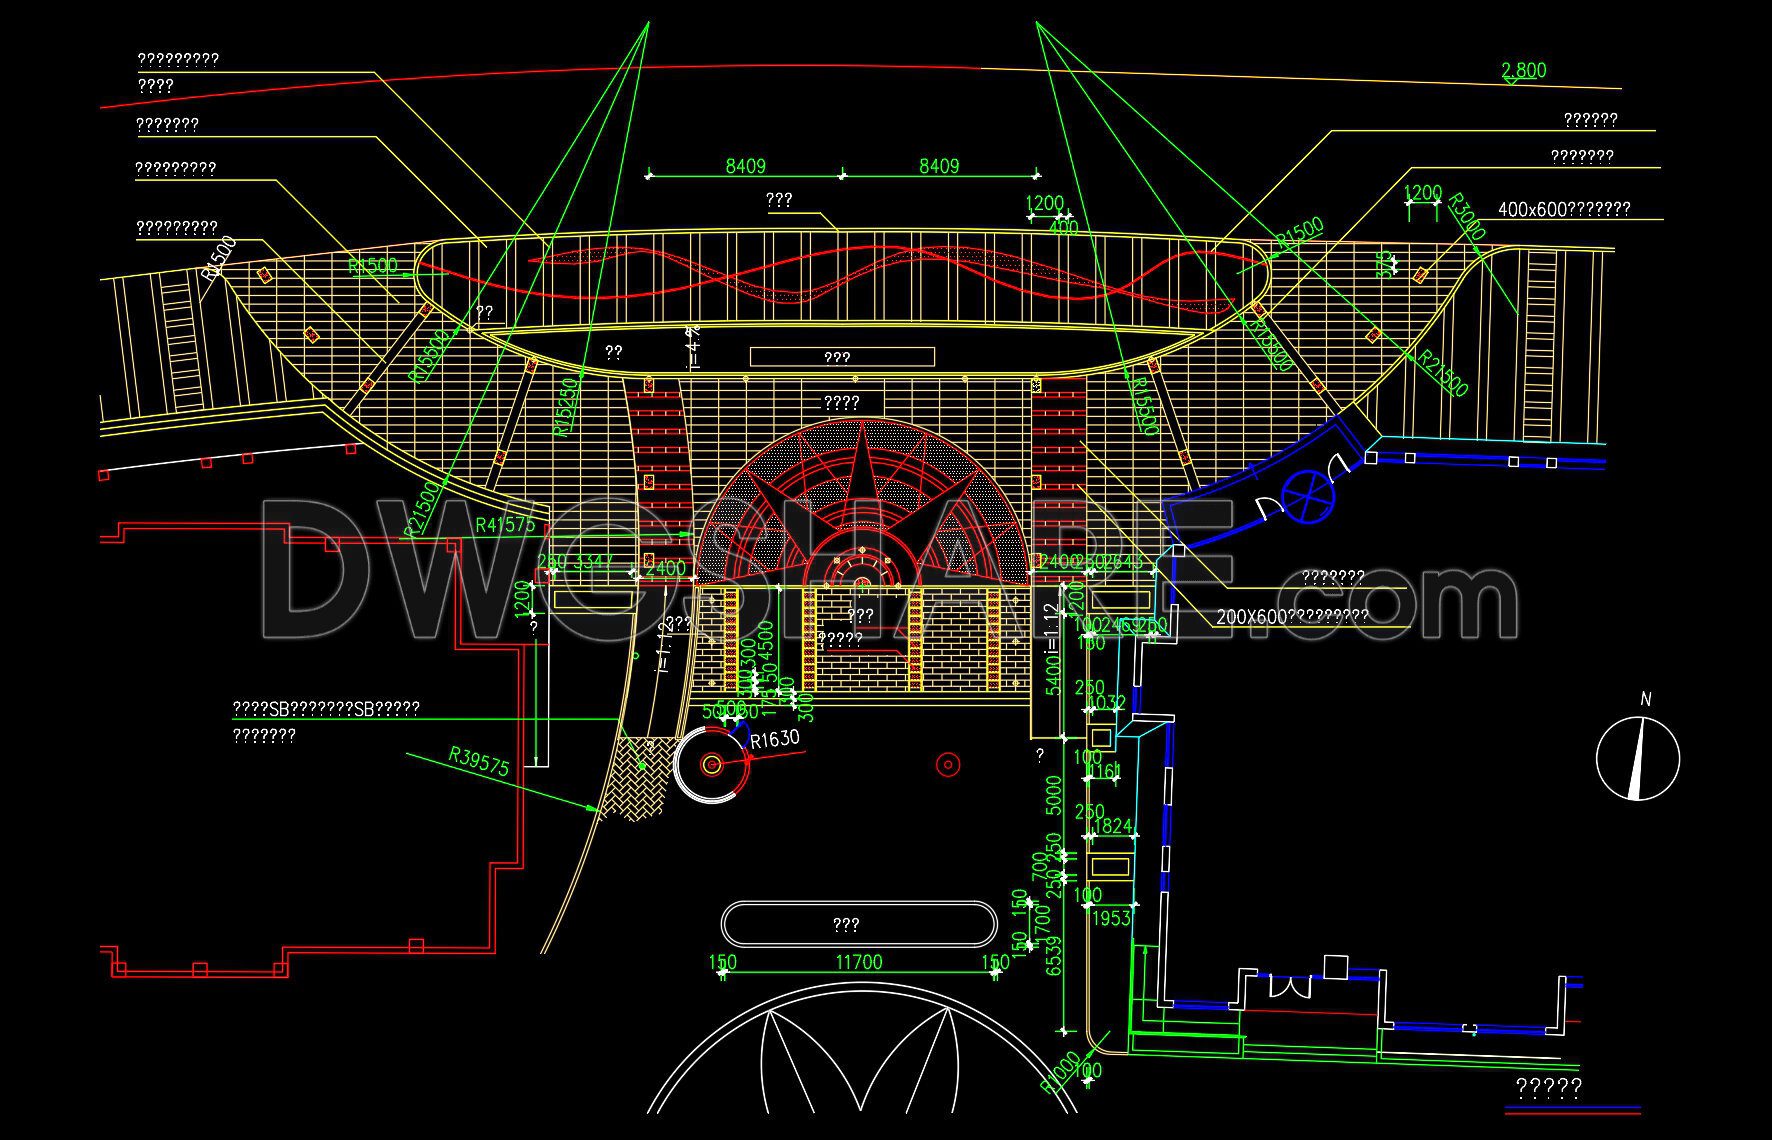
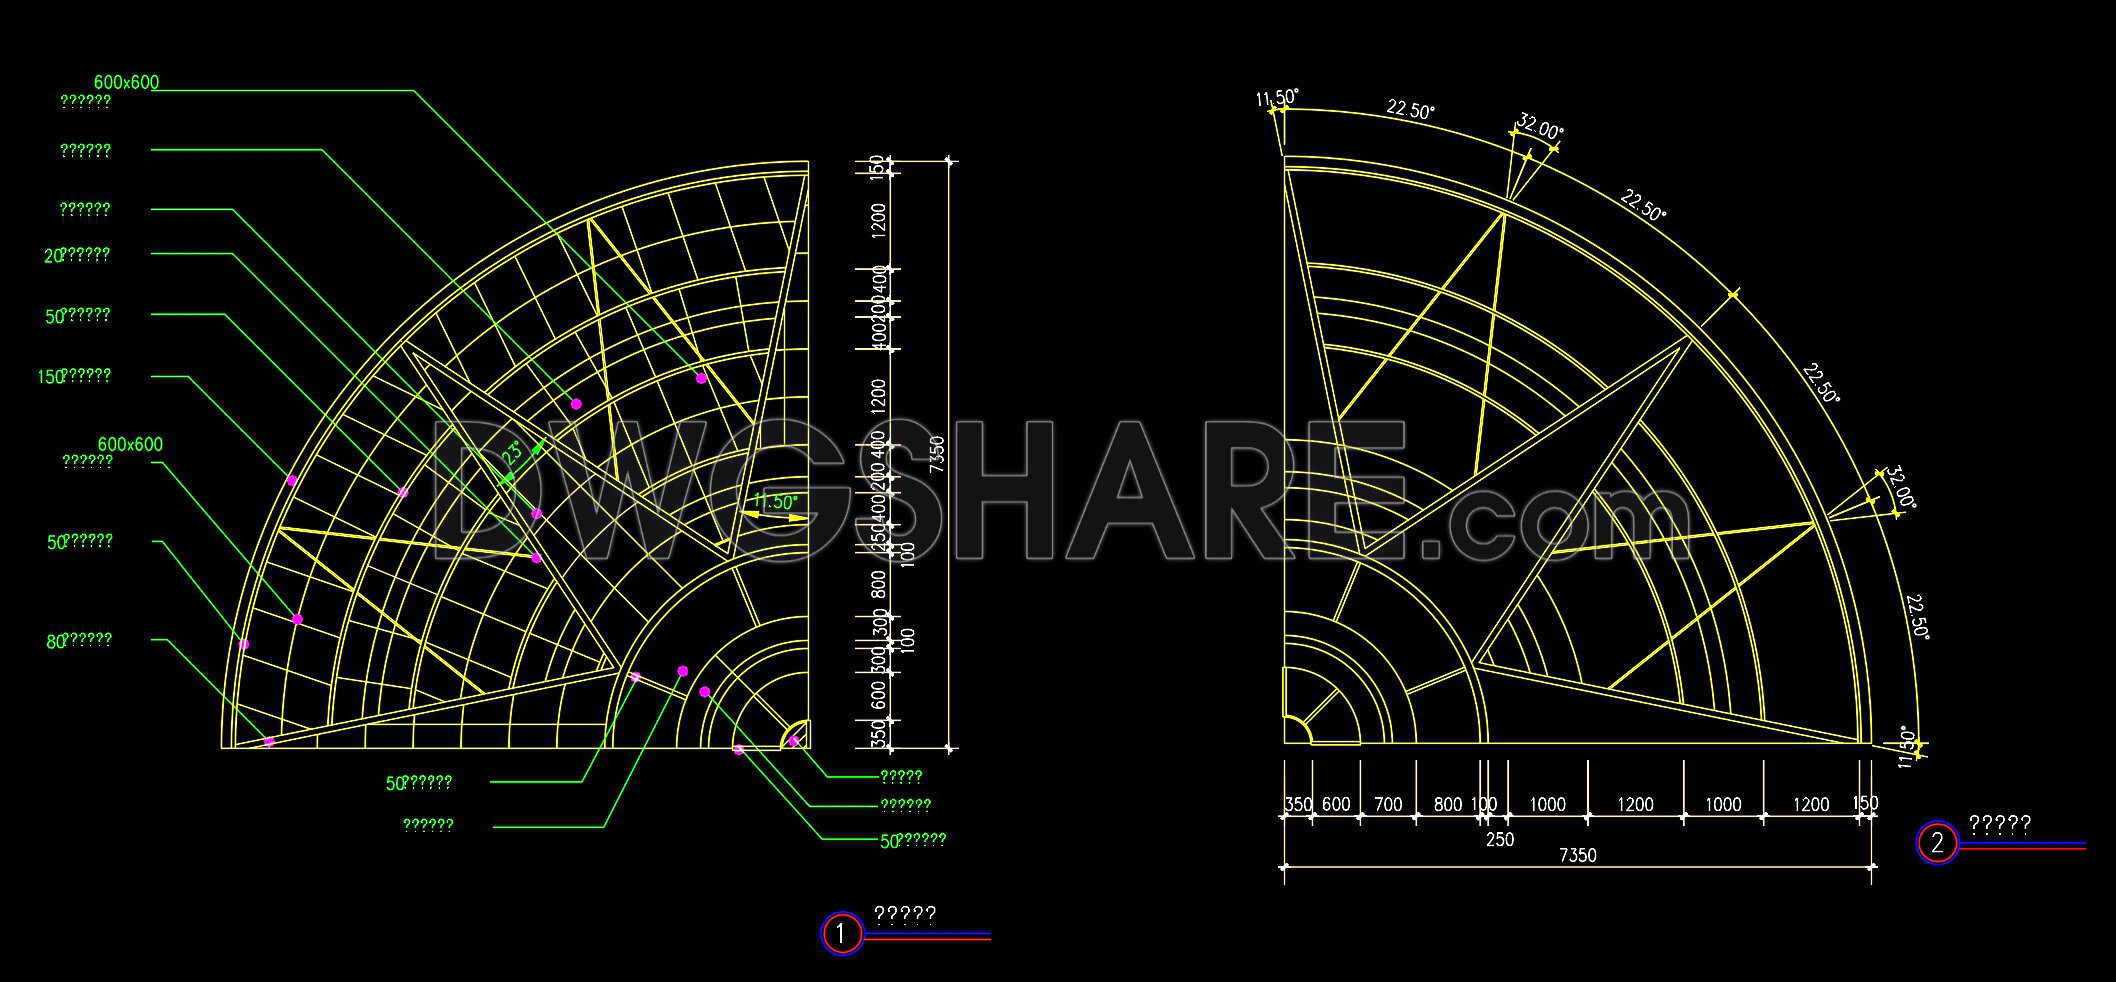
This CAD drawing presents a detailed outdoor landscape floor plan, designed with clear linework and multiple color layers to highlight each element. At the center, a star-shaped decorative pattern is combined with diverse paving layouts in different sizes (400×600, 200×600), creating a striking focal point. The design also illustrates large and small curved radii (R12500, R39575) that define the overall geometry, along with staircases, steps, and boundary lines for smooth circulation. Dimensions, elevations, and material details are carefully annotated, ensuring accuracy for both construction and design purposes. This layout is ideal for public spaces such as plazas, parks, commercial centers, or community areas, where both aesthetics and functionality are essential. The drawing offers a practical reference for architects, engineers, and design students looking to study professional landscape design solutions
- File format: .DWG
- Size: 9 MB
- Source: Collect
- AutoCAD platform 2018 and later versions. For downloading files there is no need to go through the registration process
If you find our work useful, your support would mean a lot and help us grow even better.DONATE
Related posts
509. Download of CAD drawings of European classical architectural details
98. Free CAD Drawings & 3D Renderings of Modern Girl’s Bedroom Interior Design
62.Wall cladding details, Ceiling Details Autocad Blocks
173.Autocad detailed drawing of the vertical elevation of a townhouse
157. Free Download Luxury French-Style Background Wall Module DWG File
306. CAD drawings of elevations and detailed ceiling lighting for a townhouse
64.Kitchen Cabinet Details Autocad Blocks
214. Detailed CAD drawing of the wall structure and layers of building materials
22.Autocad column details Blocks free download